
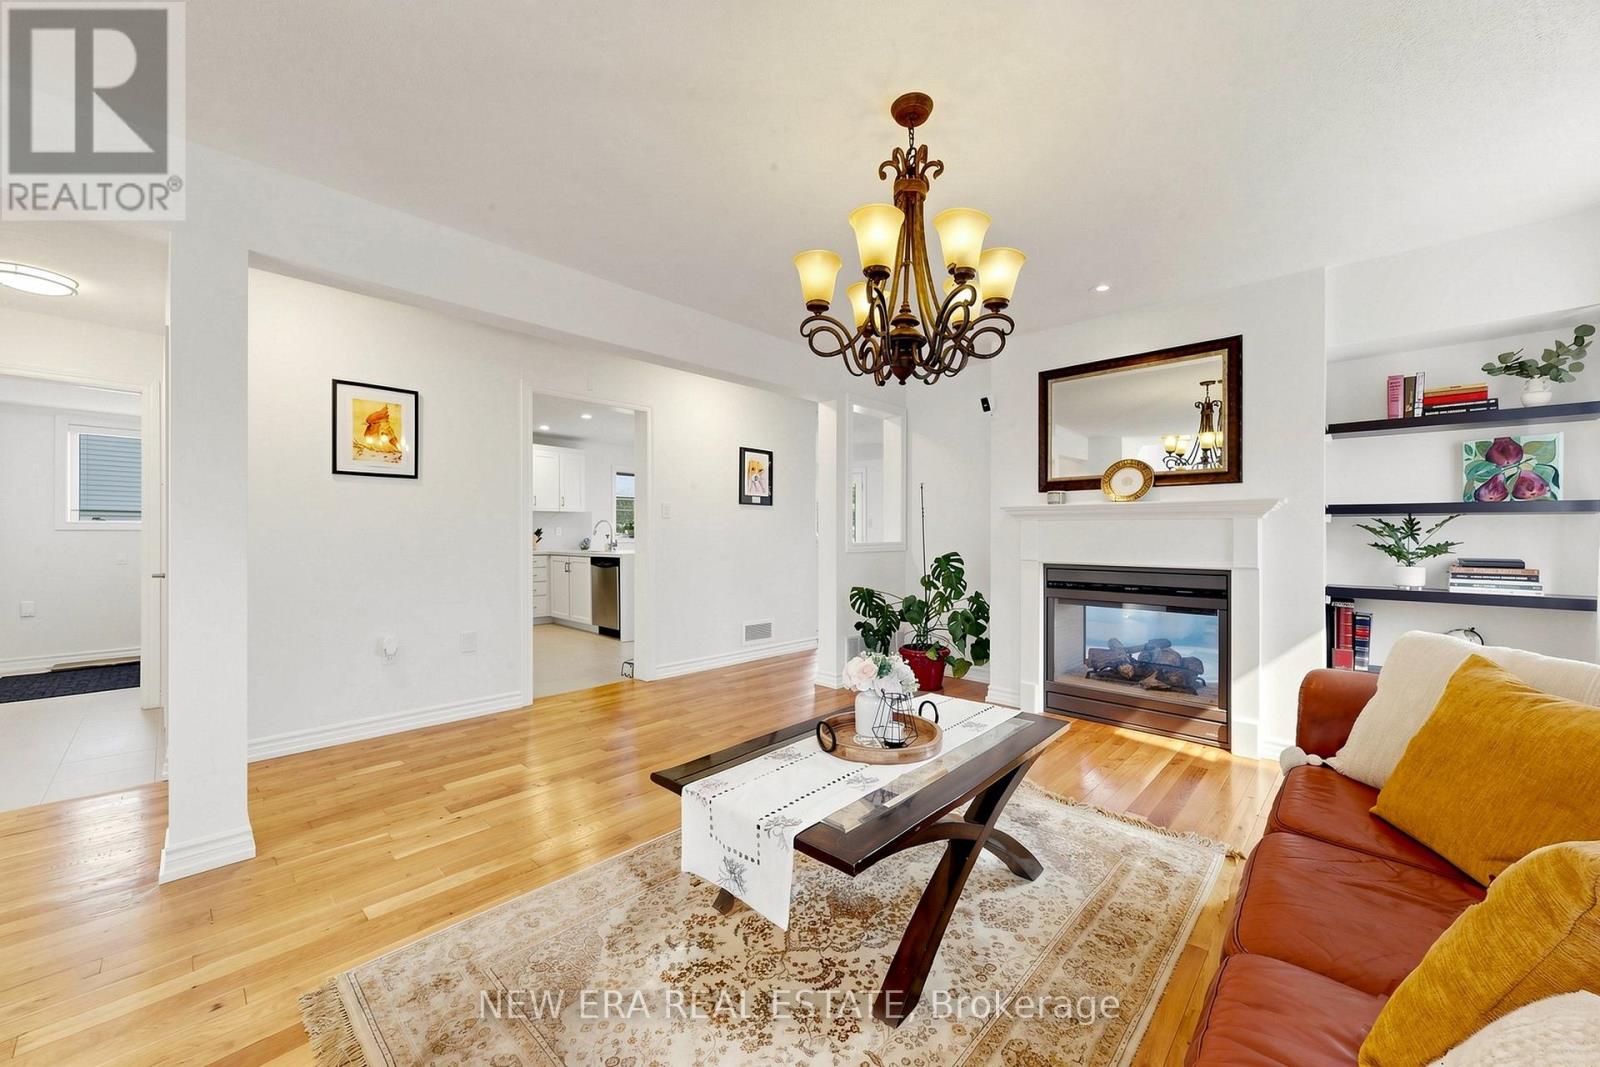
61 Orville Hand Ct, Bradford, ON L3Z, Canada
61 Orville Hand Ct, Bradford, ON L3Z, Canada
$1,278,000
Request info
Rooms & Units Descr
- RoomType1: Primary Bedroom
- RoomLevel1: Second level
- RoomLength1: 5.18
- RoomWidth1: 3.66
- RoomDimensions1: 5.18 m X 3.66 m
- RoomType2: Bedroom 2
- RoomLevel2: Second level
- RoomLength2: 3.66
- RoomWidth2: 3.05
- RoomDimensions2: 3.66 m X 3.05 m
- RoomType3: Bedroom 3
- RoomLevel3: Second level
- RoomLength3: 3.66
- RoomWidth3: 3.66
- RoomDimensions3: 3.66 m X 3.66 m
- RoomType4: Bedroom 4
- RoomLevel4: Second level
- RoomLength4: 3.71
- RoomWidth4: 3.66
- RoomDimensions4: 3.71 m X 3.66 m
- RoomType5: Foyer
- RoomLevel5: Main level
- RoomLength5: 4.88
- RoomWidth5: 2.44
- RoomDimensions5: 4.88 m X 2.44 m
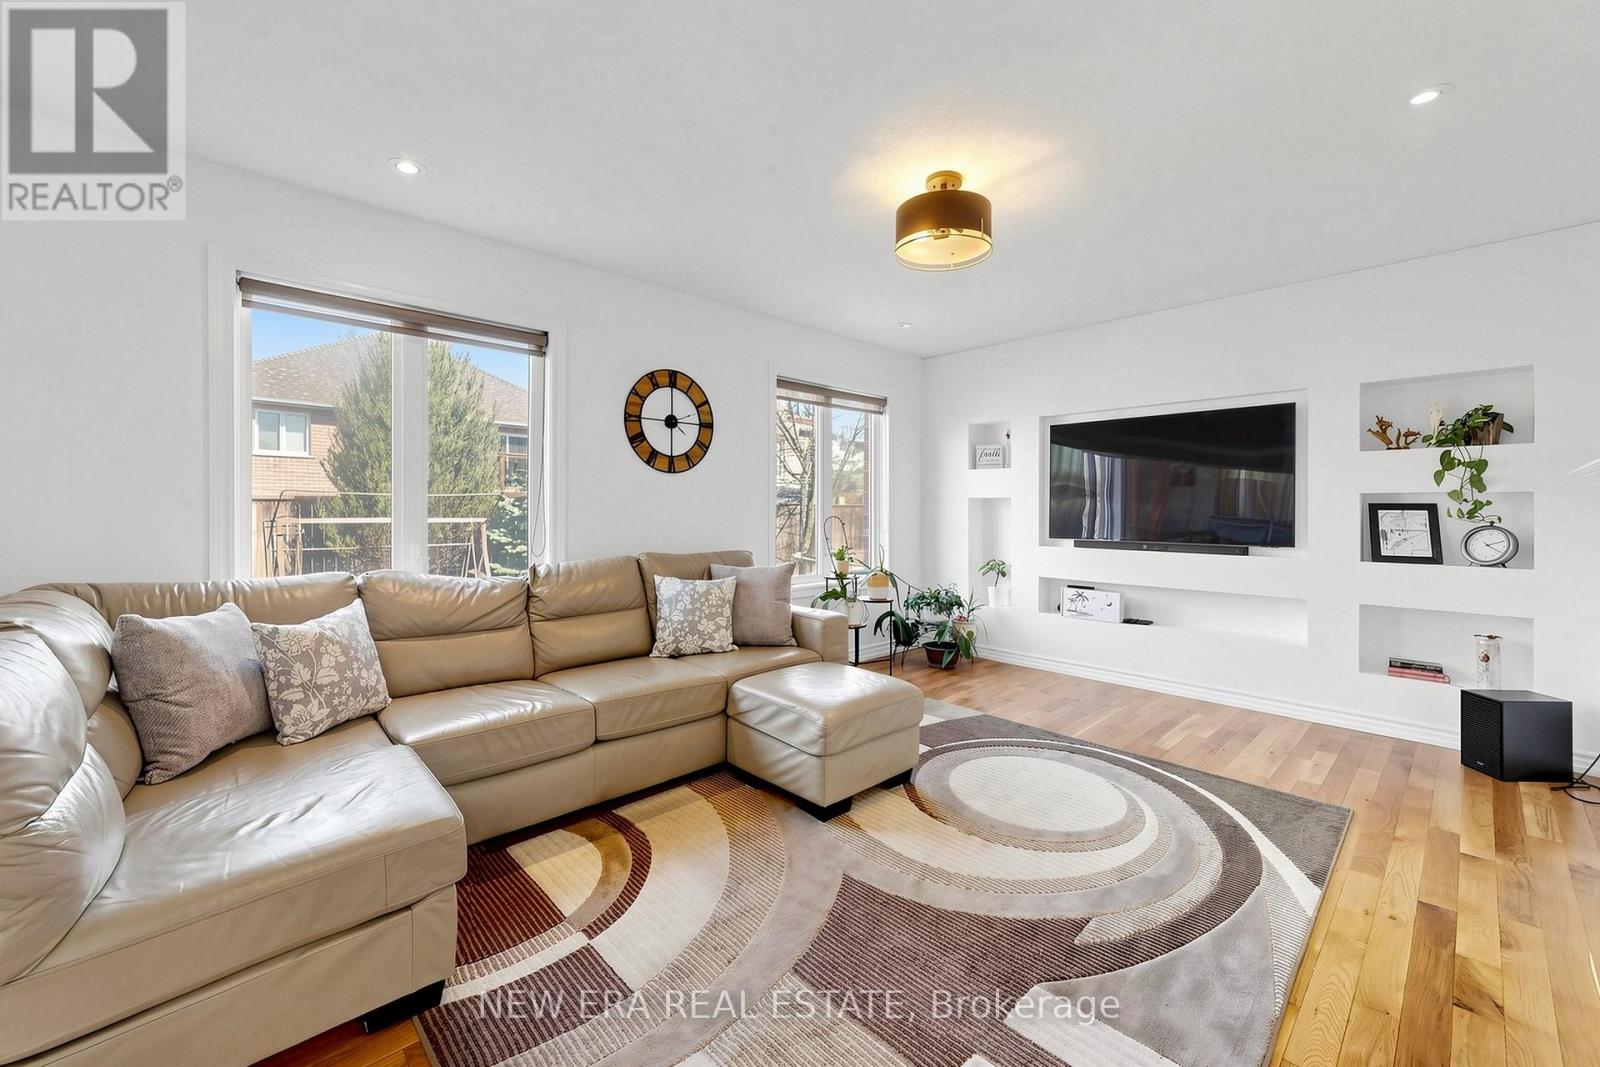
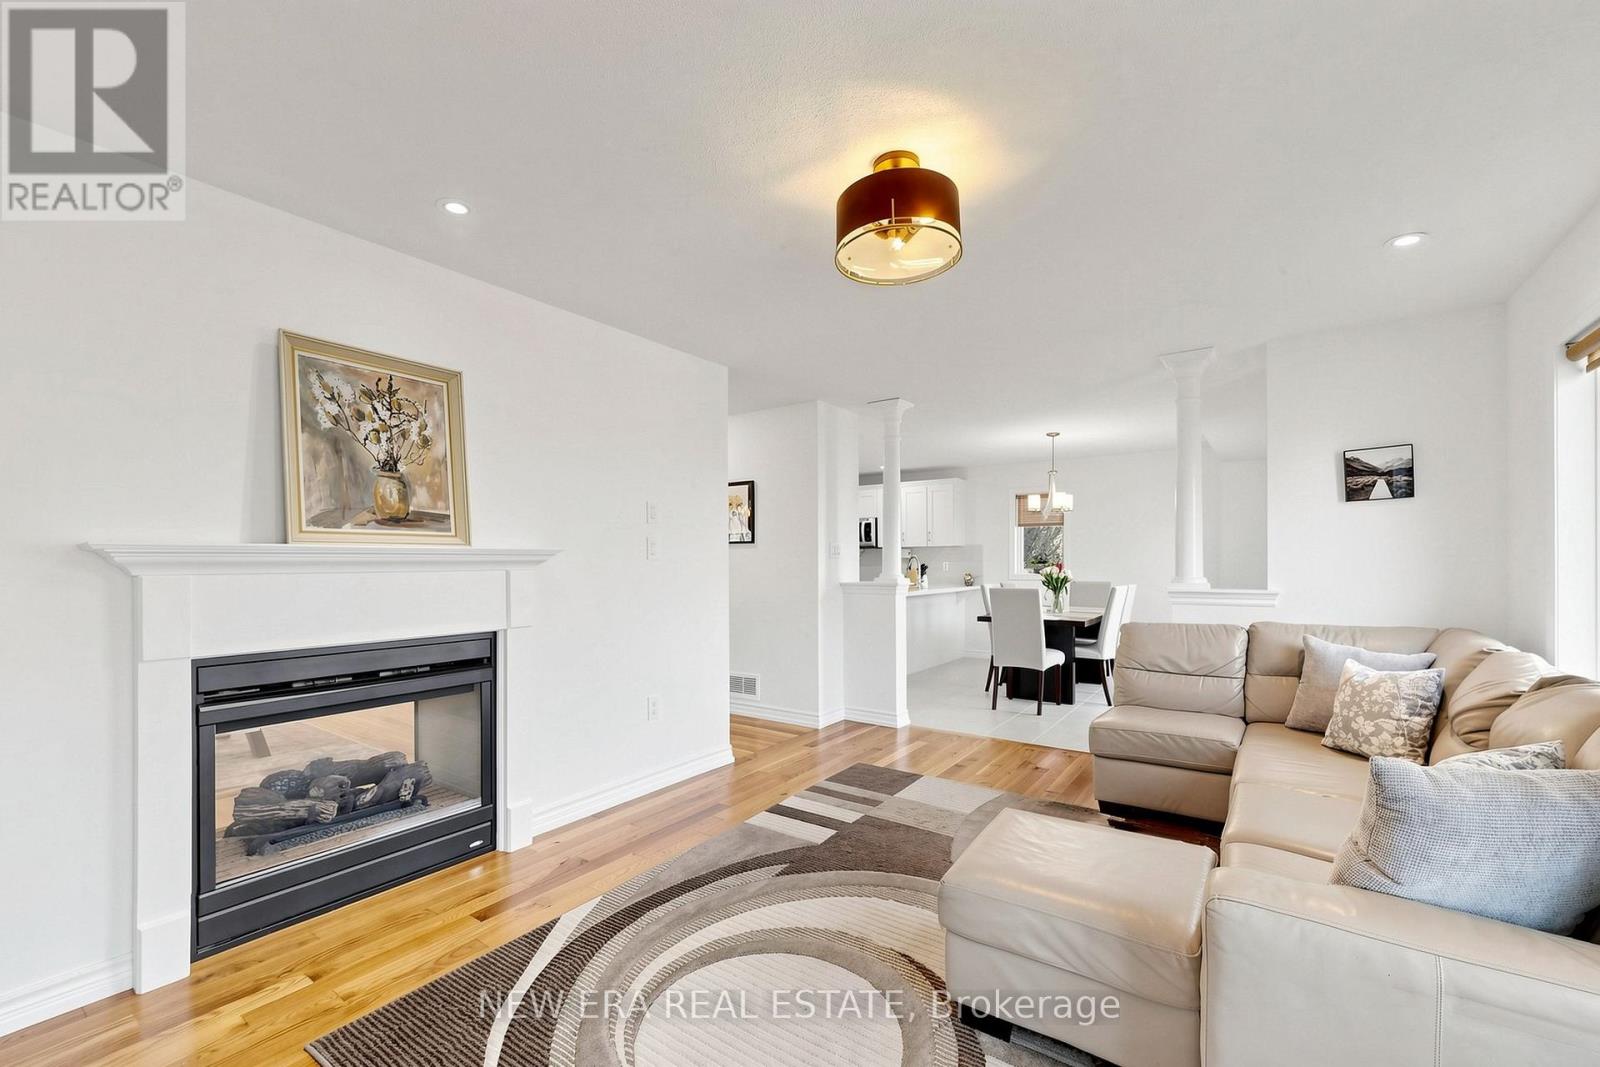
- RoomType6: Family room
- RoomLevel6: Main level
- RoomLength6: 5.18
- RoomWidth6: 3.66
- RoomDimensions6: 5.18 m X 3.66 m
- RoomType7: Kitchen
- RoomLevel7: Main level
- RoomLength7: 7.32
- RoomWidth7: 3.15
- RoomDimensions7: 7.32 m X 3.15 m
- RoomType8: Dining room
- RoomLevel8: Main level
- RoomLength8: 7.32
- RoomWidth8: 3.15
- RoomDimensions8: 7.32 m X 3.15 m
Location Details
- City: Bradford West Gwillimbury (Bradford)
- Province: Ontario
Property Details
- SubdivisionName: Bradford
- Levels: 2
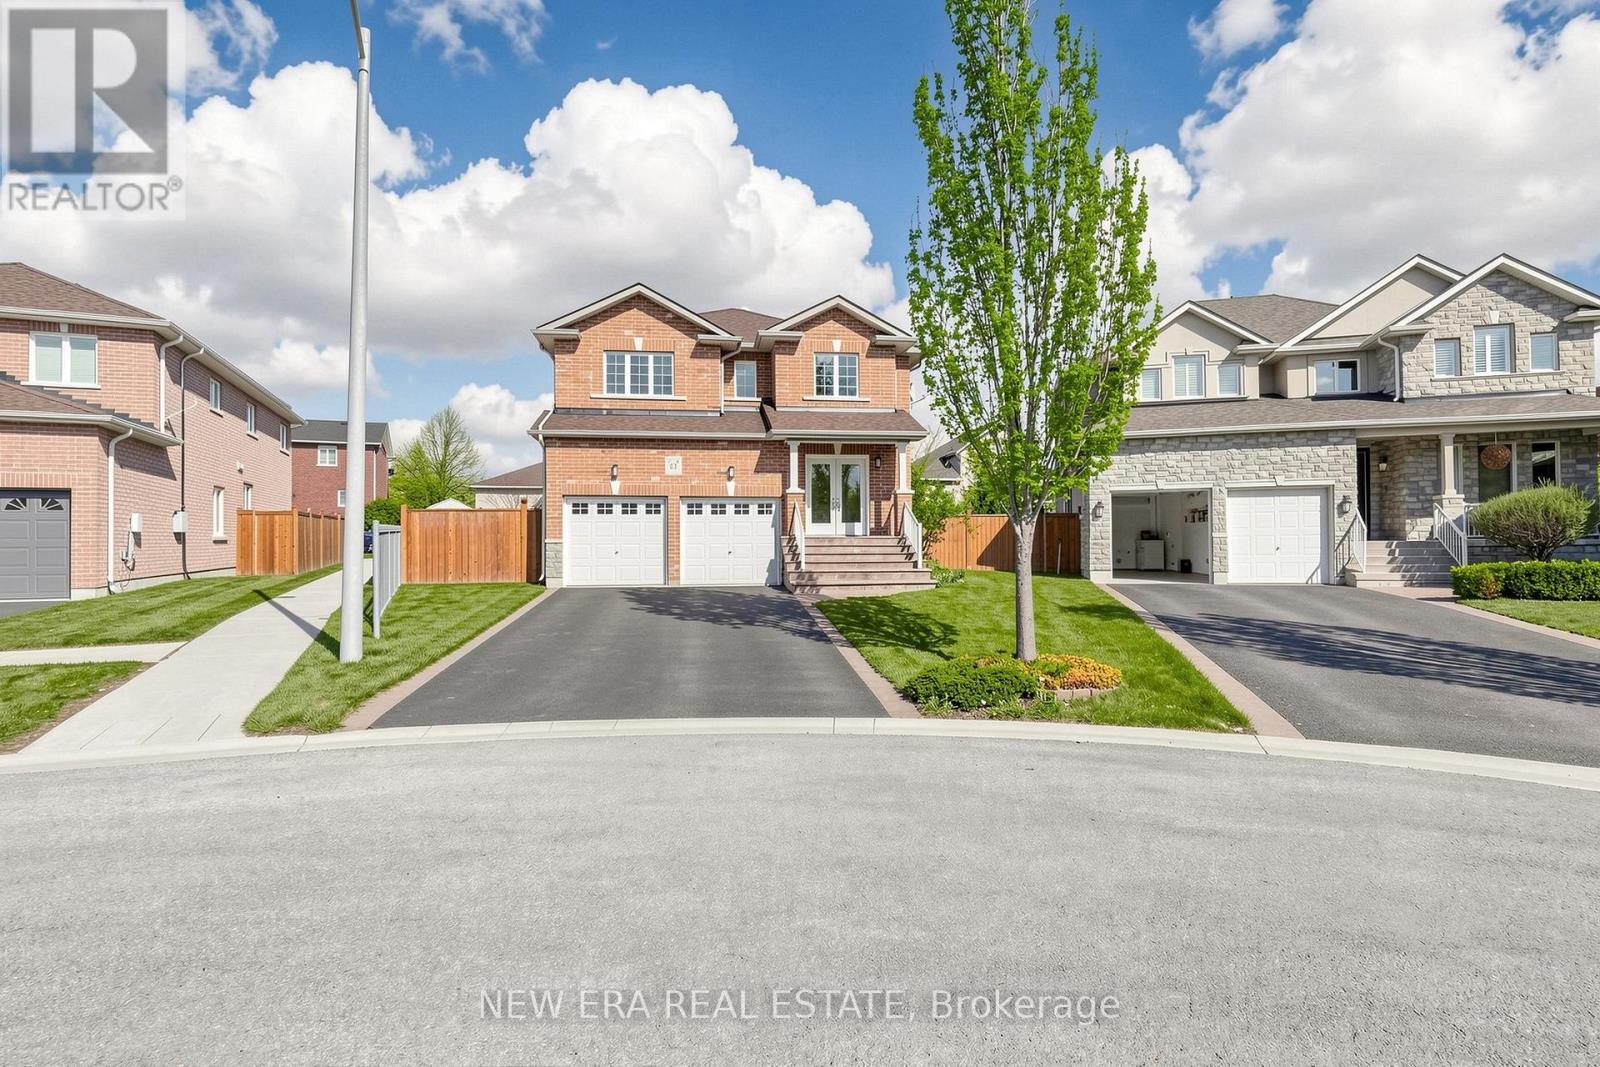
- FrontageLength: 38 ft
Property Features
- Fencing: Fenced yard
- Flooring: Hardwood
- Heating: Forced air
- HeatingFuel: Natural gas
- CoolingYN: True
- Cooling: Central air conditioning
- ParkingTotal: 4
- OpenParkingYN: False
- GarageYN: True
- AttachedGarageYN: True
- CarportYN: False
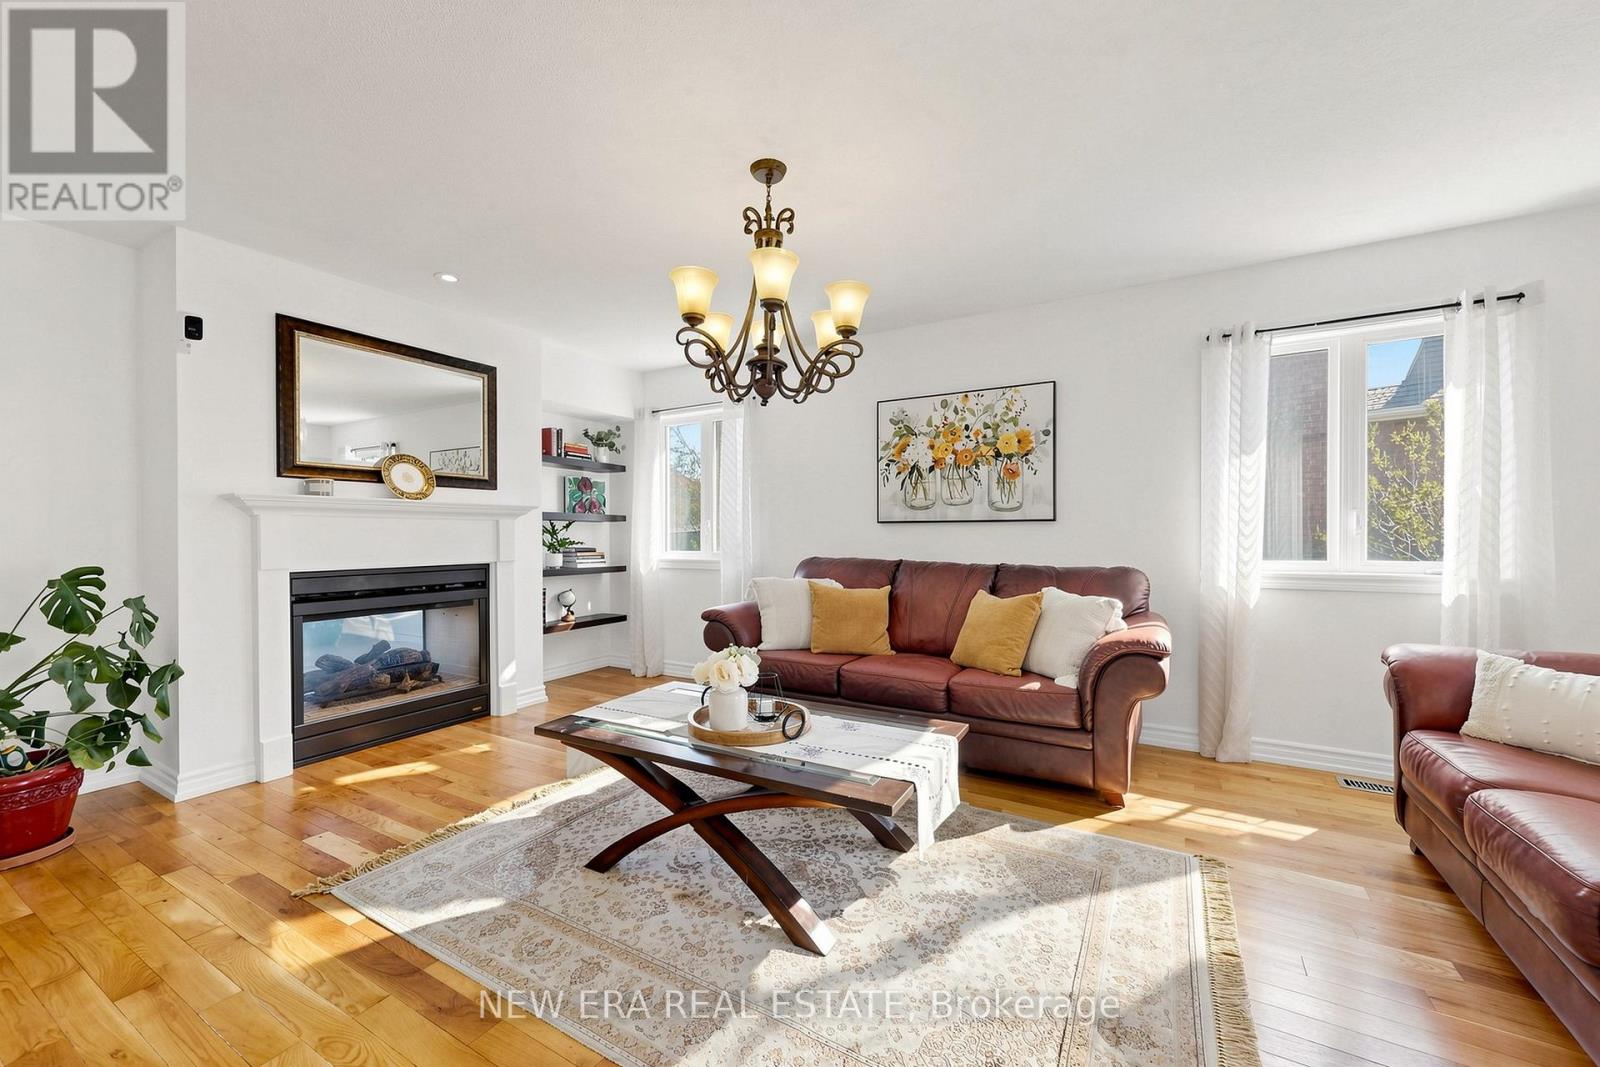
- FireplacesTotal: 2
- PoolYN: False
- ViewYN: False
- WaterfrontYN: False
- Sewer: Sanitary sewer
Basics
- BathroomsHalf: 1
- Date added: Added 4 months ago
- Category: Single Family
- Type: Single Family
- Bedrooms: 4
- Bathrooms: 4
- Half baths: 1
- Floors: Hardwood
- Area: 2500 - 3000 sq ft
- Lot size: 0 sq ft
- SubdivisionName: Bradford
- ListOfficeName: NEW ERA REAL ESTATE
- MLS ID: N13134606
Courtesy of
- OfficeName: NEW ERA REAL ESTATE
- ListAOR: Toronto Regional Real Estate Board
Description
-
Description:
Welcome to this spacious family home located on a quiet court in a highly sought-after neighbourhood. Offering over 2500 sq ft above grade plus a finished basement completed a few years ago, this property features 4 bathrooms, a bright and functional layout with separate living and family rooms, a large eat-in kitchen, and generously sized bedrooms. Furnace replaced last year for added peace of mind. Situated on a premium irregular pie-shaped lot with a private backyard and mature trees. Conveniently located close to schools, parks, shopping, transit, and all major amenities. (id:59398)
Show all description
Location
Building Details
- ParkingTotal: 4
- Heating: Forced air
- Sewer: Sanitary sewer
Amenities & Features
- Waterfront available: No
- OpenParkingYN: No
- AttachedGarageYN: Yes
- GarageYN: Yes
- CarportYN: No
- PoolYN: No
- CoolingYN: Yes
- Cooling: Central air conditioning
- Total Fireplaces: 2