
61 White Elm Road, Barrie (Holly), Ontario, Canada, L4N0E5, L4N0E5
61 White Elm Road, Barrie (Holly), Ontario, Canada, L4N0E5, L4N0E5Rooms & Units Descr
- RoomType1: Loft
- RoomLevel1: Second level
- RoomLength1: 5.22
- RoomWidth1: 15.2
- RoomDimensions1: 5.22 m X 15.2 m
- RoomType2: Recreational, Games room
- RoomLevel2: Basement
- RoomLength2: 14.01
- RoomWidth2: 7.97
- RoomDimensions2: 14.01 m X 7.97 m
- RoomType3: Other
- RoomLevel3: Basement
- RoomLength3: 4.92
- RoomWidth3: 2.87
- RoomDimensions3: 4.92 m X 2.87 m
- RoomType4: Family room
- RoomLevel4: Basement
- RoomLength4: 6.45
- RoomWidth4: 5.1
- RoomDimensions4: 6.45 m X 5.1 m
- RoomType5: Office
- RoomLevel5: Basement
- RoomLength5: 3.06
- RoomWidth5: 5.8
- RoomDimensions5: 3.06 m X 5.8 m
- RoomType6: Den
- RoomLevel6: Basement
- RoomLength6: 7.36
- RoomWidth6: 5.21
- RoomDimensions6: 7.36 m X 5.21 m
- RoomType7: Sitting room
- RoomLevel7: Basement
- RoomLength7: 7.69
- RoomWidth7: 4.05
- RoomDimensions7: 7.69 m X 4.05 m
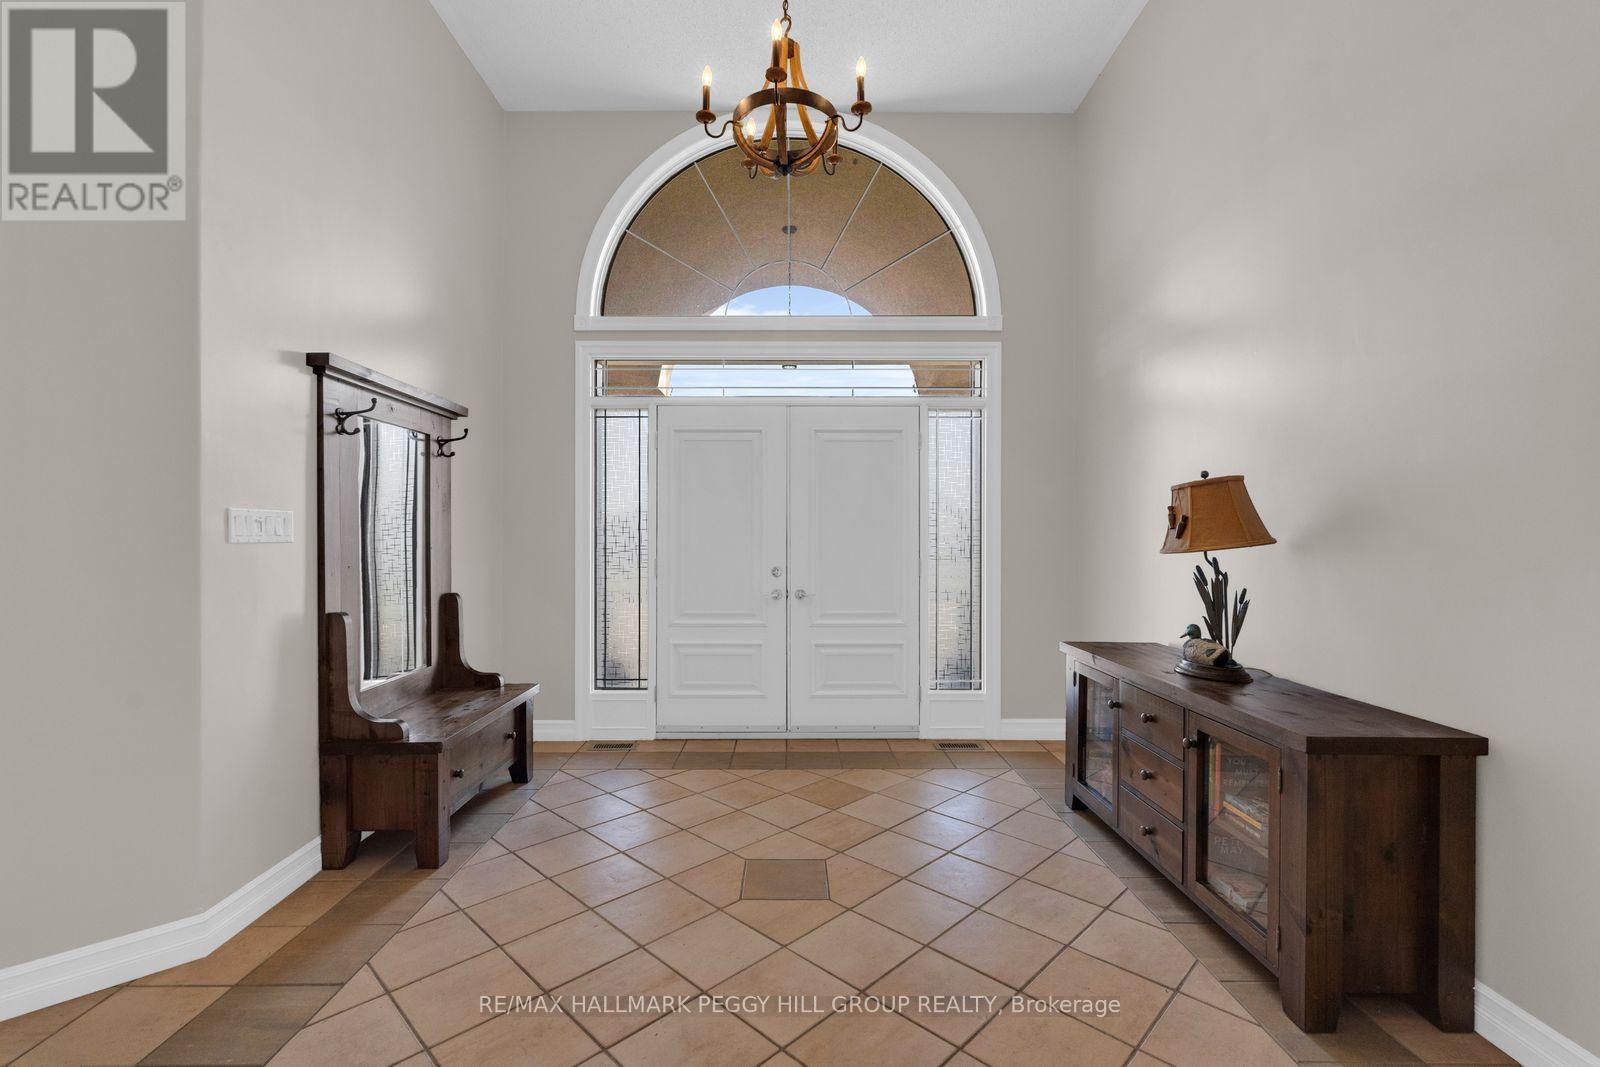
- RoomType8: Foyer
- RoomLevel8: Main level
- RoomLength8: 4.76
- RoomWidth8: 3.52
- RoomDimensions8: 4.76 m X 3.52 m
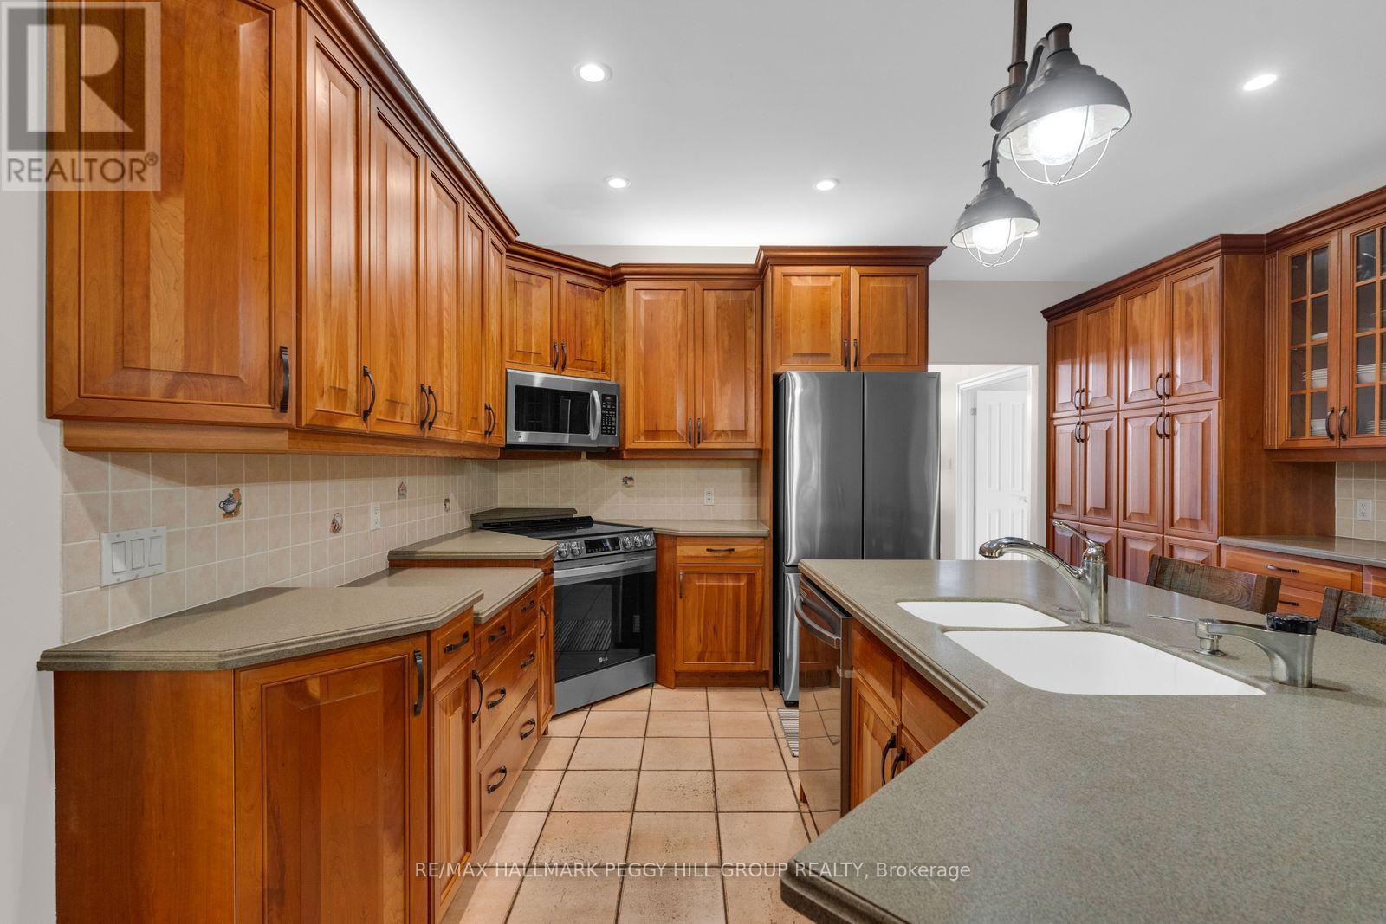
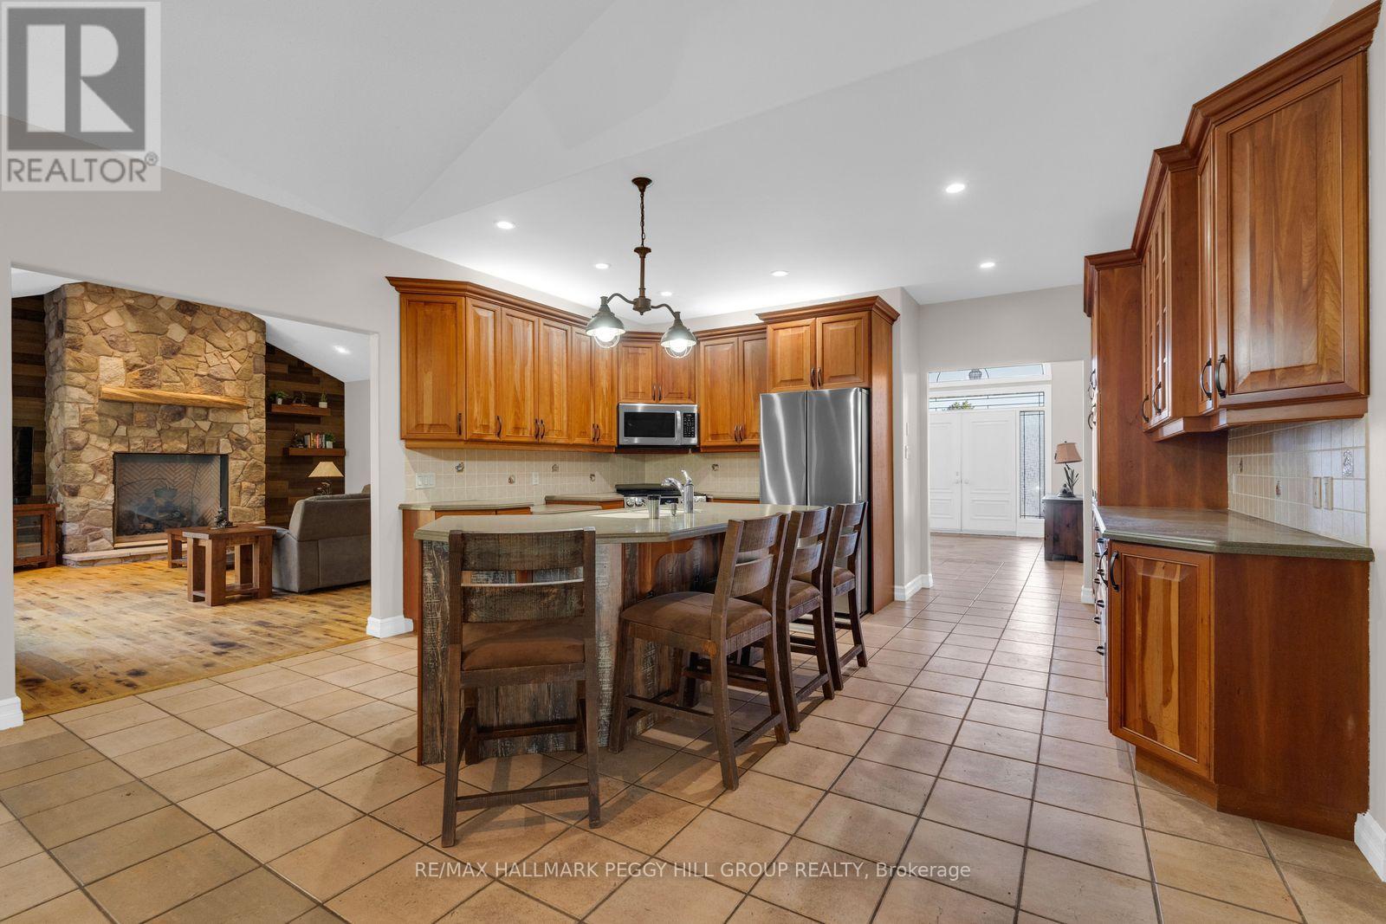
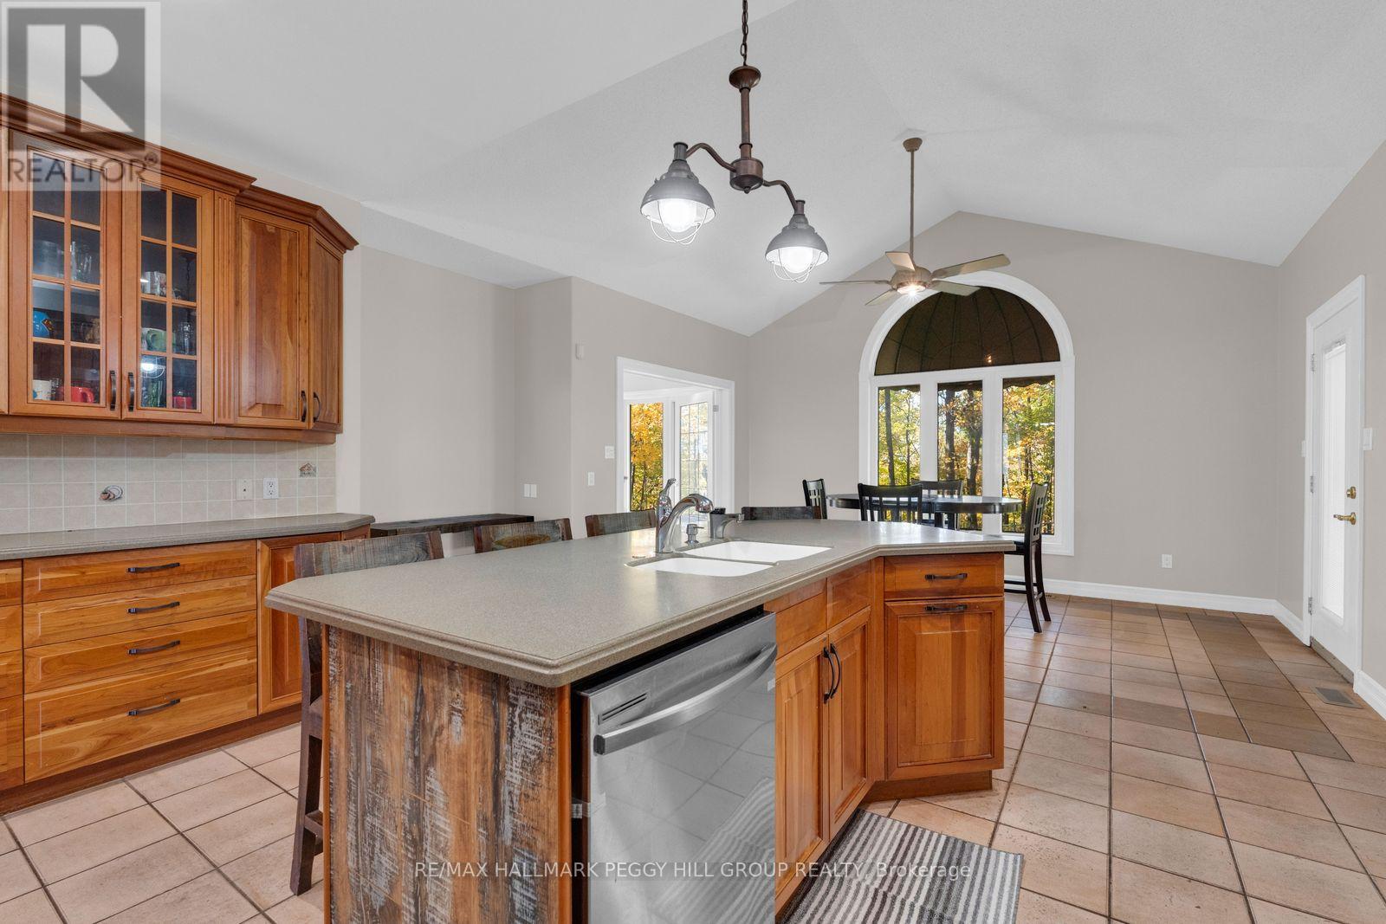
- RoomType9: Kitchen
- RoomLevel9: Main level
- RoomLength9: 5.44
- RoomWidth9: 5.43
- RoomDimensions9: 5.44 m X 5.43 m
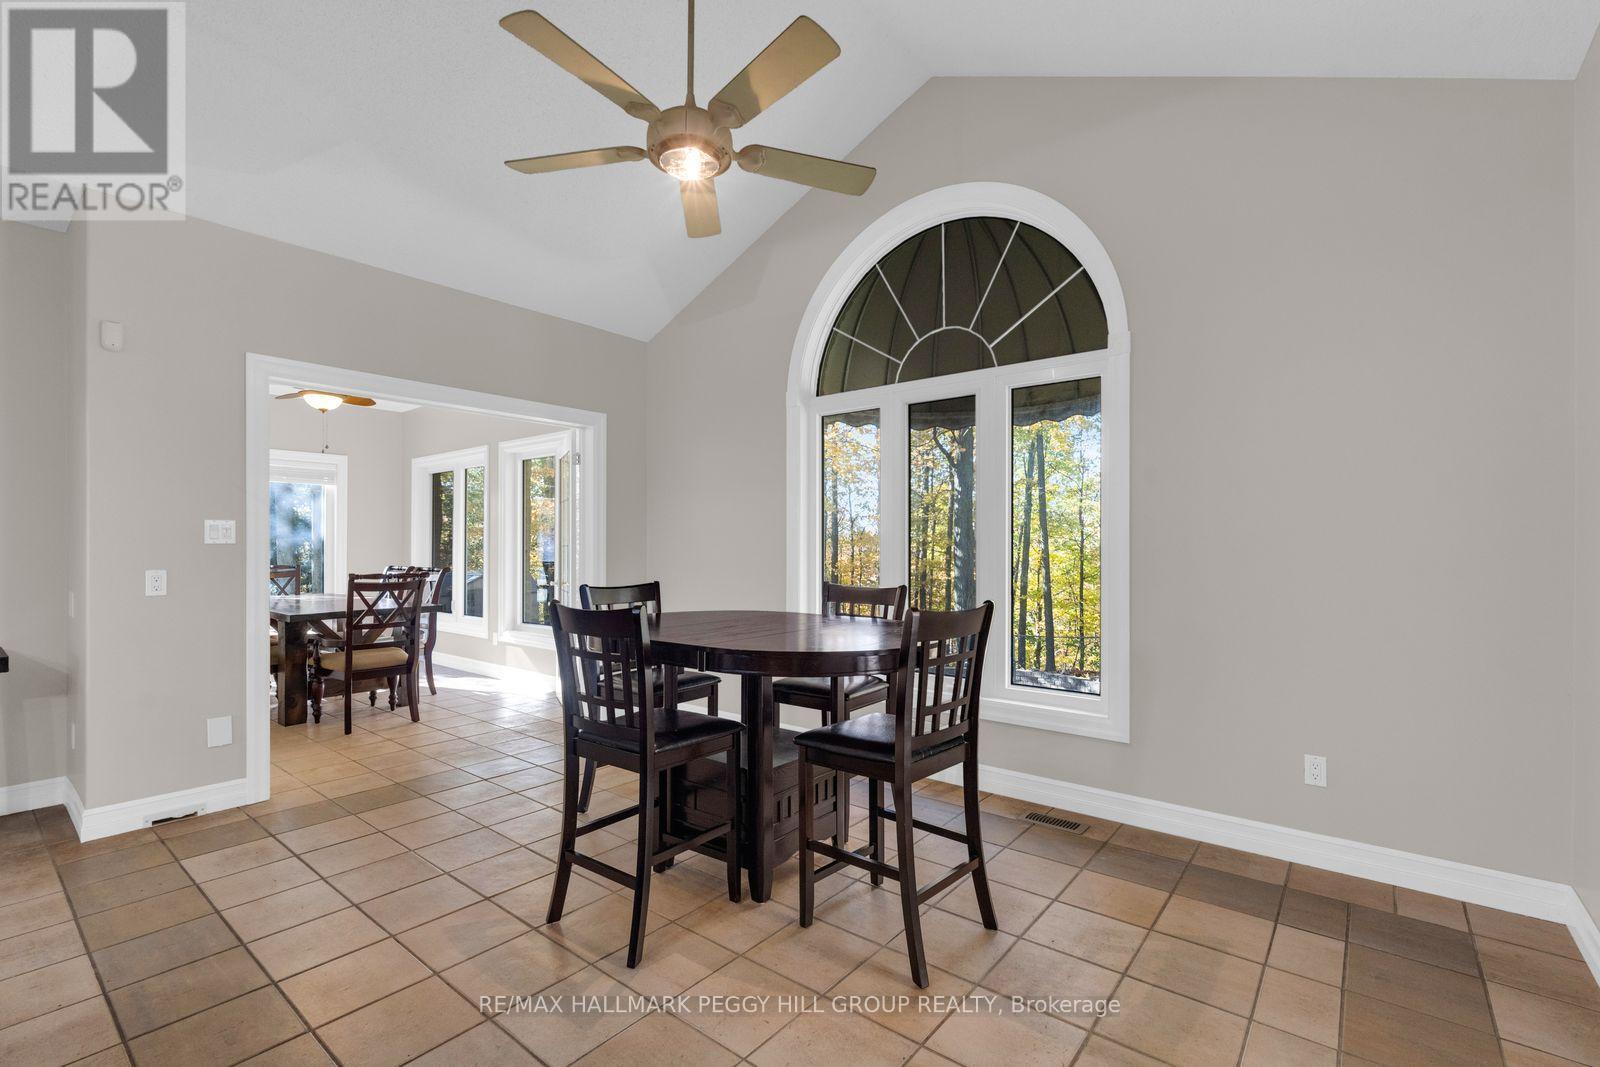
- RoomType10: Eating area
- RoomLevel10: Main level
- RoomLength10: 4.72
- RoomWidth10: 2.97
- RoomDimensions10: 4.72 m X 2.97 m
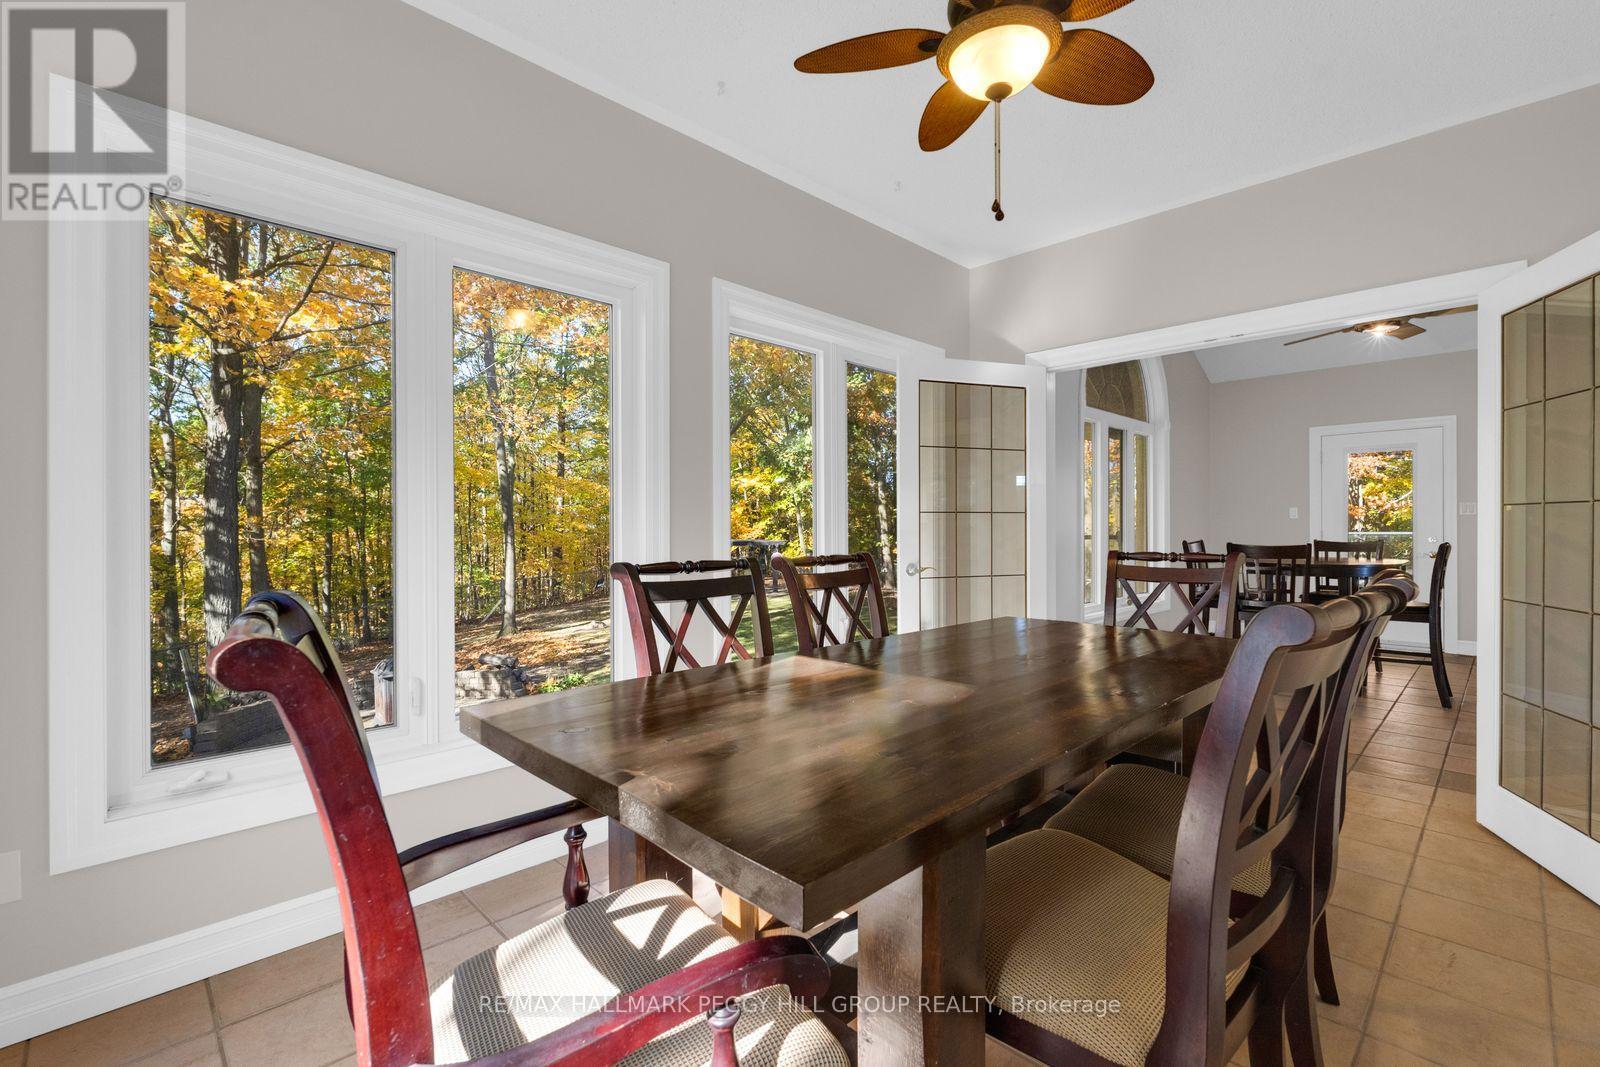
- RoomType11: Dining room
- RoomLevel11: Main level
- RoomLength11: 4.27
- RoomWidth11: 2.86
- RoomDimensions11: 4.27 m X 2.86 m
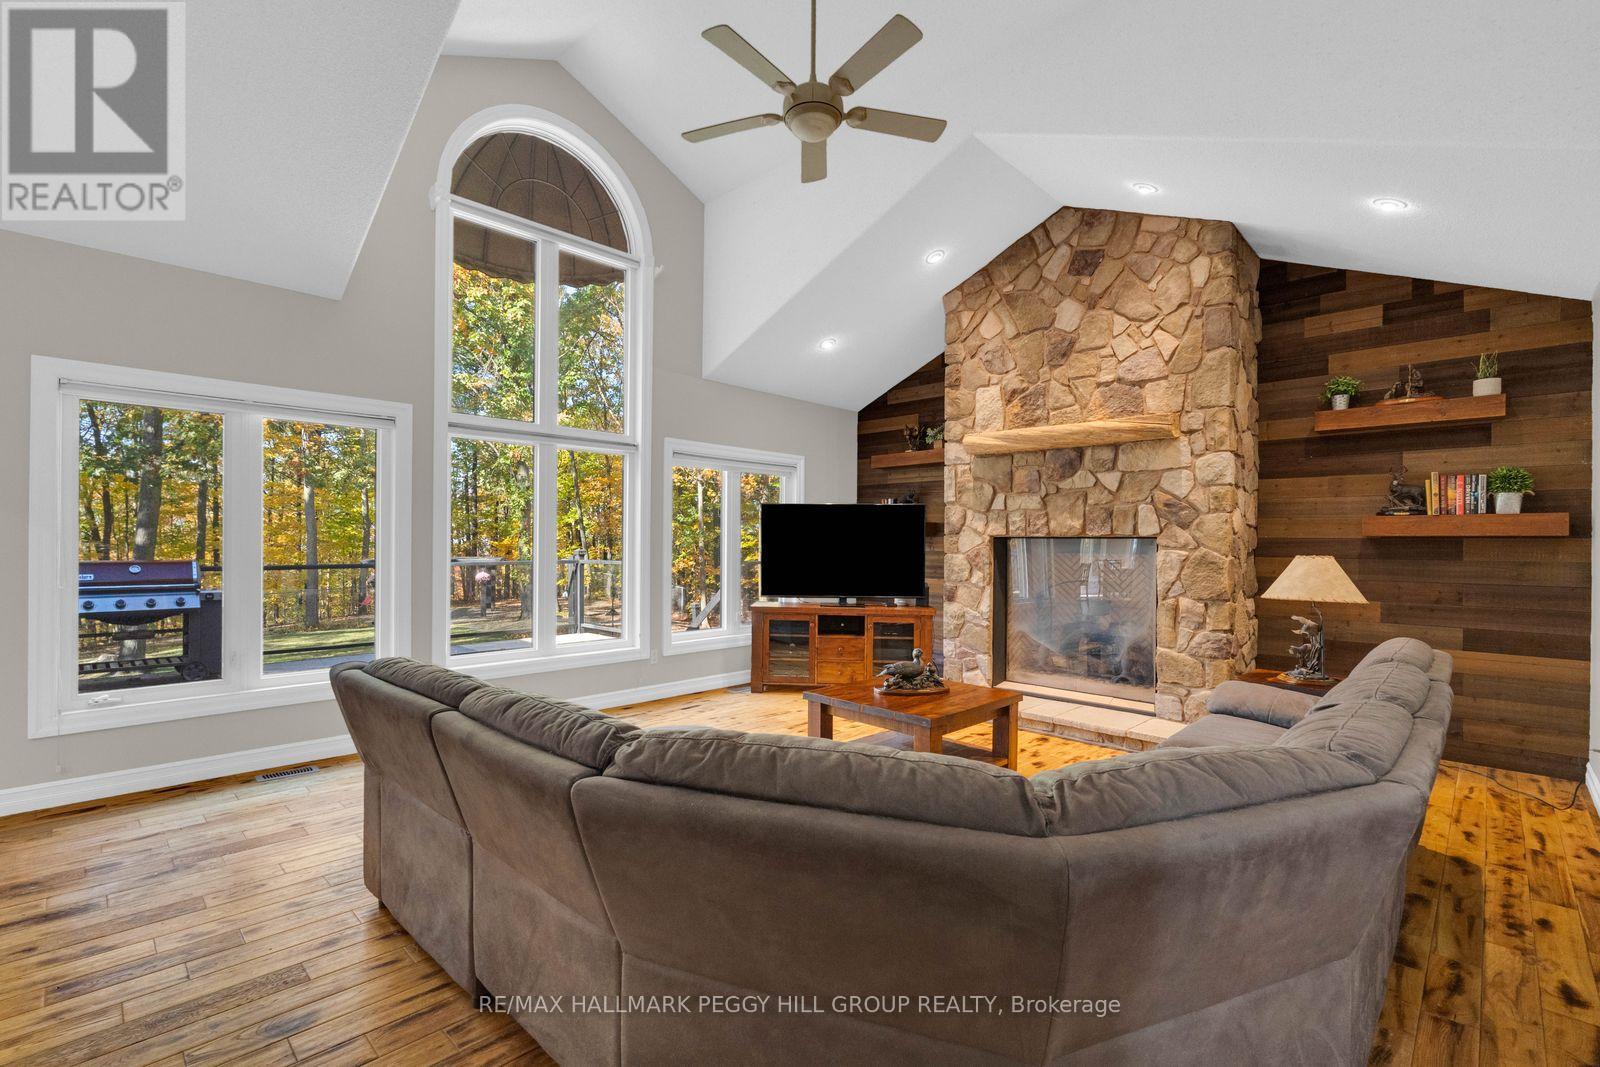
- RoomType12: Great room
- RoomLevel12: Main level
- RoomLength12: 6.97
- RoomWidth12: 5.46
- RoomDimensions12: 6.97 m X 5.46 m
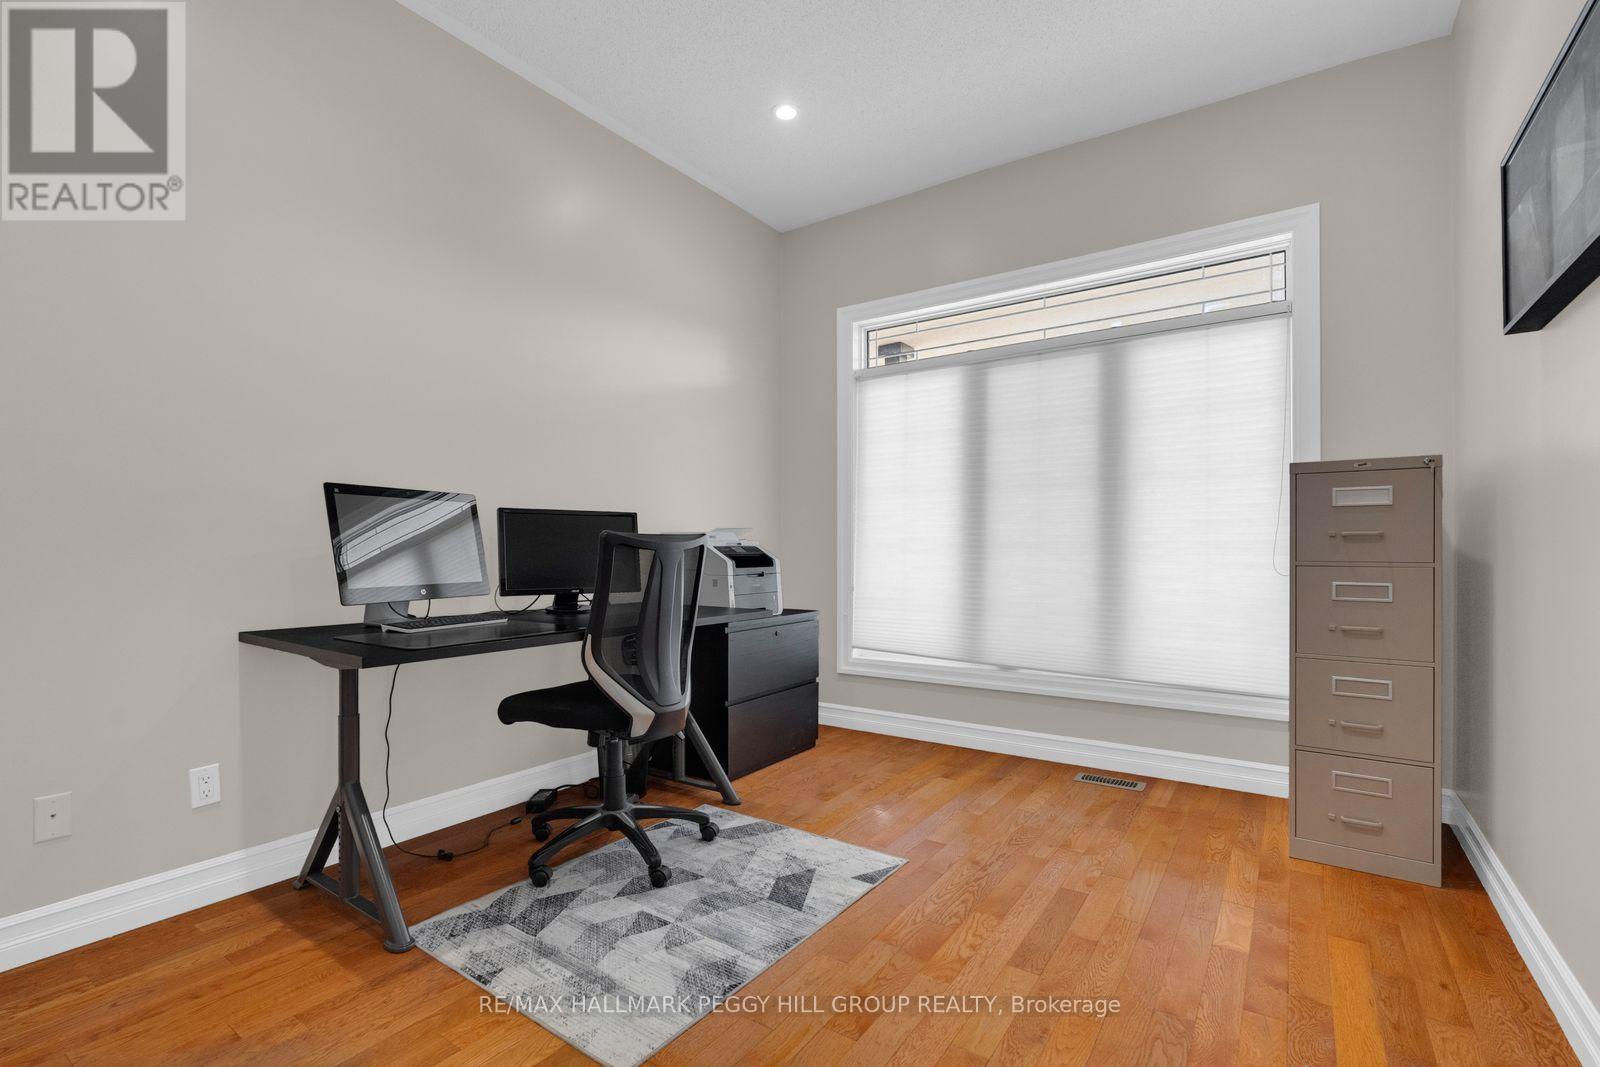
- RoomType13: Office
- RoomLevel13: Main level
- RoomLength13: 3.13
- RoomWidth13: 4
- RoomDimensions13: 3.13 m X 4 m
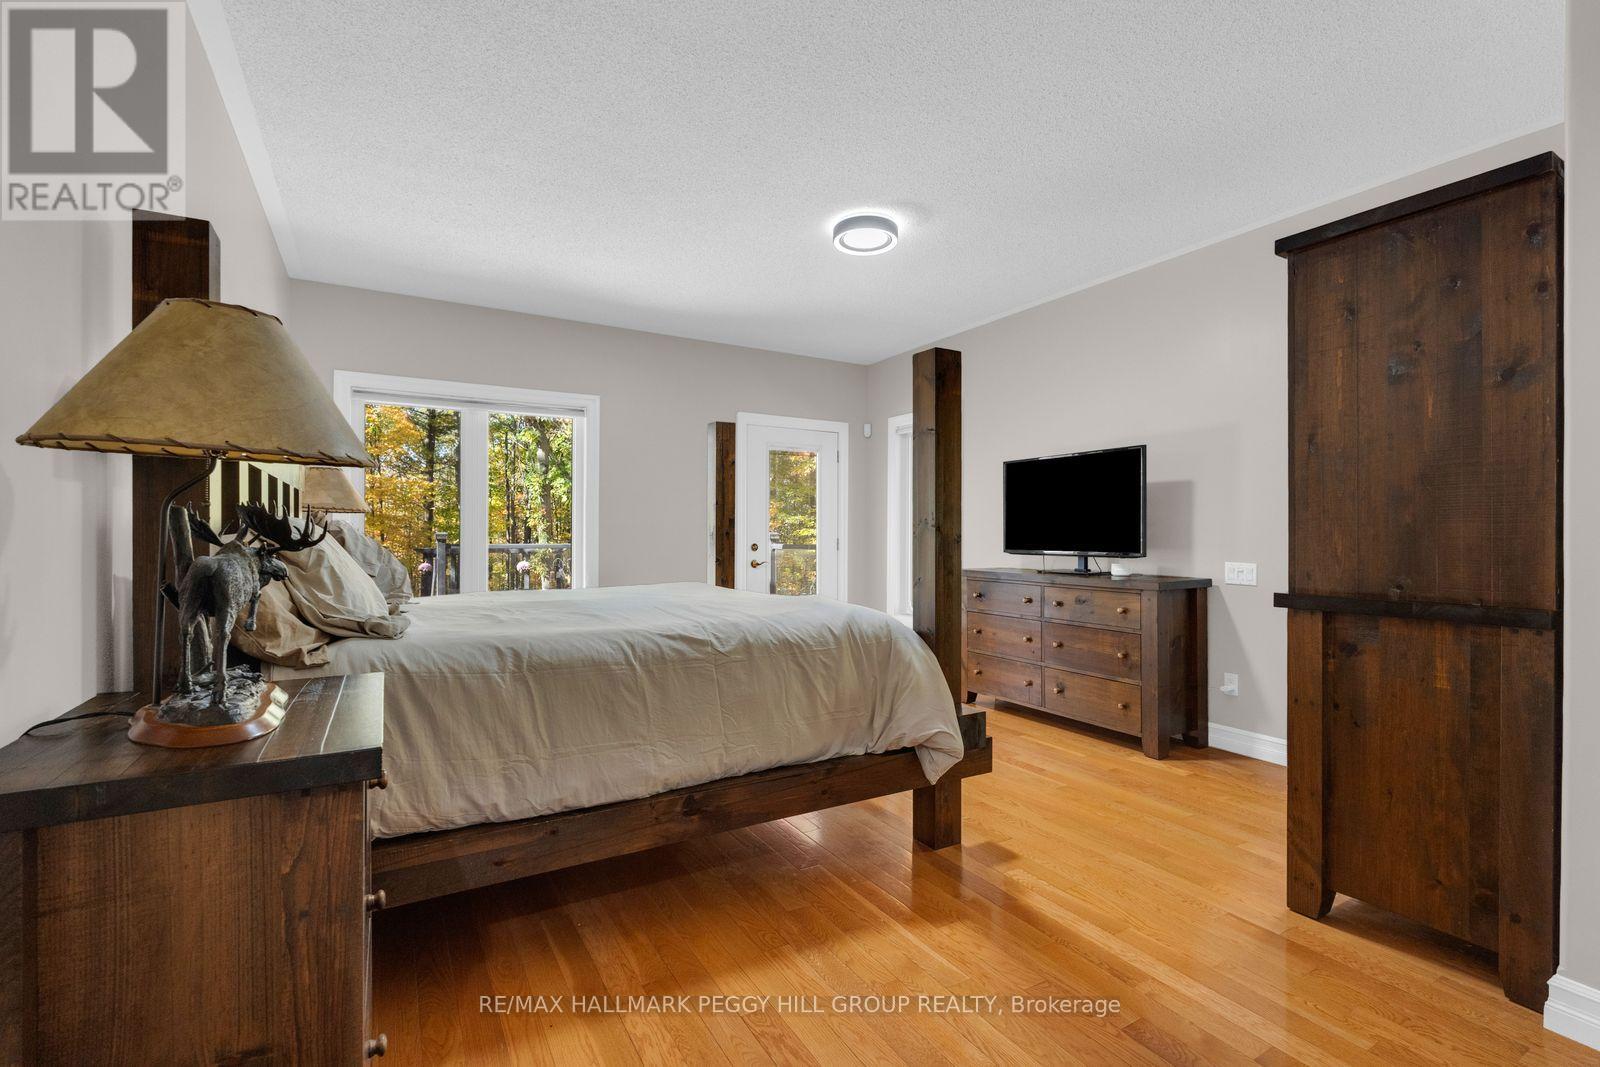
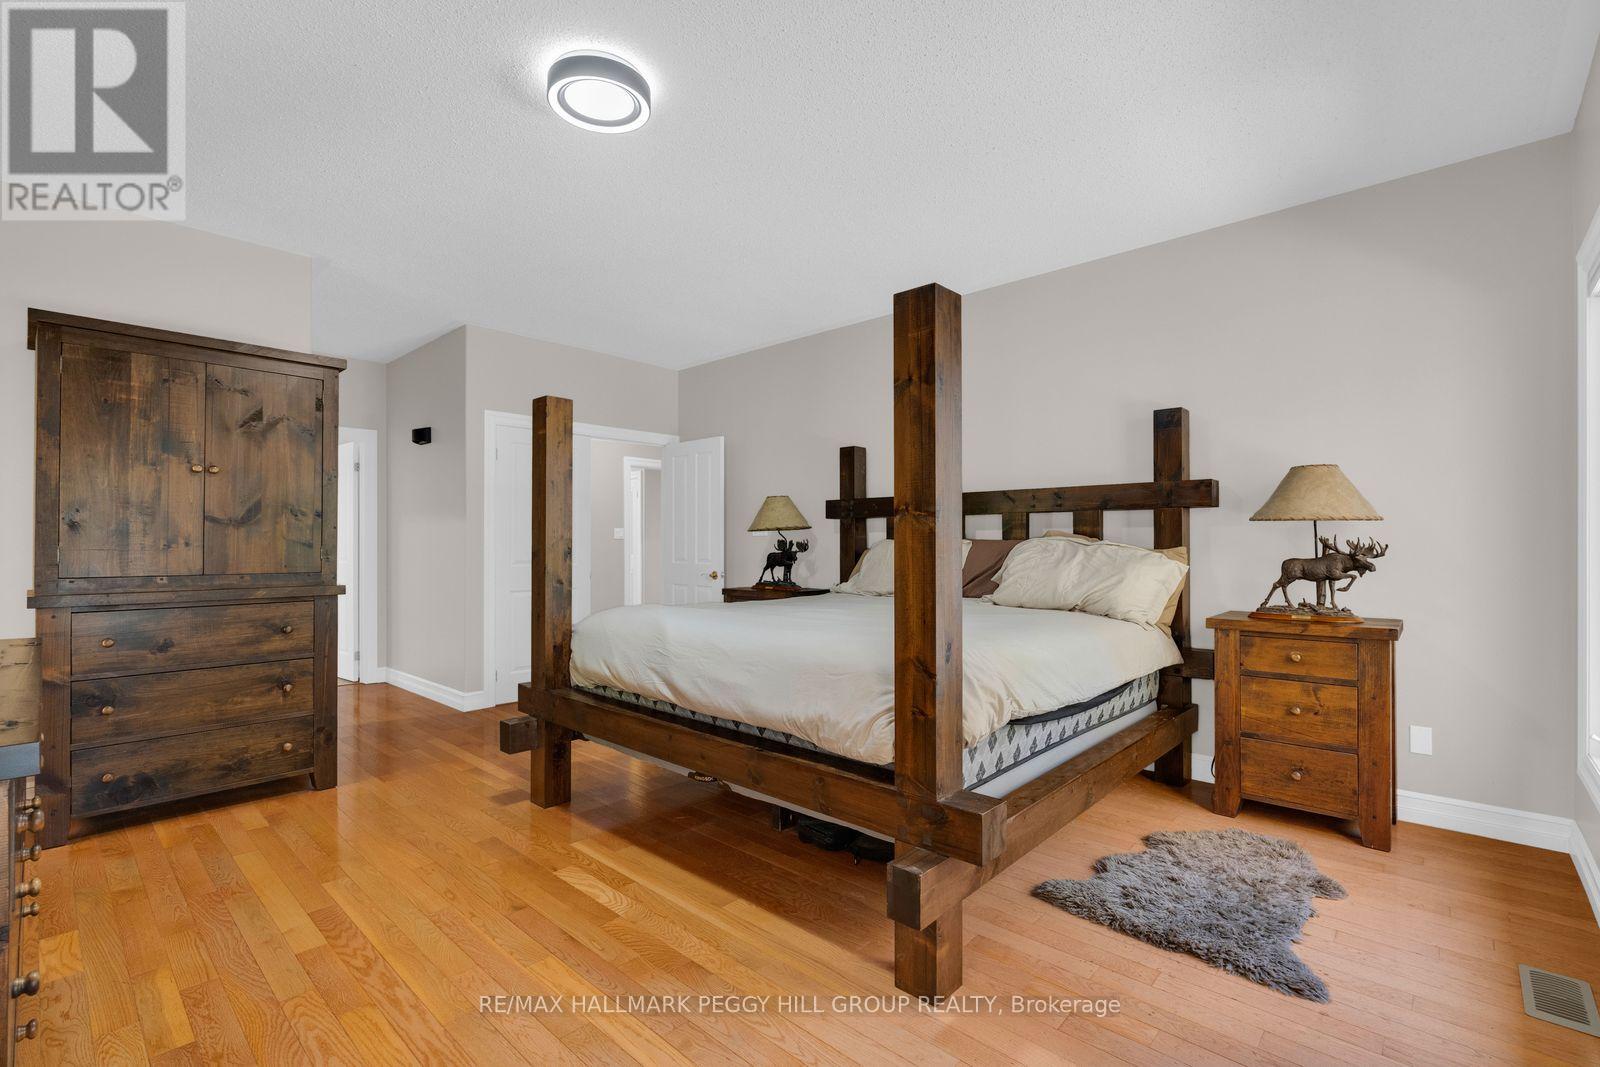
- RoomType14: Primary Bedroom
- RoomLevel14: Main level
- RoomLength14: 4.43
- RoomWidth14: 5.46
- RoomDimensions14: 4.43 m X 5.46 m
- RoomType15: Bedroom 2
- RoomLevel15: Main level
- RoomLength15: 4.27
- RoomWidth15: 5.44
- RoomDimensions15: 4.27 m X 5.44 m
- RoomType16: Bedroom 3
- RoomLevel16: Main level
- RoomLength16: 3.18
- RoomWidth16: 4.01
- RoomDimensions16: 3.18 m X 4.01 m
- RoomType17: Laundry room
- RoomLevel17: Main level
- RoomLength17: 2.62
- RoomWidth17: 3.4
- RoomDimensions17: 2.62 m X 3.4 m
Location Details
- City: Barrie (Holly), Barrie (Holly)
- Province: Ontario
Property Details
- SubdivisionName: Holly
- Levels: 1.5
- FrontageLength: 86 ft ,1 in
Property Features
- LotFeatures: Landscaped,Lawn sprinkler
- Fencing: Fully Fenced
- Flooring: Tile,Carpeted,Hardwood
- Heating: Forced air,Radiant heat,
- HeatingFuel: ,,Natural gas
- CoolingYN: True
- Cooling: Central air conditioning
- ParkingTotal: 13
- OpenParkingYN: False
- GarageYN: True
- AttachedGarageYN: True
- CarportYN: False
- FireplacesTotal: 1
- PoolYN: False
- ViewYN: False
- WaterfrontYN: False
- Sewer: Sanitary sewer
Basics
- BathroomsHalf: 1
- Date added: Added 24 hours ago
- Category: Single Family
- Type: Single Family
- Bedrooms: 3
- Bathrooms: 3
- Half baths: 1
- Floors: Tile,Carpeted,Hardwood
- Area: 3500 - 5000 sq ft
- Lot size: 0 sq ft
- SubdivisionName: Holly
- ListOfficeName: RE/MAX HALLMARK PEGGY HILL GROUP REALTY
- MLS ID: S14106836
Courtesy of
- OfficeName: RE/MAX HALLMARK PEGGY HILL GROUP REALTY
- ListAOR: Toronto Regional Real Estate Board
Description
-
Description:
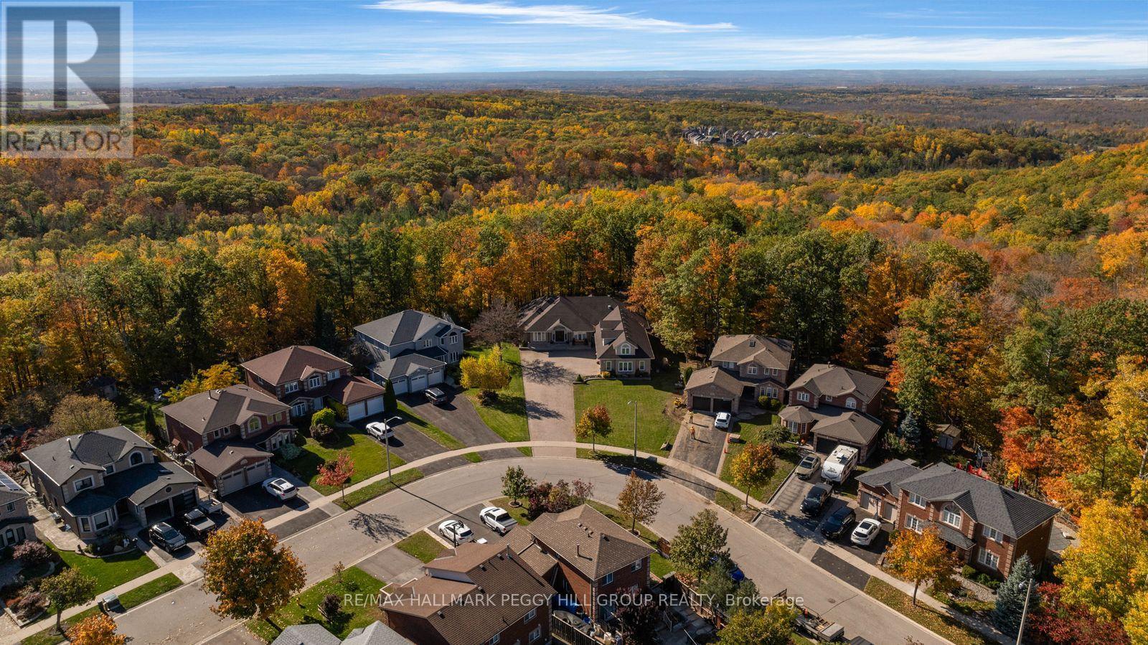
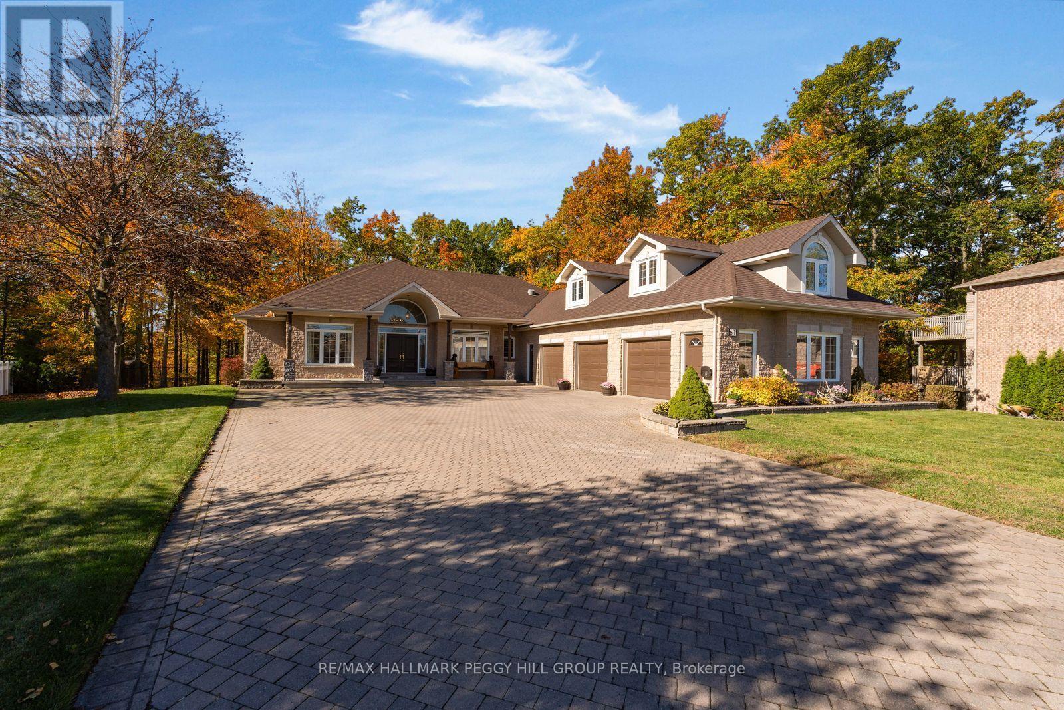
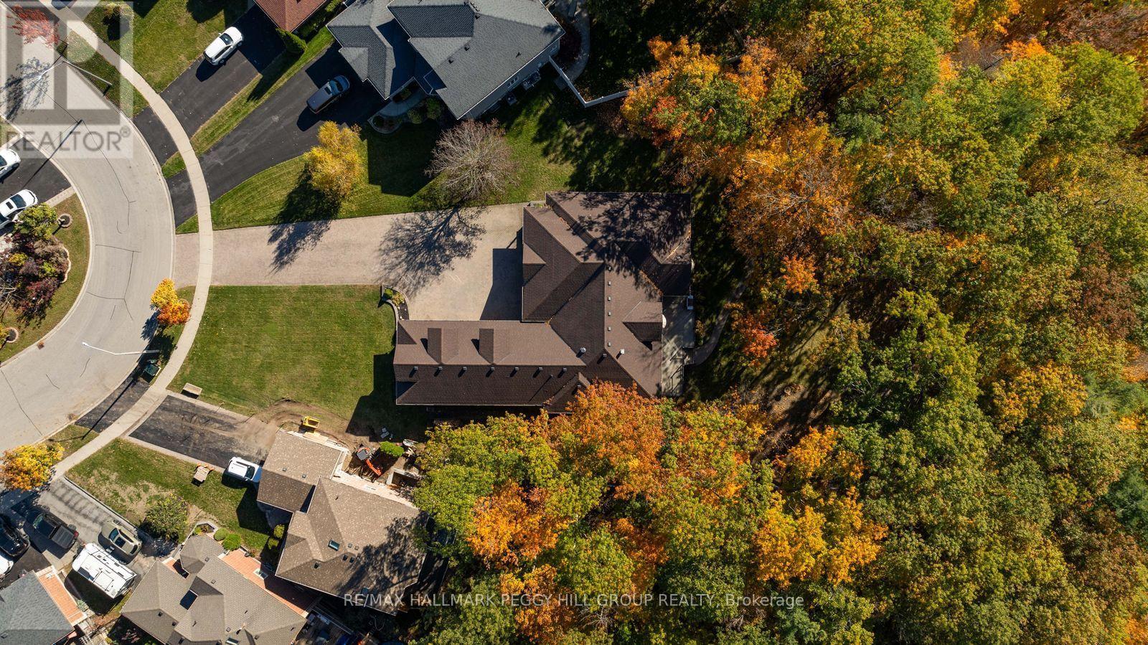
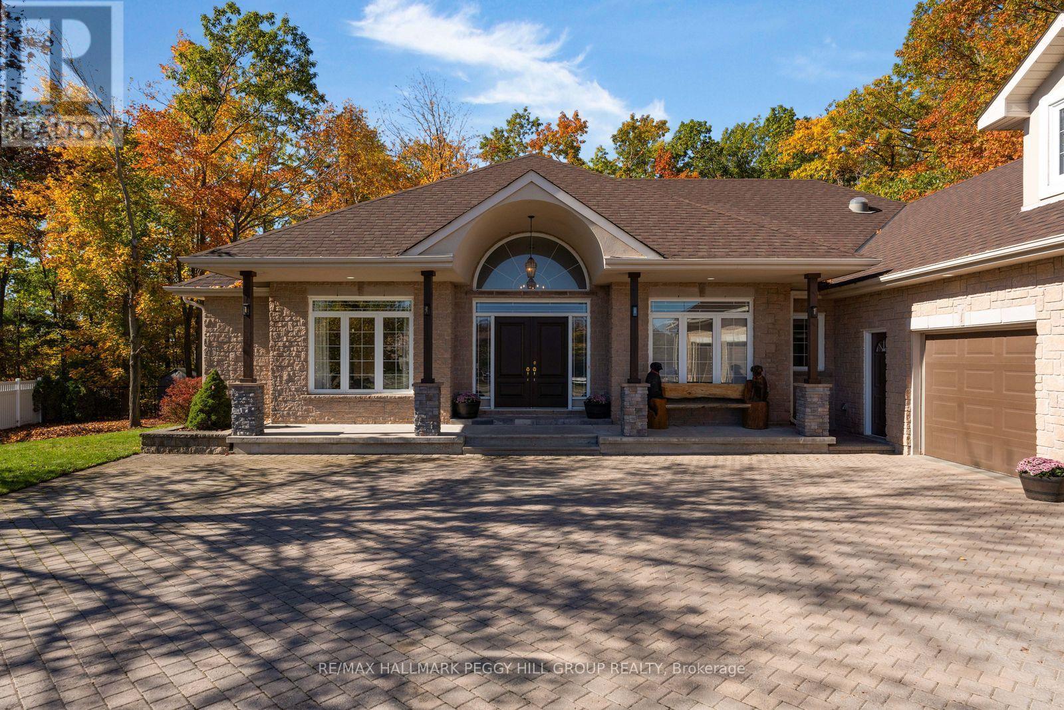
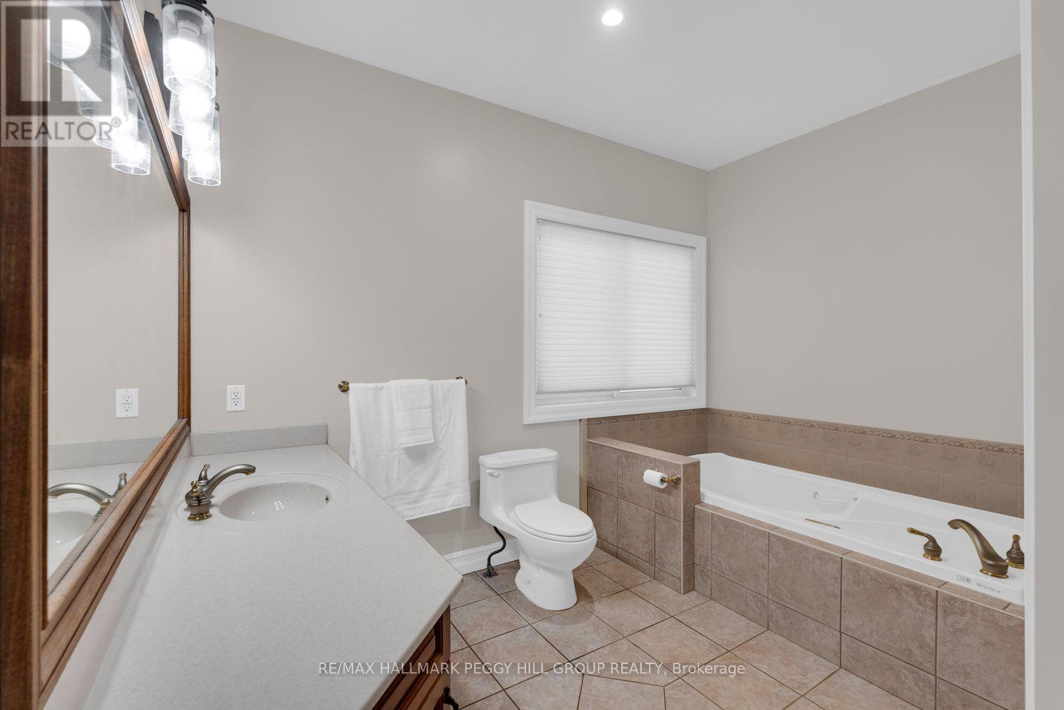
ESTATE-STYLE LIVING ON OVER HALF AN ACRE BACKING ONTO PROTECTED WOODLAND, WITH OVER 5,800 FINISHED SQ. FT., A TRIPLE-CAR GARAGE, HEATED WORKSHOP & EXPANSIVE LOFT! A sweeping interlock driveway leads to a grand stone-and-brick residence, where mature landscaping and a covered double-door entrance create an elegant first impression. An expansive rear deck overlooks beautifully private, tree-lined grounds with in-ground sprinklers, framed by a picturesque backdrop of protected forest extending beyond the rear property line. The main floor alone spans 3,517 sq. ft., with vaulted ceilings soaring above the great room, where a towering stone surround houses an oversized Napoleon gas fireplace. French doors introduce the formal dining room, while the kitchen features wood cabinetry, stainless steel appliances, an island and a breakfast area with a walkout to the deck. Three generous bedrooms include a primary suite with its own walkout, walk-in closet and 4-piece ensuite, complemented by a separate main-floor office. In-floor heating adds a luxurious touch to the main-floor bathrooms. The expansive loft, served by a separate heating and cooling system, offers a wonderful space for a hobby room, children's playroom or creative studio. The finished basement offers in-law potential with a separate entrance from the garage, multiple living areas and a generous recreation room featuring a custom oak bar, along with a bathroom rough-in for future possibilities. An extraordinary residence for those who appreciate the finer privileges of estate living. (id:67524)
Show all description
Building Details
- ParkingTotal: 13
- Heating: Forced air, Radiant heat,
- Sewer: Sanitary sewer
Amenities & Features
- Waterfront available: No
- OpenParkingYN: No
- AttachedGarageYN: Yes
- GarageYN: Yes
- CarportYN: No
- PoolYN: No
- CoolingYN: Yes
- Cooling: Central air conditioning
- Total Fireplaces: 1