
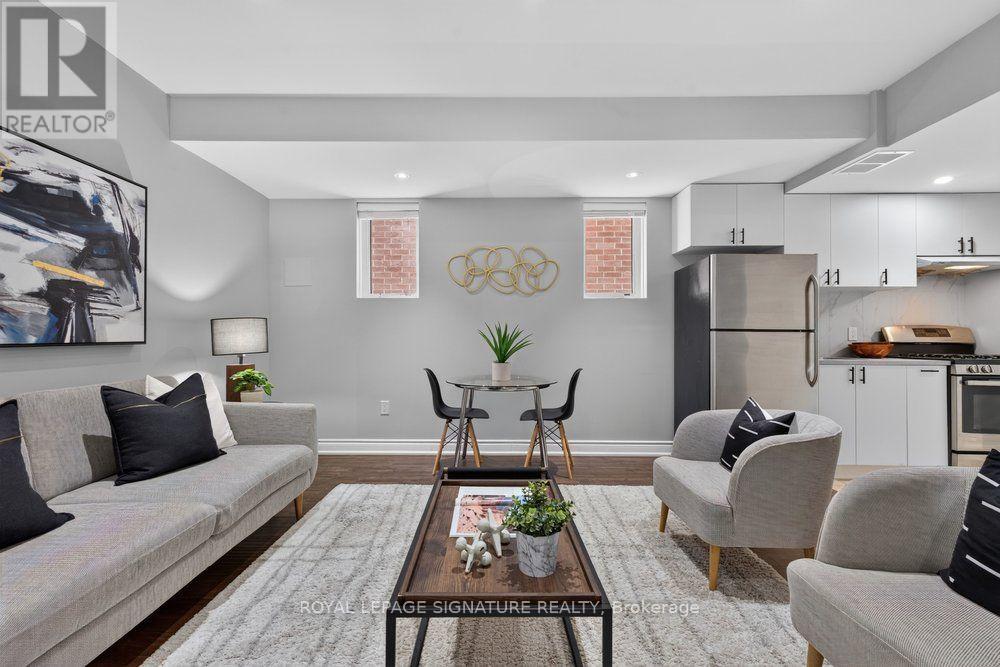
61B Bexhill Avenue, Toronto (Clairlea-Birchmount), Ontario, Canada, M1L3B7
61B Bexhill Avenue, Toronto (Clairlea-Birchmount), Ontario, Canada, M1L3B7Rooms & Units Descr
- UnitNumber: Lower
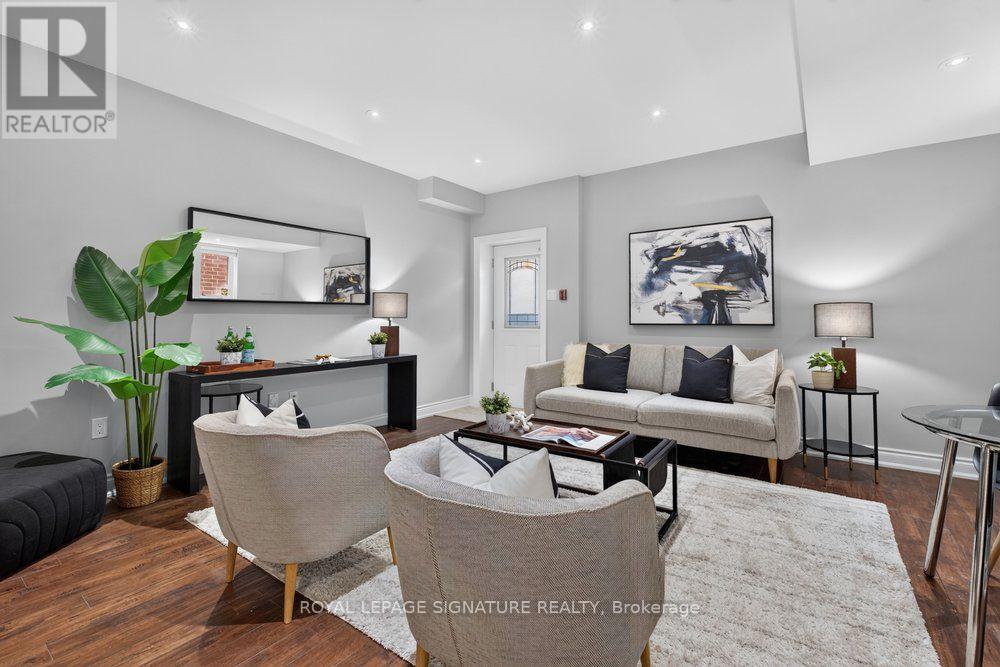
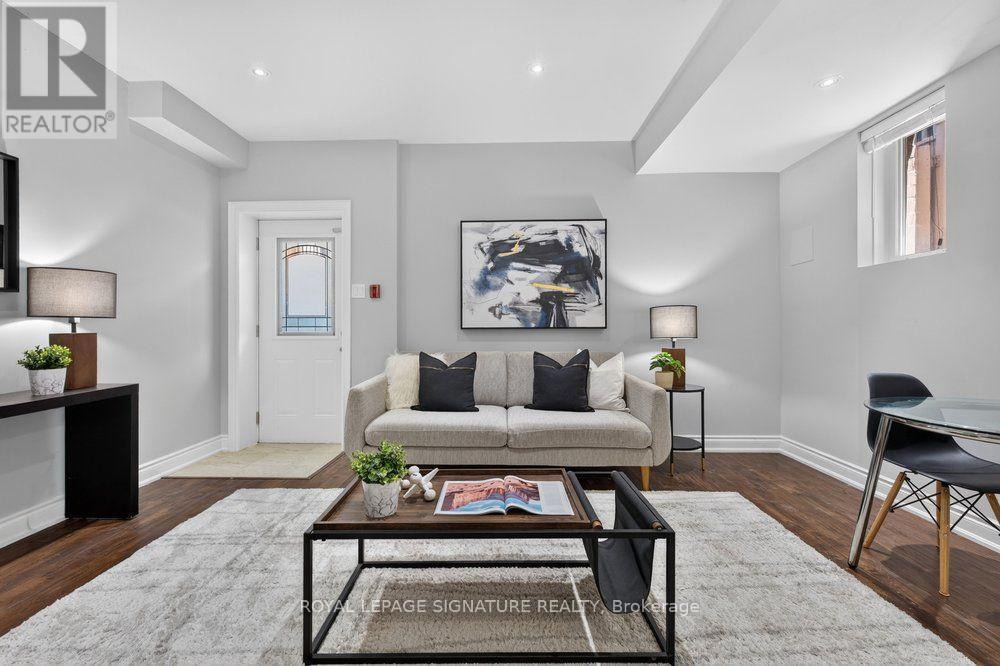
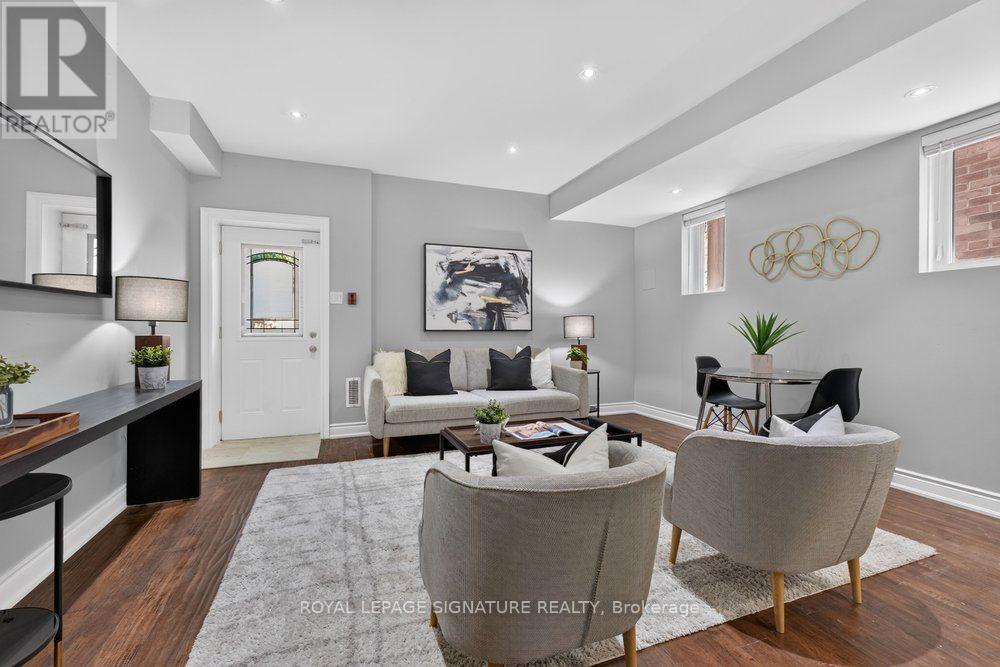
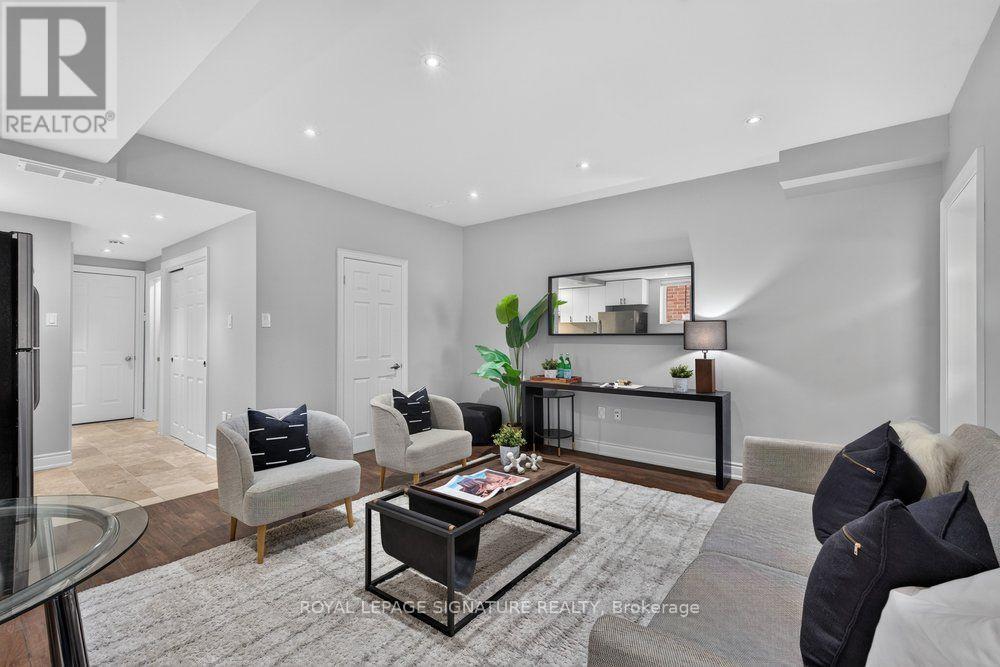
- RoomType1: Living room
- RoomLevel1: Basement
- RoomLength1: 4.86
- RoomWidth1: 4.87
- RoomDimensions1: 4.86 m X 4.87 m
- RoomType2: Kitchen
- RoomLevel2: Basement
- RoomLength2: 2.59
- RoomWidth2: 2.13
- RoomDimensions2: 2.59 m X 2.13 m
- RoomType3: Bedroom
- RoomLevel3: Basement
- RoomLength3: 3.73
- RoomWidth3: 2.62
- RoomDimensions3: 3.73 m X 2.62 m
- RoomType4: Dining room
- RoomLevel4: Basement
- RoomLength4: 4.86
- RoomWidth4: 4.87
- RoomDimensions4: 4.86 m X 4.87 m
- RoomType5: Laundry room
- RoomLevel5: Basement
- RoomLength5: 1.88
- RoomWidth5: 1.4
- RoomDimensions5: 1.88 m X 1.4 m
Location Details
- City: Toronto (Clairlea-Birchmount)
- Province: Ontario
Property Details
- SubdivisionName: Clairlea-Birchmount
- Levels: 2
- Lease: 1600.00
- LeaseFrequency: Monthly
- LeaseTerm: Monthly
Property Features
- LotFeatures: Landscaped
- Fencing: Fenced yard
- Flooring: Tile,Laminate
- Heating: Forced air
- HeatingFuel: Natural gas
- CoolingYN: True
- Cooling: Central air conditioning
- ParkingTotal: 0
- OpenParkingYN: False
- GarageYN: False
- AttachedGarageYN: False
- CarportYN: False
- FireplacesTotal: 0
- PoolYN: False
- ViewYN: False
- WaterfrontYN: False
- Sewer: Sanitary sewer
Basics
- Date added: Added 3 weeks ago
- Category: Single Family
- Type: Single Family
- Bedrooms: 1
- Bathrooms: 1
- Floors: Tile,Laminate
- Area: 1500 - 2000 sq ft
- Lot size: 0 sq ft
- SubdivisionName: Clairlea-Birchmount
- UnitNumber: Lower
- ListOfficeName: ROYAL LEPAGE SIGNATURE REALTY
- MLS ID: E13795622
Courtesy of
- OfficeName: ROYAL LEPAGE SIGNATURE REALTY
- ListAOR: Toronto Regional Real Estate Board
Description
-
Description:
Nestled in the highly sought-after Clairlea community, this elegant Bexhill residence showcases quality craftsmanship and thoughtful design throughout.This beautifully finished lower-level suite offers a bright, open-concept layout enhanced by oversized above-grade windows that flood the space with natural light. Designed for both comfort and functionality, the unit features a spacious bedroom with generous closet space, a stylish, well-appointed kitchen, a modern bathroom, and the convenience of private ensuite laundry and separate entrance. Ideally located close to parks, schools, public transit, shopping, and major commuter routes, this exceptional lease offers the perfect blend of comfort, convenience, and lifestyle. Tenant responsible for 40% of utilities. (id:67524)
Show all description
Building Details
- ParkingTotal: 0
- Heating: Forced air
- Sewer: Sanitary sewer
Amenities & Features
- Waterfront available: No
- OpenParkingYN: No
- AttachedGarageYN: No
- GarageYN: No
- CarportYN: No
- PoolYN: No
- CoolingYN: Yes
- Cooling: Central air conditioning
- Total Fireplaces: 0