
62 Egypt Drive, Brampton (Sandringham-Wellington), Ontario, Canada, L6R0S4
62 Egypt Drive, Brampton (Sandringham-Wellington), Ontario, Canada, L6R0S4Rooms & Units Descr
- RoomType1: Primary Bedroom
- RoomLevel1: Second level
- RoomLength1: 5.47
- RoomWidth1: 3.78
- RoomDimensions1: 5.47 m X 3.78 m
- RoomType2: Primary Bedroom
- RoomLevel2: Second level
- RoomLength2: 5.45
- RoomWidth2: 3.54
- RoomDimensions2: 5.45 m X 3.54 m
- RoomType3: Bedroom 3
- RoomLevel3: Second level
- RoomLength3: 3.54
- RoomWidth3: 3.54
- RoomDimensions3: 3.54 m X 3.54 m
- RoomType4: Bedroom 4
- RoomLevel4: Second level
- RoomLength4: 4.5
- RoomWidth4: 3.5
- RoomDimensions4: 4.5 m X 3.5 m
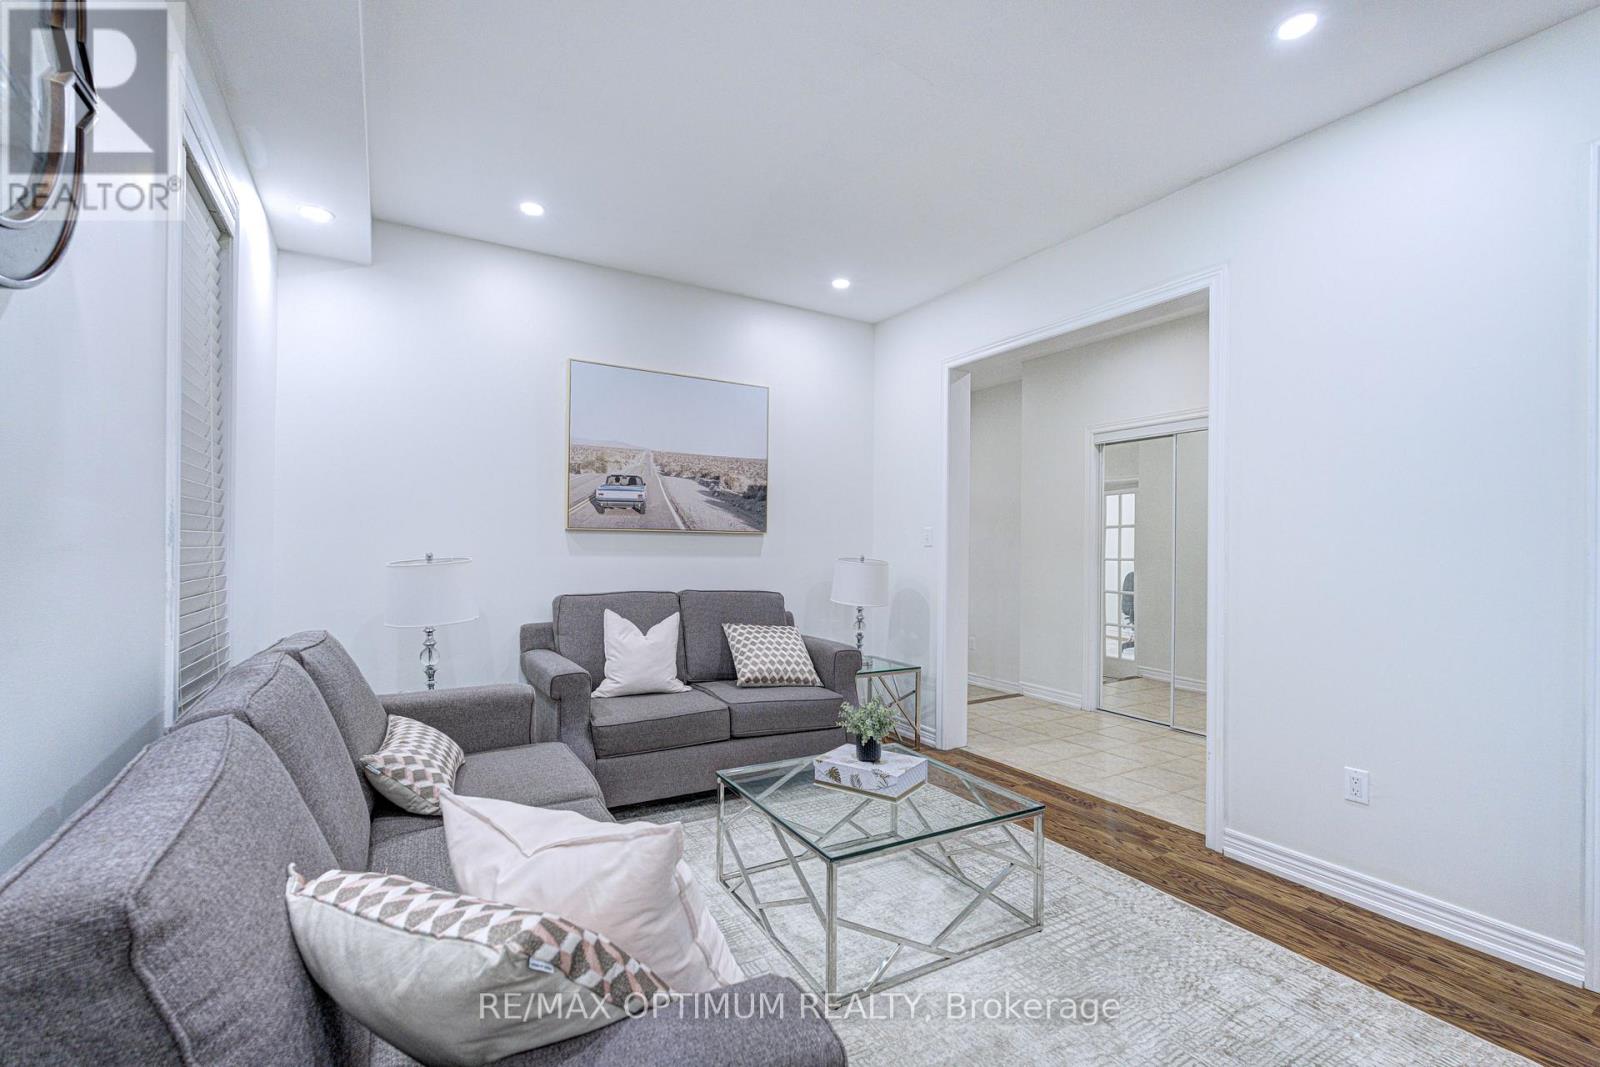
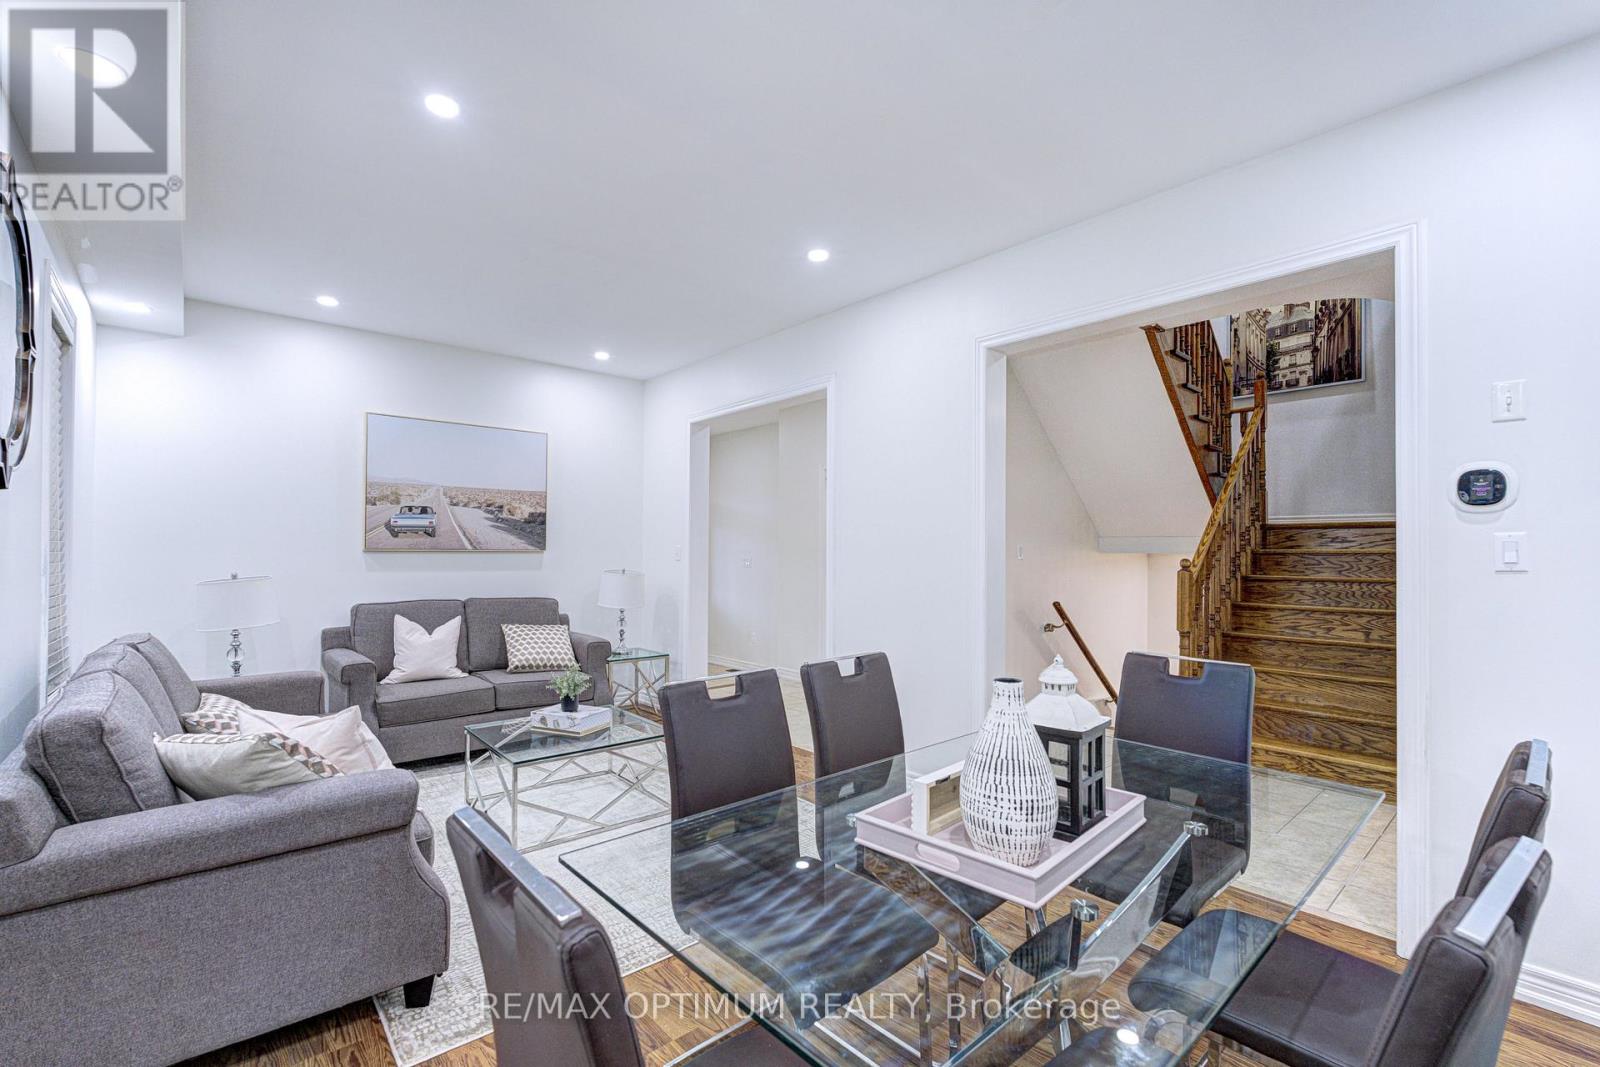
- RoomType5: Living room
- RoomLevel5: Basement
- RoomLength5: 0
- RoomWidth5: 0
- RoomDimensions5: Measurements not available
- RoomType6: Kitchen
- RoomLevel6: Basement
- RoomLength6: 0
- RoomWidth6: 0
- RoomDimensions6: Measurements not available
- RoomType7: Bedroom
- RoomLevel7: Basement
- RoomLength7: 0
- RoomWidth7: 0
- RoomDimensions7: Measurements not available
- RoomType8: Bedroom 2
- RoomLevel8: Basement
- RoomLength8: 0
- RoomWidth8: 0
- RoomDimensions8: Measurements not available
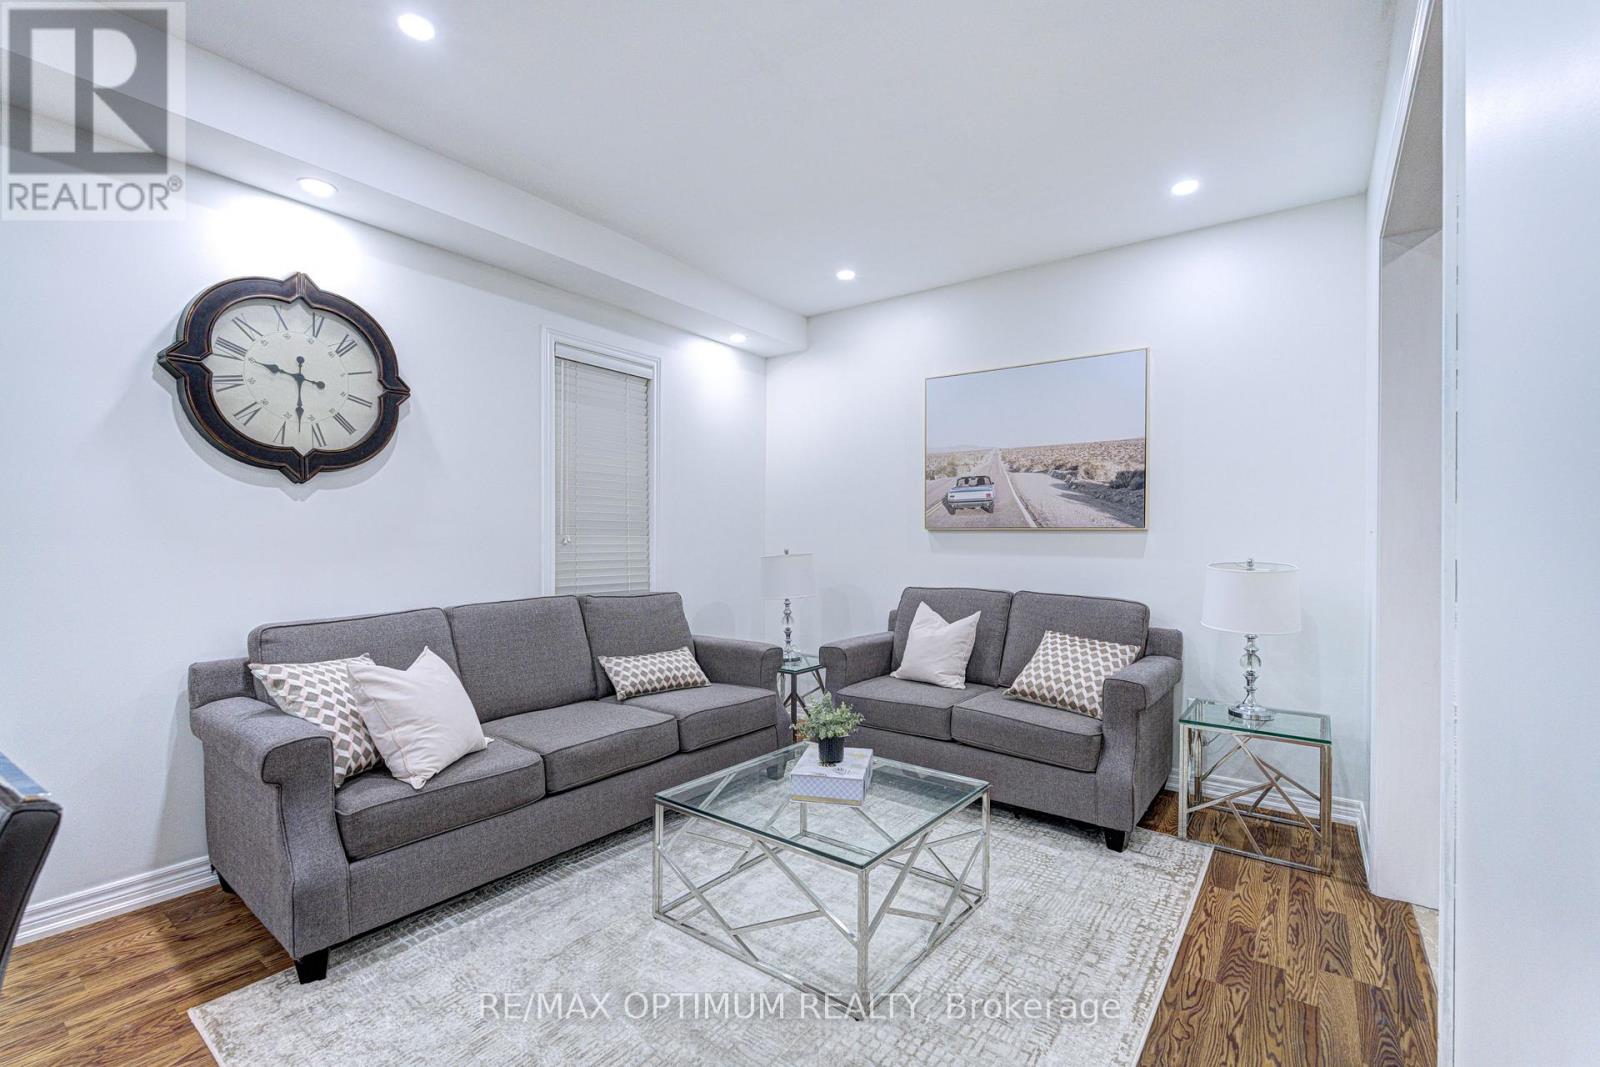
- RoomType9: Living room
- RoomLevel9: Main level
- RoomLength9: 5.77
- RoomWidth9: 3.32
- RoomDimensions9: 5.77 m X 3.32 m
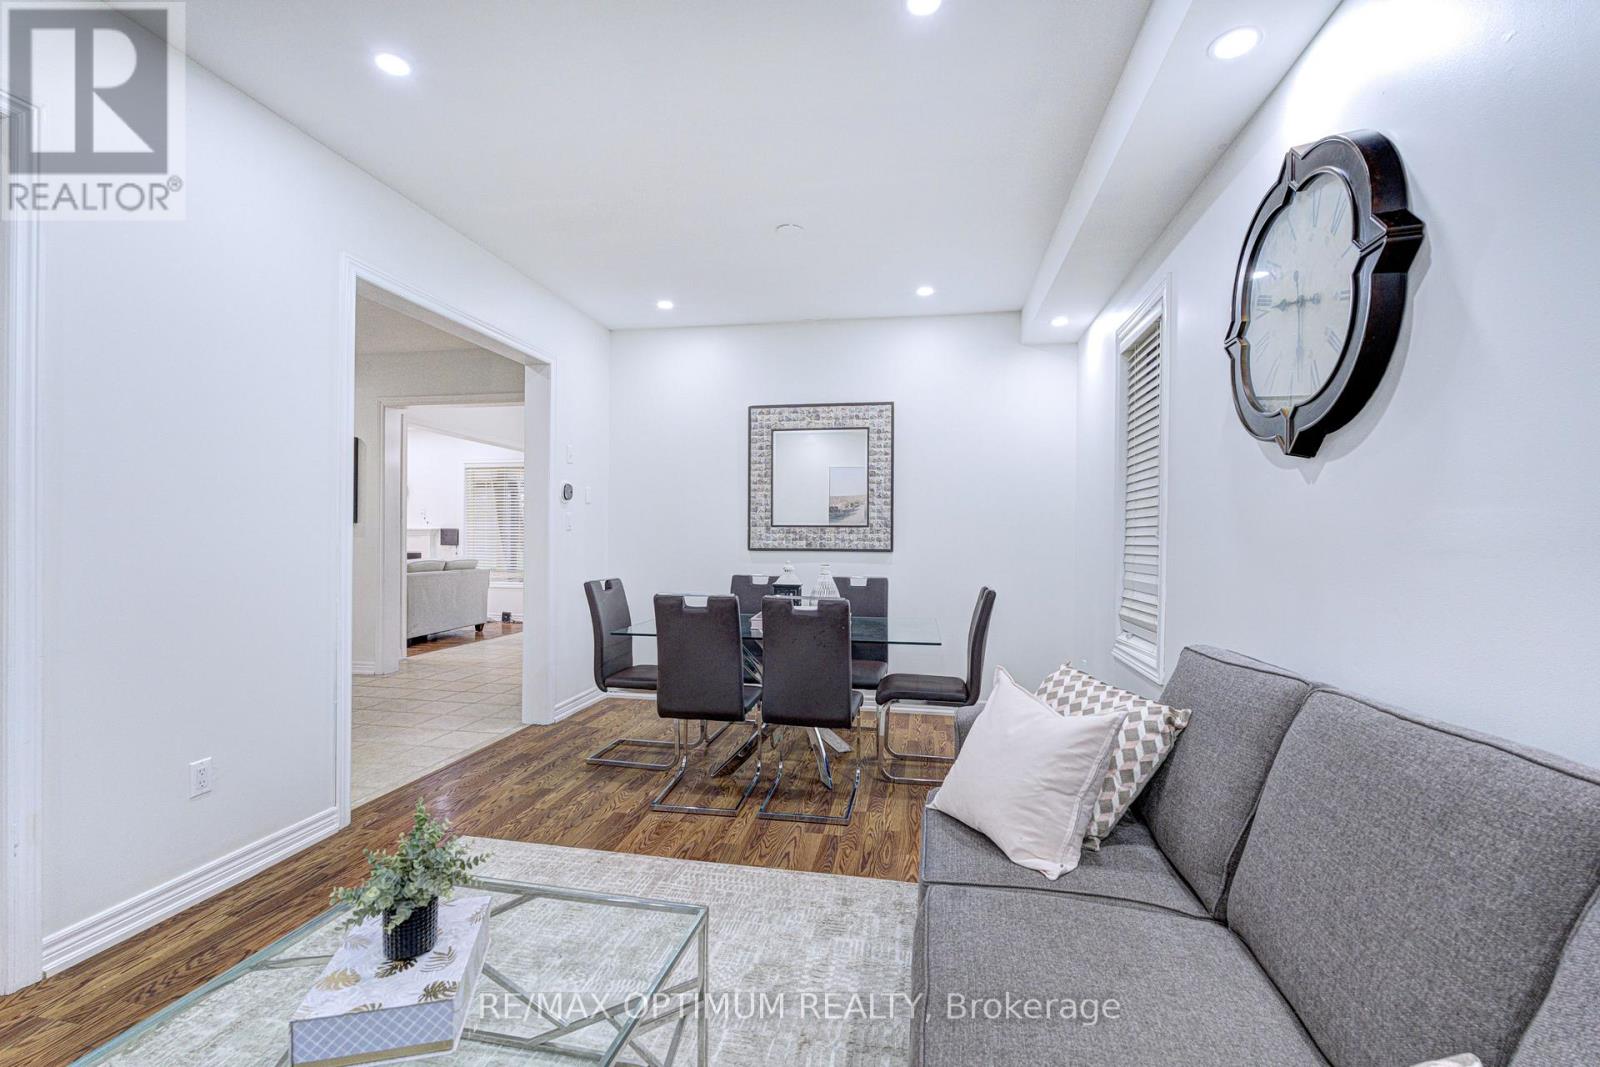
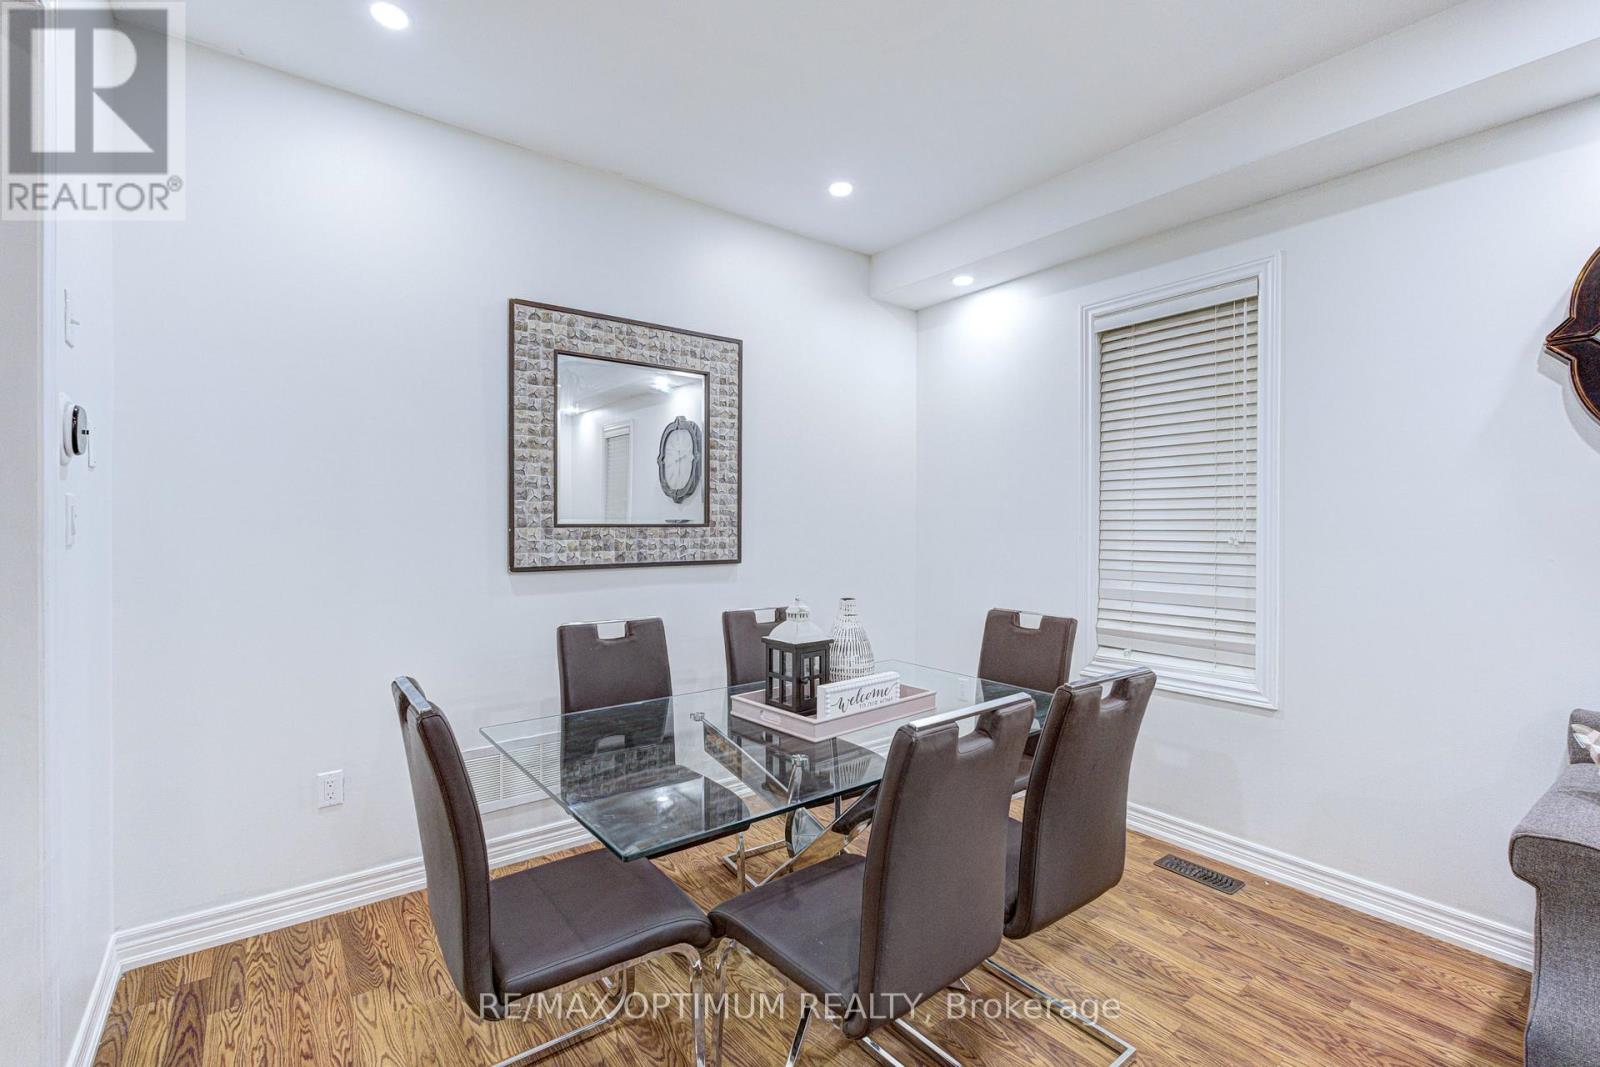
- RoomType10: Dining room
- RoomLevel10: Main level
- RoomLength10: 5.77
- RoomWidth10: 3.32
- RoomDimensions10: 5.77 m X 3.32 m
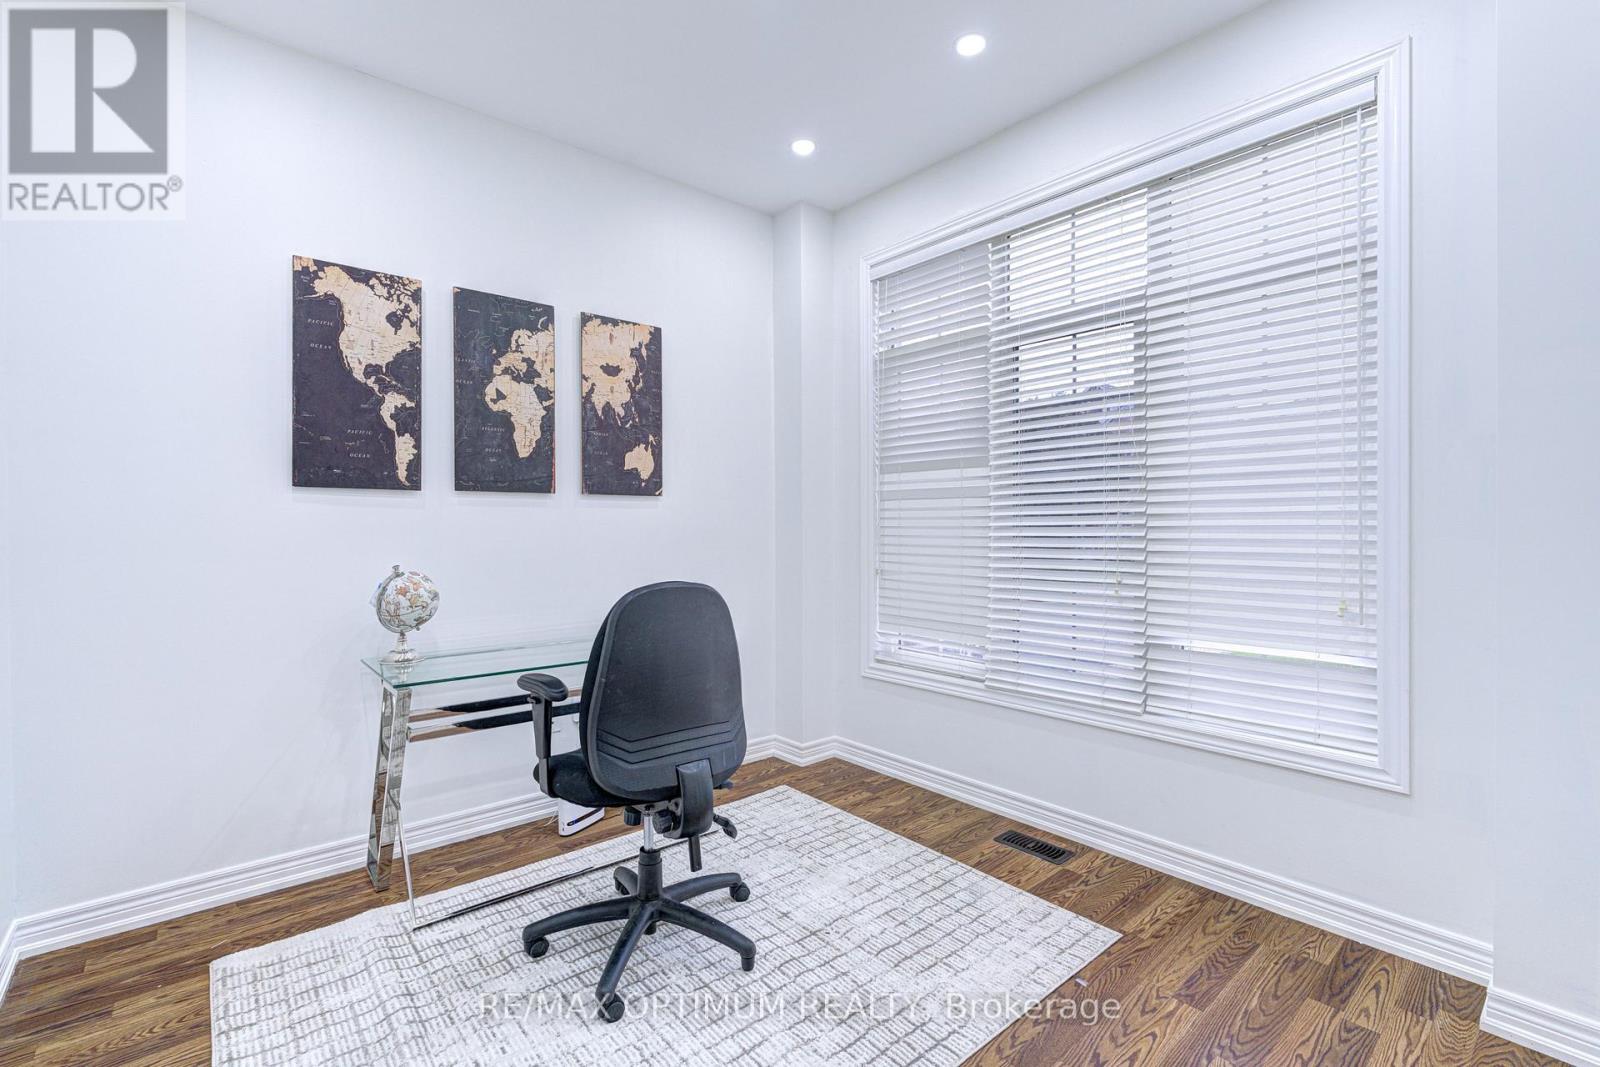
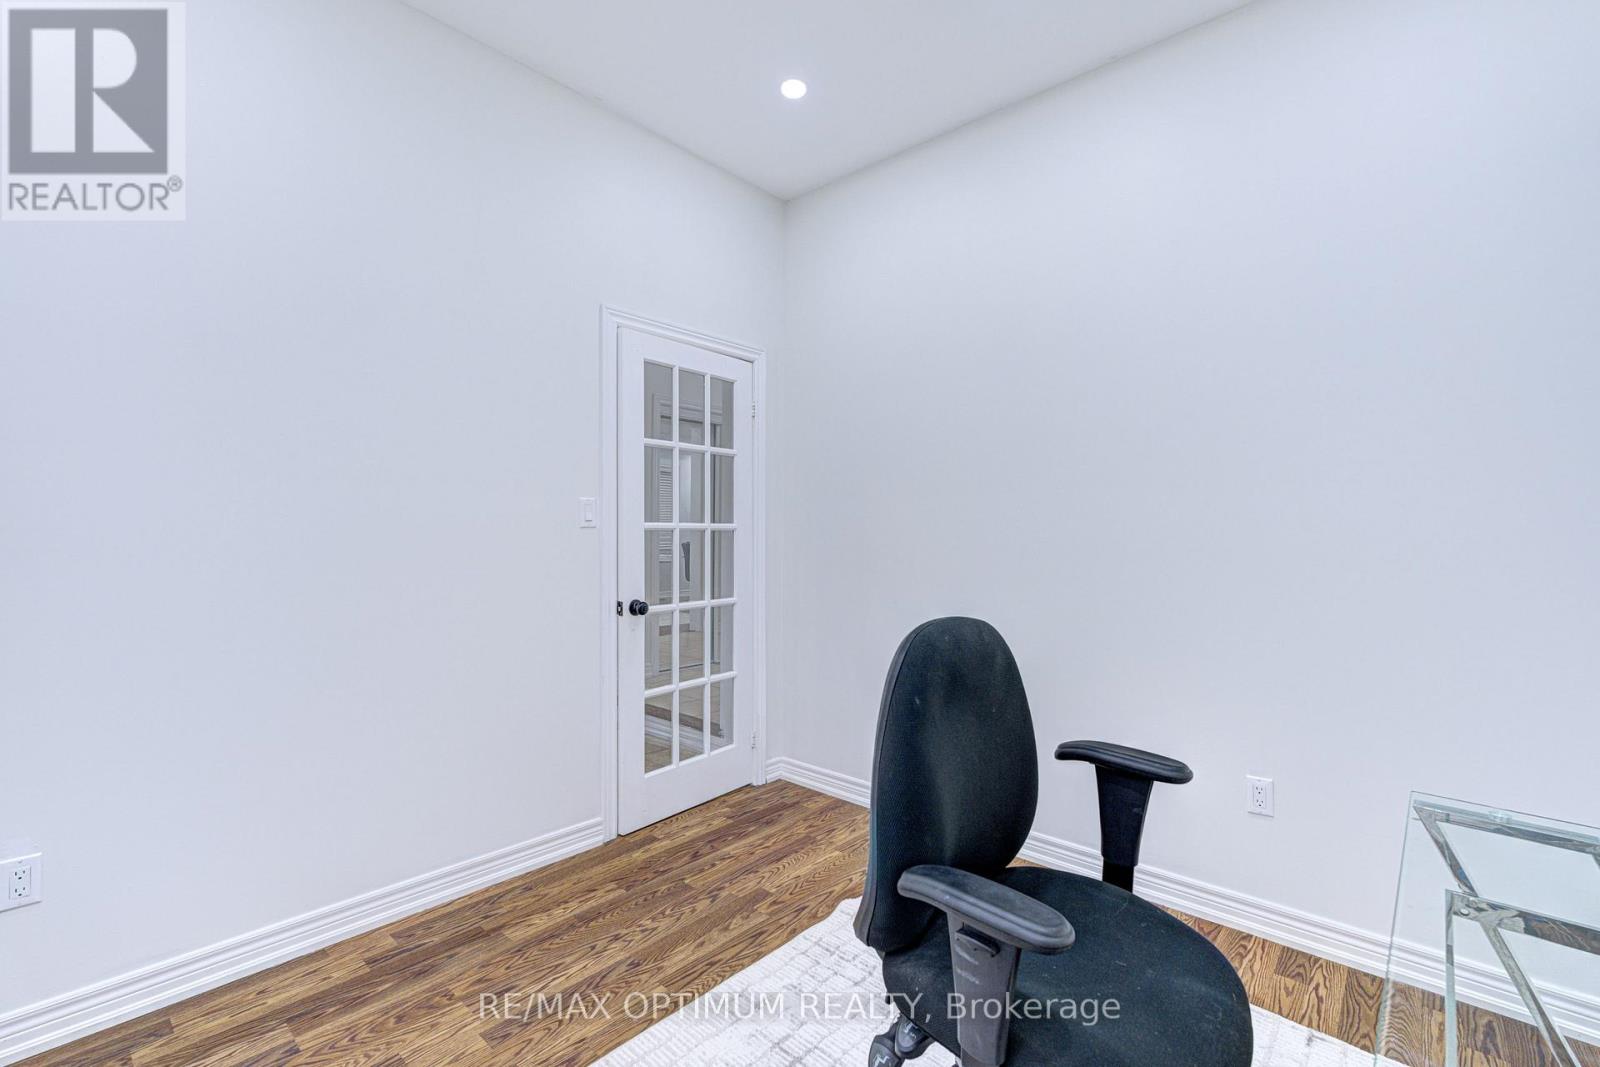
- RoomType11: Office
- RoomLevel11: Main level
- RoomLength11: 3.12
- RoomWidth11: 3
- RoomDimensions11: 3.12 m X 3 m
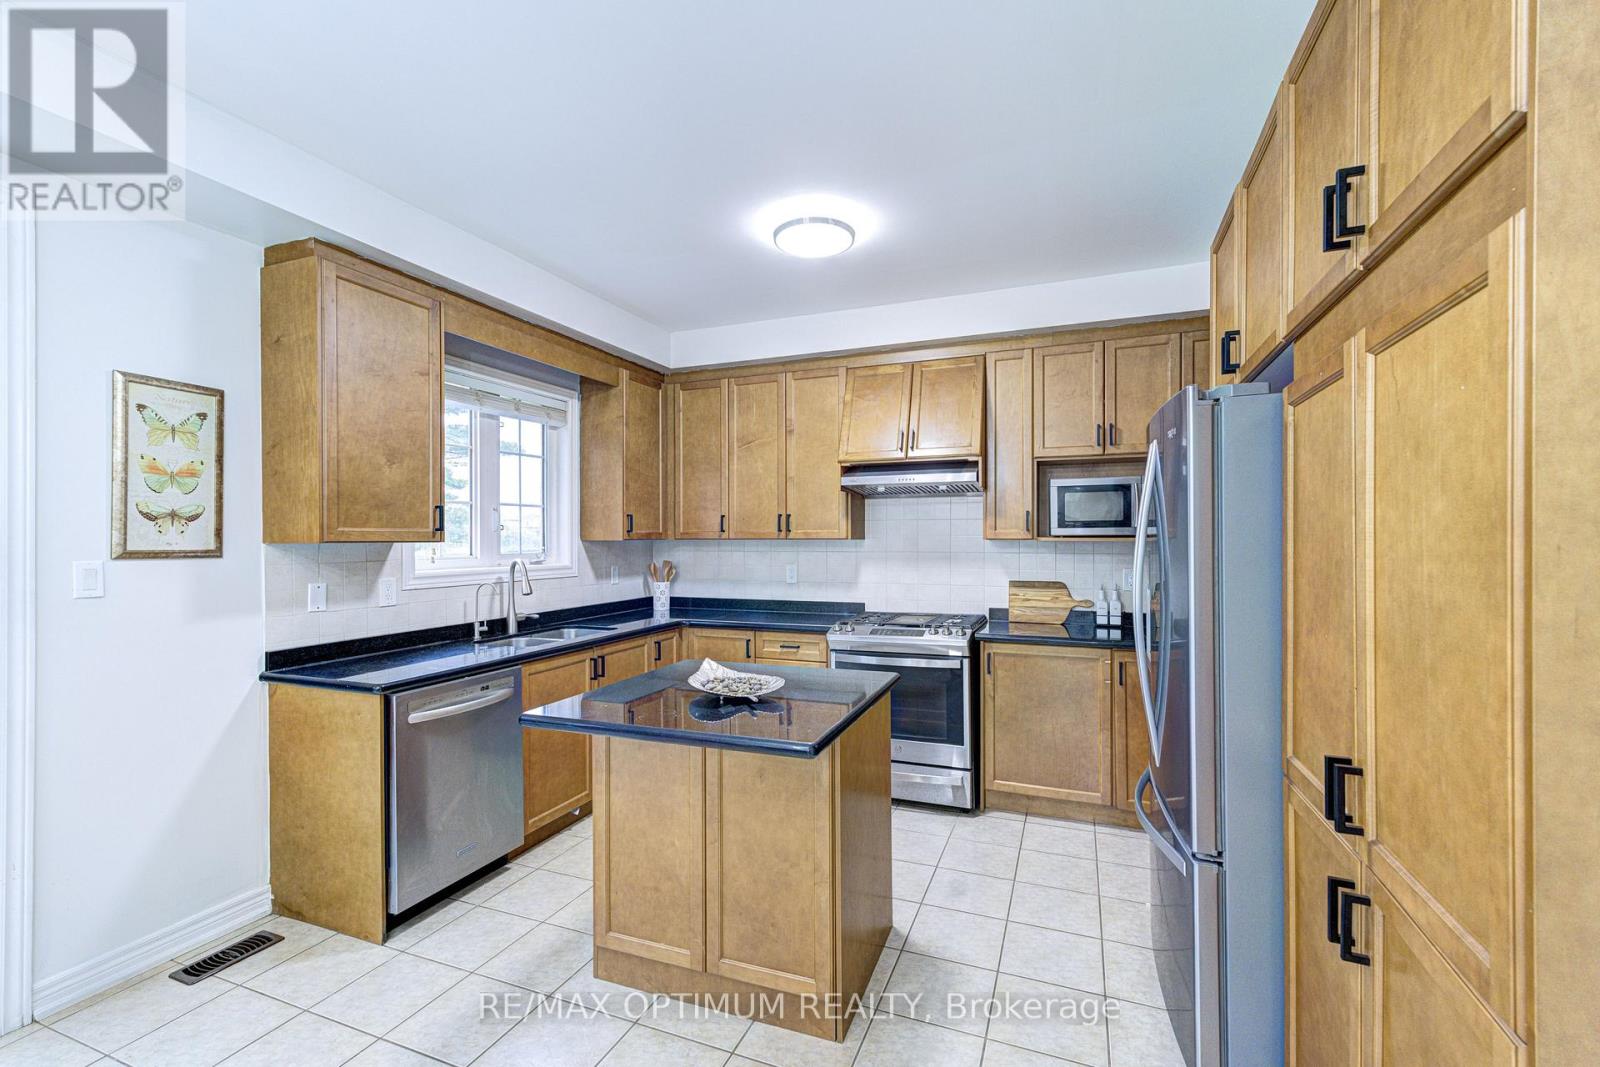
- RoomType12: Kitchen
- RoomLevel12: Main level
- RoomLength12: 5.82
- RoomWidth12: 3.29
- RoomDimensions12: 5.82 m X 3.29 m
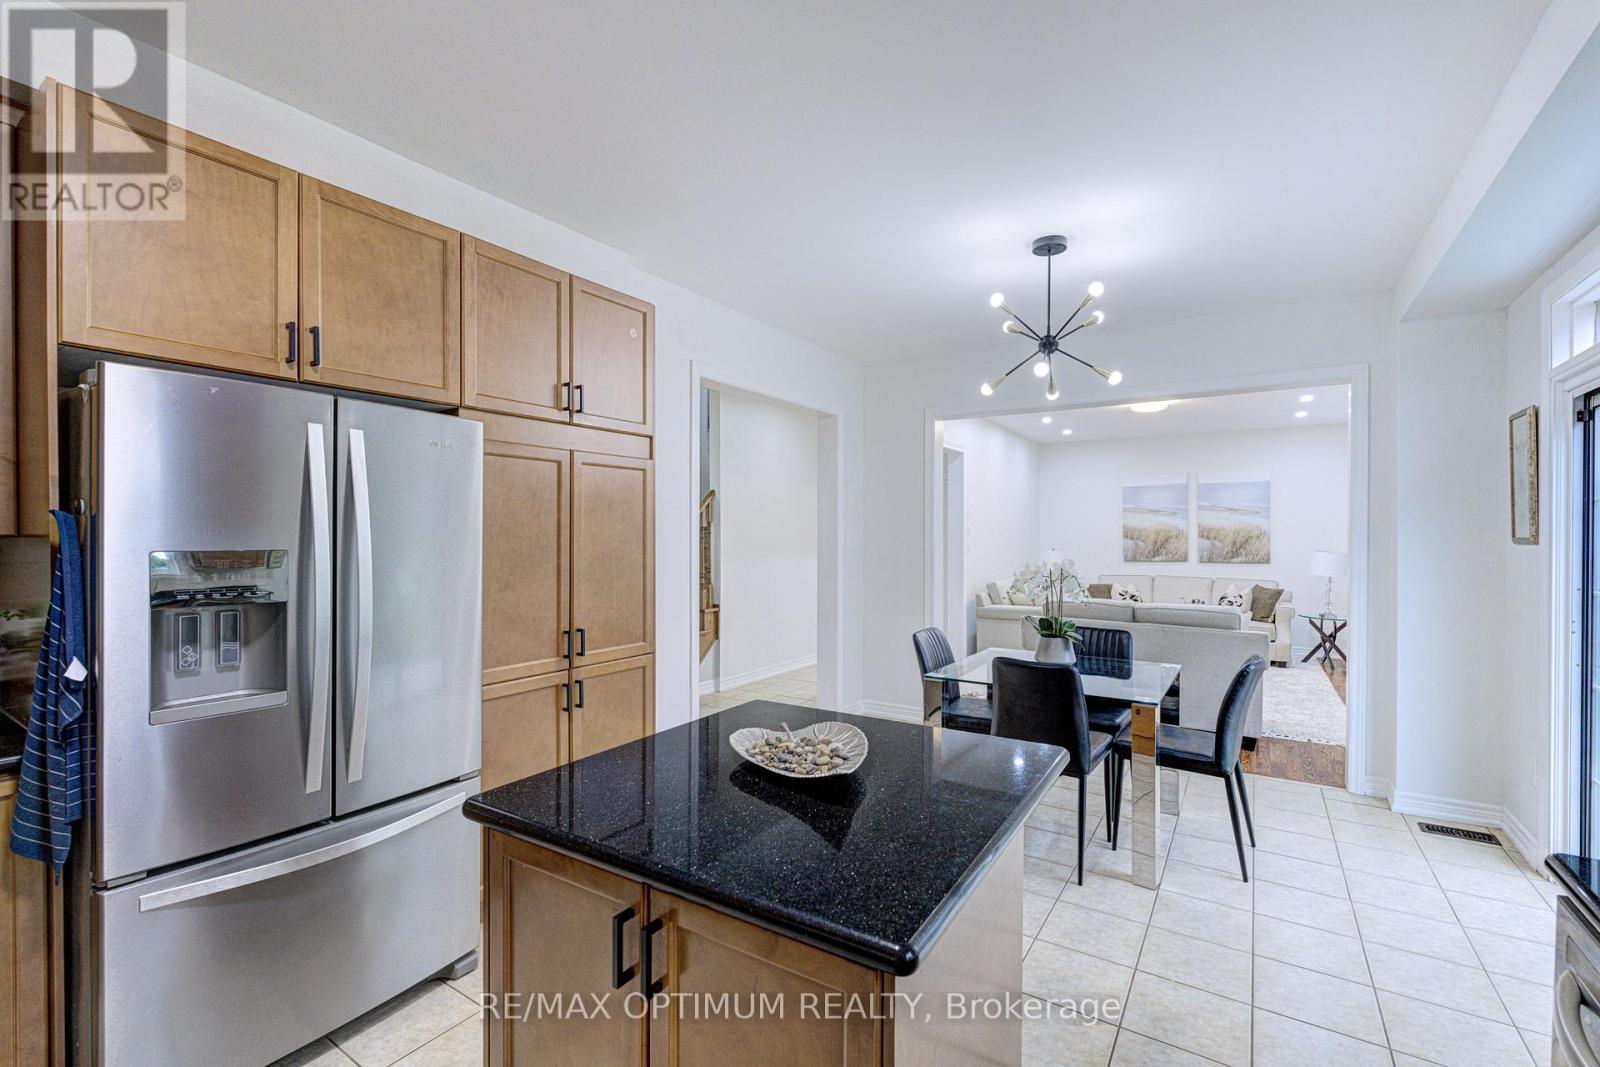
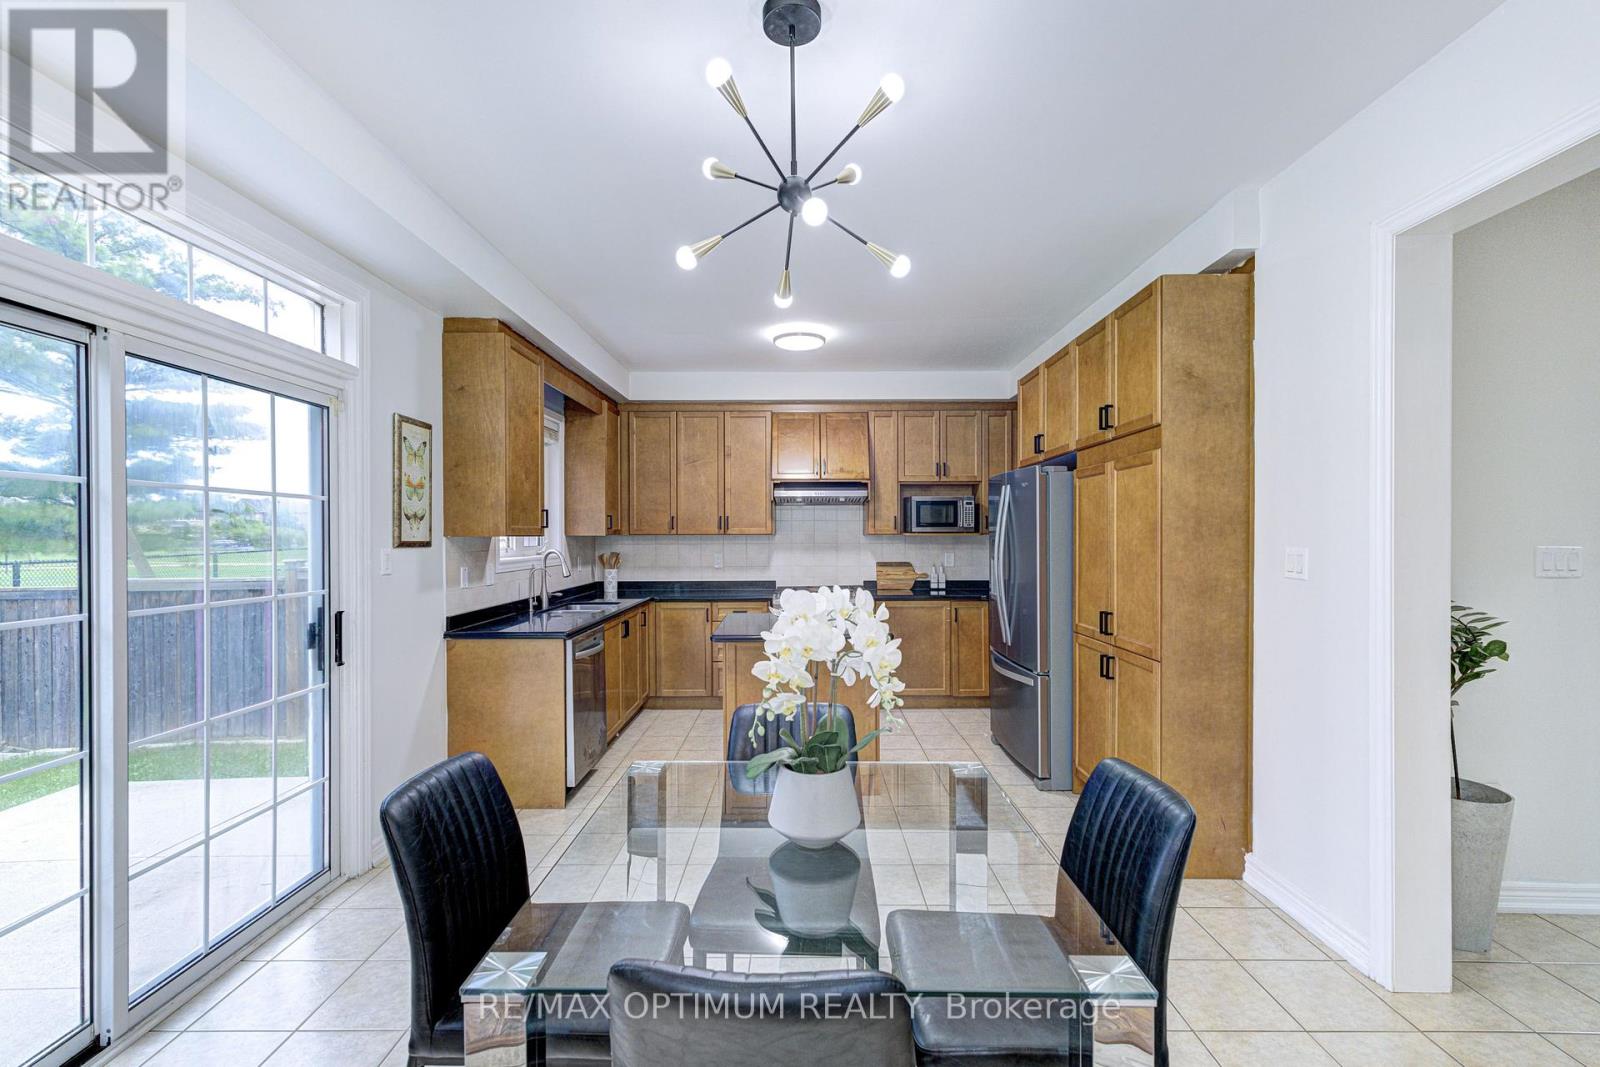
- RoomType13: Eating area
- RoomLevel13: Main level
- RoomLength13: 5.82
- RoomWidth13: 3.29
- RoomDimensions13: 5.82 m X 3.29 m
- RoomType14: Family room
- RoomLevel14: Main level
- RoomLength14: 5.2
- RoomWidth14: 3.62
- RoomDimensions14: 5.2 m X 3.62 m
Location Details
- City: Brampton (Sandringham-Wellington)
- Province: Ontario
Property Details
- SubdivisionName: Sandringham-Wellington
- Levels: 2
- FrontageLength: 46 ft ,10 in
Property Features
- CommunityFeatures: Community Centre
- Flooring: Laminate,Tile,Ceramic
- Heating: Forced air
- HeatingFuel: Natural gas
- CoolingYN: True
- Cooling: Central air conditioning
- ParkingTotal: 6
- OpenParkingYN: False
- GarageYN: True
- AttachedGarageYN: True
- CarportYN: False
- FireplacesTotal: 0
- PoolYN: False
- ViewYN: False
- WaterfrontYN: False
- Sewer: Sanitary sewer
Basics
- BathroomsHalf: 1
- Date added: Added 14 hours ago
- Category: Single Family
- Type: Single Family
- Bedrooms: 6
- Bathrooms: 6
- Half baths: 1
- Floors: Laminate,Tile,Ceramic
- Area: 2500 - 3000 sq ft
- Lot size: 0 sq ft
- SubdivisionName: Sandringham-Wellington
- ListOfficeName: RE/MAX OPTIMUM REALTY
- MLS ID: W13880142
Courtesy of
- OfficeName: RE/MAX OPTIMUM REALTY
- ListAOR: Toronto Regional Real Estate Board
Description
-
Description:
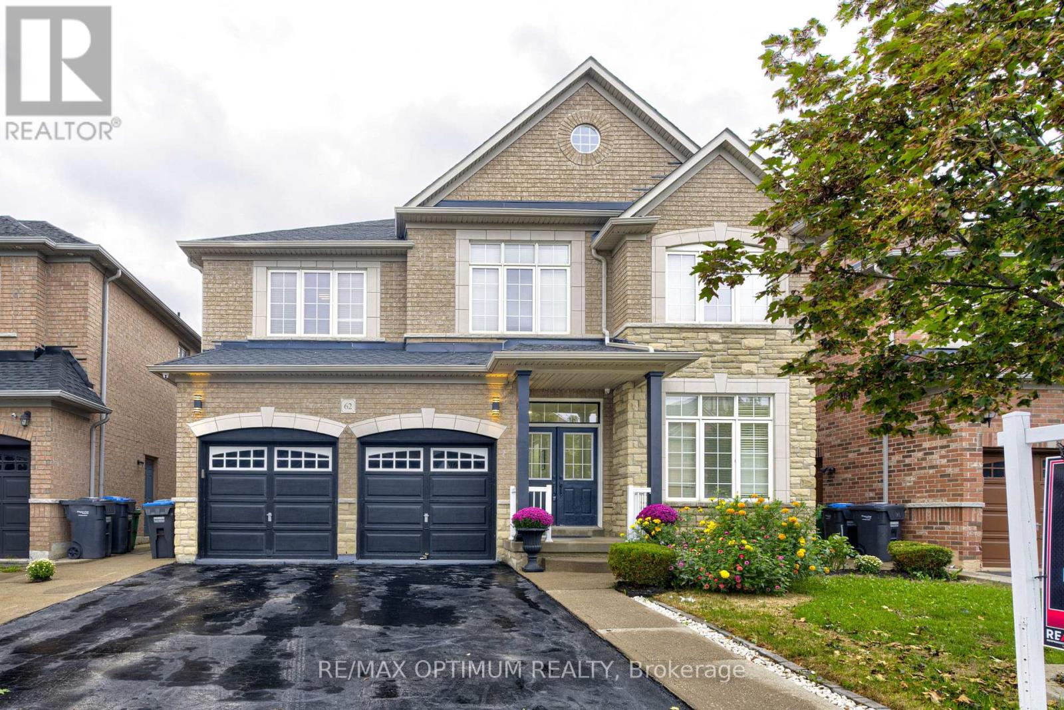
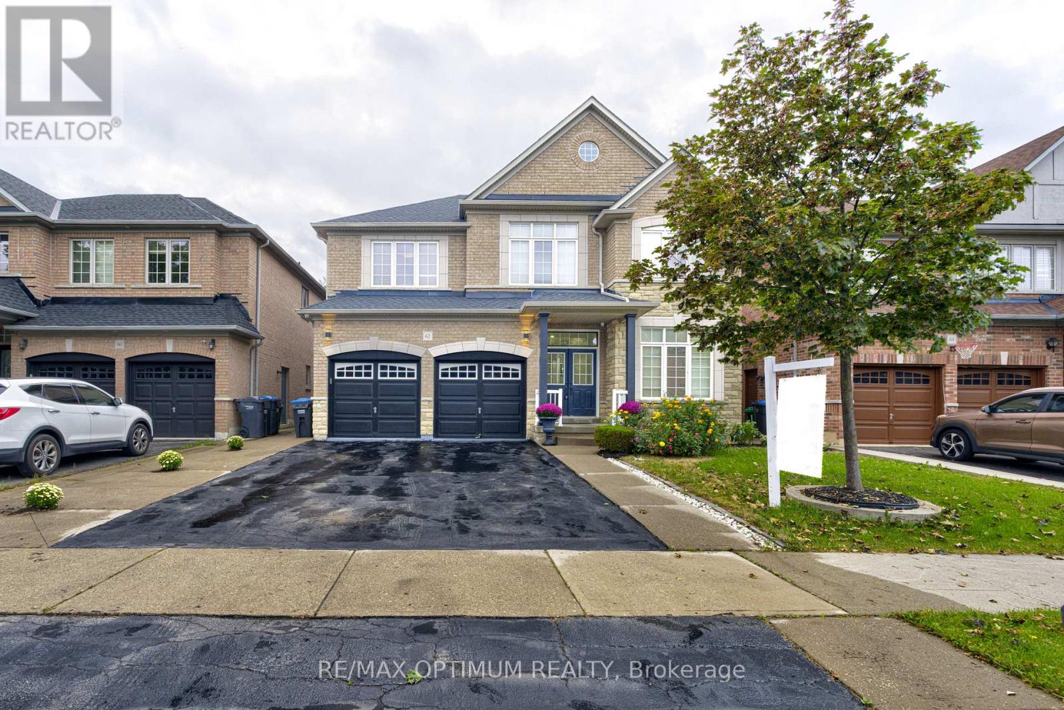
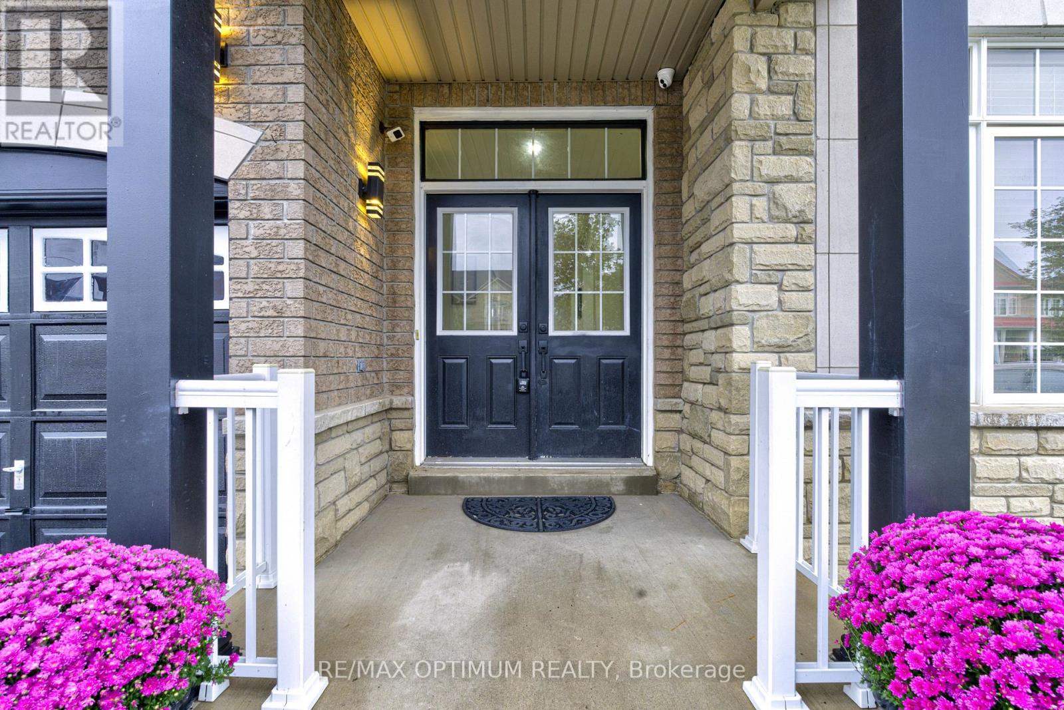
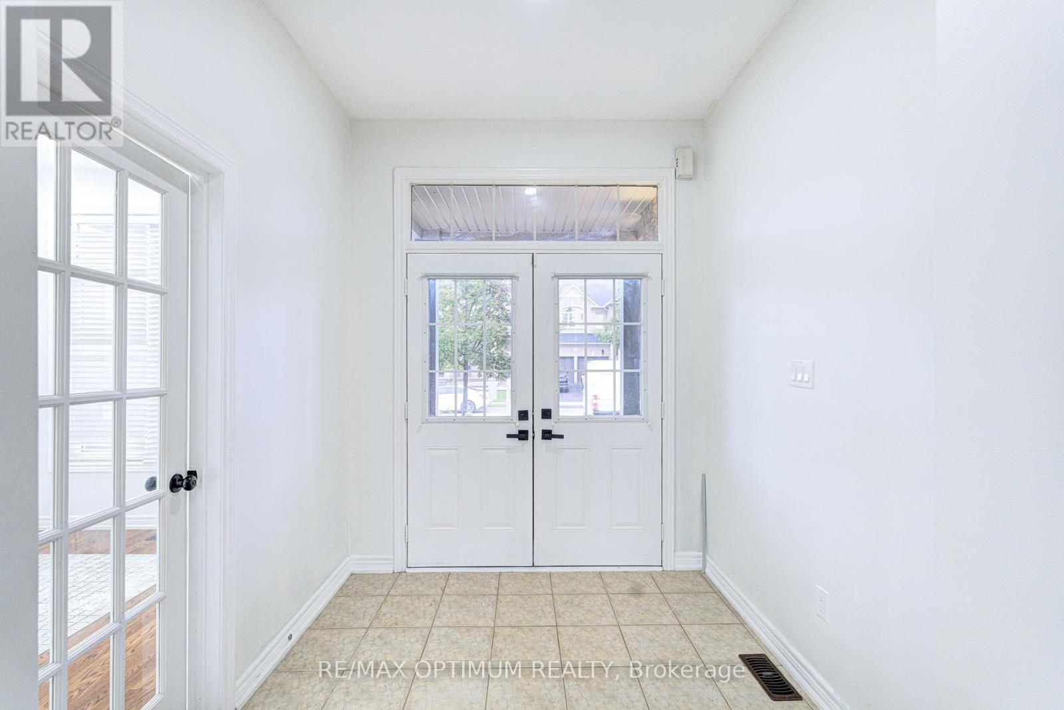
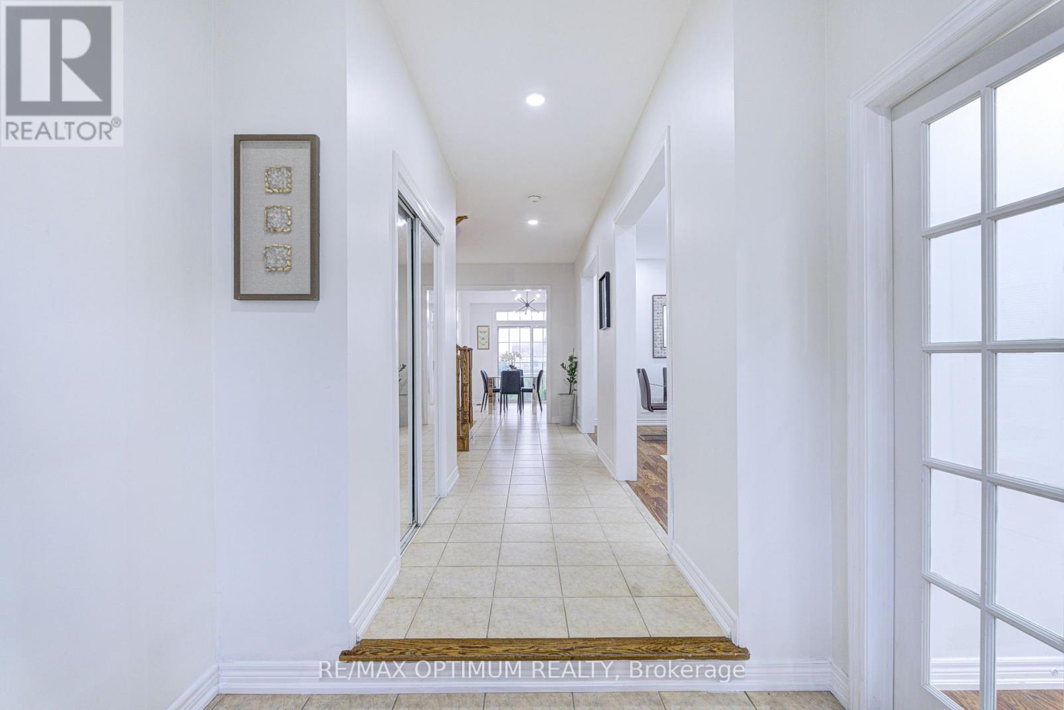
An absolute executive showstopper on a premium 46' lot! Welcome home to a grand double-door entry opening to a sunken foyer and a dedicated main-floor office room, perfectly positioned right at the entrance for remote work or client meetings. The light-filled main level features rich hardwood flooring, a formal living room, a separate family room, a dedicated breakfast area, a main-floor laundry room with direct garage access, and a gourmet chef's kitchen complete with solid wood cabinetry, granite countertops, a large center island, and updated stainless steel appliances. Upstairs showcases durable flooring and a rare, highly sought-after floor plan featuring TWO MASTER BEDROOMS-each complete with its own private 5-piece ensuite bath-alongside sun-drenched additional bedrooms sharing a convenient Jack & Jill bathroom setup. The fully legal basement-newly finished in 2023 with over $110K invested-features a private separate entrance, independent laundry, 2 generous bedrooms, and 2 full 3-piece washrooms, offering incredible flexibility for multi-family living or outstanding turn-key rental income (tenants can stay for hassle-free cash flow or vacate prior to closing). Enjoy complete financial peace of mind with 100% OWNED EQUIPMENT AND NO RENTALS-the water heater, furnace, A/C, and all appliances are fully owned with zero monthly contracts! Enjoy total serenity with no rear neighbors-backing onto a pristine, wide-open school field and running track, your private backyard sanctuary soars with unobstructed blue skies, serene green views, and an abundance of natural sunlight all day long. (id:67524)
Show all description
Building Details
- ParkingTotal: 6
- Heating: Forced air
- Sewer: Sanitary sewer
Amenities & Features
- Waterfront available: No
- OpenParkingYN: No
- AttachedGarageYN: Yes
- GarageYN: Yes
- CarportYN: No
- PoolYN: No
- CoolingYN: Yes
- CommunityFeatures: Community Centre
- Cooling: Central air conditioning
- Total Fireplaces: 0