
620 Colborne Street, Brant (Brantford Twp), Ontario, Canada, N3T0Y1
620 Colborne Street, Brant (Brantford Twp), Ontario, Canada, N3T0Y1Rooms & Units Descr
- UnitNumber: 22
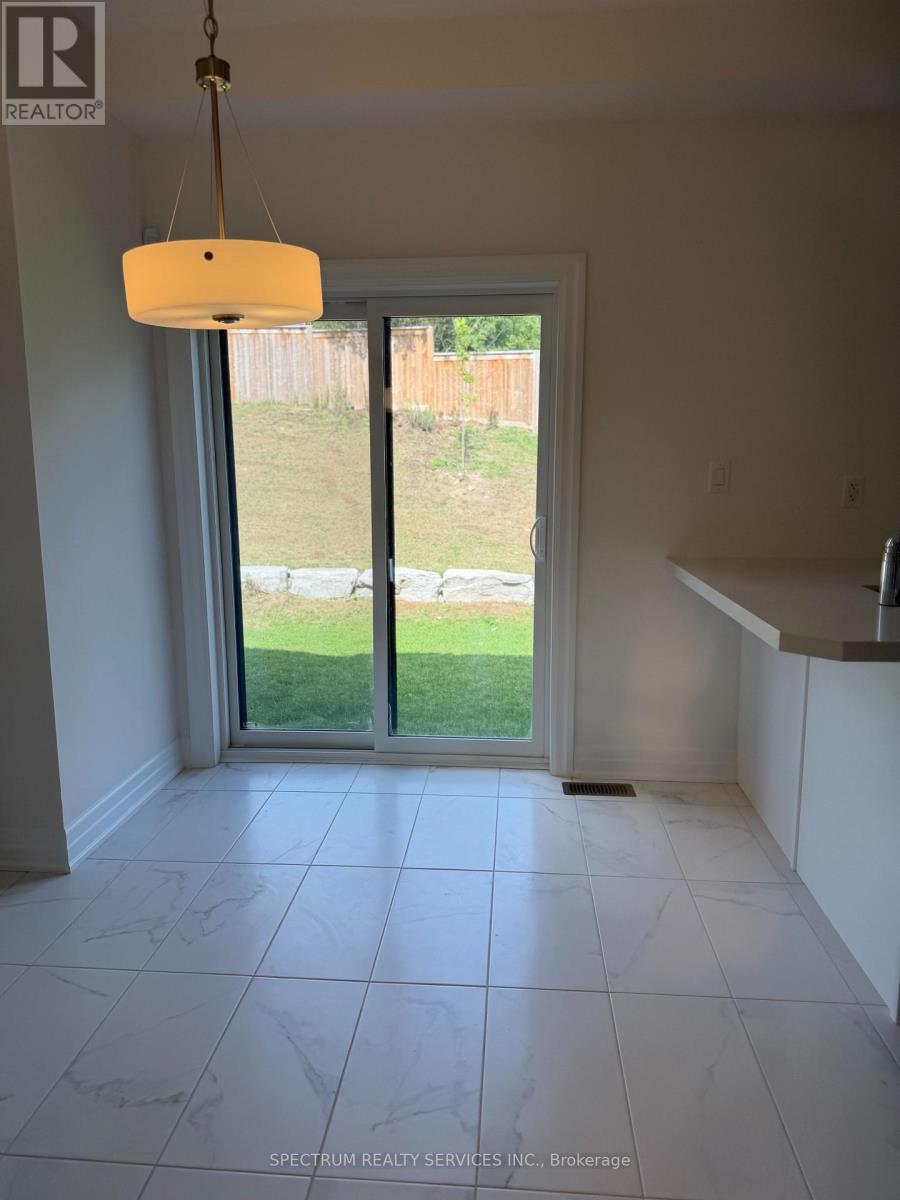
- RoomType1: Eating area
- RoomLevel1: Main level
- RoomLength1: 2.57
- RoomWidth1: 3.28
- RoomDimensions1: 2.57 m X 3.28 m
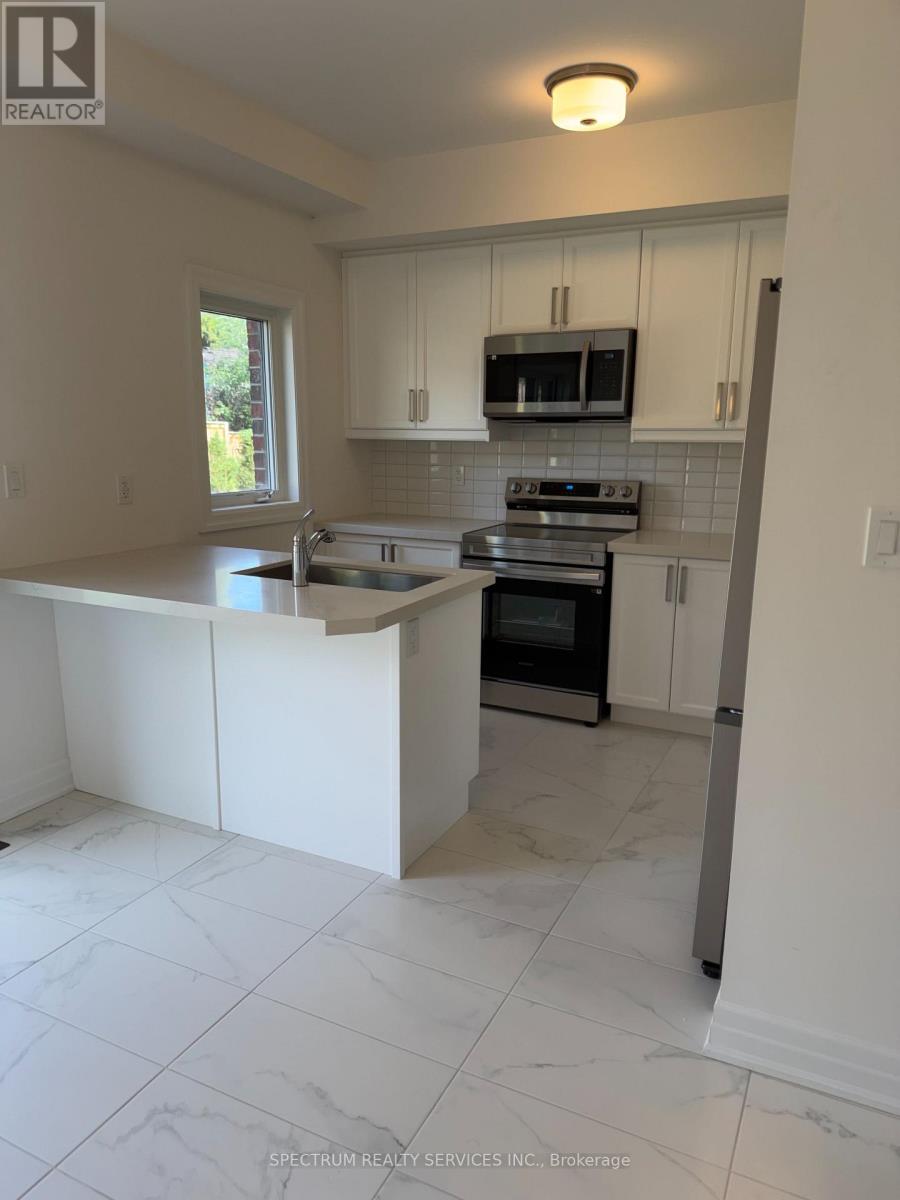
- RoomType2: Kitchen
- RoomLevel2: Main level
- RoomLength2: 2.59
- RoomWidth2: 3.28
- RoomDimensions2: 2.59 m X 3.28 m
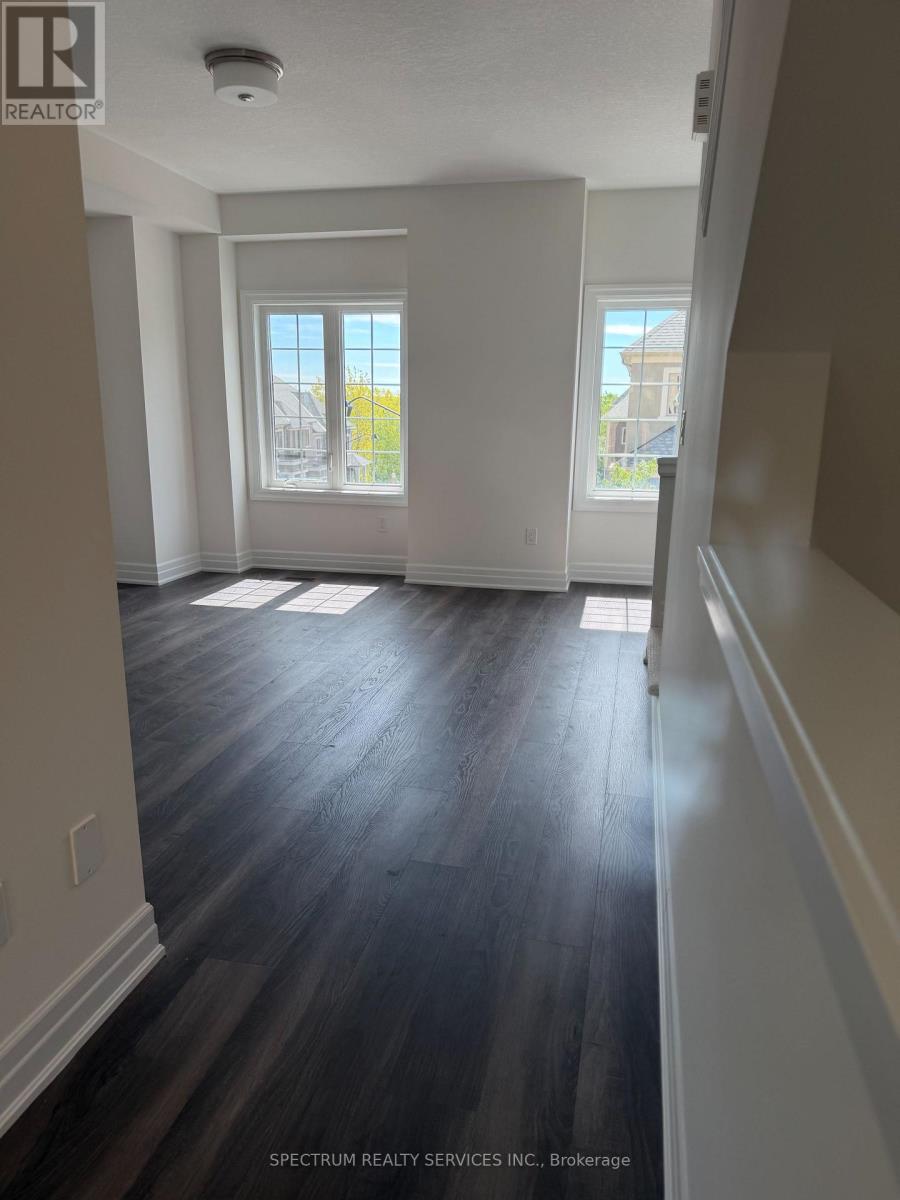
- RoomType3: Great room
- RoomLevel3: Main level
- RoomLength3: 3.96
- RoomWidth3: 4.5
- RoomDimensions3: 3.96 m X 4.5 m
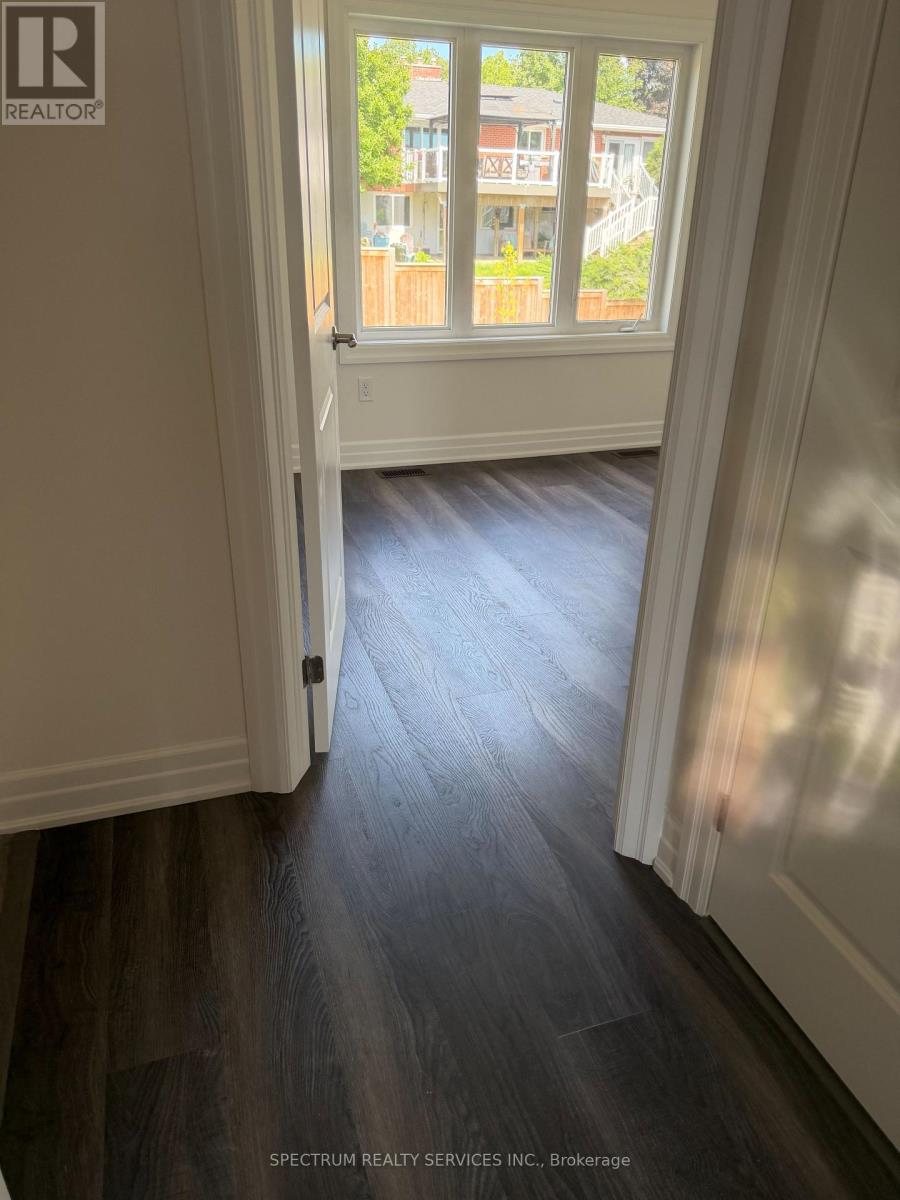
- RoomType4: Primary Bedroom
- RoomLevel4: Upper Level
- RoomLength4: 3.51
- RoomWidth4: 3.15
- RoomDimensions4: 3.51 m X 3.15 m
- RoomType5: Bedroom 2
- RoomLevel5: Upper Level
- RoomLength5: 2.44
- RoomWidth5: 2.74
- RoomDimensions5: 2.44 m X 2.74 m
- RoomType6: Bedroom 3
- RoomLevel6: Upper Level
- RoomLength6: 2.62
- RoomWidth6: 2.69
- RoomDimensions6: 2.62 m X 2.69 m
- RoomType7: Recreational, Games room
- RoomLevel7: Ground level
- RoomLength7: 3.28
- RoomWidth7: 3.56
- RoomDimensions7: 3.28 m X 3.56 m
Location Details
- City: Brant (Brantford Twp)
- Province: Ontario
Property Details
- SubdivisionName: Brantford Twp
- Levels: 3
Property Features
- CommunityFeatures: Pets Allowed With Restrictions
- Flooring: Ceramic
- Heating: Forced air
- HeatingFuel: Natural gas
- CoolingYN: True
- Cooling: Central air conditioning,Air exchanger
- ParkingTotal: 2
- OpenParkingYN: False
- GarageYN: True
- AttachedGarageYN: False
- CarportYN: False
- FireplacesTotal: 0
- PoolYN: False
- ViewYN: False
- WaterfrontYN: False
Basics
- BathroomsHalf: 1
- Date added: Added 6 days ago
- Category: Single Family
- Type: Single Family
- Bedrooms: 3
- Bathrooms: 3
- Half baths: 1
- Floors: Ceramic
- Area: 1400 - 1599 sq ft
- Lot size: 0 sq ft
- SubdivisionName: Brantford Twp
- UnitNumber: 22
- ListOfficeName: SPECTRUM REALTY SERVICES INC.
- MLS ID: X13771972
Miscellaneous
- AssociationFeeFrequency: Monthly
Courtesy of
- OfficeName: SPECTRUM REALTY SERVICES INC.
- ListAOR: Toronto Regional Real Estate Board
Description
-
Description:
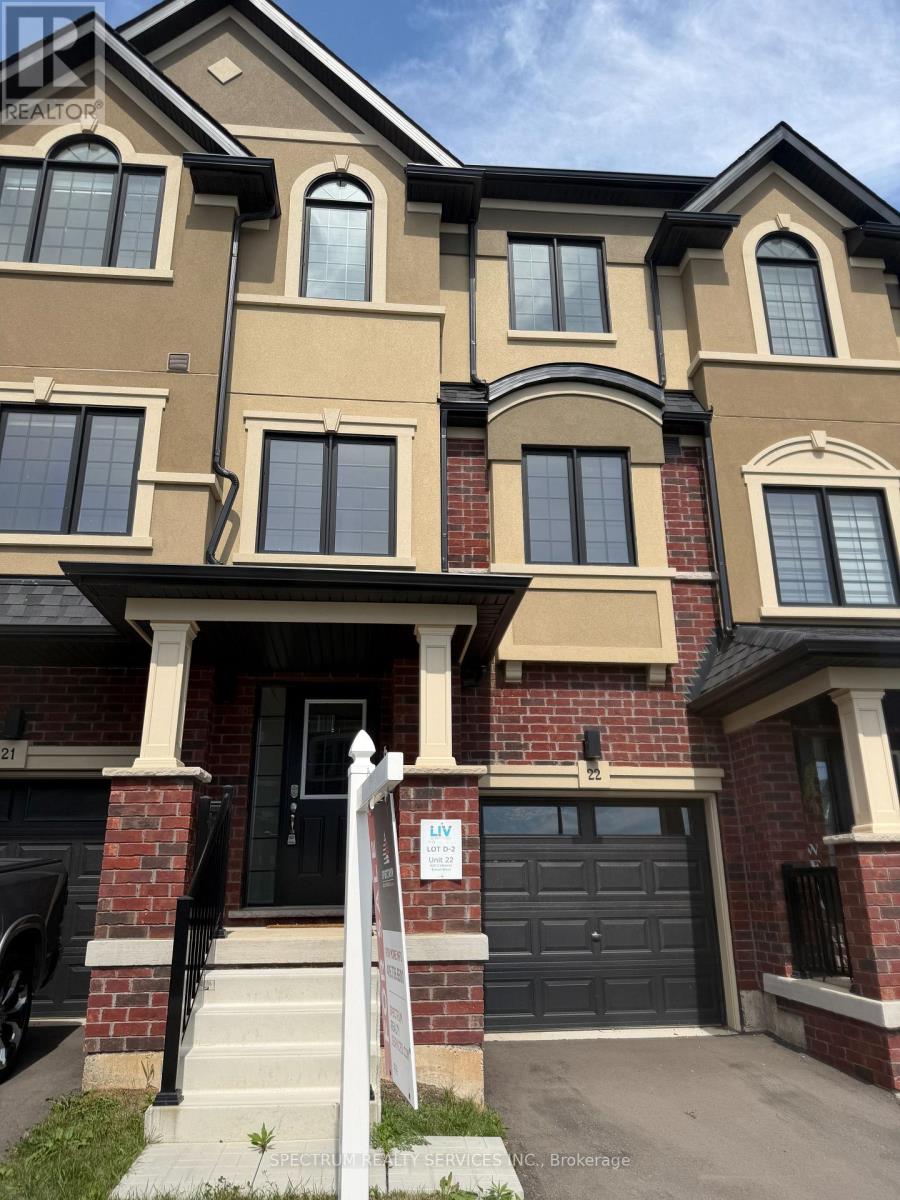
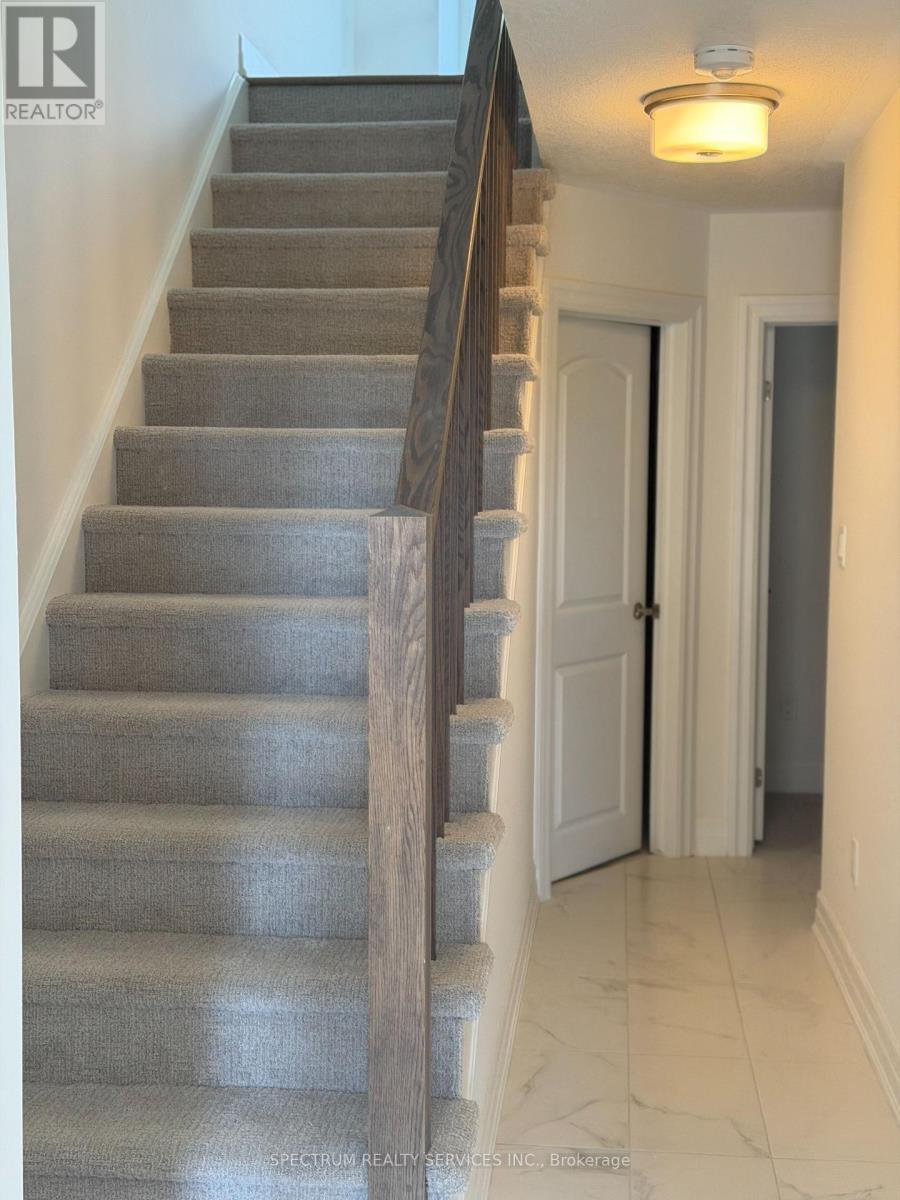
Brand New Brantwood Model Townhome In Sought-After Sienna Woods East By LIV Communities, Offering Approximately 1.558 Sq. Ft. Of Modern Living Space, This Beautiful Home Features 3 Bedrooms, 2.5 Bathrooms, An Open-Concept Layout. Spacious Great Room, Contemporary Kitchen, And Attached Garage. Loaded With $67,648 in Upgrades, Including Upgraded Kitchen Package, And A Luxurious Primary Ensuite Shower. Includes Cenral Air Conditioning, 5 Brand-New Appliances, And Full Tarion New Home Warranty Coverage For Added Peace Of Mind. Take Advantage Of Potential Government Programs And Rebates Available. Ideally Located Close To Parks, Trails, Schools, Shopping, Everyday Amenities, And Convenient Highway 403 Access. Quick Closing Available. An Exceptional Opportunity To Own A Brand-New Home In One Of Brantford's Most Desirable Growing Communities. (id:67524)
Show all description
Building Details
- ParkingTotal: 2
- Heating: Forced air
Amenities & Features
- Waterfront available: No
- OpenParkingYN: No
- AttachedGarageYN: No
- GarageYN: Yes
- CarportYN: No
- PoolYN: No
- CoolingYN: Yes
- CommunityFeatures: Pets Allowed With Restrictions
- Cooling: Central air conditioning, Air exchanger
- Total Fireplaces: 0