
62280 County Road 3 Road, East Garafraxa, Ontario, Canada, L9W7H9
62280 County Road 3 Road, East Garafraxa, Ontario, Canada, L9W7H9Rooms & Units Descr
- RoomType1: Playroom
- RoomLevel1: Basement
- RoomLength1: 2.89
- RoomWidth1: 4.25
- RoomDimensions1: 2.89 m X 4.25 m
- RoomType2: Bedroom 4
- RoomLevel2: Basement
- RoomLength2: 2.6
- RoomWidth2: 4.67
- RoomDimensions2: 2.6 m X 4.67 m
- RoomType3: Laundry room
- RoomLevel3: Basement
- RoomLength3: 5.75
- RoomWidth3: 10.8
- RoomDimensions3: 5.75 m X 10.8 m
- RoomType4: Games room
- RoomLevel4: Basement
- RoomLength4: 4.28
- RoomWidth4: 3.7
- RoomDimensions4: 4.28 m X 3.7 m
- RoomType5: Bedroom 3
- RoomLevel5: Main level
- RoomLength5: 4.62
- RoomWidth5: 2.94
- RoomDimensions5: 4.62 m X 2.94 m
- RoomType6: Primary Bedroom
- RoomLevel6: Upper Level
- RoomLength6: 5.13
- RoomWidth6: 3.55
- RoomDimensions6: 5.13 m X 3.55 m
- RoomType7: Bedroom 2
- RoomLevel7: Upper Level
- RoomLength7: 3.68
- RoomWidth7: 3
- RoomDimensions7: 3.68 m X 3 m
- RoomType8: Loft
- RoomLevel8: Upper Level
- RoomLength8: 6.85
- RoomWidth8: 3.2
- RoomDimensions8: 6.85 m X 3.2 m
- RoomType9: Kitchen
- RoomLevel9: Ground level
- RoomLength9: 4.39
- RoomWidth9: 4.57
- RoomDimensions9: 4.39 m X 4.57 m
- RoomType10: Living room
- RoomLevel10: Ground level
- RoomLength10: 7.62
- RoomWidth10: 5.84
- RoomDimensions10: 7.62 m X 5.84 m
- RoomType11: Dining room
- RoomLevel11: Ground level
- RoomLength11: 5.84
- RoomWidth11: 3.3
- RoomDimensions11: 5.84 m X 3.3 m
- RoomType12: Family room
- RoomLevel12: Ground level
- RoomLength12: 4.27
- RoomWidth12: 5.91
- RoomDimensions12: 4.27 m X 5.91 m
Location Details
- City: East Garafraxa
- Province: Ontario
Property Details
- SubdivisionName: Rural East Garafraxa
- Levels: 1.5
- FrontageLength: 82 ft ,6 in
Property Features
- Flooring: Hardwood,Laminate,Linoleum,Carpeted
- Heating: Forced air,Heat Pump,,
- HeatingFuel: ,,Other,Propane
- CoolingYN: True
- Cooling: Central air conditioning
- ParkingTotal: 12
- OpenParkingYN: False
- GarageYN: True
- AttachedGarageYN: False
- CarportYN: False
- FireplacesTotal: 0
- PoolYN: True
- ViewYN: False
- WaterfrontYN: False
- Sewer: Septic System
Basics
- BathroomsHalf: 1
- Date added: Added 3 weeks ago
- Category: Single Family
- Type: Single Family
- Bedrooms: 4
- Bathrooms: 3
- Half baths: 1
- Floors: Hardwood,Laminate,Linoleum,Carpeted
- Area: 3000 - 3500 sq ft
- Lot size: 0 sq ft
- SubdivisionName: Rural East Garafraxa
- ListOfficeName: RE/MAX REALTY SPECIALISTS INC.
- MLS ID: X13121392
Courtesy of
- OfficeName: RE/MAX REALTY SPECIALISTS INC.
- ListAOR: Toronto Regional Real Estate Board
Description
-
Description:
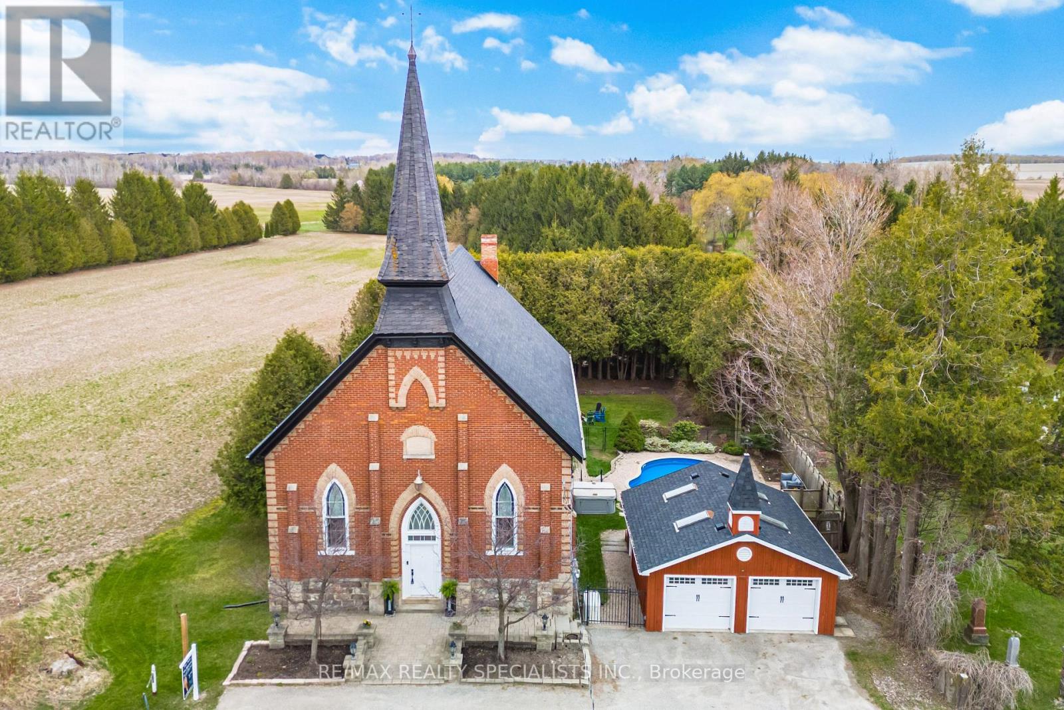
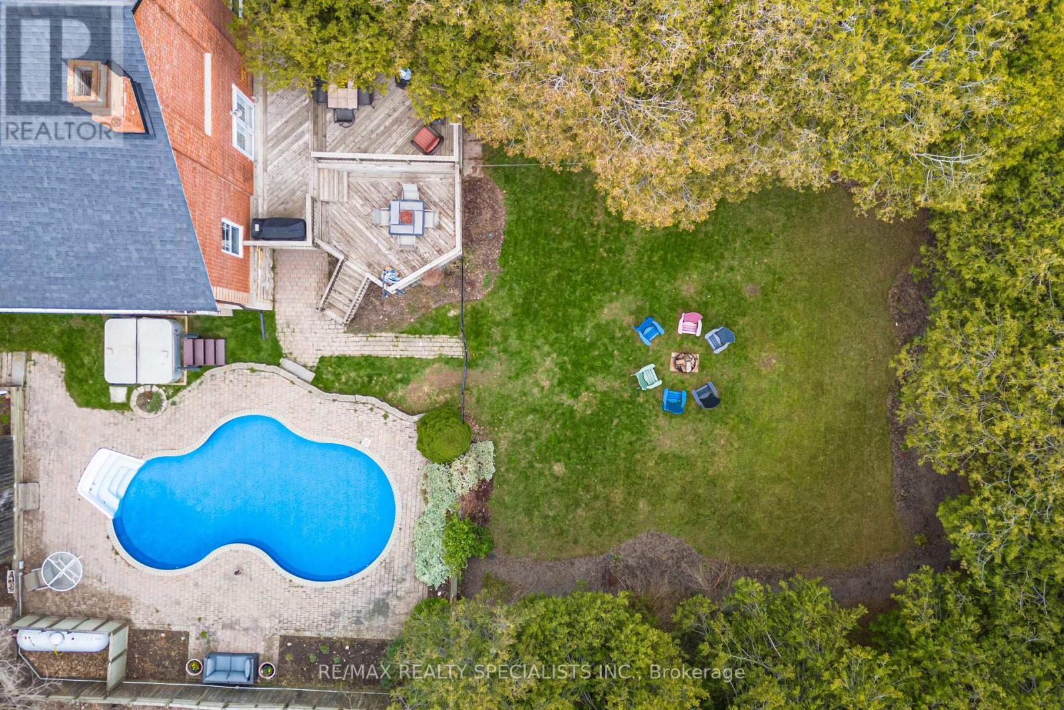
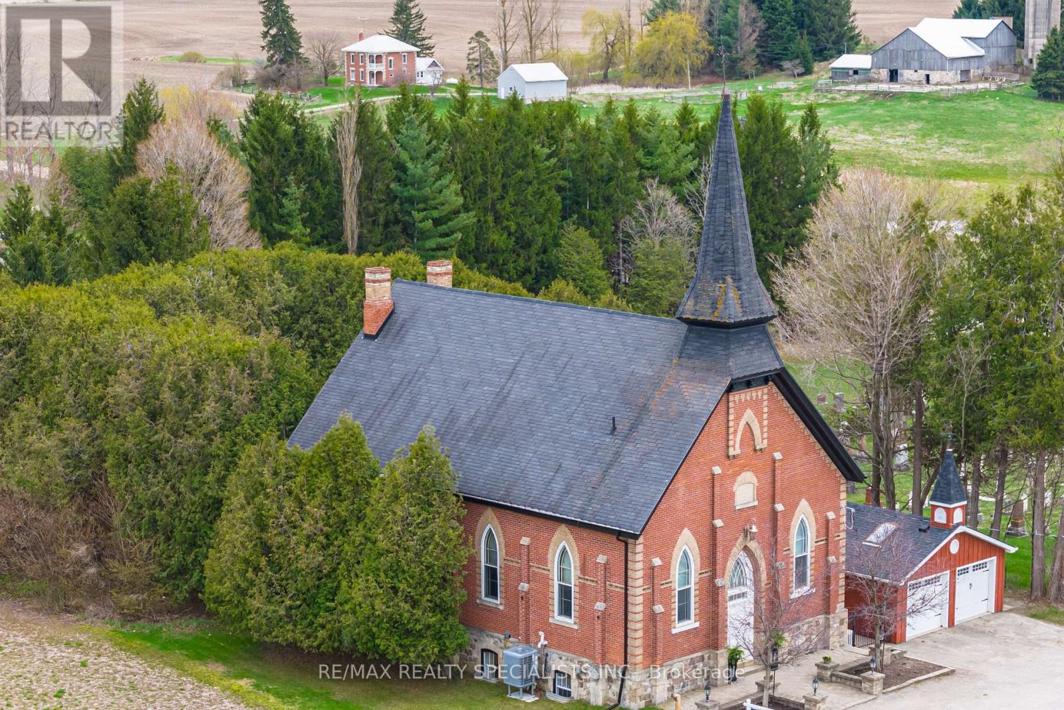
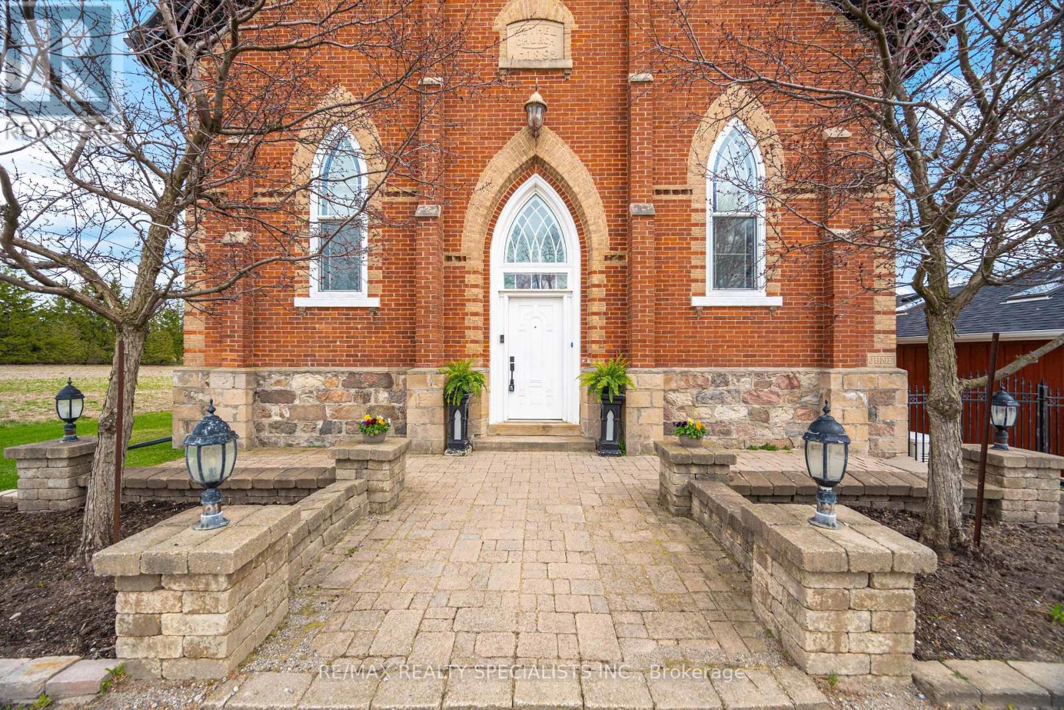
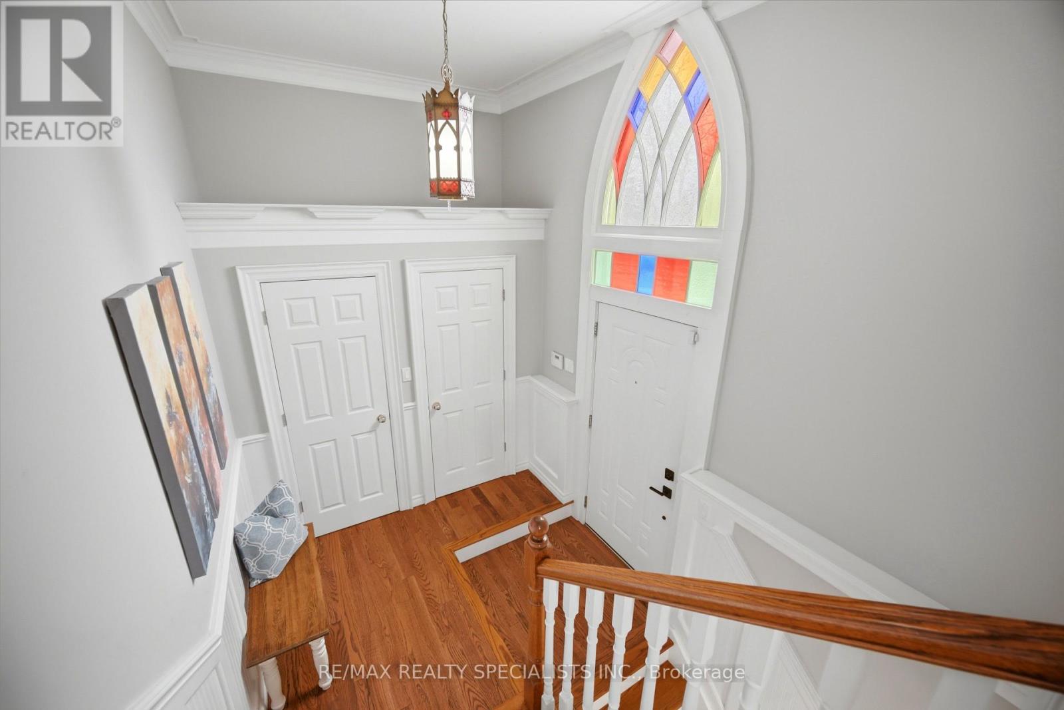
Welcome to the historic Bethel Presbyterian Church at Price's Corners in East Garafraxa, a truly one-of-a-kind residence rich in character and heritage (circa 1892). This converted church offers a rare blend of architectural charm and modern comfort, featuring a grand sanctuary-style living space with soaring ceilings, a striking fireplace, and expansive areas designed for both relaxation and entertaining.Set on a picturesque countryside property, the home provides a serene and private setting surrounded by natural beauty. Outdoor amenities include a pool and hot tub creating a spa-like retreat, multiple seating areas, and a fire pit ideal for year-round enjoyment. Interior spaces are thoughtfully designed to balance open-concept living with quiet areas for reflection, work, or leisure.Conveniently located within close proximity to Orangeville, Fergus, Elora, Erin, Caledon, and Hockley Valley, the property offers easy access to local shops, dining, and everyday amenities while maintaining a peaceful rural atmosphere. Nearby conservation areas and provincial parks, including Hockley Valley, Mono Cliffs, Forks of the Credit, and Belwood Lake, provide endless opportunities for outdoor recreation.Significant updates since 2018 include mechanical and system improvements such as the water pump, Pellet Wood Burning Stoves, furnace, and heat pump, along with exterior upgrades including fascia and eavestroughs, enhancing both efficiency and long-term value.A landmark property with over 130 years of history, this exceptional home presents a rare opportunity to own a distinctive piece of Dufferin County's heritage-perfect for those seeking a unique lifestyle property with character, space, and modern amenities. (id:67524)
Show all description
Building Details
- ParkingTotal: 12
- Heating: Forced air, Heat Pump, ,
- Sewer: Septic System
Amenities & Features
- Waterfront available: No
- OpenParkingYN: No
- AttachedGarageYN: No
- GarageYN: Yes
- CarportYN: No
- PoolYN: Yes
- CoolingYN: Yes
- Cooling: Central air conditioning
- Total Fireplaces: 0