
6310 Skinner Street, Niagara Falls (Arad/Fallsview), Ontario, Canada, L2G2Y7, L2G2Y7
6310 Skinner Street, Niagara Falls (Arad/Fallsview), Ontario, Canada, L2G2Y7, L2G2Y7Rooms & Units Descr
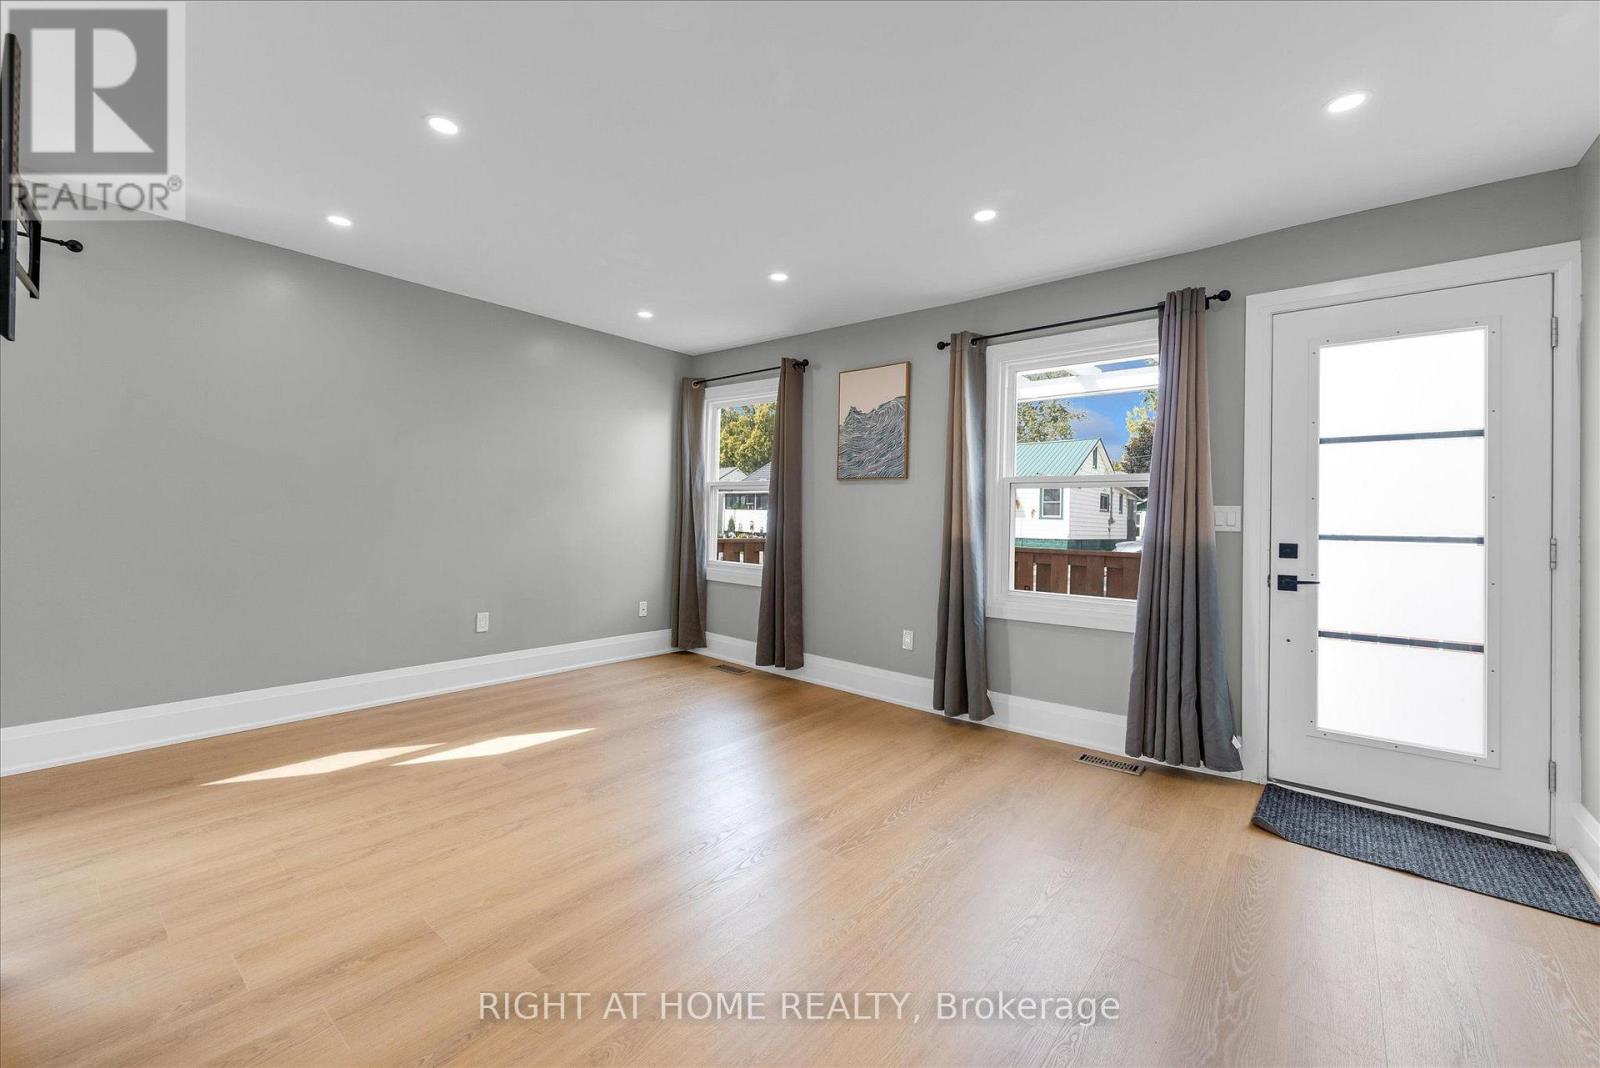
- RoomType1: Living room
- RoomLevel1: Ground level
- RoomLength1: 4.63
- RoomWidth1: 5.03
- RoomDimensions1: 4.63 m X 5.03 m
- RoomType2: Laundry room
- RoomLevel2: Ground level
- RoomLength2: 1.52
- RoomWidth2: 2.58
- RoomDimensions2: 1.52 m X 2.58 m
- RoomType3: Bedroom
- RoomLevel3: Ground level
- RoomLength3: 2.84
- RoomWidth3: 2.53
- RoomDimensions3: 2.84 m X 2.53 m
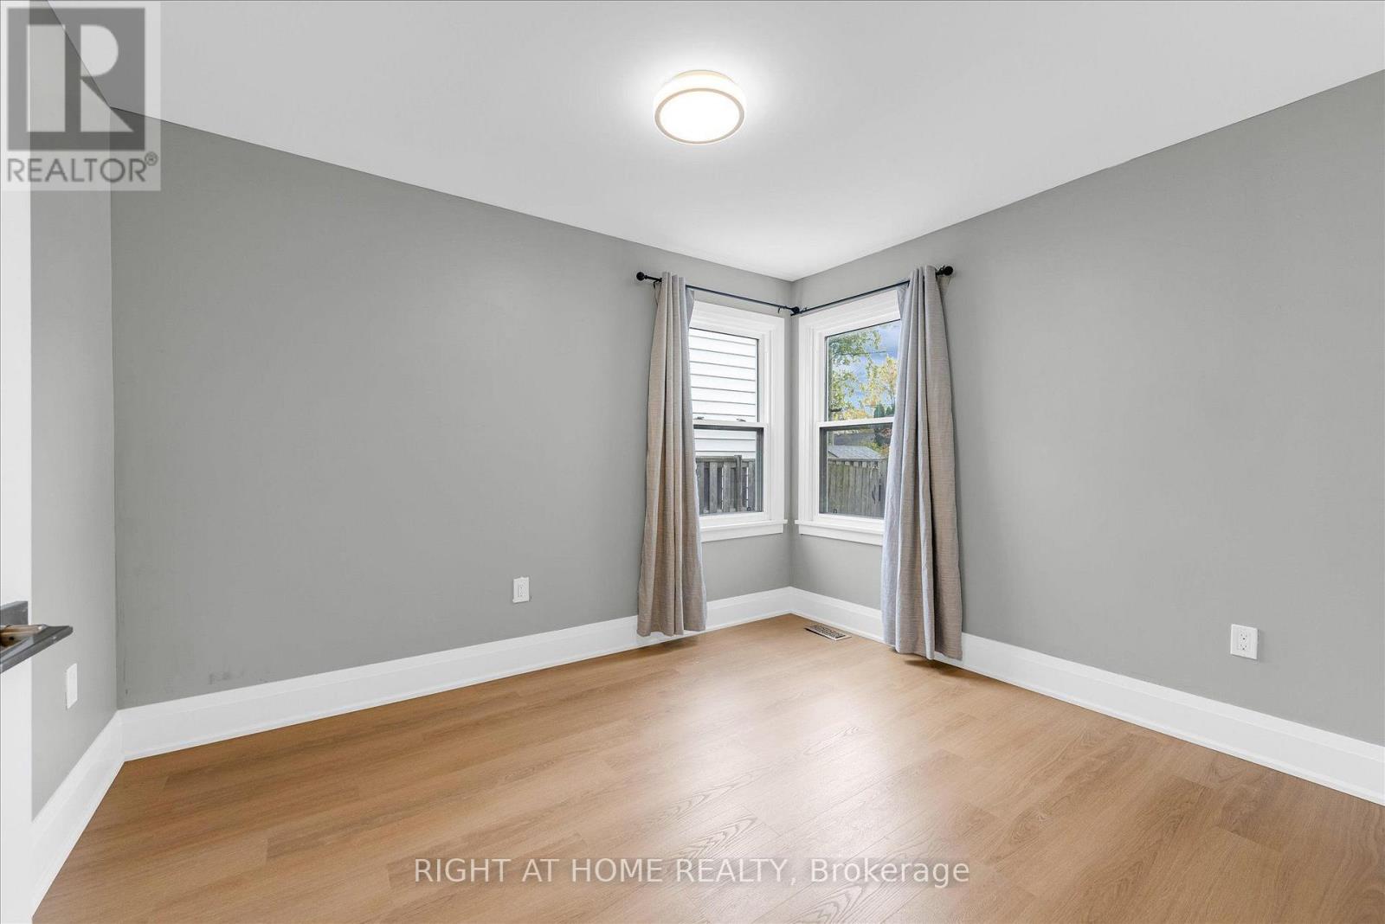
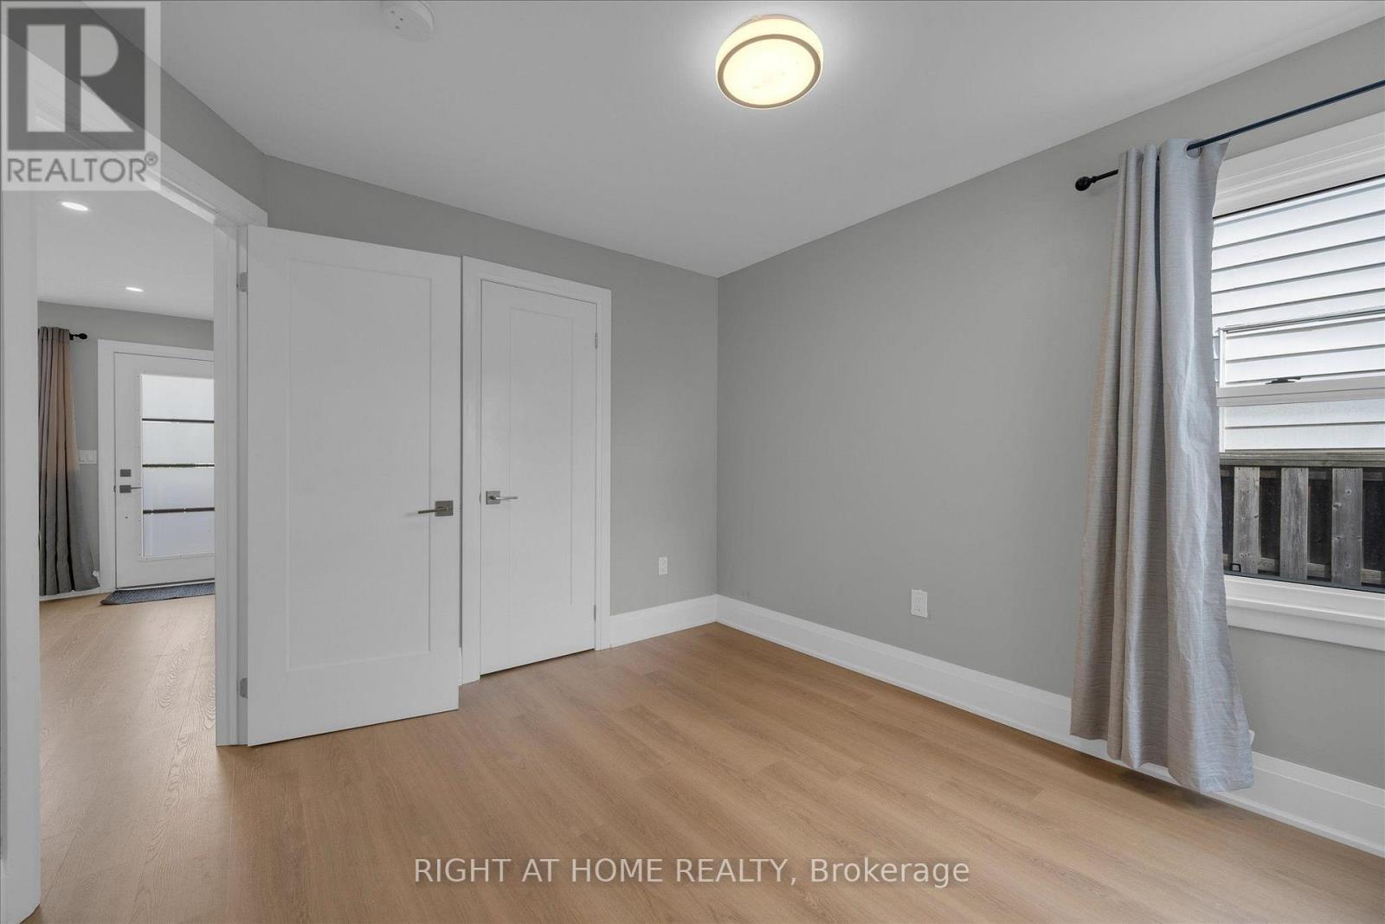
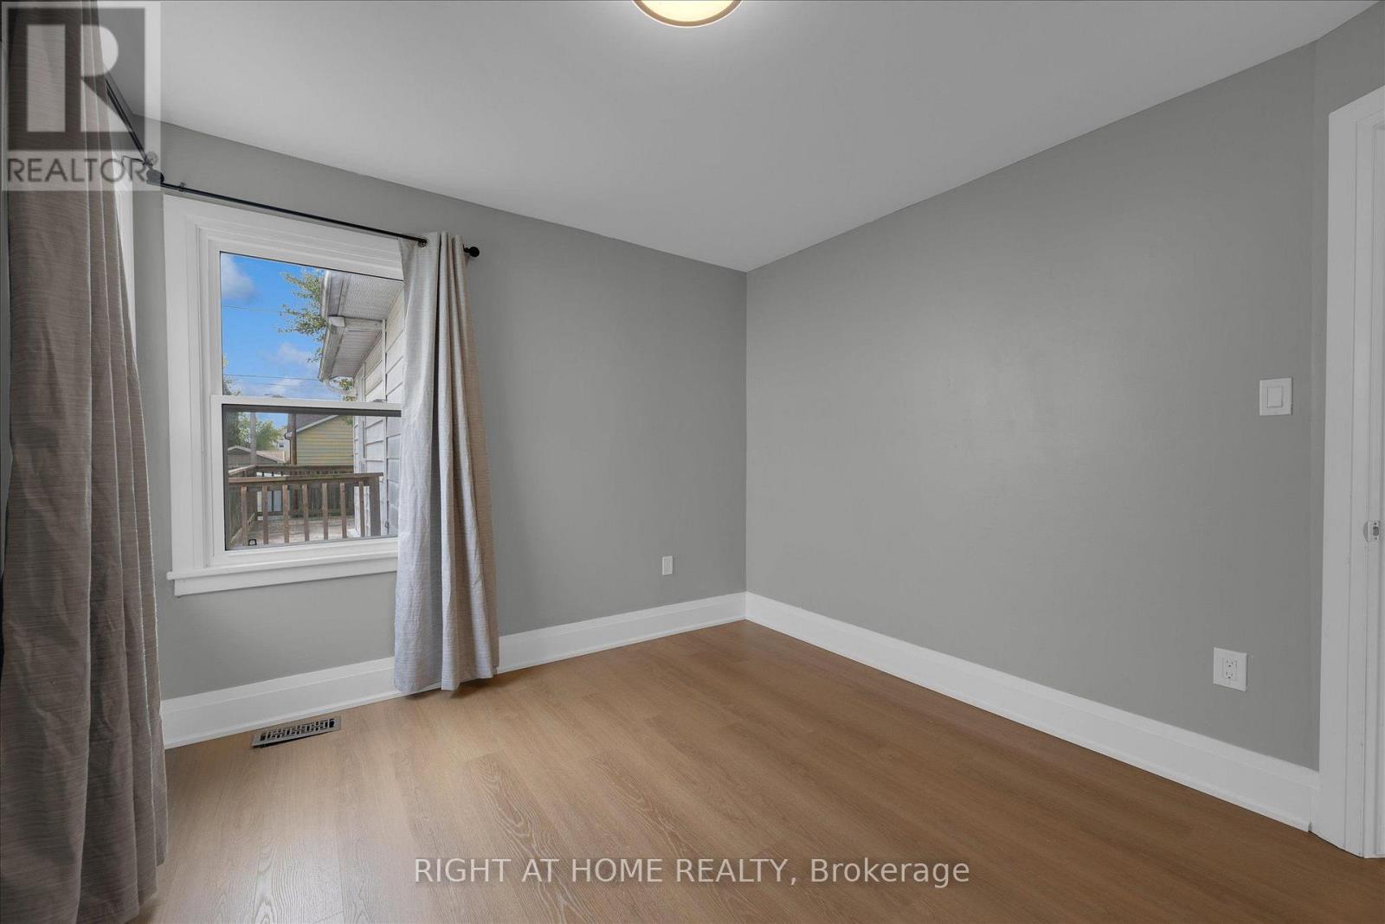
- RoomType4: Primary Bedroom
- RoomLevel4: Ground level
- RoomLength4: 3.4
- RoomWidth4: 2.95
- RoomDimensions4: 3.4 m X 2.95 m
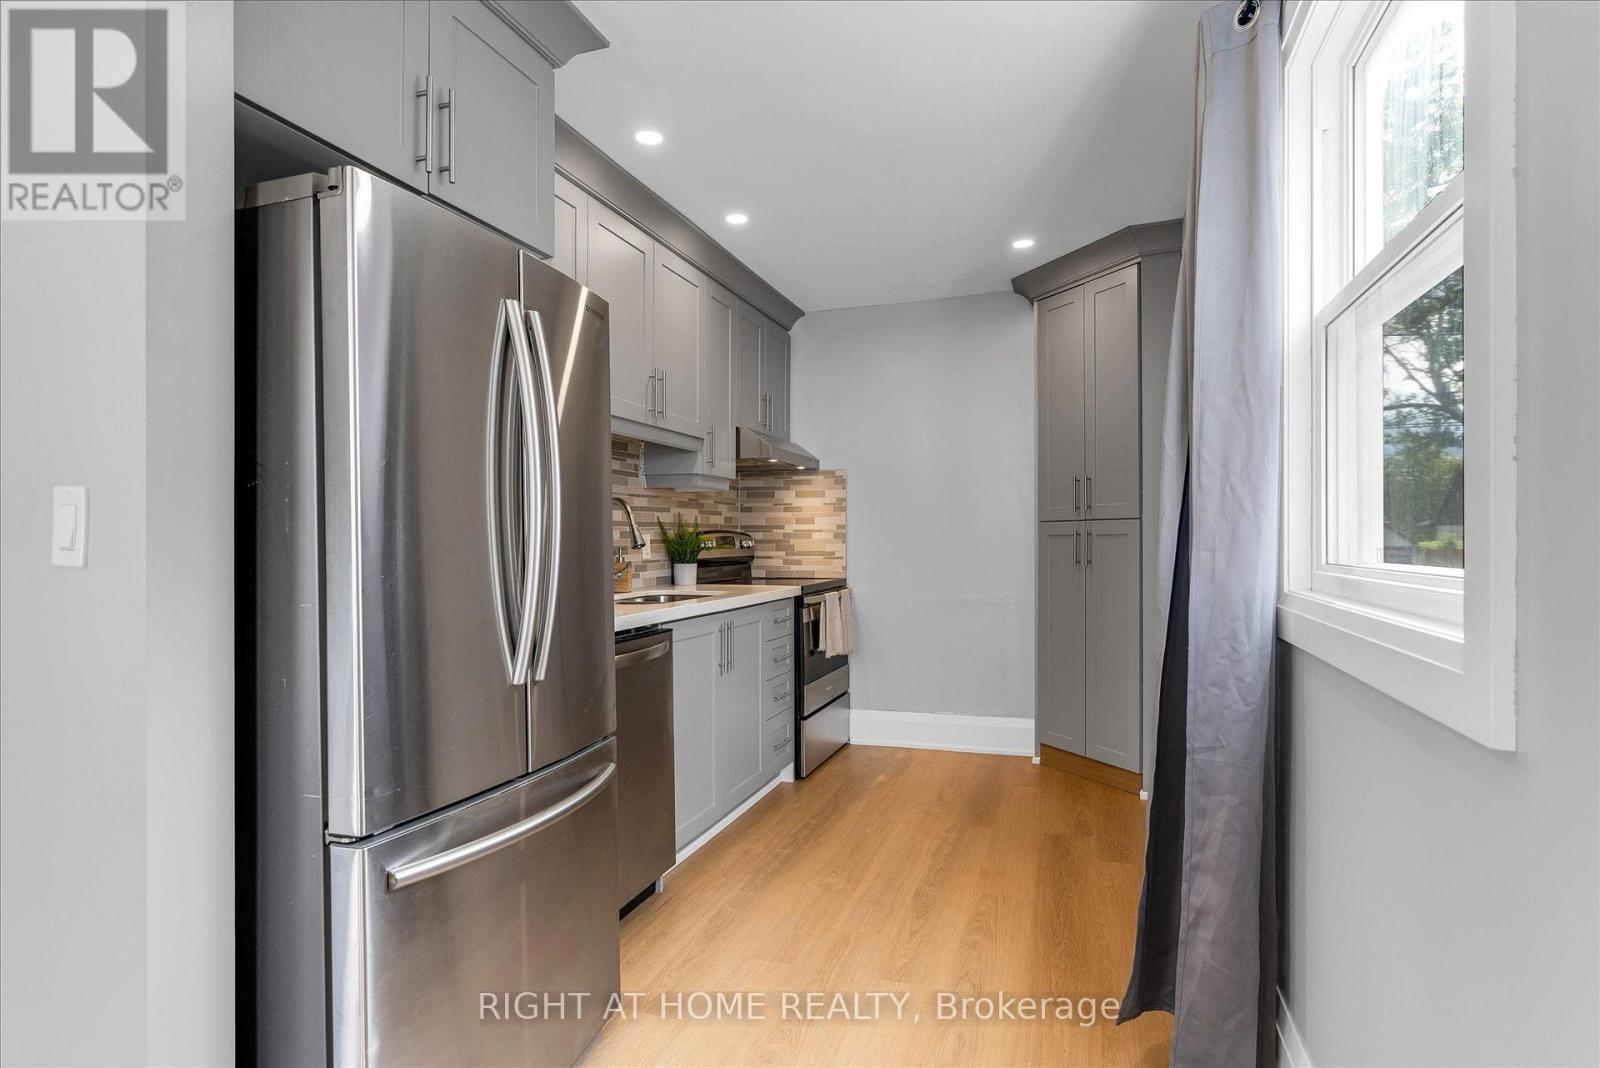
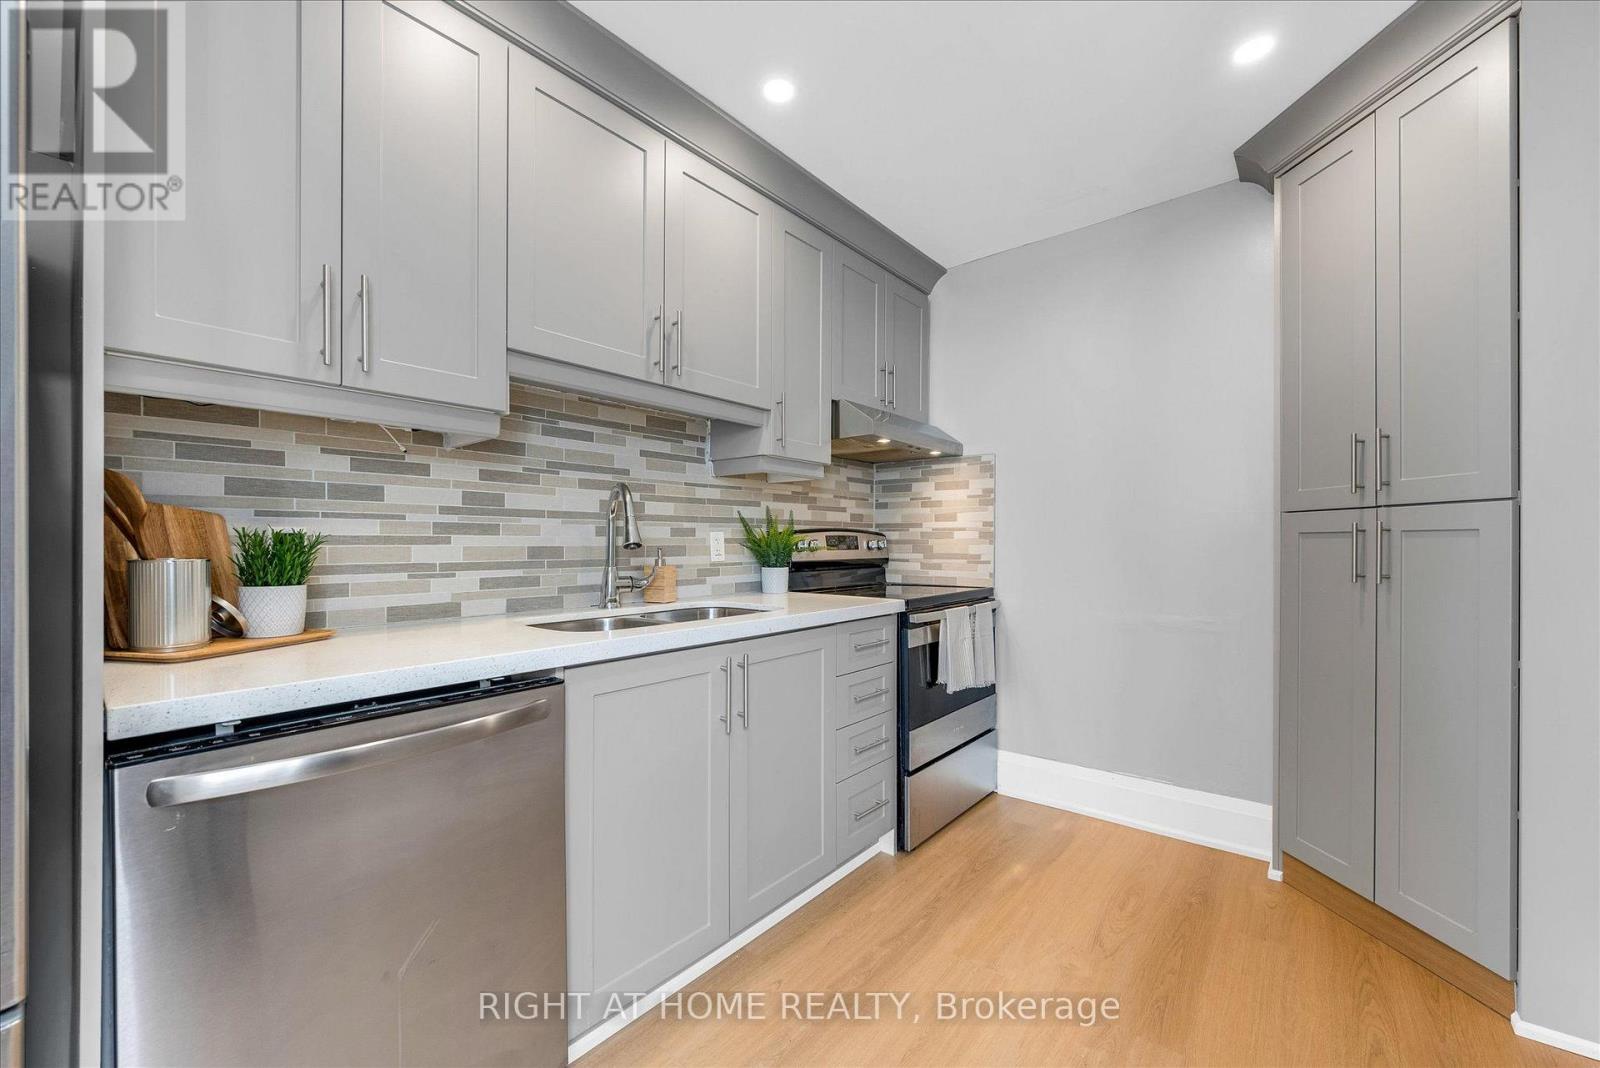
- RoomType5: Kitchen
- RoomLevel5: Ground level
- RoomLength5: 3.72
- RoomWidth5: 2.2
- RoomDimensions5: 3.72 m X 2.2 m
- RoomType6: Bathroom
- RoomLevel6: Ground level
- RoomLength6: 2.03
- RoomWidth6: 1.91
- RoomDimensions6: 2.03 m X 1.91 m
- RoomType7: Laundry room
- RoomLevel7: Ground level
- RoomLength7: 1.52
- RoomWidth7: 0.6
- RoomDimensions7: 1.52 m X 0.6 m
- RoomType8: Living room
- RoomLevel8: Ground level
- RoomLength8: 3.64
- RoomWidth8: 3.16
- RoomDimensions8: 3.64 m X 3.16 m
- RoomType9: Kitchen
- RoomLevel9: Ground level
- RoomLength9: 3.64
- RoomWidth9: 2.58
- RoomDimensions9: 3.64 m X 2.58 m
- RoomType10: Bedroom
- RoomLevel10: Ground level
- RoomLength10: 2.87
- RoomWidth10: 3.06
- RoomDimensions10: 2.87 m X 3.06 m
- RoomType11: Bathroom
- RoomLevel11: Ground level
- RoomLength11: 1.25
- RoomWidth11: 2.58
- RoomDimensions11: 1.25 m X 2.58 m
Location Details
- City: Niagara Falls (Arad/Fallsview), Niagara Falls (Arad/Fallsview)
- Province: Ontario
Property Details
- SubdivisionName: 217 - Arad/Fallsview
- ArchitecturalStyle: Bungalow
- Levels: 1
- FrontageLength: 40 ft
Property Features
- Heating: Forced air
- HeatingFuel: Natural gas
- CoolingYN: True
- Cooling: Central air conditioning
- ParkingTotal: 1
- OpenParkingYN: False
- GarageYN: False
- AttachedGarageYN: False
- CarportYN: False
- FireplacesTotal: 0
- PoolYN: False
- ViewYN: False
- WaterfrontYN: False
- Sewer: Sanitary sewer
Basics
- Date added: Added 3 days ago
- Category: Single Family
- Type: Single Family
- Bedrooms: 3
- Bathrooms: 2
- Area: 700 - 1100 sq ft
- Lot size: 0 sq ft
- SubdivisionName: 217 - Arad/Fallsview
- ListOfficeName: RIGHT AT HOME REALTY
- MLS ID: X14098154
Courtesy of
- OfficeName: RIGHT AT HOME REALTY
- ListAOR: Toronto Regional Real Estate Board
Description
-
Description:
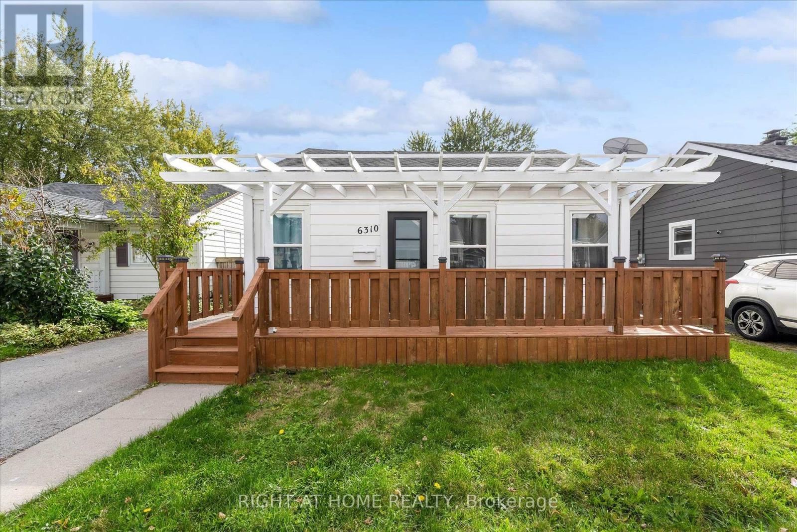
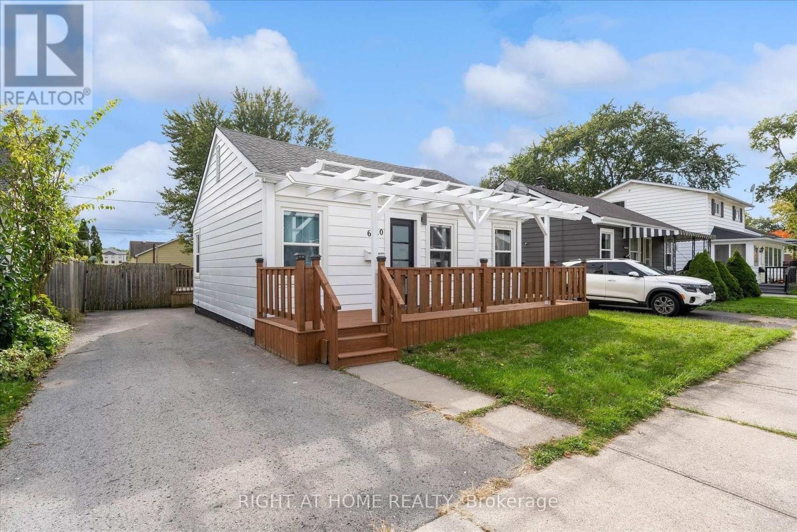
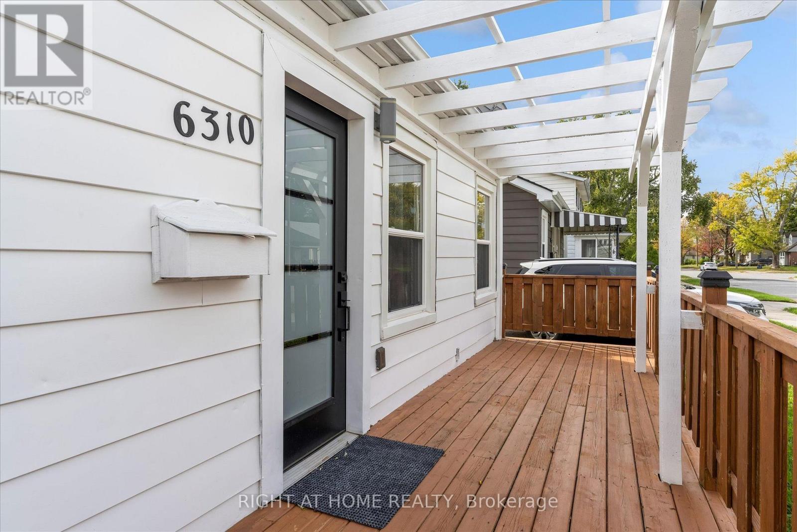
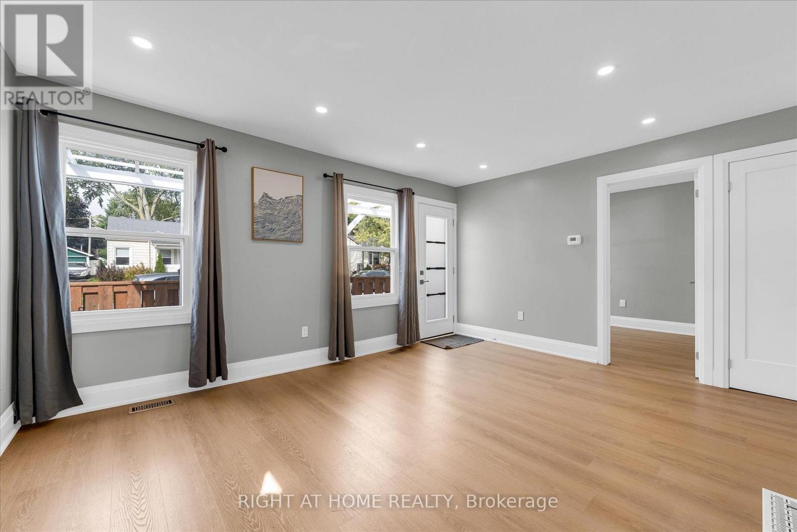
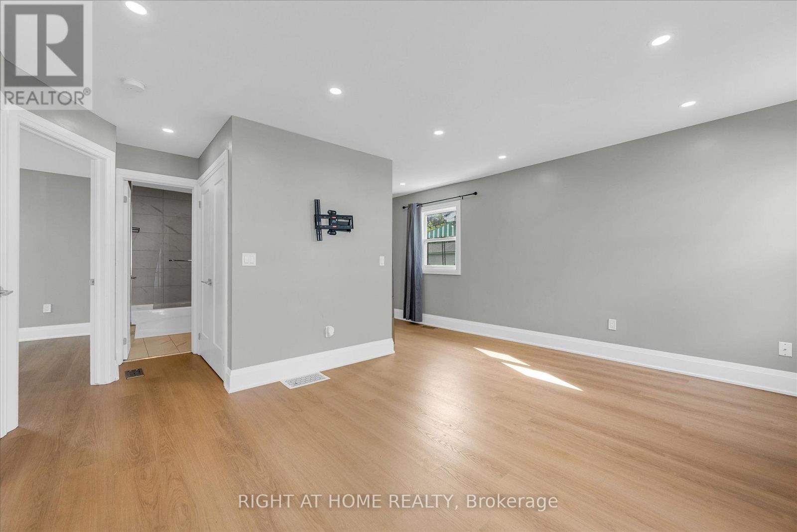
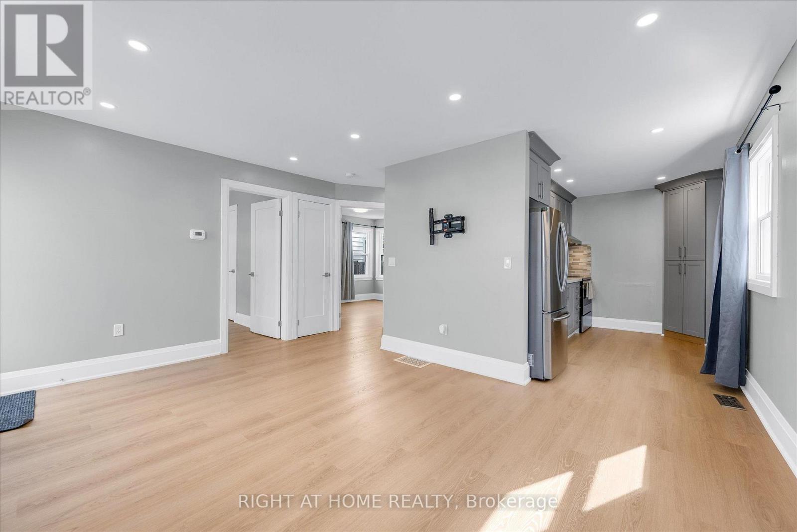
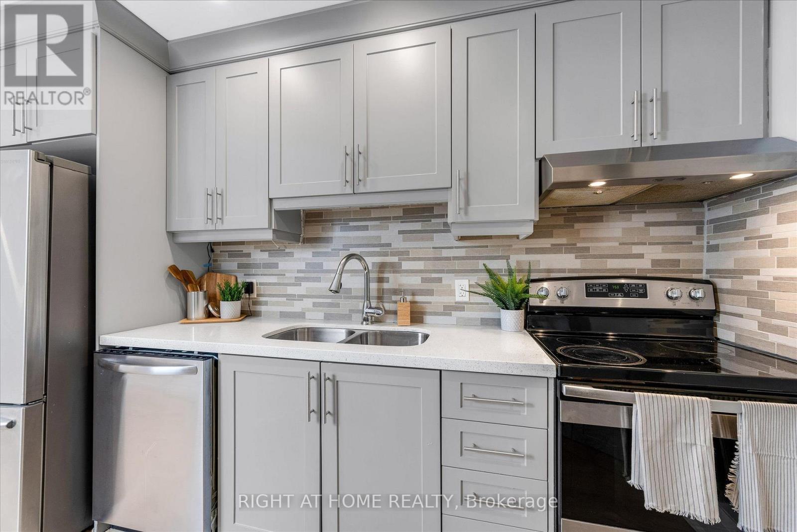
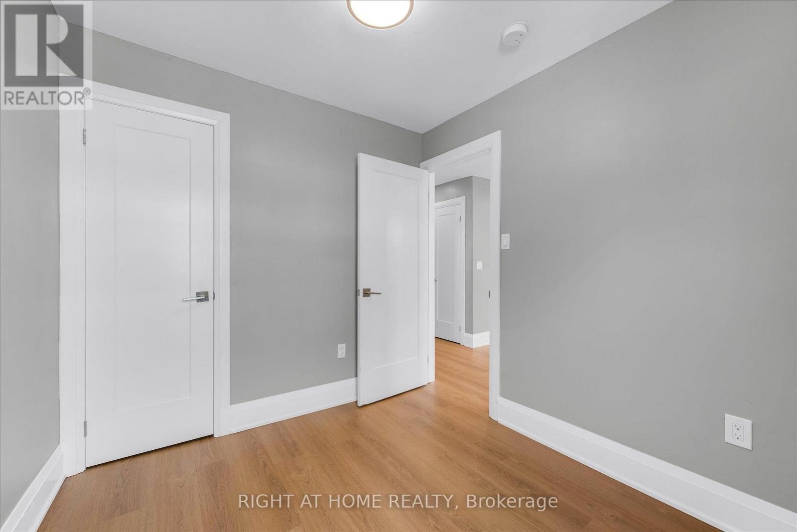
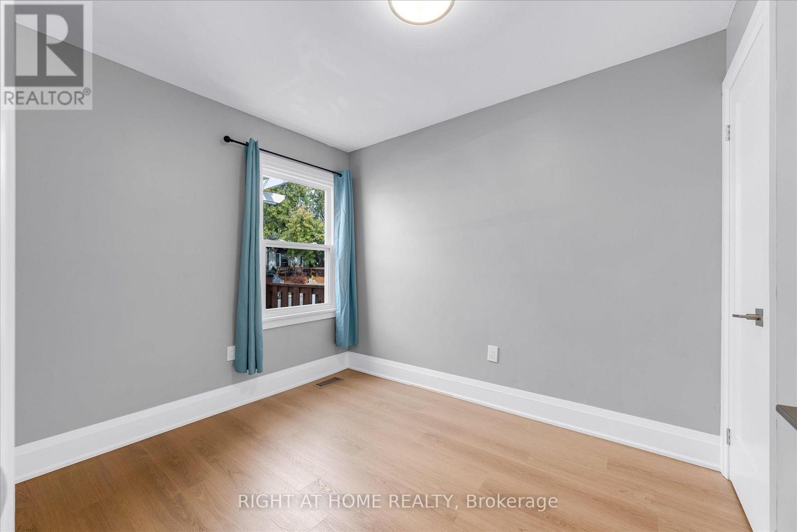
Welcome to 6310 Skinner Street, a beautifully updated detached bungalow offering two self-contained living spaces. The front unit features two bedrooms, a bright and spacious living room, modern kitchen with stainless steel appliances, a full bathroom and laundry. The rear unit offers its own one-bedroom layout, complete with an eat-in kitchen, living area, full bathroom and laundry. With separate entrances and two kitchens, this versatile property offers plenty of possibilities. Ideal for investors, multi-generational living, or buyers looking to live in one unit while renting out the other. Enjoy a charming front porch, spacious backyard with deck, and private driveway. Conveniently located close to shopping, amenities and the attractions of Niagara Falls. (id:67524)
Show all description
Building Details
- ParkingTotal: 1
- ArchitecturalStyle: Bungalow
- Heating: Forced air
- Sewer: Sanitary sewer
Amenities & Features
- Waterfront available: No
- OpenParkingYN: No
- AttachedGarageYN: No
- GarageYN: No
- CarportYN: No
- PoolYN: No
- CoolingYN: Yes
- Cooling: Central air conditioning
- Total Fireplaces: 0