
65 Branstone Road, Toronto (Caledonia-Fairbank), Ontario, Canada, M6E4E3
65 Branstone Road, Toronto (Caledonia-Fairbank), Ontario, Canada, M6E4E3
$1,399,000
Request info
Rooms & Units Descr
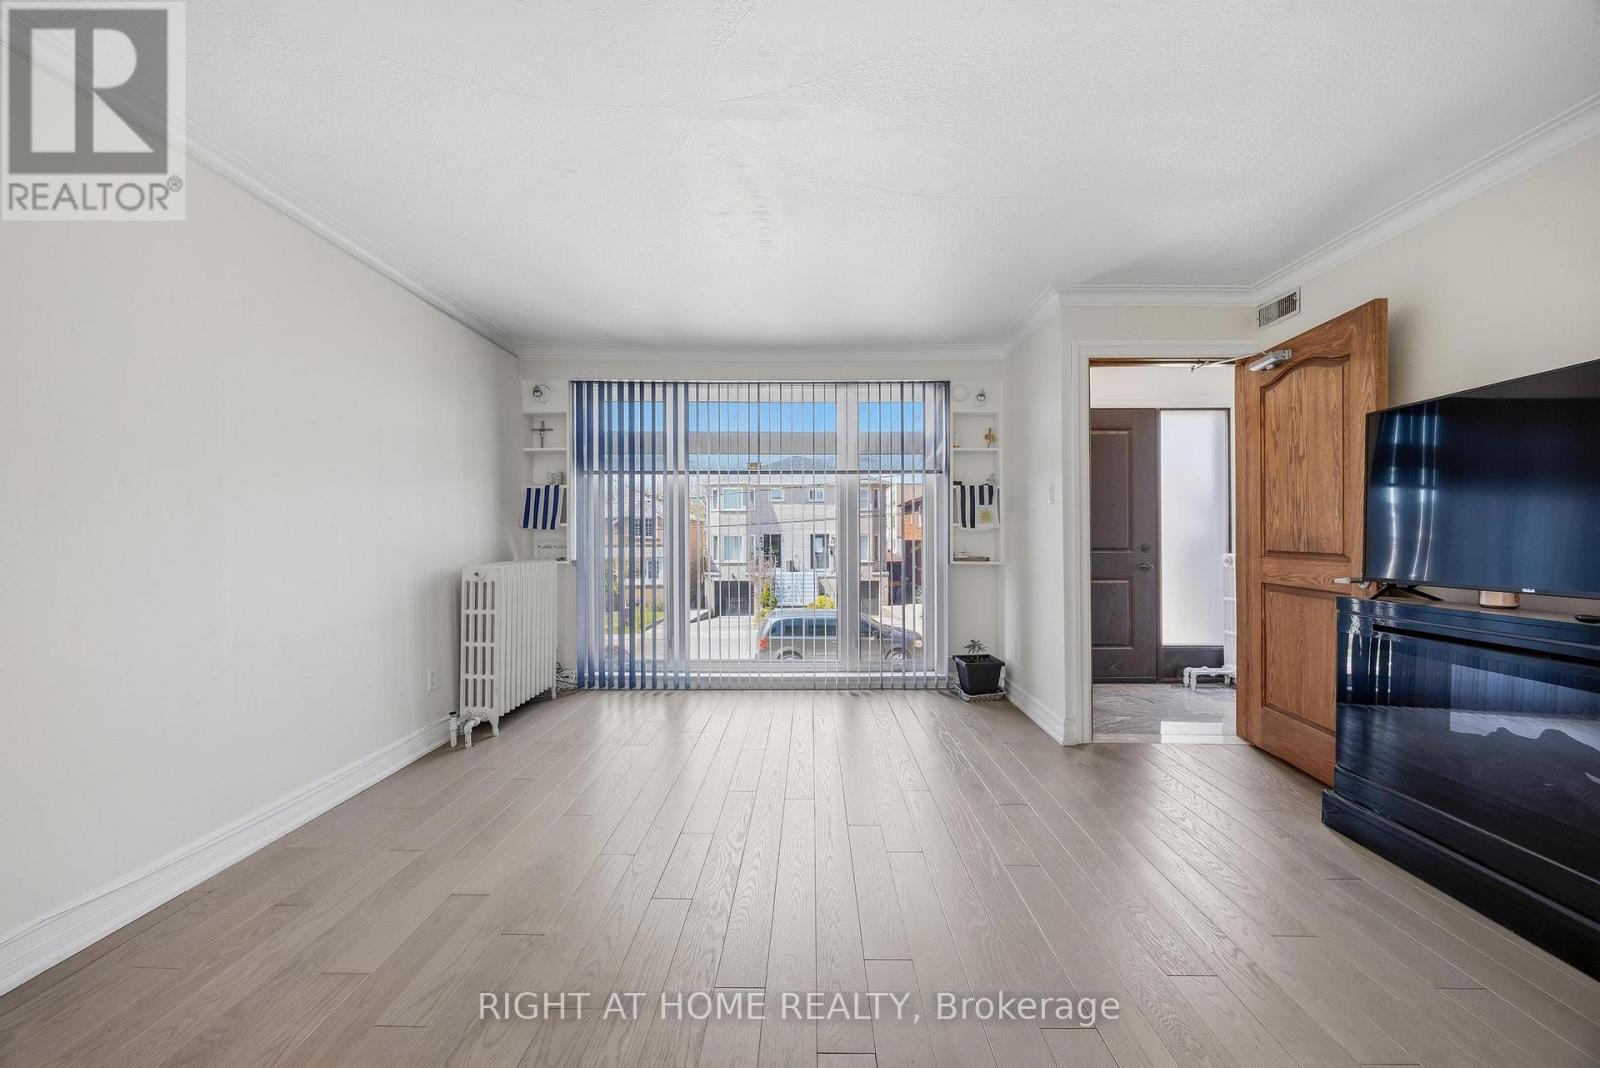
- RoomType1: Living room
- RoomLevel1: Second level
- RoomLength1: 4.1
- RoomWidth1: 4.59
- RoomDimensions1: 4.1 m X 4.59 m
- RoomType2: Dining room
- RoomLevel2: Second level
- RoomLength2: 3.38
- RoomWidth2: 2.66
- RoomDimensions2: 3.38 m X 2.66 m
- RoomType3: Kitchen
- RoomLevel3: Second level
- RoomLength3: 3.35
- RoomWidth3: 2.95
- RoomDimensions3: 3.35 m X 2.95 m
- RoomType4: Primary Bedroom
- RoomLevel4: Second level
- RoomLength4: 2.95
- RoomWidth4: 4.85
- RoomDimensions4: 2.95 m X 4.85 m
- RoomType5: Bedroom 2
- RoomLevel5: Second level
- RoomLength5: 2.66
- RoomWidth5: 3.9
- RoomDimensions5: 2.66 m X 3.9 m
- RoomType6: Dining room
- RoomLevel6: Lower level
- RoomLength6: 2.7
- RoomWidth6: 2.19
- RoomDimensions6: 2.7 m X 2.19 m
- RoomType7: Kitchen
- RoomLevel7: Lower level
- RoomLength7: 2.51
- RoomWidth7: 2.67
- RoomDimensions7: 2.51 m X 2.67 m
- RoomType8: Bedroom
- RoomLevel8: Lower level
- RoomLength8: 4.2
- RoomWidth8: 3
- RoomDimensions8: 4.2 m X 3 m
- RoomType9: Bedroom
- RoomLevel9: Lower level
- RoomLength9: 4.2
- RoomWidth9: 2
- RoomDimensions9: 4.2 m X 2 m
- RoomType10: Kitchen
- RoomLevel10: Lower level
- RoomLength10: 4.8
- RoomWidth10: 3.6
- RoomDimensions10: 4.8 m X 3.6 m
- RoomType11: Living room
- RoomLevel11: Main level
- RoomLength11: 4.72
- RoomWidth11: 4.59
- RoomDimensions11: 4.72 m X 4.59 m
- RoomType12: Dining room
- RoomLevel12: Main level
- RoomLength12: 3.38
- RoomWidth12: 2.66
- RoomDimensions12: 3.38 m X 2.66 m
- RoomType13: Kitchen
- RoomLevel13: Main level
- RoomLength13: 3.38
- RoomWidth13: 2.95
- RoomDimensions13: 3.38 m X 2.95 m
- RoomType14: Primary Bedroom
- RoomLevel14: Main level
- RoomLength14: 2.95
- RoomWidth14: 4.85
- RoomDimensions14: 2.95 m X 4.85 m
- RoomType15: Bedroom 2
- RoomLevel15: Main level
- RoomLength15: 2.66
- RoomWidth15: 3.9
- RoomDimensions15: 2.66 m X 3.9 m
Location Details
- City: Toronto (Caledonia-Fairbank)
- Province: Ontario
Property Details
- SubdivisionName: Caledonia-Fairbank
- Levels: 2
- FrontageLength: 25 ft
Property Features
- Flooring: Hardwood,Porcelain Tile,Ceramic
- Heating: Radiant heat
- HeatingFuel: Natural gas
- CoolingYN: True
- Cooling: Central air conditioning
- ParkingTotal: 5
- OpenParkingYN: False
- GarageYN: True
- AttachedGarageYN: False
- CarportYN: False
- FireplacesTotal: 0
- PoolYN: False
- ViewYN: False
- WaterfrontYN: False
- Sewer: Sanitary sewer
Basics
- Date added: Added 3 weeks ago
- Category: Single Family
- Type: Single Family
- Bedrooms: 7
- Bathrooms: 4
- Floors: Hardwood,Porcelain Tile,Ceramic
- Area: 1500 - 2000 sq ft
- Lot size: 0 sq ft
- SubdivisionName: Caledonia-Fairbank
- ListOfficeName: RIGHT AT HOME REALTY
- MLS ID: W13091802
Courtesy of
- OfficeName: RIGHT AT HOME REALTY
- ListAOR: Toronto Regional Real Estate Board
Description
-
Description:
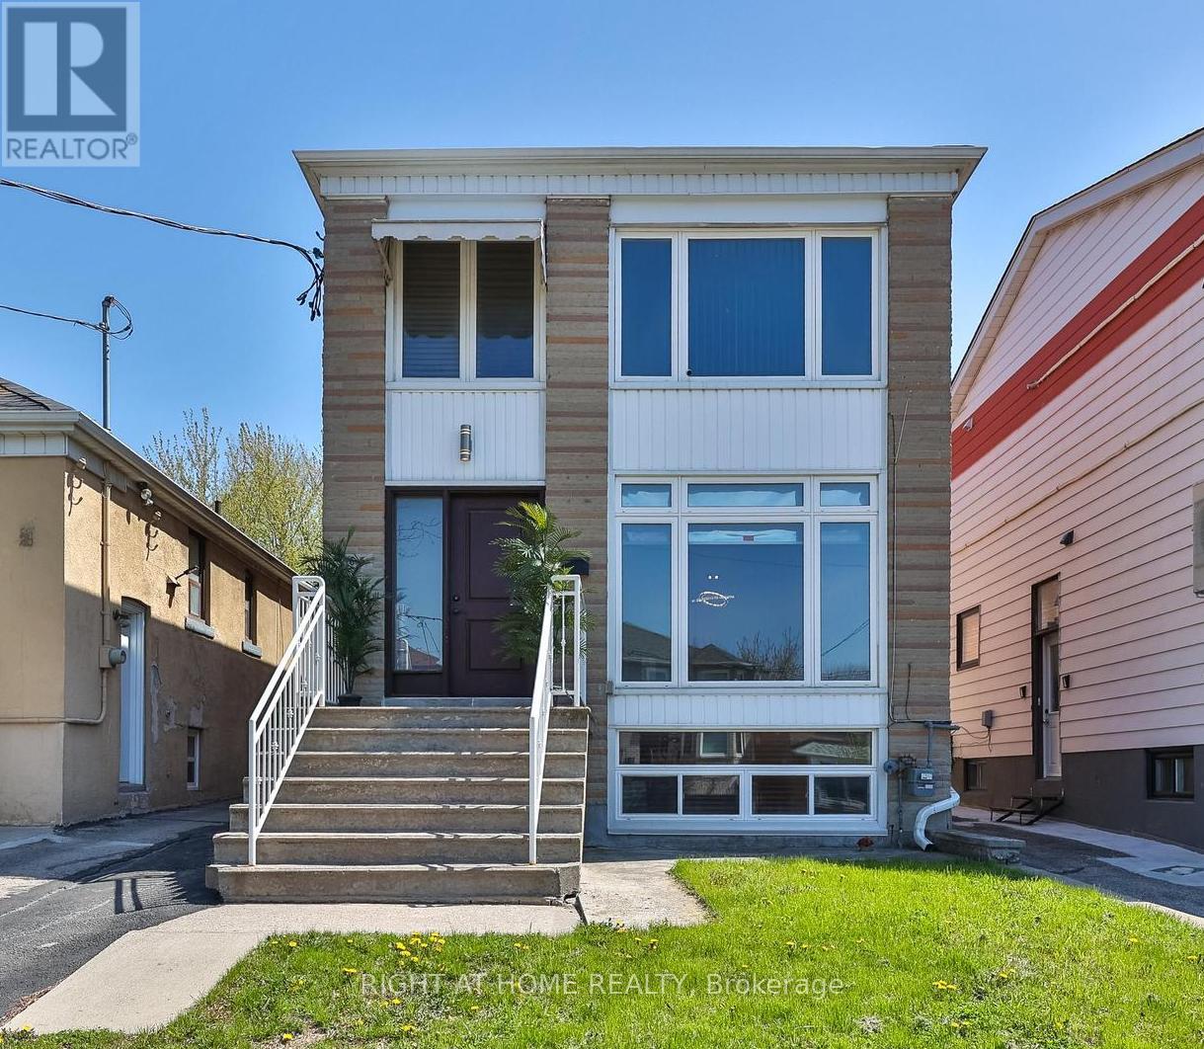
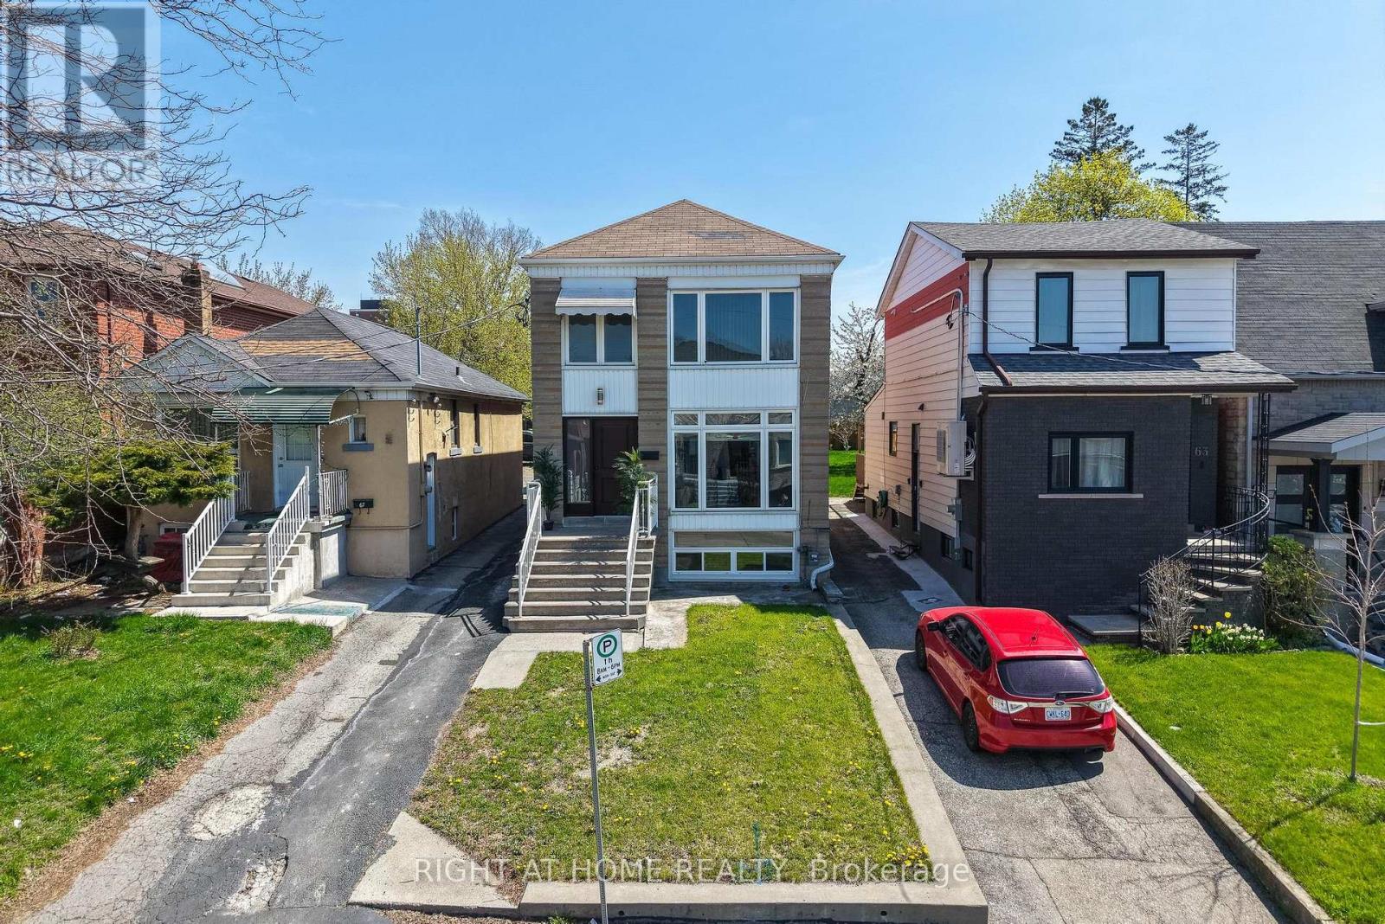
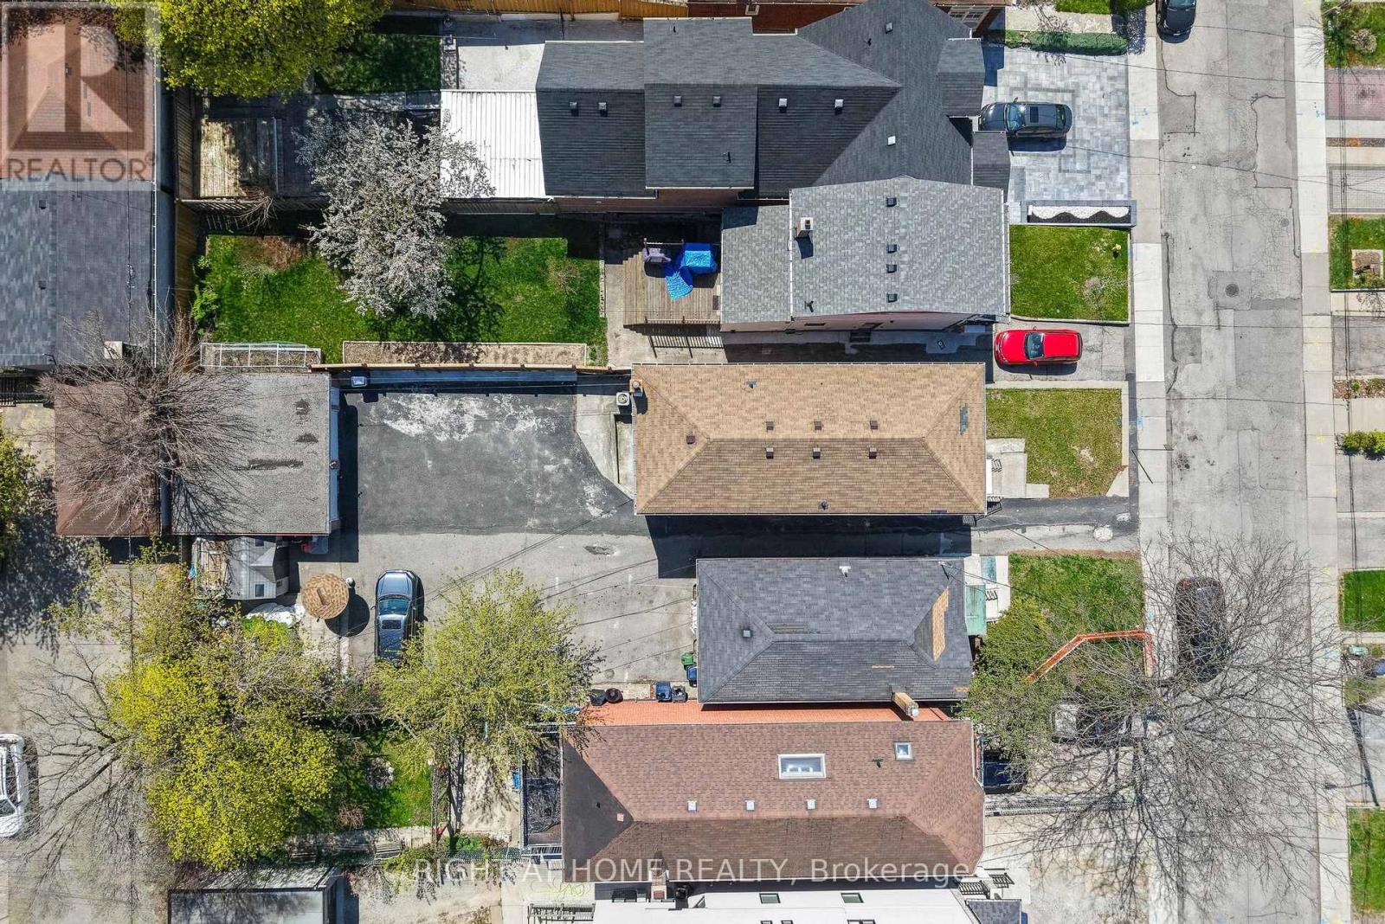
Welcome to 65 Branstone, an ideal addition to any investor's portfolio or a perfect opportunity for owner-occupancy with potential rental income. The property features three updated two-bedroom units and one bachelor suite. Additional highlights include three separate hydro meters, a coin-operated washer and dryer, a double garage with additional driveway space for ample parking. The three renovated units are equipped with updated kitchens w/stainless steel appliances and granite countertops. The seller and listing agent do not warrant the retrofit status of the Units. Ideally located close to shopping, restaurants, parks, TTC, and the new Eglinton LRT. (id:67524)
Show all description
Building Details
- ParkingTotal: 5
- Heating: Radiant heat
- Sewer: Sanitary sewer
Amenities & Features
- Waterfront available: No
- OpenParkingYN: No
- AttachedGarageYN: No
- GarageYN: Yes
- CarportYN: No
- PoolYN: No
- CoolingYN: Yes
- Cooling: Central air conditioning
- Total Fireplaces: 0