
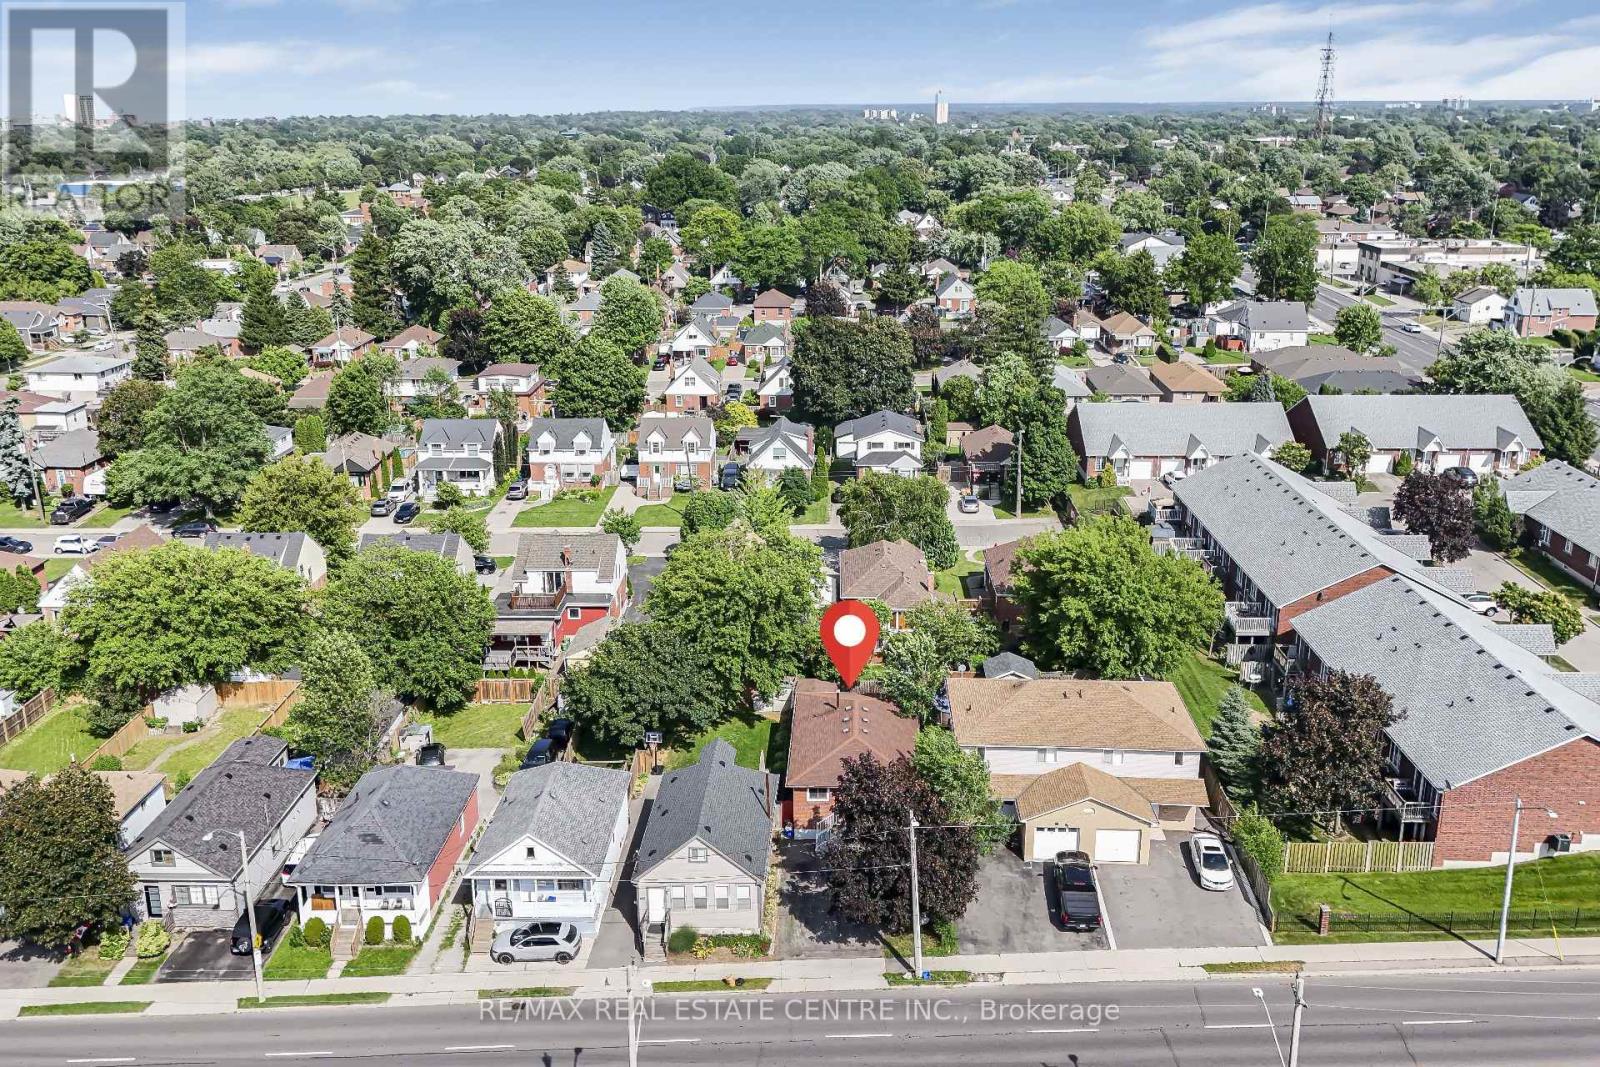
659 Upper Wellington Street, Hamilton (Centremount), Ontario, Canada, L9A3R2
659 Upper Wellington Street, Hamilton (Centremount), Ontario, Canada, L9A3R2Rooms & Units Descr
- RoomType1: Library
- RoomLevel1: Basement
- RoomLength1: 1.5
- RoomWidth1: 2
- RoomDimensions1: 1.5 m X 2 m
- RoomType2: Great room
- RoomLevel2: Basement
- RoomLength2: 4.5
- RoomWidth2: 3
- RoomDimensions2: 4.5 m X 3 m
- RoomType3: Kitchen
- RoomLevel3: Basement
- RoomLength3: 4.5
- RoomWidth3: 2.5
- RoomDimensions3: 4.5 m X 2.5 m
- RoomType4: Bedroom 4
- RoomLevel4: Basement
- RoomLength4: 3.2
- RoomWidth4: 2.9
- RoomDimensions4: 3.2 m X 2.9 m
- RoomType5: Bedroom 5
- RoomLevel5: Basement
- RoomLength5: 3.05
- RoomWidth5: 2.8
- RoomDimensions5: 3.05 m X 2.8 m
- RoomType6: Great room
- RoomLevel6: Main level
- RoomLength6: 6.1
- RoomWidth6: 3.43
- RoomDimensions6: 6.1 m X 3.43 m
- RoomType7: Dining room
- RoomLevel7: Main level
- RoomLength7: 6.1
- RoomWidth7: 3.43
- RoomDimensions7: 6.1 m X 3.43 m
- RoomType8: Kitchen
- RoomLevel8: Main level
- RoomLength8: 4.04
- RoomWidth8: 3.05
- RoomDimensions8: 4.04 m X 3.05 m
- RoomType9: Primary Bedroom
- RoomLevel9: Main level
- RoomLength9: 4.27
- RoomWidth9: 4.35
- RoomDimensions9: 4.27 m X 4.35 m
- RoomType10: Bedroom 2
- RoomLevel10: Main level
- RoomLength10: 3.66
- RoomWidth10: 3.05
- RoomDimensions10: 3.66 m X 3.05 m
- RoomType11: Bedroom 3
- RoomLevel11: Main level
- RoomLength11: 3.05
- RoomWidth11: 3.05
- RoomDimensions11: 3.05 m X 3.05 m
Location Details
- City: Hamilton (Centremount)
- Province: Ontario
Property Details
- SubdivisionName: Centremount
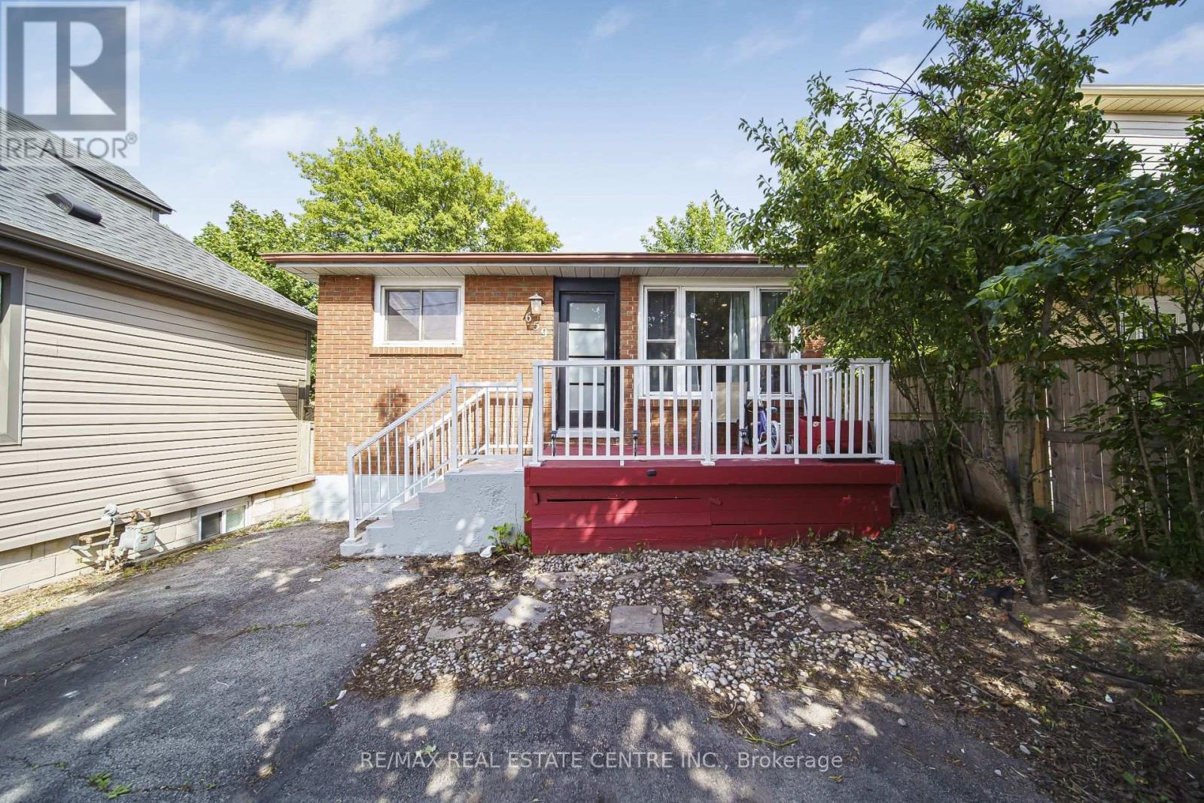
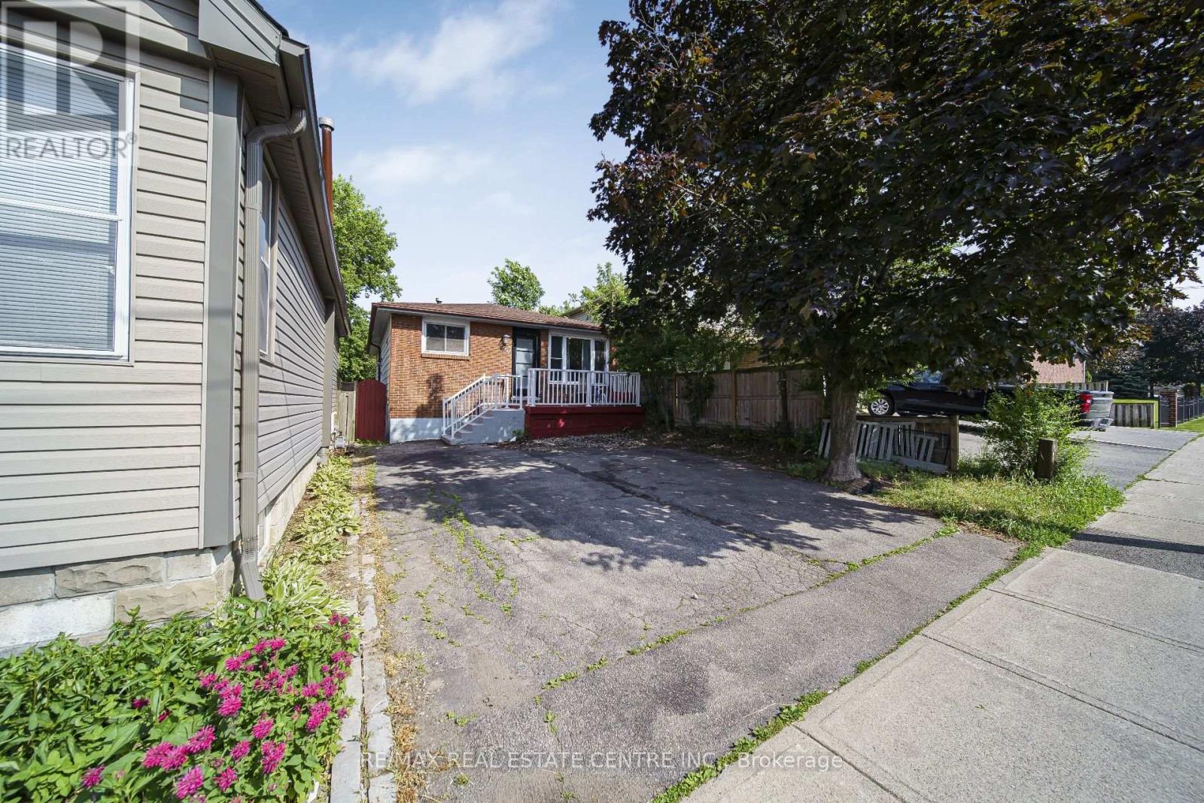
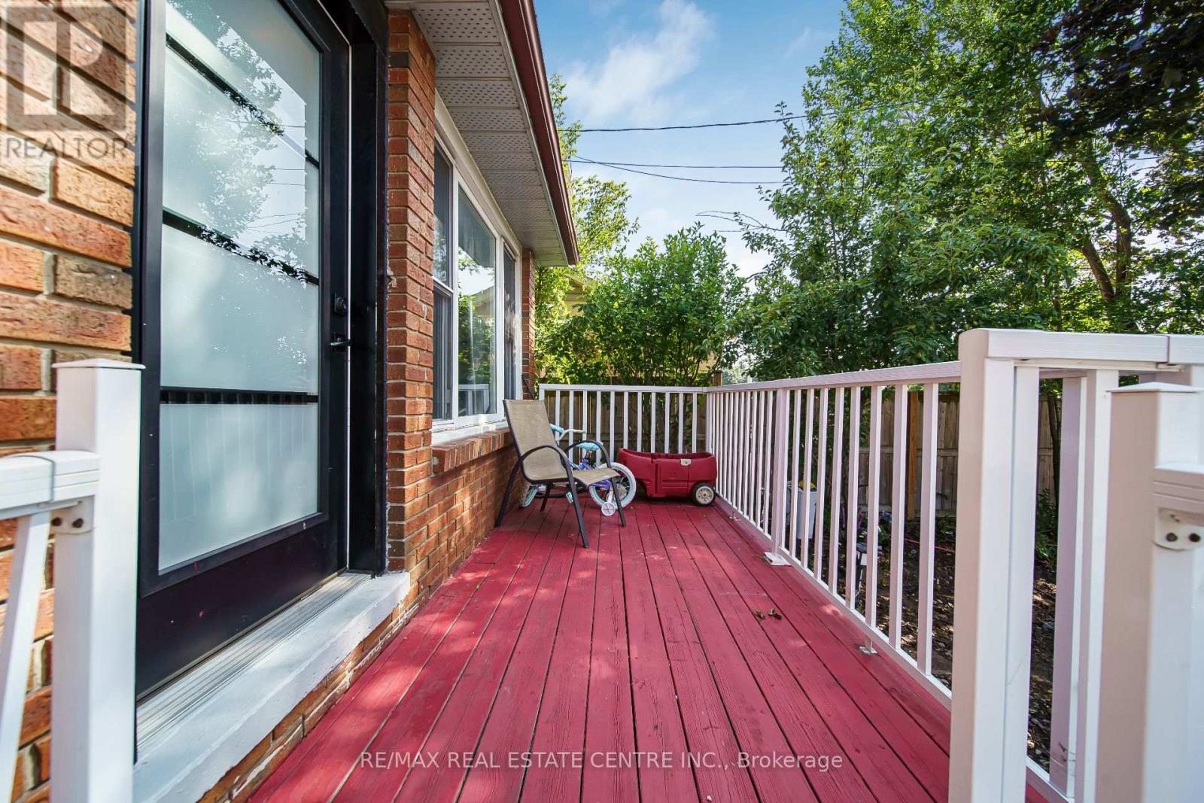
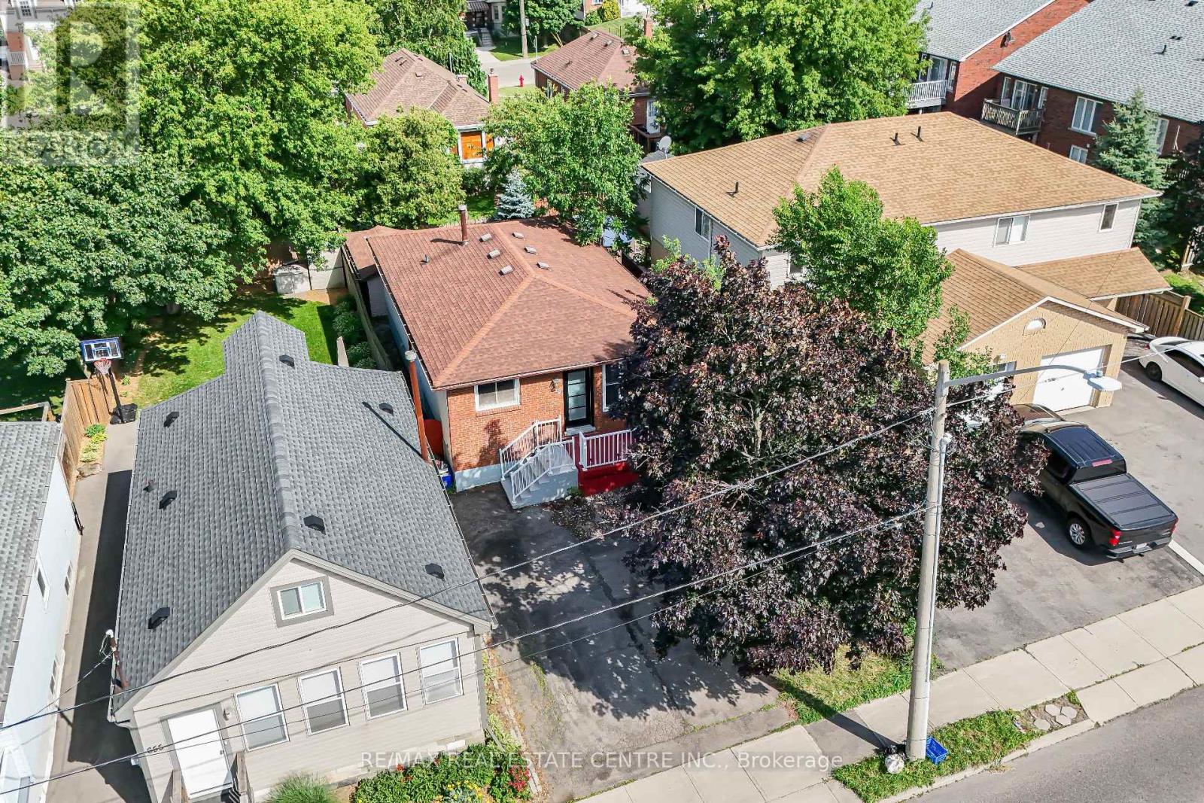
- ArchitecturalStyle: Bungalow
- Levels: 1
- FrontageLength: 30 ft
Property Features
- Fencing: Fenced yard
- Flooring: Laminate
- Heating: Forced air
- HeatingFuel: Natural gas
- CoolingYN: True
- Cooling: Central air conditioning
- ParkingTotal: 0
- OpenParkingYN: False
- GarageYN: False
- AttachedGarageYN: False
- CarportYN: False
- FireplacesTotal: 0
- PoolYN: False
- ViewYN: False
- WaterfrontYN: False
- Sewer: Sanitary sewer
Basics
- Date added: Added 3 weeks ago
- Category: Single Family
- Type: Single Family
- Bedrooms: 5
- Bathrooms: 2
- Floors: Laminate
- Area: 700 - 1100 sq ft
- Lot size: 0 sq ft
- SubdivisionName: Centremount
- ListOfficeName: RE/MAX REAL ESTATE CENTRE INC.
- MLS ID: X13515254
Courtesy of
- OfficeName: RE/MAX REAL ESTATE CENTRE INC.
- ListAOR: Toronto Regional Real Estate Board
Description
-
Description:
Welcome to a rare opportunity to own a versatile, income-generating property in one of Hamilton Mountain's most convenient and rapidly growing communities. Whether you are a first-time home buyer looking to offset your mortgage, an investor seeking strong rental potential, or a family looking for space, flexibility, and location, this home delivers on every level. This is more than just a property-it's a smart investment in your future. Ideally situated in a highly accessible area, this home offers unmatched convenience for everyday living. Families will appreciate being close to a wide selection of reputable schools, while post-secondary access is exceptional with Mohawk College just a short drive away, making it ideal for student rental potential or long-term family planning. Commuters will love the quick access to major transportation routes, including just minutes to the Lincoln M. Alexander Parkway (LINC) and Red Hill Valley Parkway, allowing for seamless travel across the city and easy connections to Highway 403 and beyond. Essential services are all nearby, including Hamilton General Hospital, Juravinski Hospital, walk-in clinics, and medical centres, providing peace of mind for families and tenants alike. Convenience continues with excellent public transit access, making it easy to travel throughout Hamilton without the need for a vehicle. Daily essentials, shopping, restaurants, and services are all within close reach. For lifestyle and recreation, residents can enjoy a variety of nearby parks, green spaces, and walking trails, offering a perfect balance between urban convenience and outdoor living. (id:67524)
Show all description
Building Details
- ParkingTotal: 0
- ArchitecturalStyle: Bungalow
- Heating: Forced air
- Sewer: Sanitary sewer
Amenities & Features
- Waterfront available: No
- OpenParkingYN: No
- AttachedGarageYN: No
- GarageYN: No
- CarportYN: No
- PoolYN: No
- CoolingYN: Yes
- Cooling: Central air conditioning
- Total Fireplaces: 0