
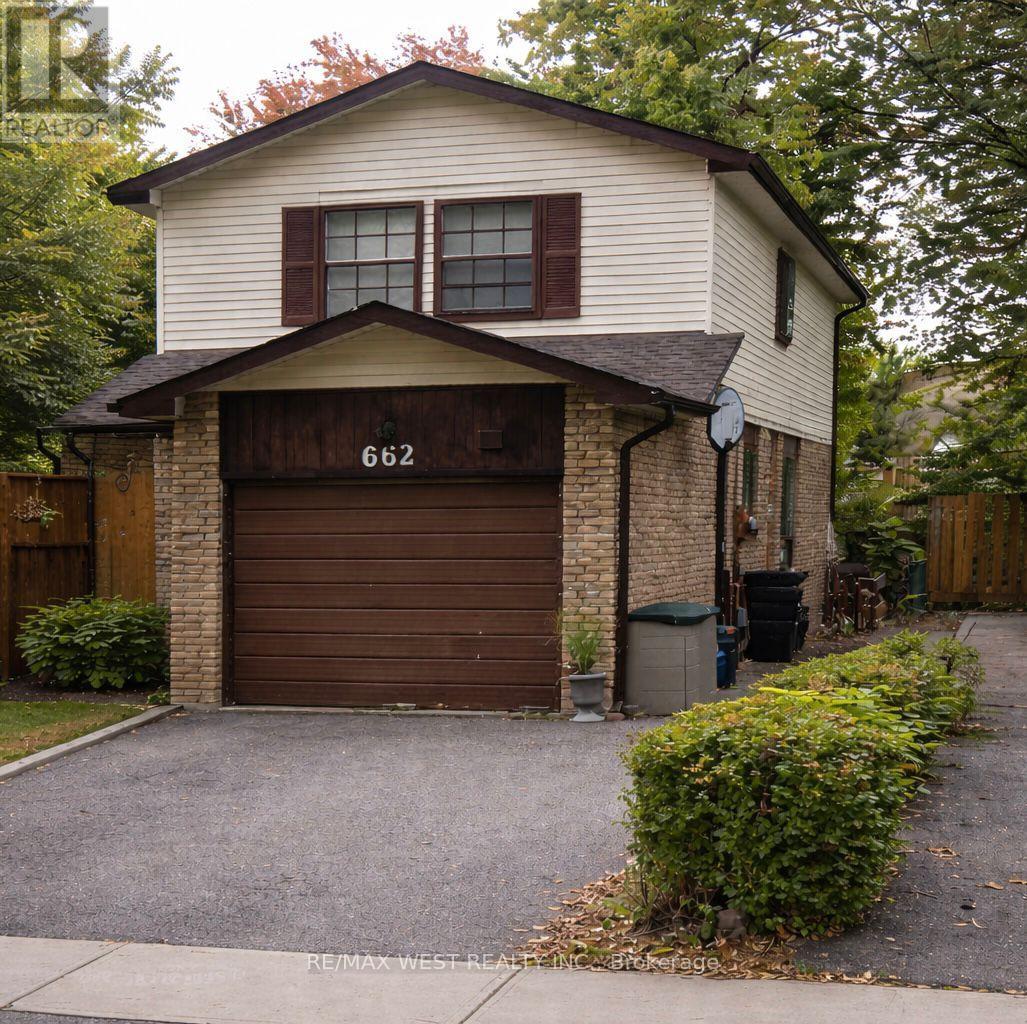
662 Balsam Crescent, Oshawa (Lakeview), Ontario, Canada, L1J6A2
662 Balsam Crescent, Oshawa (Lakeview), Ontario, Canada, L1J6A2Rooms & Units Descr
- RoomType1: Primary Bedroom
- RoomLevel1: Second level
- RoomLength1: 4.6
- RoomWidth1: 3.4
- RoomDimensions1: 4.6 m X 3.4 m
- RoomType2: Bedroom 2
- RoomLevel2: Second level
- RoomLength2: 3.66
- RoomWidth2: 2.9
- RoomDimensions2: 3.66 m X 2.9 m
- RoomType3: Bedroom 3
- RoomLevel3: Second level
- RoomLength3: 3.61
- RoomWidth3: 2.9
- RoomDimensions3: 3.61 m X 2.9 m
- RoomType4: Bedroom 4
- RoomLevel4: Second level
- RoomLength4: 3.35
- RoomWidth4: 2.62
- RoomDimensions4: 3.35 m X 2.62 m
- RoomType5: Bedroom 5
- RoomLevel5: Basement
- RoomLength5: 5.18
- RoomWidth5: 2.34
- RoomDimensions5: 5.18 m X 2.34 m
- RoomType6: Recreational, Games room
- RoomLevel6: Basement
- RoomLength6: 7.1
- RoomWidth6: 4.29
- RoomDimensions6: 7.1 m X 4.29 m
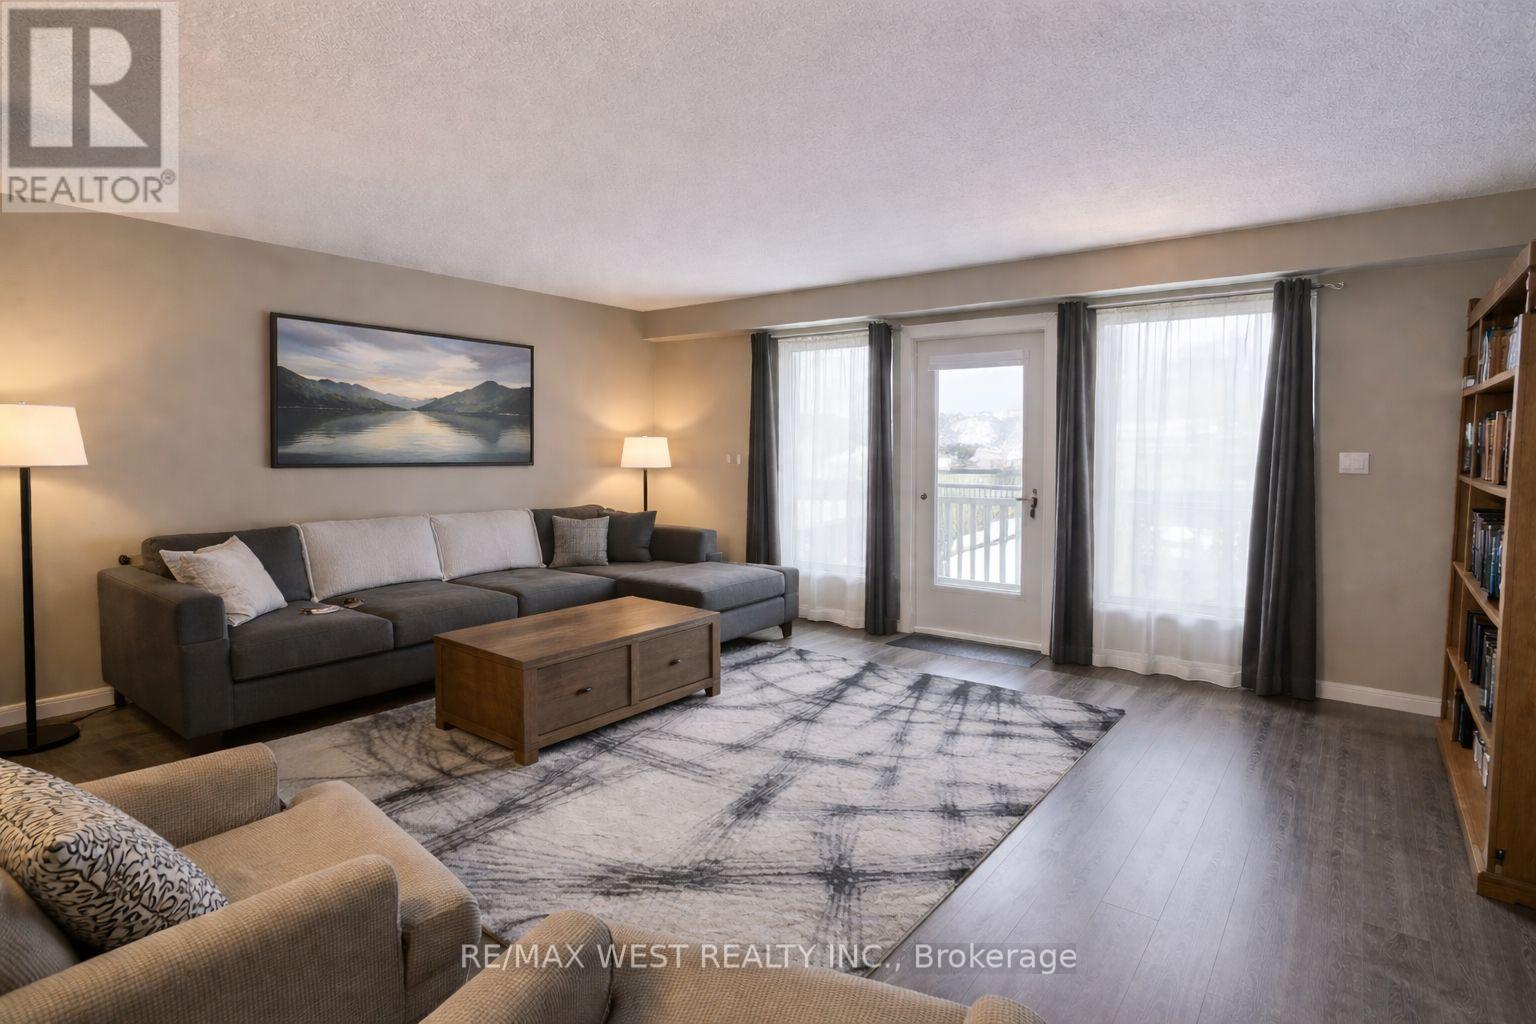
- RoomType7: Living room
- RoomLevel7: Main level
- RoomLength7: 5.36
- RoomWidth7: 3.66
- RoomDimensions7: 5.36 m X 3.66 m
- RoomType8: Dining room
- RoomLevel8: Main level
- RoomLength8: 4.27
- RoomWidth8: 2.44
- RoomDimensions8: 4.27 m X 2.44 m
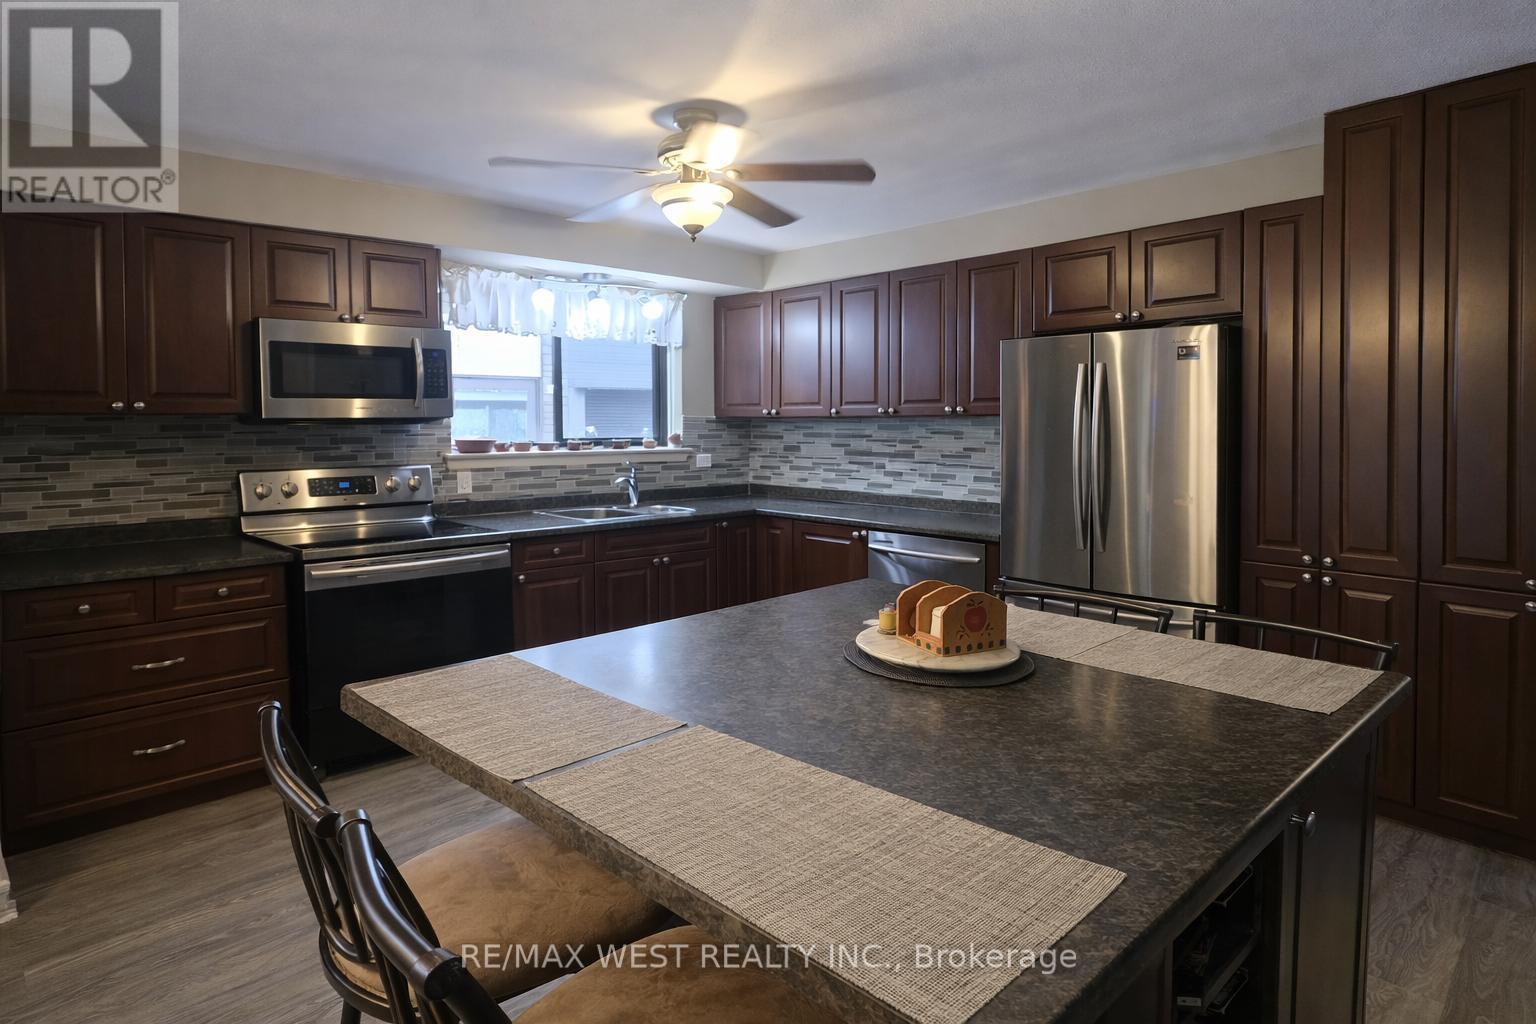
- RoomType9: Kitchen
- RoomLevel9: Main level
- RoomLength9: 3.63
- RoomWidth9: 3.13
- RoomDimensions9: 3.63 m X 3.13 m
Location Details
- City: Oshawa (Lakeview)
- Province: Ontario
Property Details
- SubdivisionName: Lakeview
- Levels: 2
- FrontageLength: 27 ft ,8 in
Property Features
- CommunityFeatures: Community Centre
- Fencing: Fenced yard
- Flooring: Laminate
- Heating: Forced air
- HeatingFuel: Natural gas
- CoolingYN: True
- Cooling: Central air conditioning
- ParkingTotal: 5
- OpenParkingYN: False
- GarageYN: True
- AttachedGarageYN: True
- CarportYN: False
- FireplacesTotal: 0
- PoolYN: False
- ViewYN: False
- WaterfrontYN: False
- Sewer: Sanitary sewer
Basics
- BathroomsHalf: 1
- Date added: Added 1 day ago
- Category: Single Family
- Type: Single Family
- Bedrooms: 5
- Bathrooms: 2
- Half baths: 1
- Floors: Laminate
- Area: 1100 - 1500 sq ft
- Lot size: 0 sq ft
- SubdivisionName: Lakeview
- ListOfficeName: RE/MAX WEST REALTY INC.
- MLS ID: E13218522
Courtesy of
- OfficeName: RE/MAX WEST REALTY INC.
- ListAOR: Toronto Regional Real Estate Board
Description
-
Description:
Opportunity knocks in Lakeview, Oshawa. This 4-bedroom detached home is a true fixer-upper with endless potential for renovators, investors, or buyers looking to create their dream home in a highly sought-after lakeside community. This home offers a solid footprint and a functional layout ready for transformation. With four well-sized bedrooms, there's plenty of space for a growing family or home offices. Located just minutes from Lake Ontario, waterfront trails, parks, schools, and convenient access to transit and Highway 401, this Lakeview location continues to see strong demand and revitalization. Whether you're planning a full renovation, a flip, or a long-term hold, this is a chance to invest in one of Oshawa's most desirable neighbourhoods. Bring your vision and unlock the potential. Photos are virtually staged. ** This is a linked property.** (id:67524)
Show all description
Building Details
- ParkingTotal: 5
- Heating: Forced air
- Sewer: Sanitary sewer
Amenities & Features
- Waterfront available: No
- OpenParkingYN: No
- AttachedGarageYN: Yes
- GarageYN: Yes
- CarportYN: No
- PoolYN: No
- CoolingYN: Yes
- CommunityFeatures: Community Centre
- Cooling: Central air conditioning
- Total Fireplaces: 0