
68 Kendal Avenue, Toronto (Annex), Ontario, Canada, M5R1L9, M5R1L9
68 Kendal Avenue, Toronto (Annex), Ontario, Canada, M5R1L9, M5R1L9Rooms & Units Descr
- UnitNumber: 6
- RoomType1: Foyer
- RoomLevel1: Main level
- RoomLength1: 1.7
- RoomWidth1: 3.5
- RoomDimensions1: 1.7 m X 3.5 m
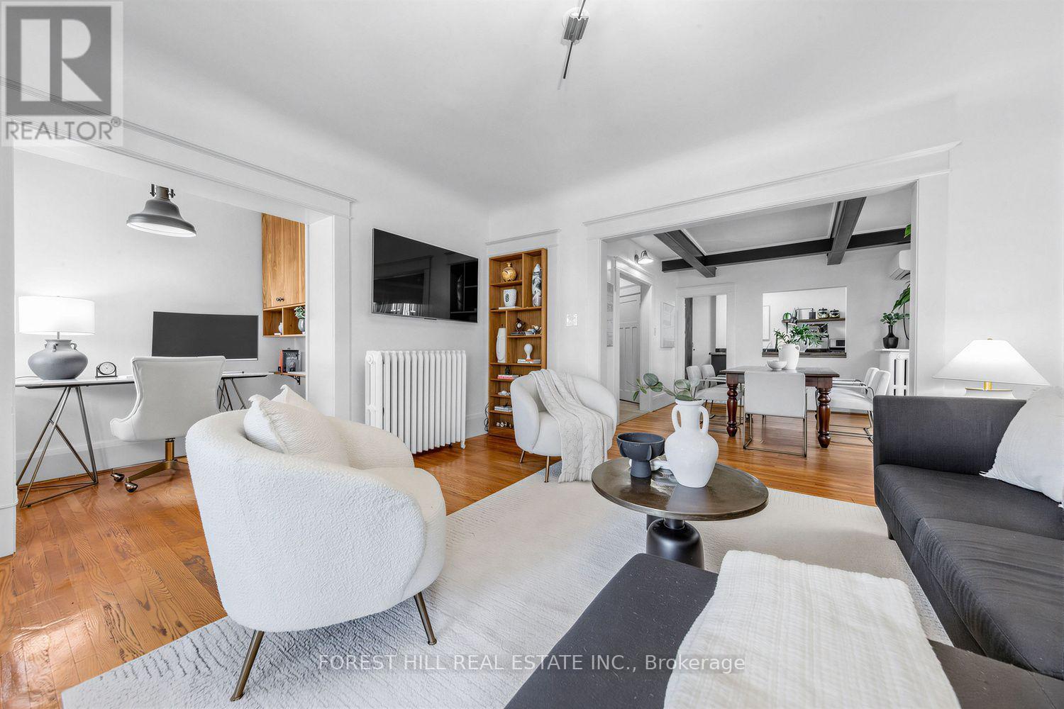
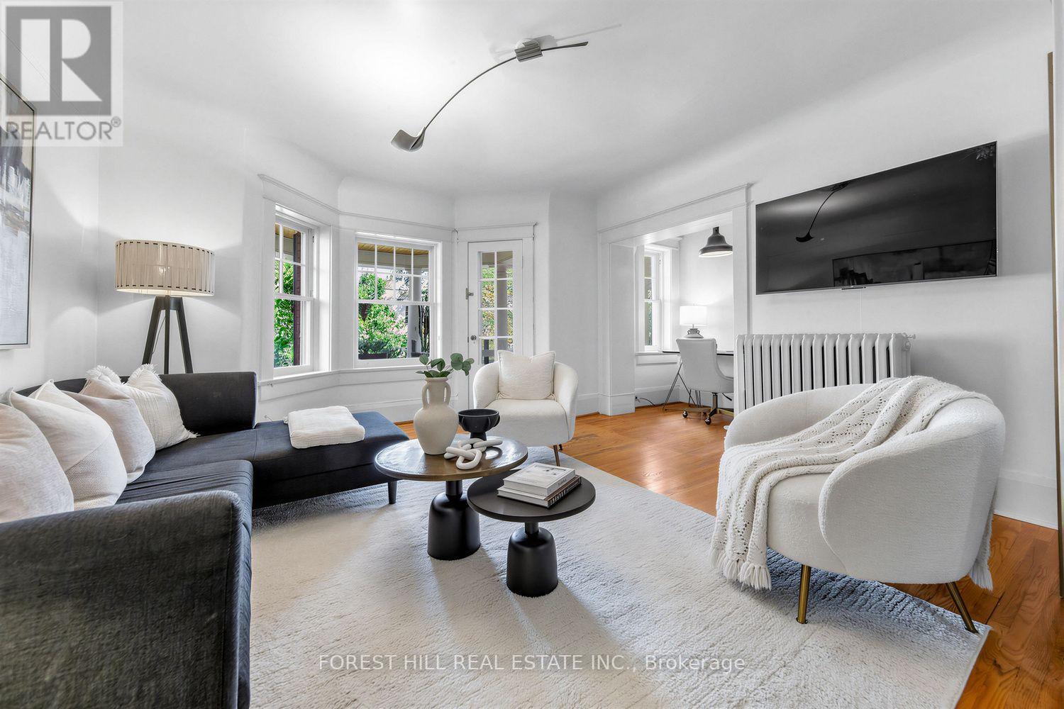
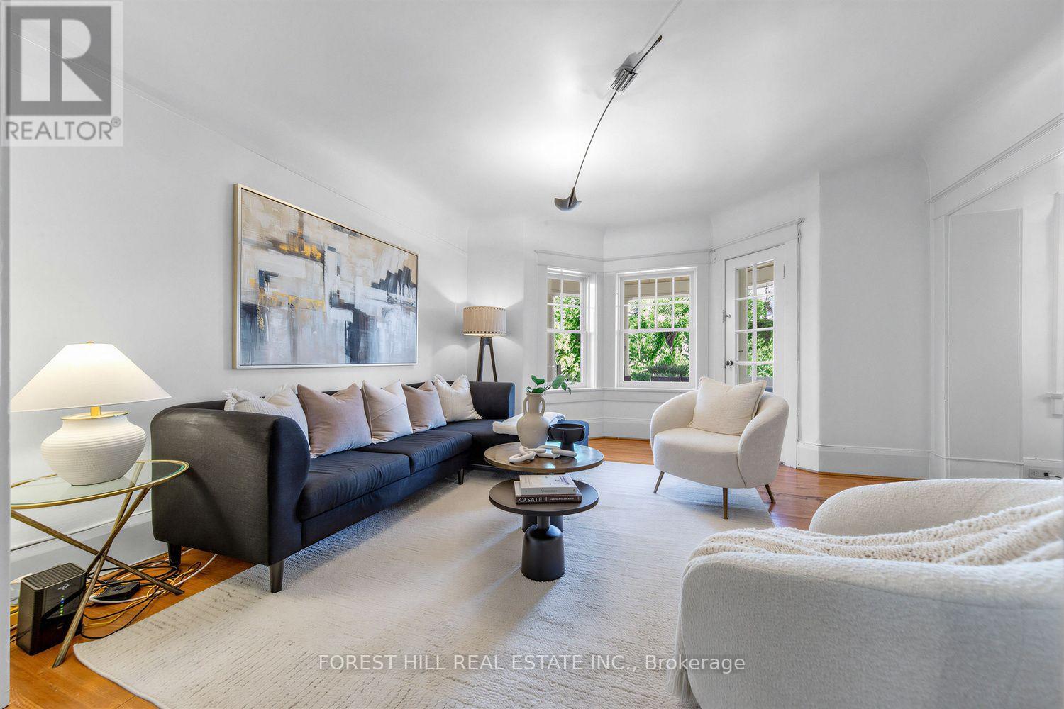
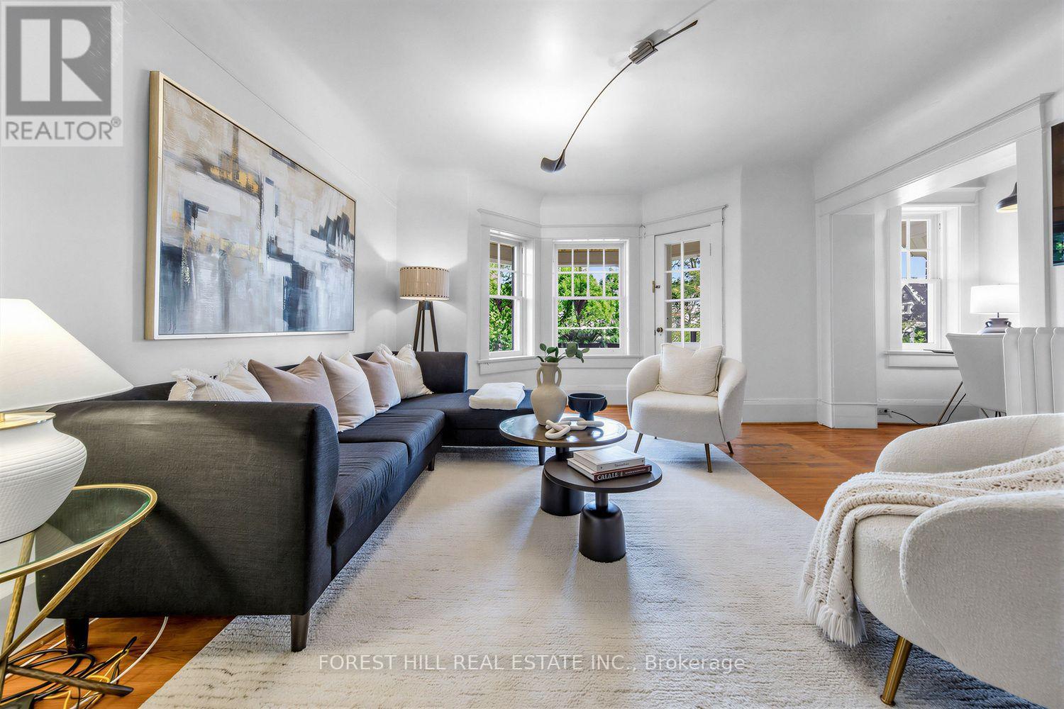
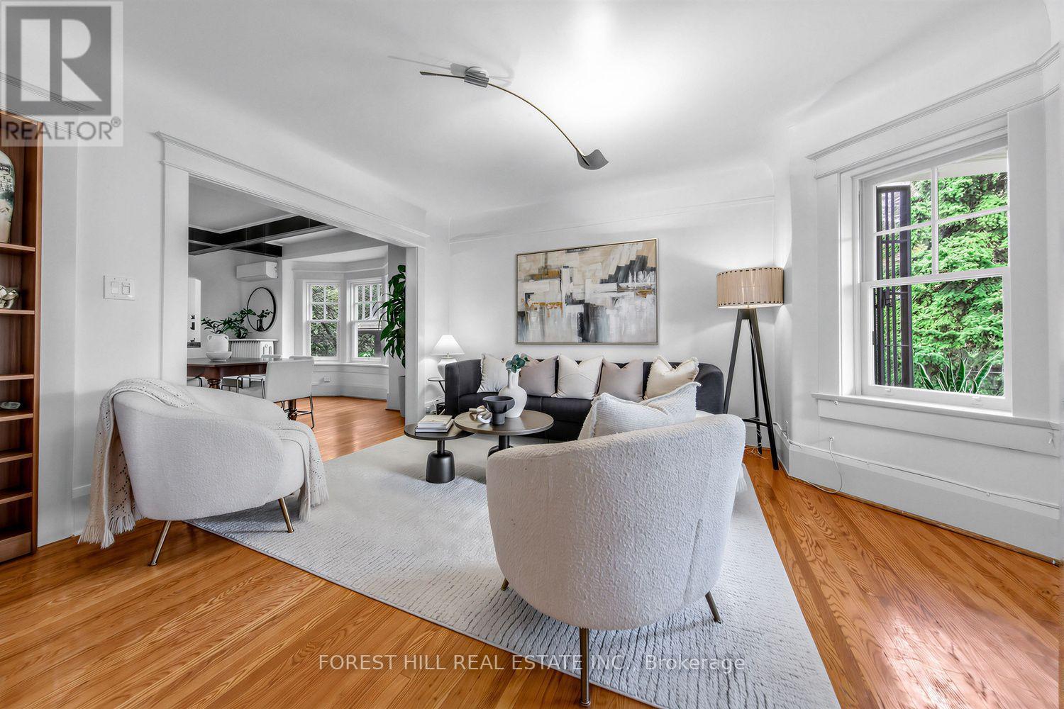
- RoomType2: Living room
- RoomLevel2: Main level
- RoomLength2: 4.2
- RoomWidth2: 4.4
- RoomDimensions2: 4.2 m X 4.4 m
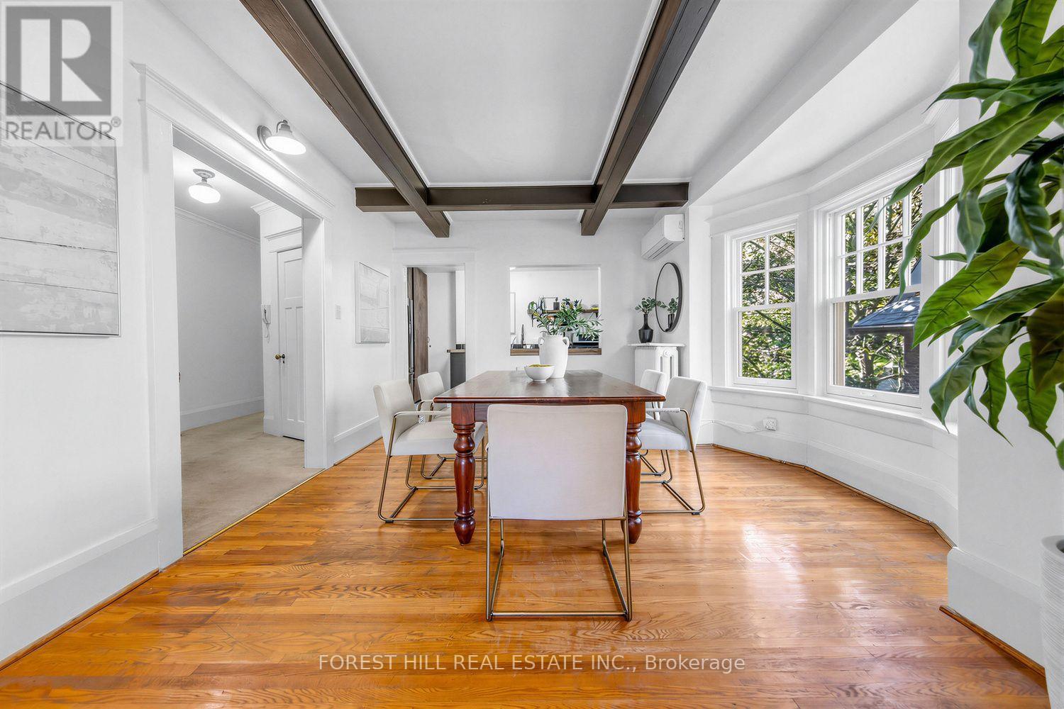
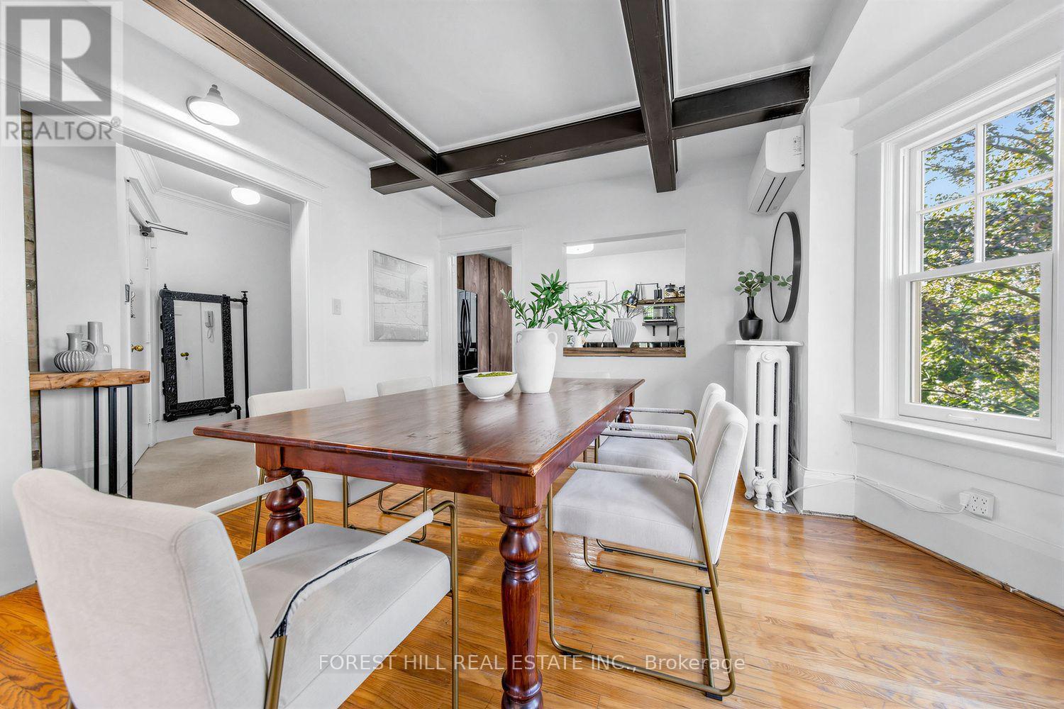
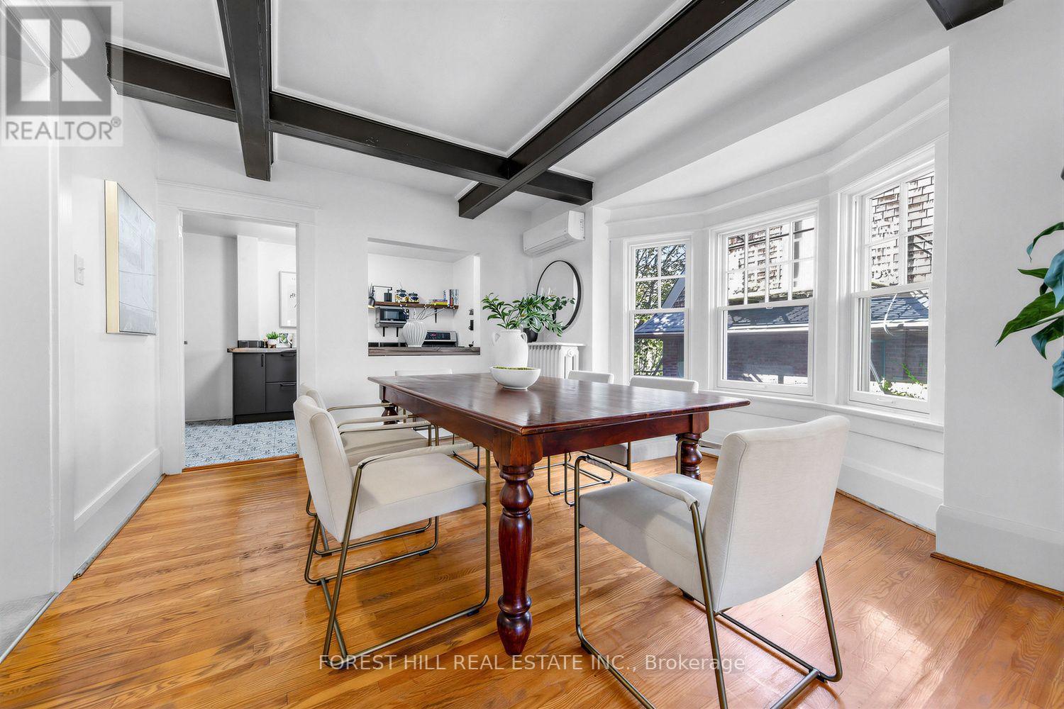
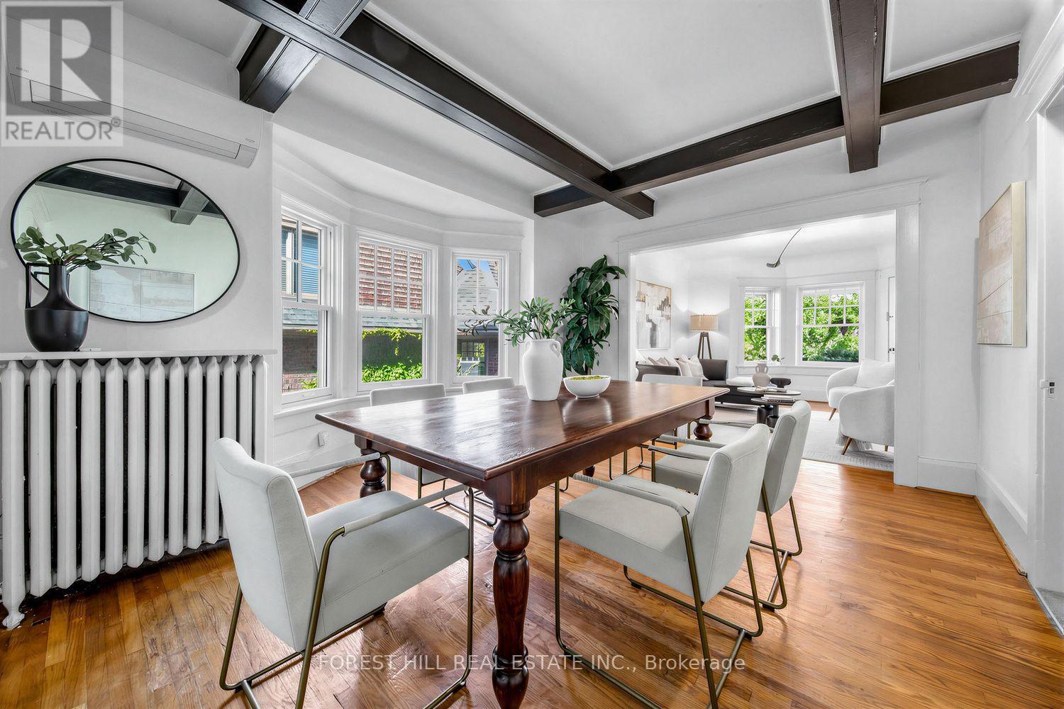
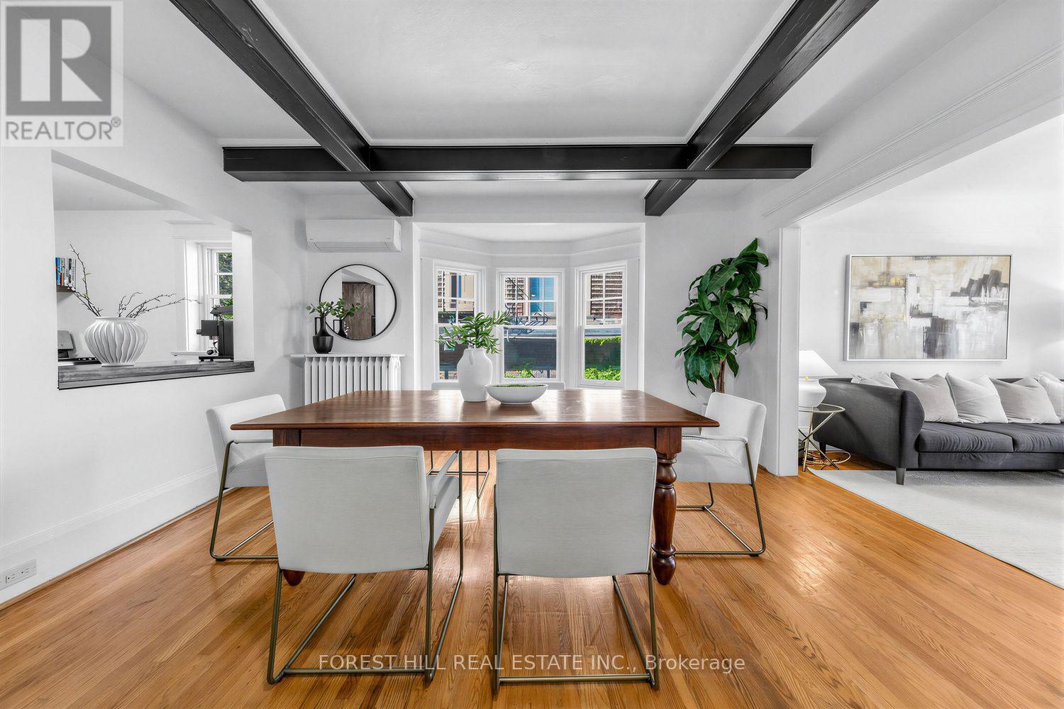
- RoomType3: Dining room
- RoomLevel3: Main level
- RoomLength3: 3.8
- RoomWidth3: 4.3
- RoomDimensions3: 3.8 m X 4.3 m
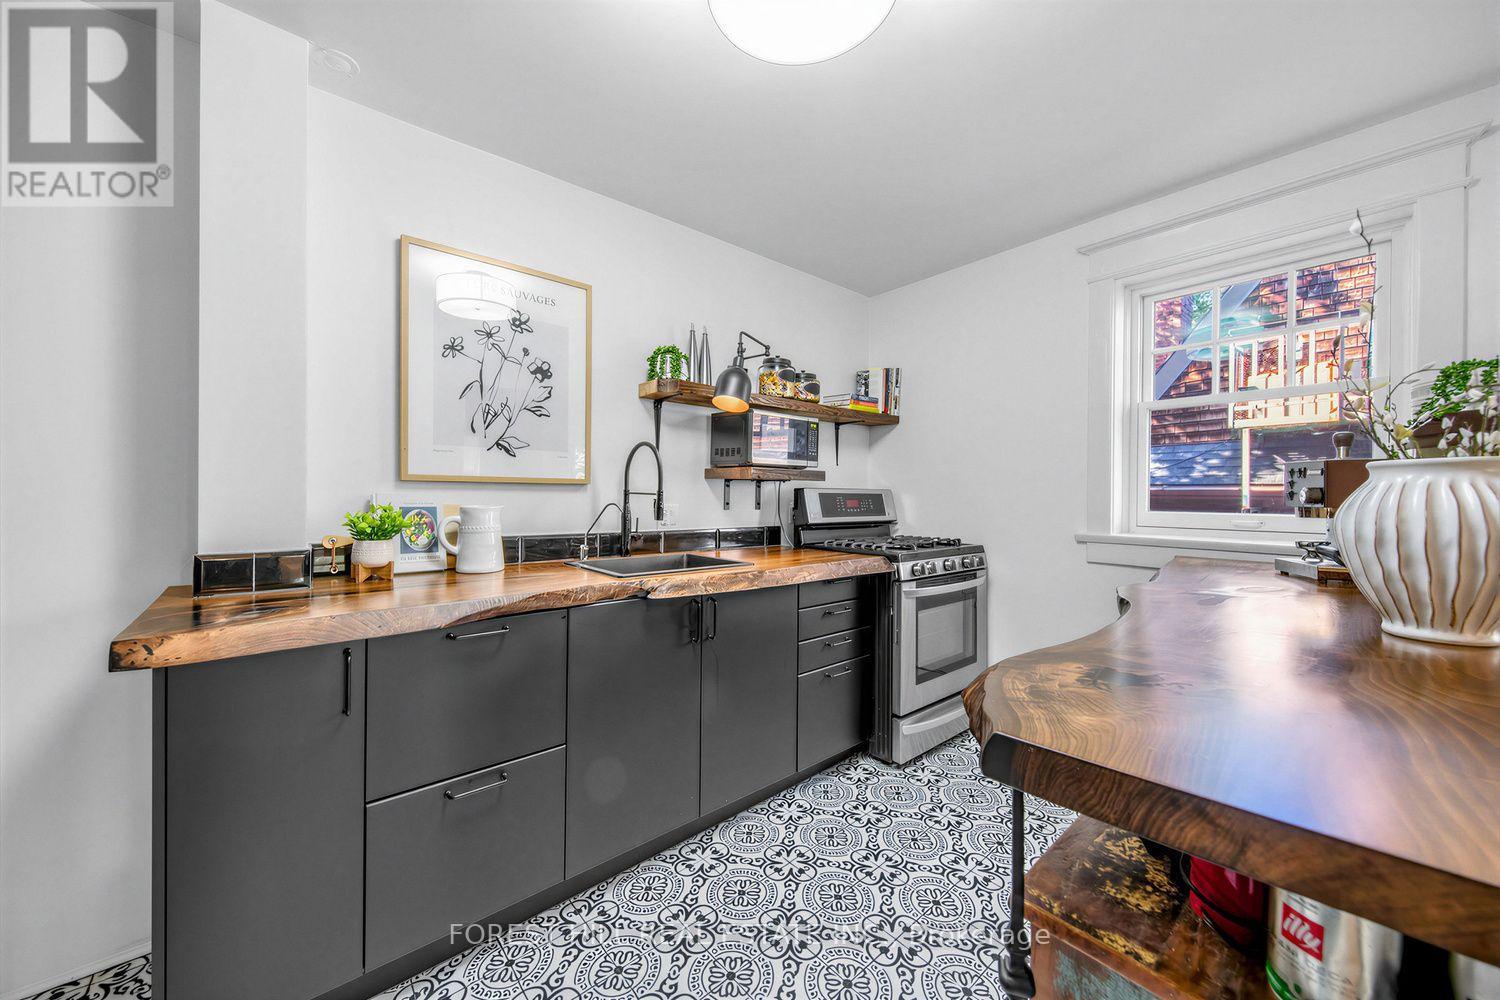
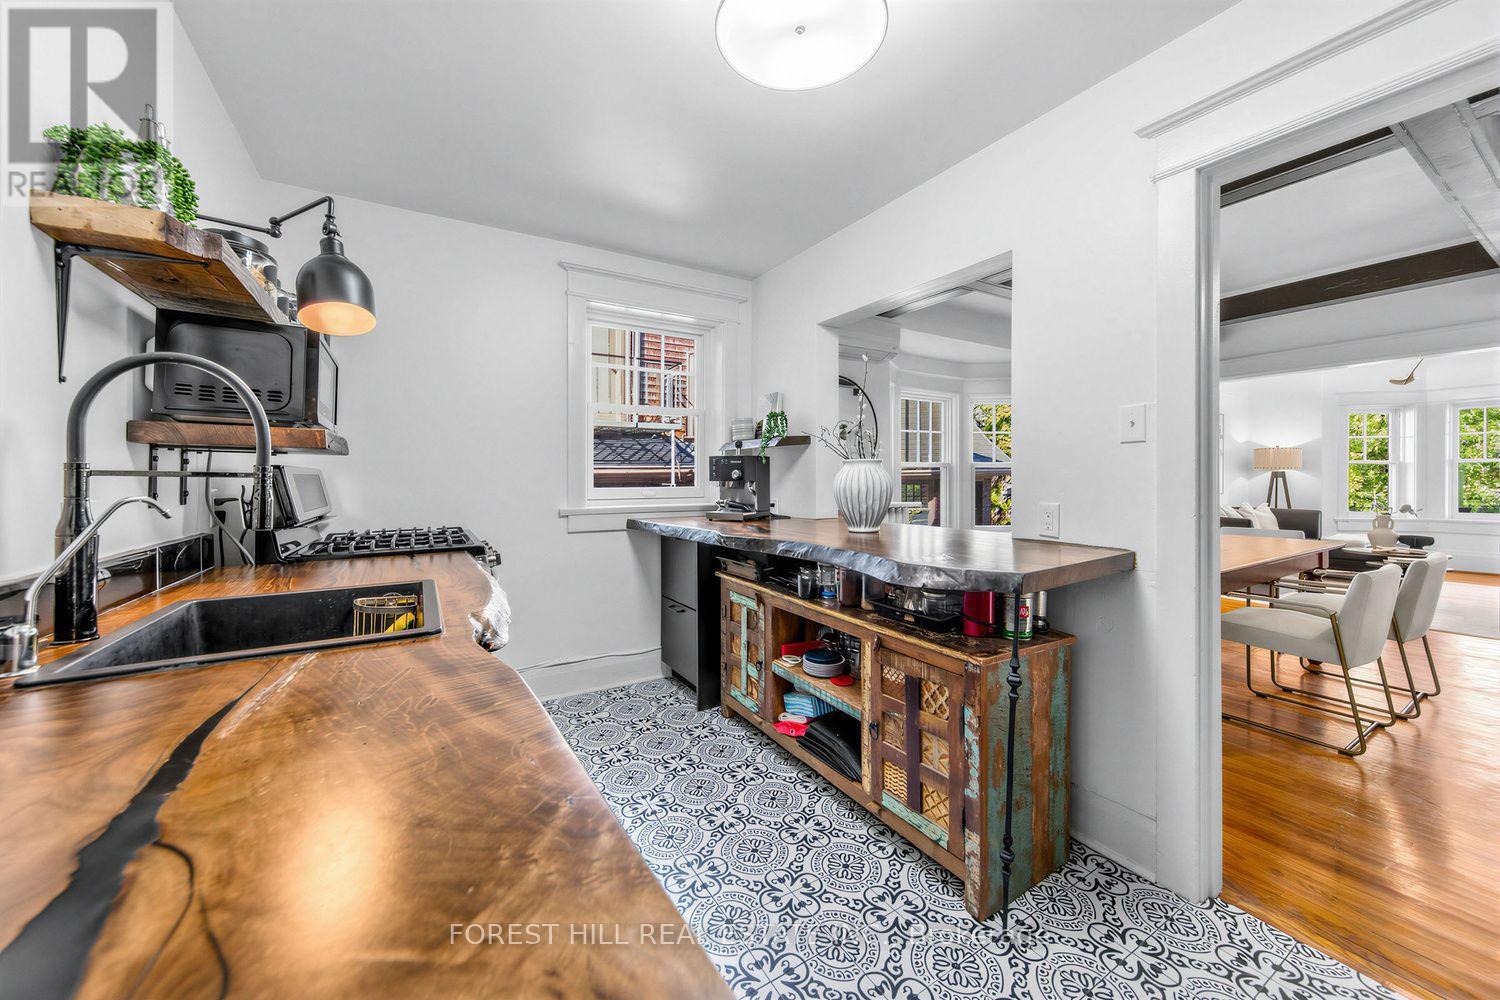
- RoomType4: Kitchen
- RoomLevel4: Main level
- RoomLength4: 2.4
- RoomWidth4: 4.5
- RoomDimensions4: 2.4 m X 4.5 m
- RoomType5: Primary Bedroom
- RoomLevel5: Main level
- RoomLength5: 3.4
- RoomWidth5: 3.5
- RoomDimensions5: 3.4 m X 3.5 m
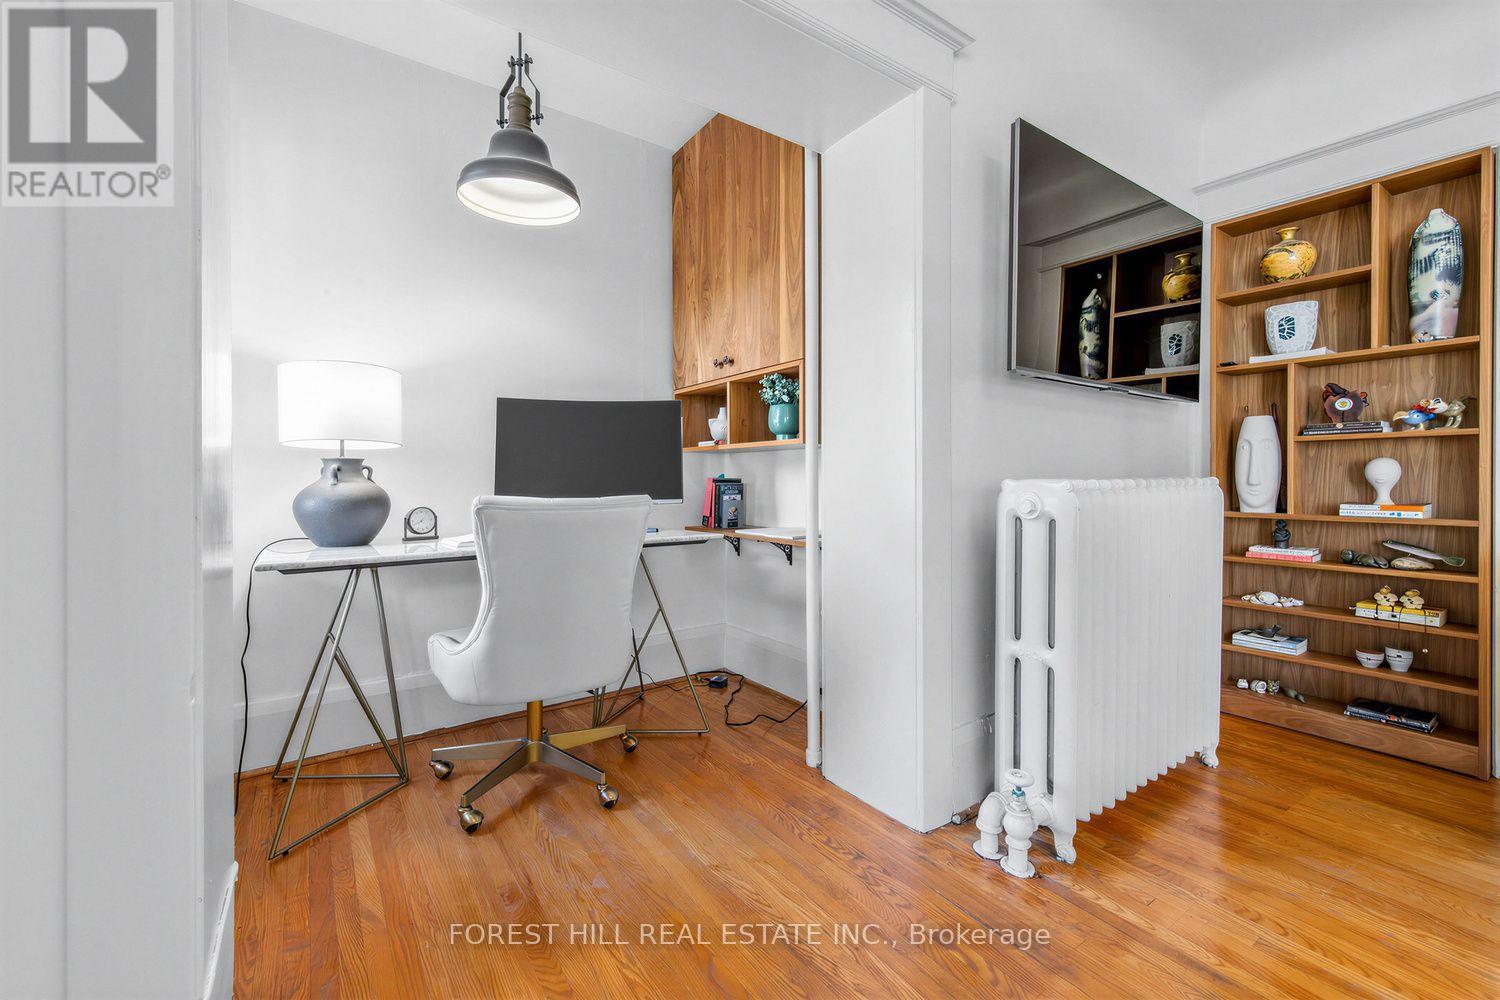
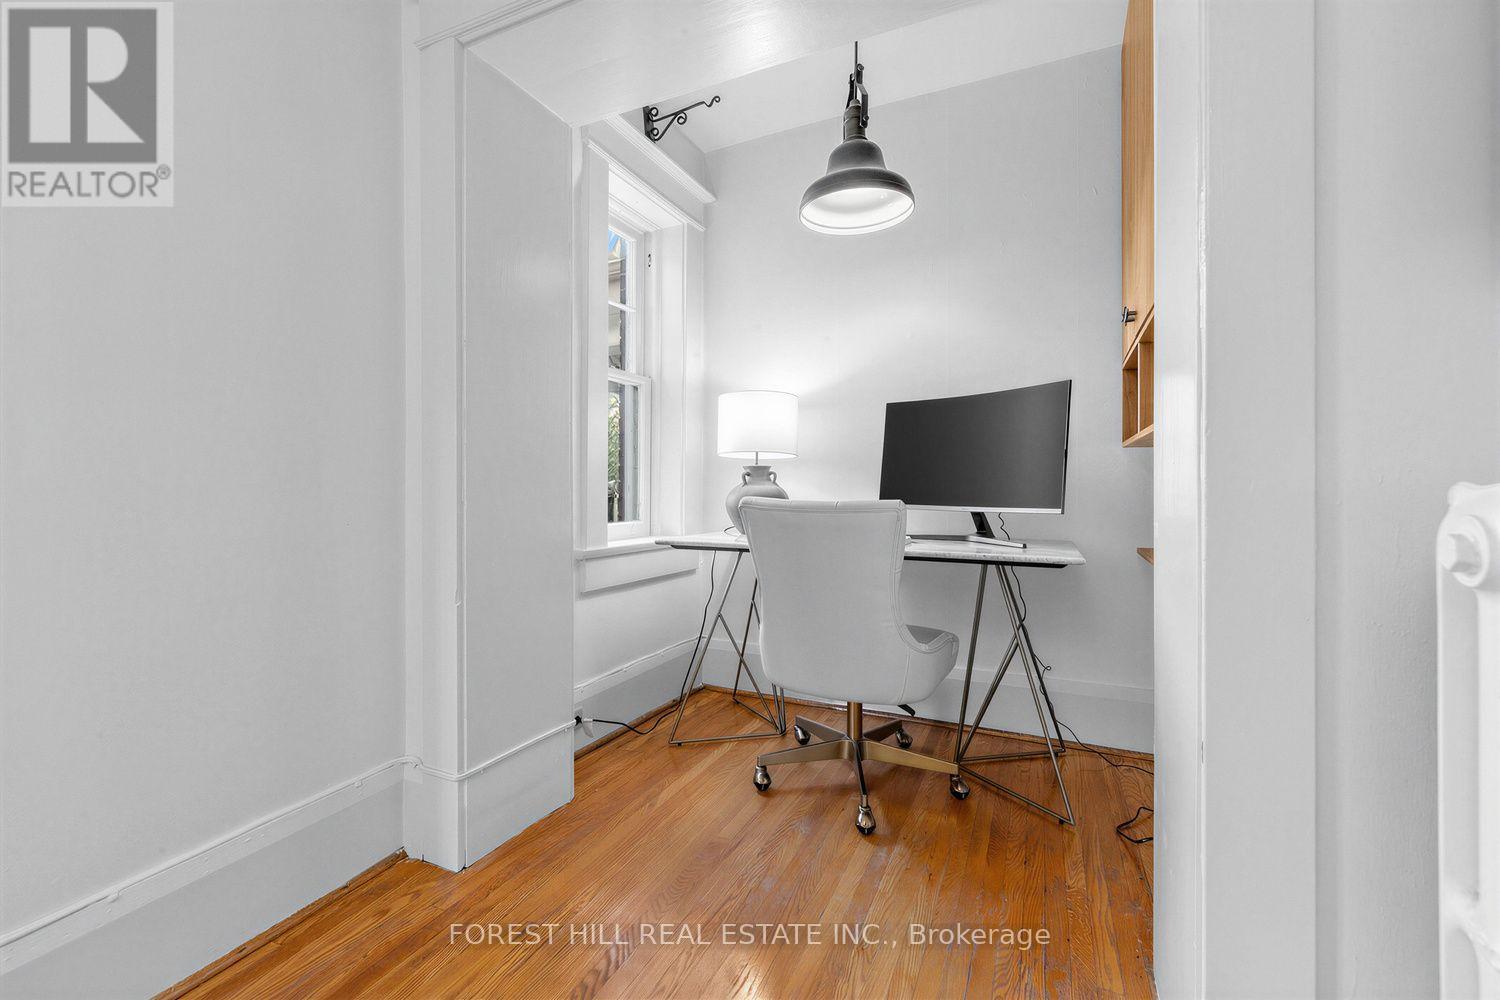
- RoomType6: Den
- RoomLevel6: Main level
- RoomLength6: 1.1
- RoomWidth6: 2
- RoomDimensions6: 1.1 m X 2 m
Location Details
- City: Toronto (Annex), Toronto (Annex)
- Province: Ontario
Property Details
- SubdivisionName: Annex
Property Features
- CommunityFeatures: Pets Allowed With Restrictions,School Bus
- Flooring: Carpeted,Hardwood,Tile
- Heating: Radiant heat
- HeatingFuel: Natural gas
- CoolingYN: True
- Cooling: Wall unit
- ParkingTotal: 1
- OpenParkingYN: False
- GarageYN: True
- AttachedGarageYN: False
- CarportYN: False
- FireplacesTotal: 0
- PoolYN: False
- ViewYN: True
- View: City view
- WaterfrontYN: False
Basics
- Date added: Added 4 days ago
- Category: Single Family
- Type: Single Family
- Bedrooms: 3
- Bathrooms: 1
- Floors: Carpeted,Hardwood,Tile
- Area: 1000 - 1199 sq ft
- Lot size: 0 sq ft
- SubdivisionName: Annex
- View: City view
- UnitNumber: 6
- ListOfficeName: FOREST HILL REAL ESTATE INC.
- MLS ID: C13822350
Miscellaneous
- AssociationFeeFrequency: Monthly
Courtesy of
- OfficeName: FOREST HILL REAL ESTATE INC.
- ListAOR: Toronto Regional Real Estate Board
Description
-
Description:
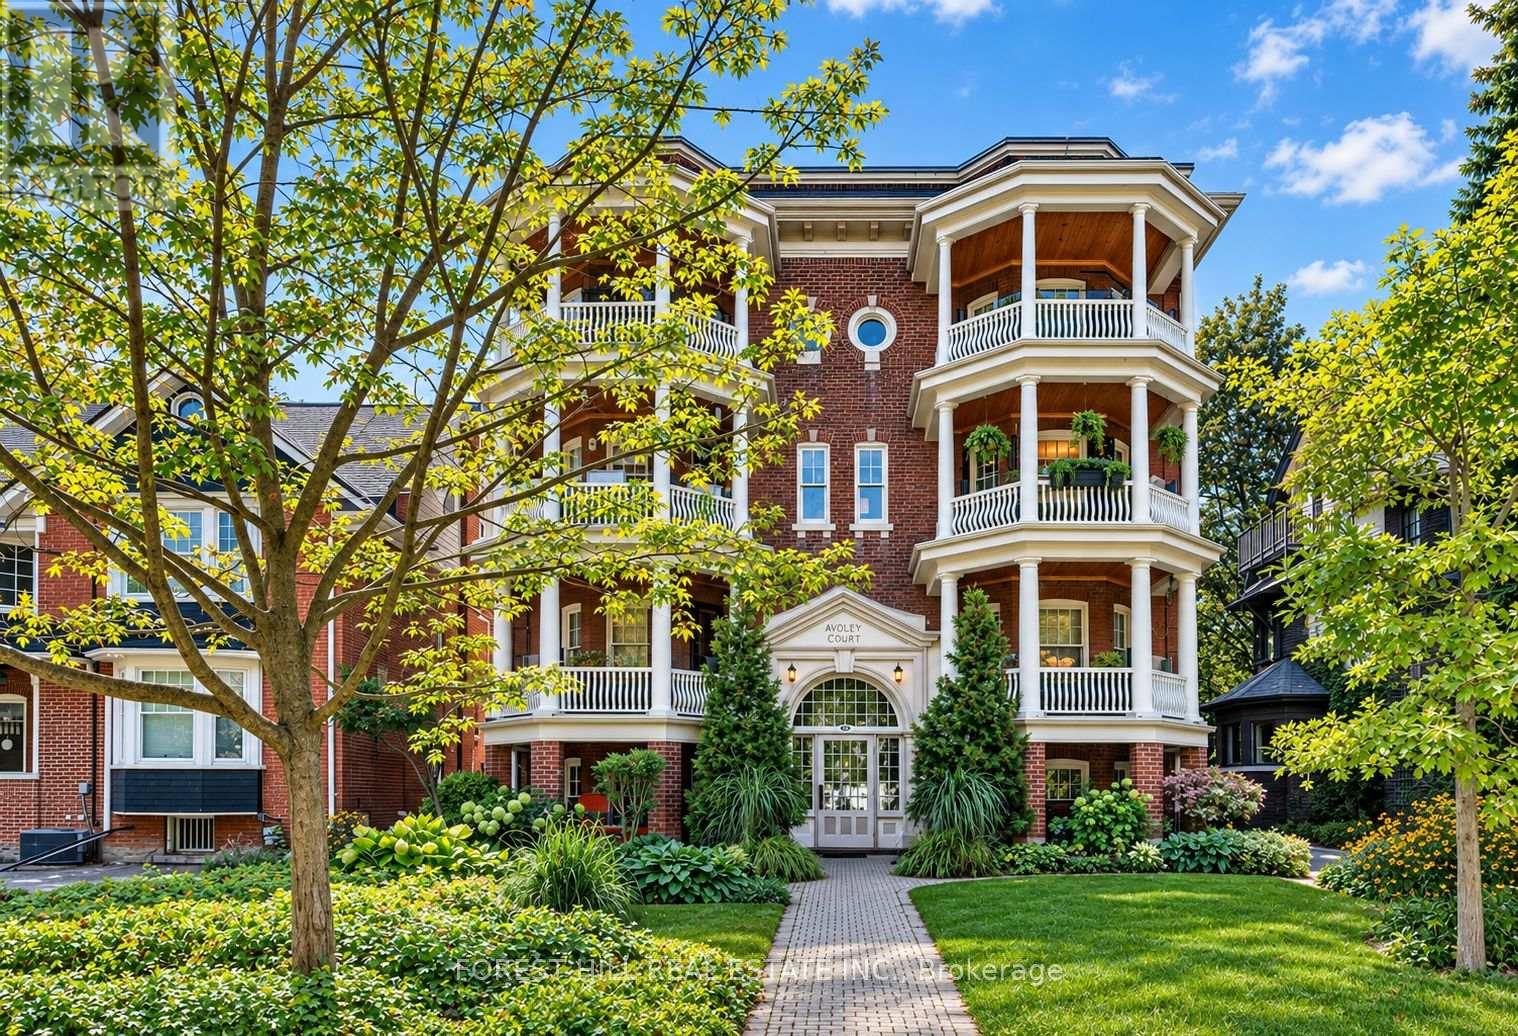
Rarely offered in the heart of the Annex! This charming third-floor 2-bedroom plus den residence offers nearly 1,200 sq. ft. of character-filled living space in an intimate, 8-unit heritage building dating back to circa 1912 and converted to condominiums in 1986. With the warmth and scale of a home and the convenience of downtown condo living, the suite features generous principal rooms, formal living and dining spaces, an abundance of natural light, excellent closet space and a private covered terrace perfect for morning coffee or evening entertaining. Loaded with historic charm and character, plus the added convenience of parking. Ideally tucked away on a quiet, tree-lined street beside Jean Sibelius Square, yet just a short walk to Dupont and Spadina stations, Bloor Street shops and restaurants, U of T, George Brown, Casa Loma, the ROM, cafes, galleries and everything the Annex has to offer. Boutique, beautiful and rarely available - a truly special opportunity in one of Toronto's most beloved neighbourhoods. No dog building unless medical/service reason. (id:67524)
Show all description
Building Details
- ParkingTotal: 1
- Heating: Radiant heat
Amenities & Features
- Waterfront available: No
- OpenParkingYN: No
- AttachedGarageYN: No
- GarageYN: Yes
- CarportYN: No
- PoolYN: No
- CoolingYN: Yes
- CommunityFeatures: Pets Allowed With Restrictions, School Bus
- Cooling: Wall unit
- Total Fireplaces: 0