
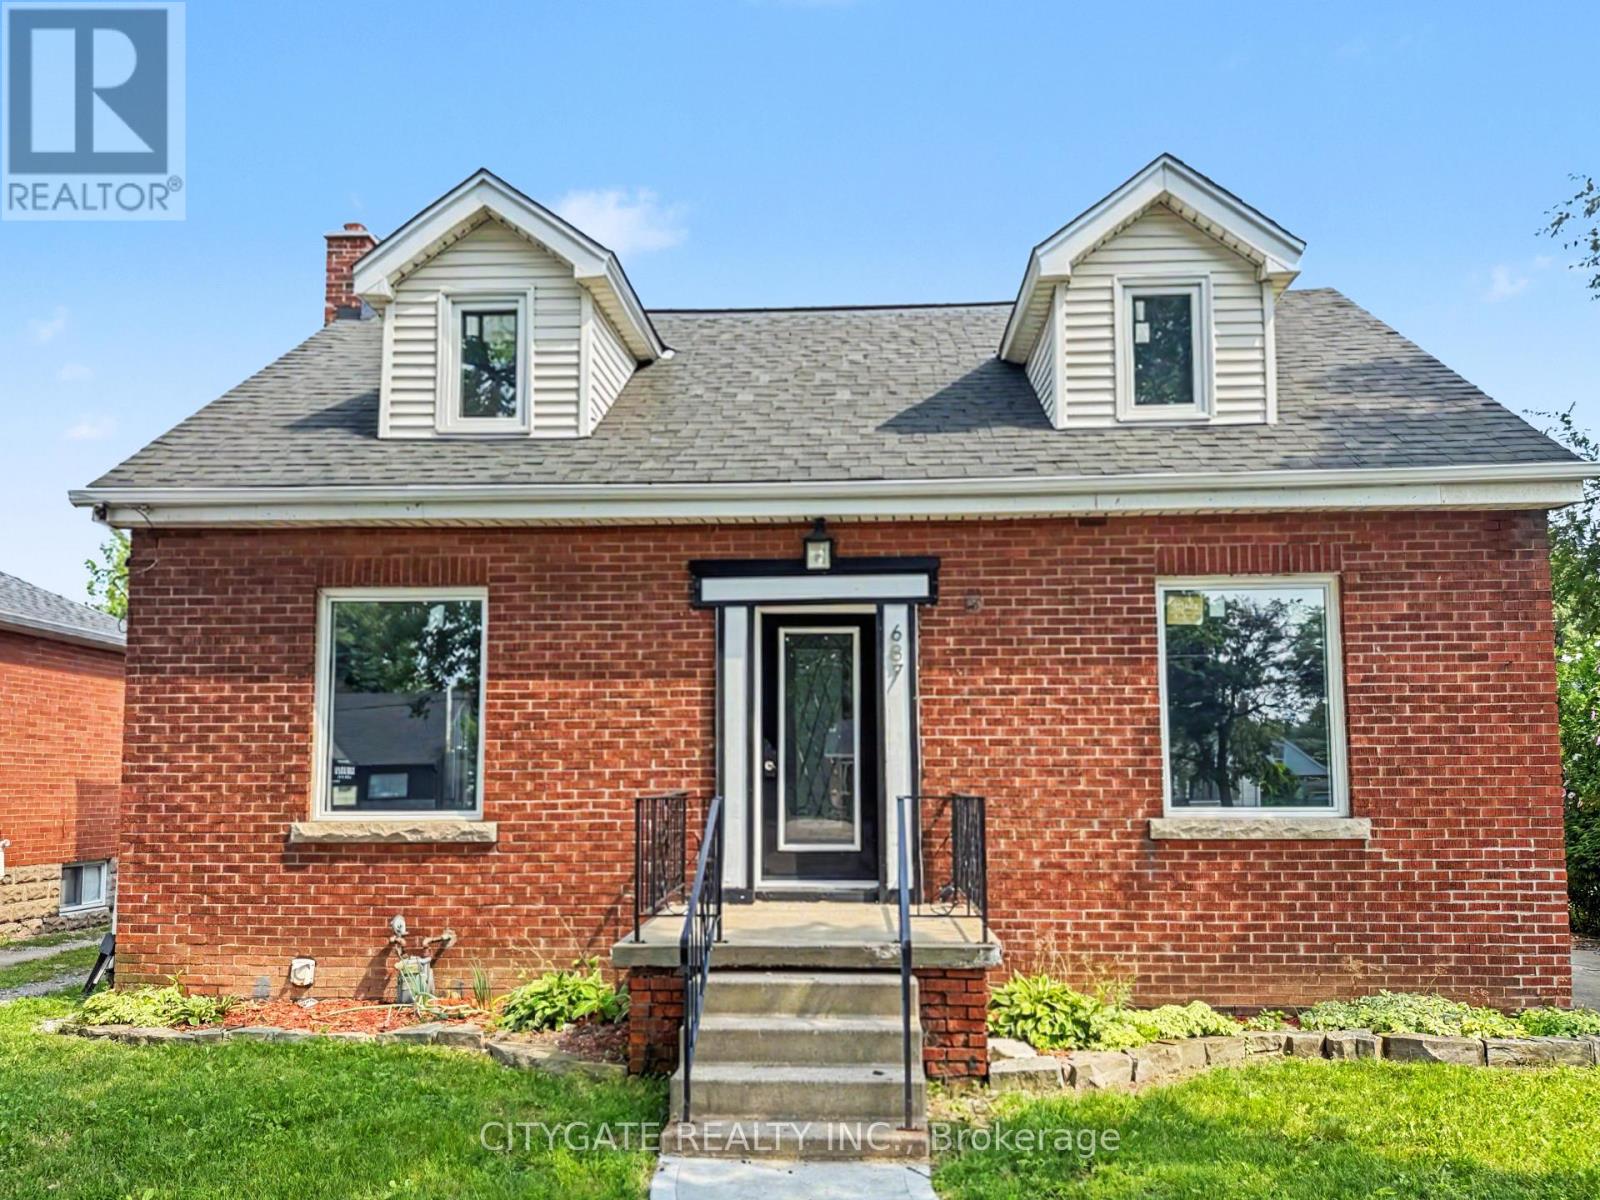
687 Upper James Street, Hamilton (Balfour), Ontario, Canada, L9C2Z4
687 Upper James Street, Hamilton (Balfour), Ontario, Canada, L9C2Z4Rooms & Units Descr
- RoomType1: Bedroom
- RoomLevel1: Second level
- RoomLength1: 3.38
- RoomWidth1: 3.56
- RoomDimensions1: 3.38 m X 3.56 m
- RoomType2: Bedroom
- RoomLevel2: Second level
- RoomLength2: 3.78
- RoomWidth2: 3.86
- RoomDimensions2: 3.78 m X 3.86 m
- RoomType3: Kitchen
- RoomLevel3: Basement
- RoomLength3: 5.41
- RoomWidth3: 5.44
- RoomDimensions3: 5.41 m X 5.44 m
- RoomType4: Bedroom
- RoomLevel4: Basement
- RoomLength4: 3.45
- RoomWidth4: 2.34
- RoomDimensions4: 3.45 m X 2.34 m
- RoomType5: Bedroom
- RoomLevel5: Basement
- RoomLength5: 3.02
- RoomWidth5: 2.82
- RoomDimensions5: 3.02 m X 2.82 m
- RoomType6: Kitchen
- RoomLevel6: Ground level
- RoomLength6: 3.76
- RoomWidth6: 4.01
- RoomDimensions6: 3.76 m X 4.01 m
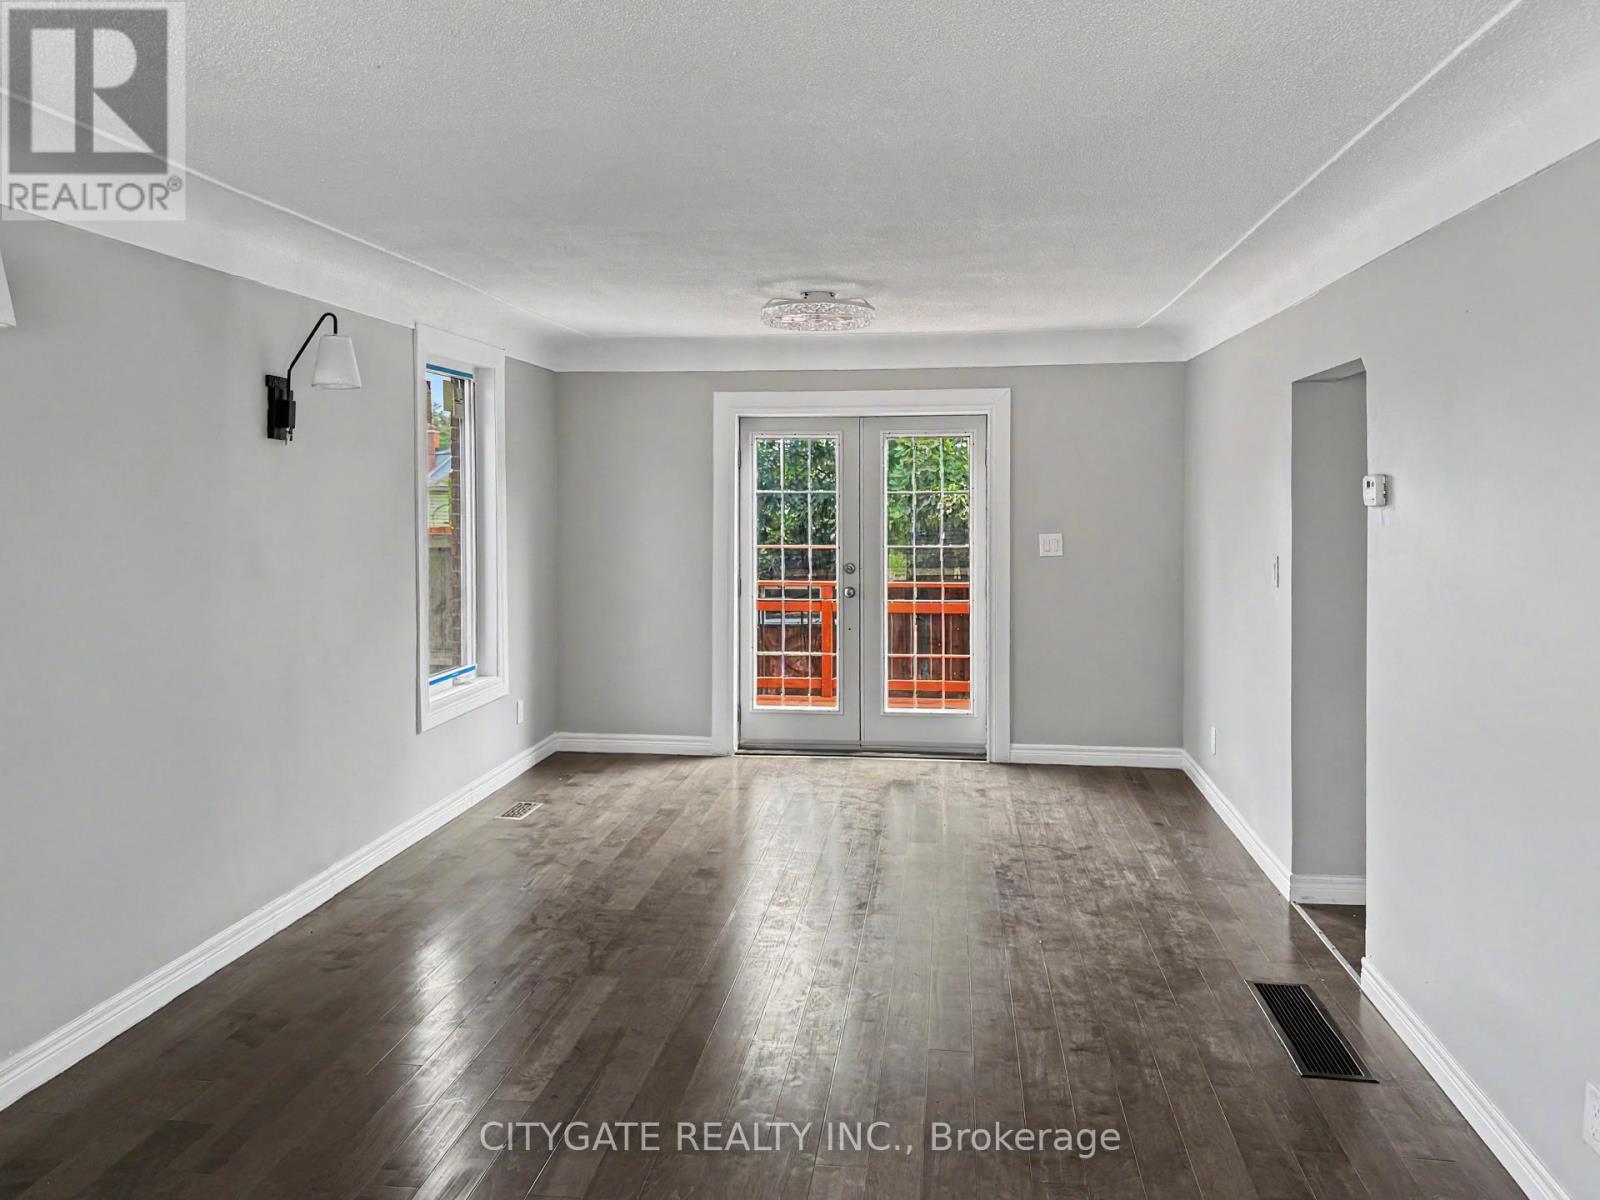
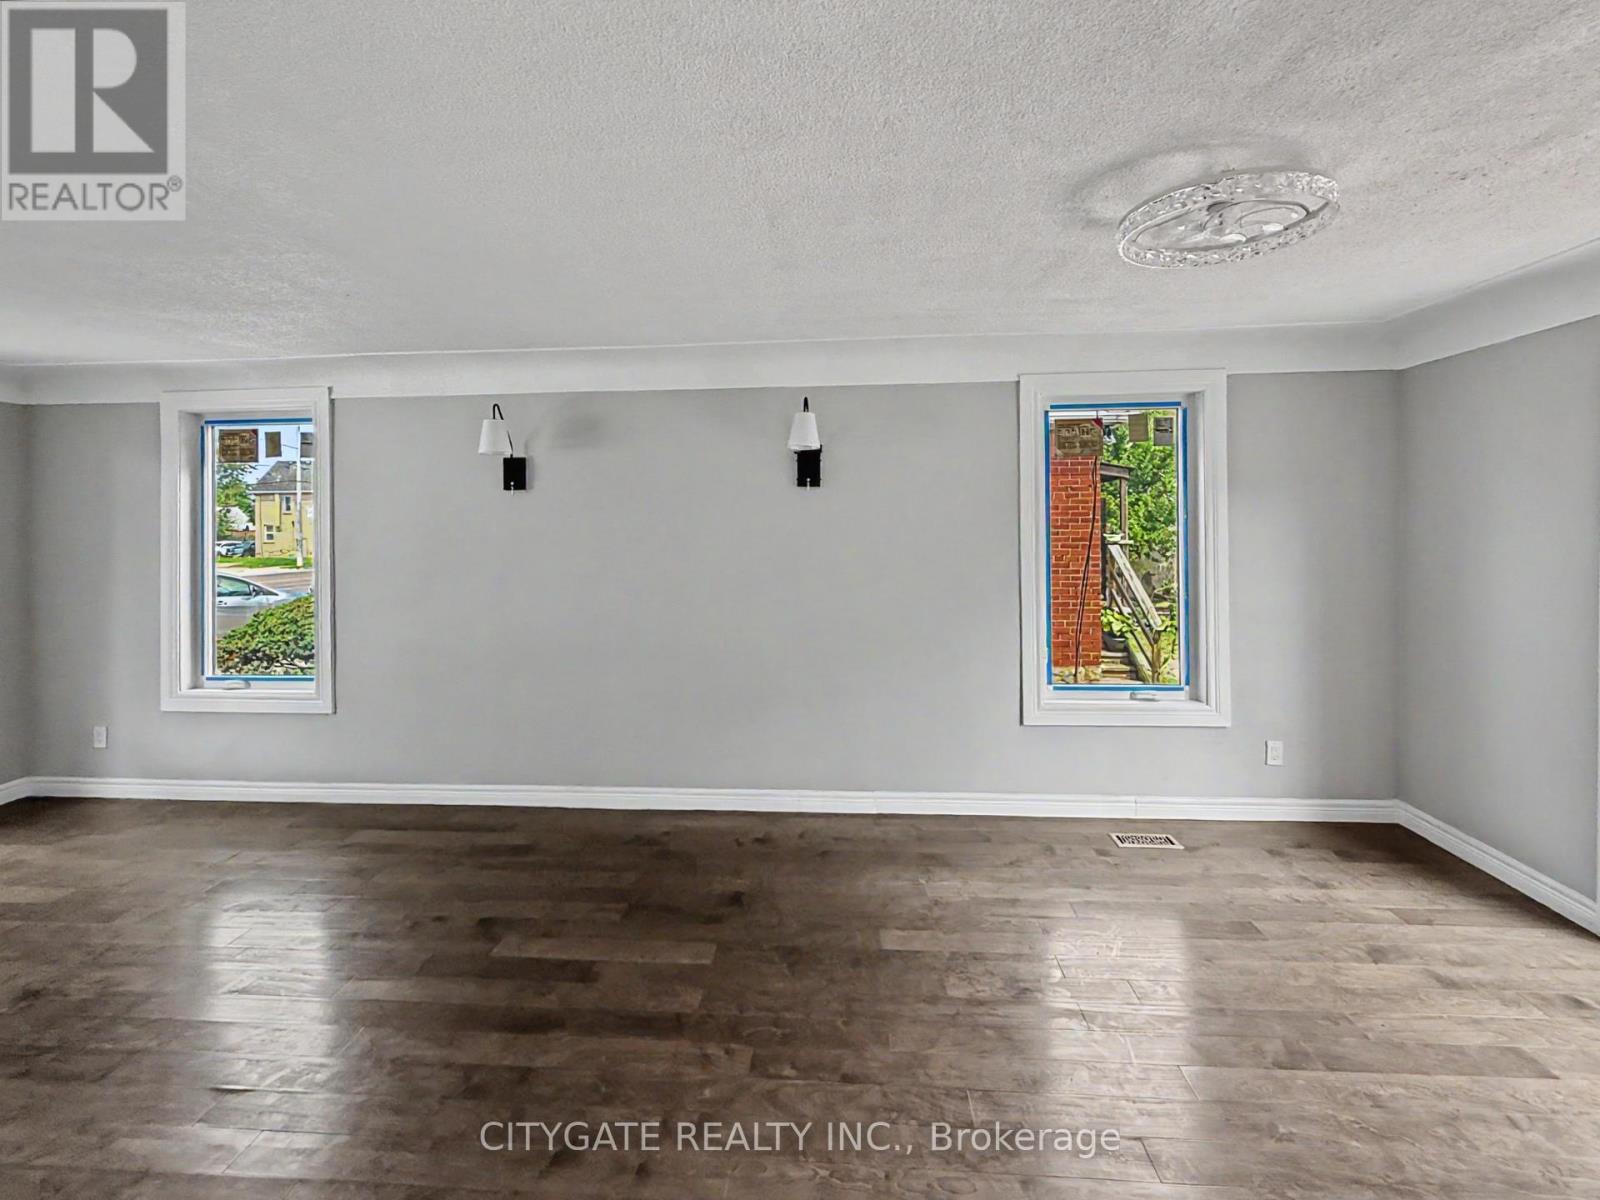
- RoomType7: Living room
- RoomLevel7: Ground level
- RoomLength7: 3.56
- RoomWidth7: 7.42
- RoomDimensions7: 3.56 m X 7.42 m
- RoomType8: Bedroom
- RoomLevel8: Ground level
- RoomLength8: 3.25
- RoomWidth8: 3.61
- RoomDimensions8: 3.25 m X 3.61 m
Location Details
- City: Hamilton (Balfour)
- Province: Ontario
Property Details
- SubdivisionName: Balfour
- Levels: 1.5
- FrontageLength: 50 ft
Property Features
- Heating: Forced air
- HeatingFuel: Natural gas
- CoolingYN: True
- Cooling: Central air conditioning
- ParkingTotal: 3
- OpenParkingYN: False
- GarageYN: False
- AttachedGarageYN: False
- CarportYN: False
- FireplacesTotal: 0
- PoolYN: False
- ViewYN: False
- WaterfrontYN: False
- Sewer: Sanitary sewer
Basics
- Date added: Added 2 weeks ago
- Category: Single Family
- Type: Single Family
- Bedrooms: 5
- Bathrooms: 2
- Area: 1500 - 2000 sq ft
- Lot size: 0 sq ft
- SubdivisionName: Balfour
- ListOfficeName: CITYGATE REALTY INC.
- MLS ID: X13659608
Courtesy of
- OfficeName: CITYGATE REALTY INC.
- ListAOR: Toronto Regional Real Estate Board
Description
-
Description:
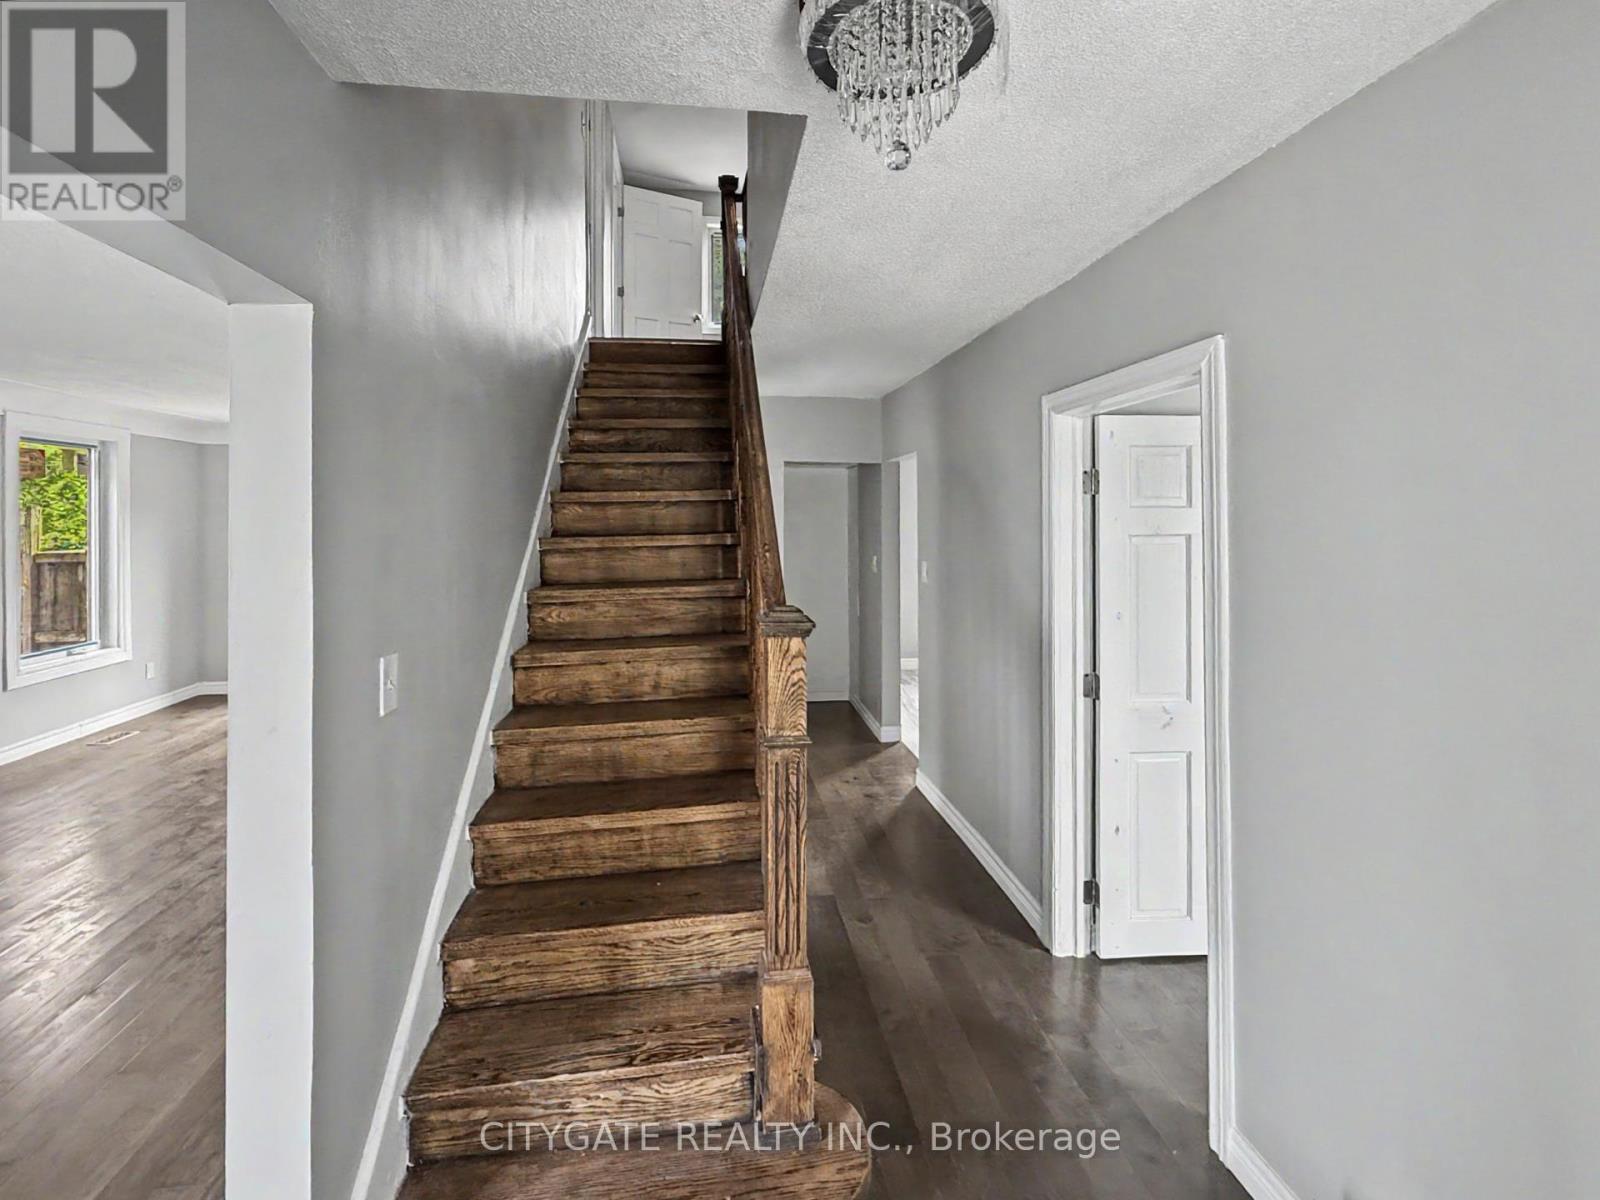
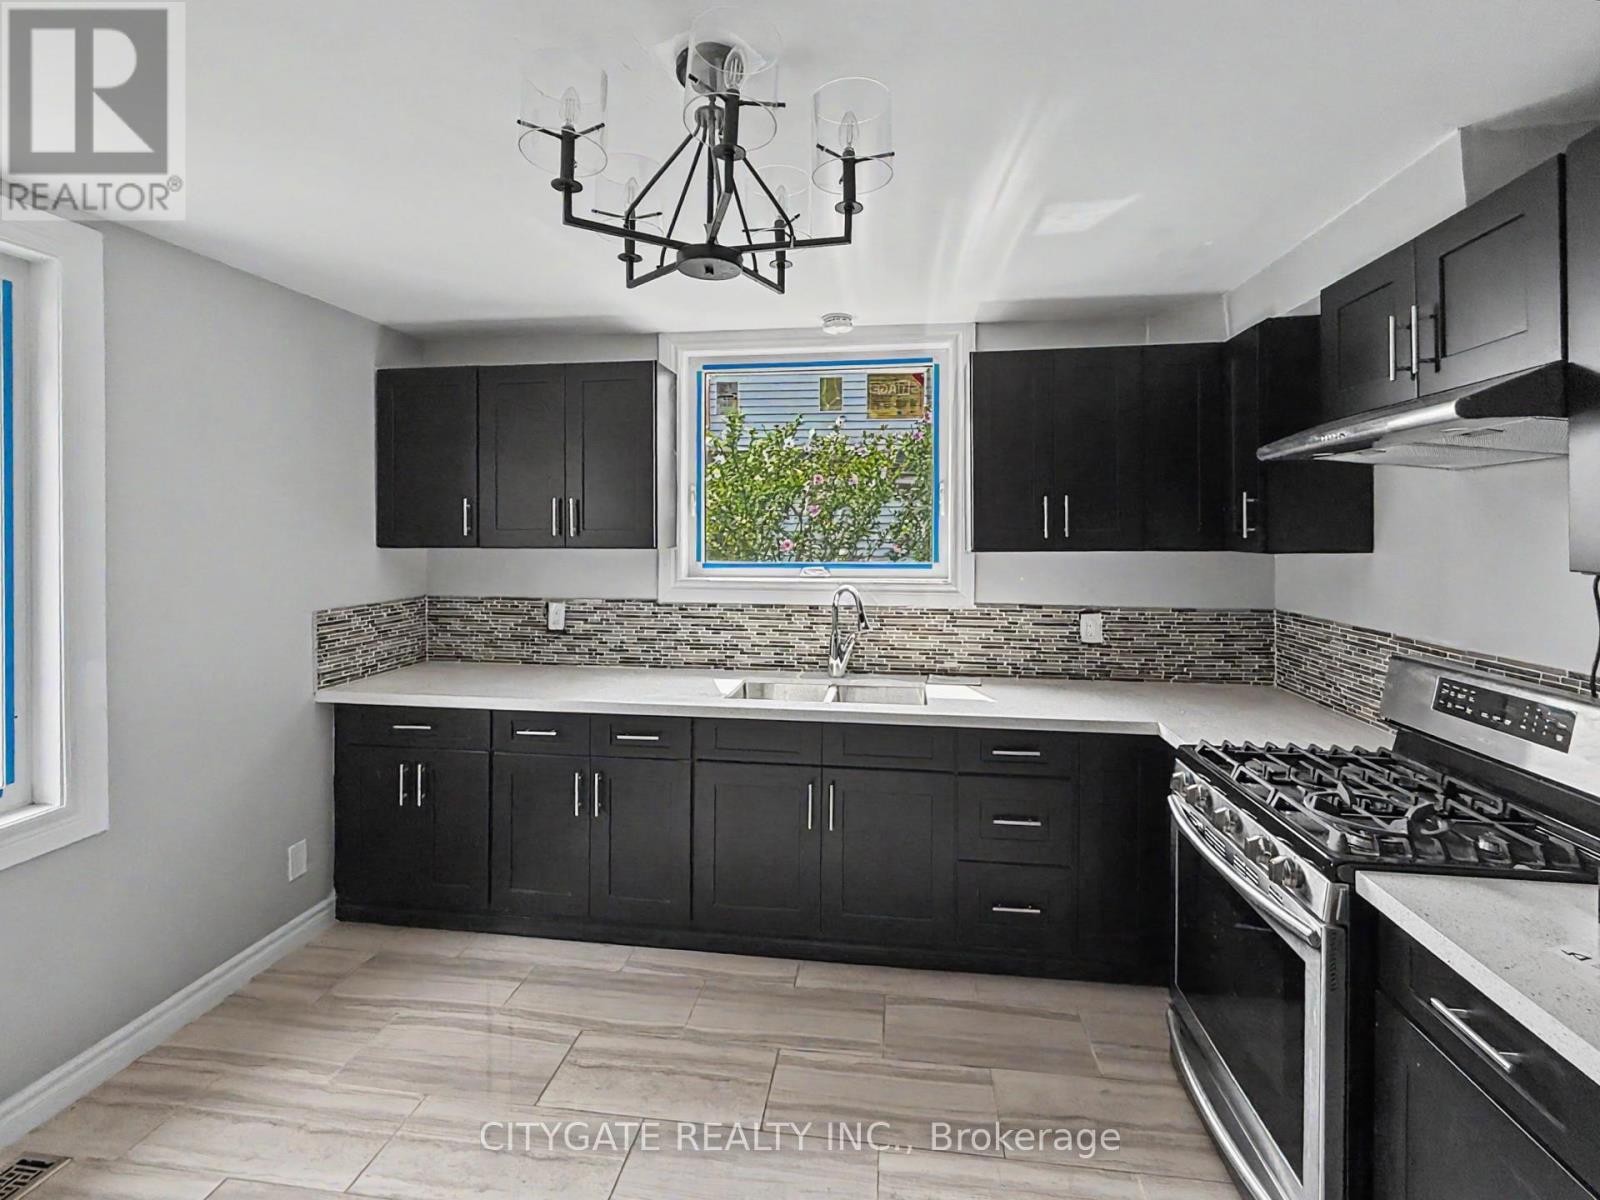
Move-in ready home in one of Hamilton's most convenient locations! Close to schools, parks, shopping, transit, and all the amenities you need. Beautifully updated throughout, this home offers two separate living spaces, ideal for an in-law suite or potential rental income. The upper level features a modern kitchen with quartz countertops, updated appliances, renovated bathrooms, and plenty of natural light. The finished basement with a separate entrance includes its own kitchen and bathroom for added flexibility. Recent updates include windows (2025), furnace (2025), updated light fixtures throughout, and fully renovated bathrooms. With parking for three cars, this is a fantastic opportunity for families, first-time buyers, or investors! (id:67524)
Show all description
Building Details
- ParkingTotal: 3
- Heating: Forced air
- Sewer: Sanitary sewer
Amenities & Features
- Waterfront available: No
- OpenParkingYN: No
- AttachedGarageYN: No
- GarageYN: No
- CarportYN: No
- PoolYN: No
- CoolingYN: Yes
- Cooling: Central air conditioning
- Total Fireplaces: 0