
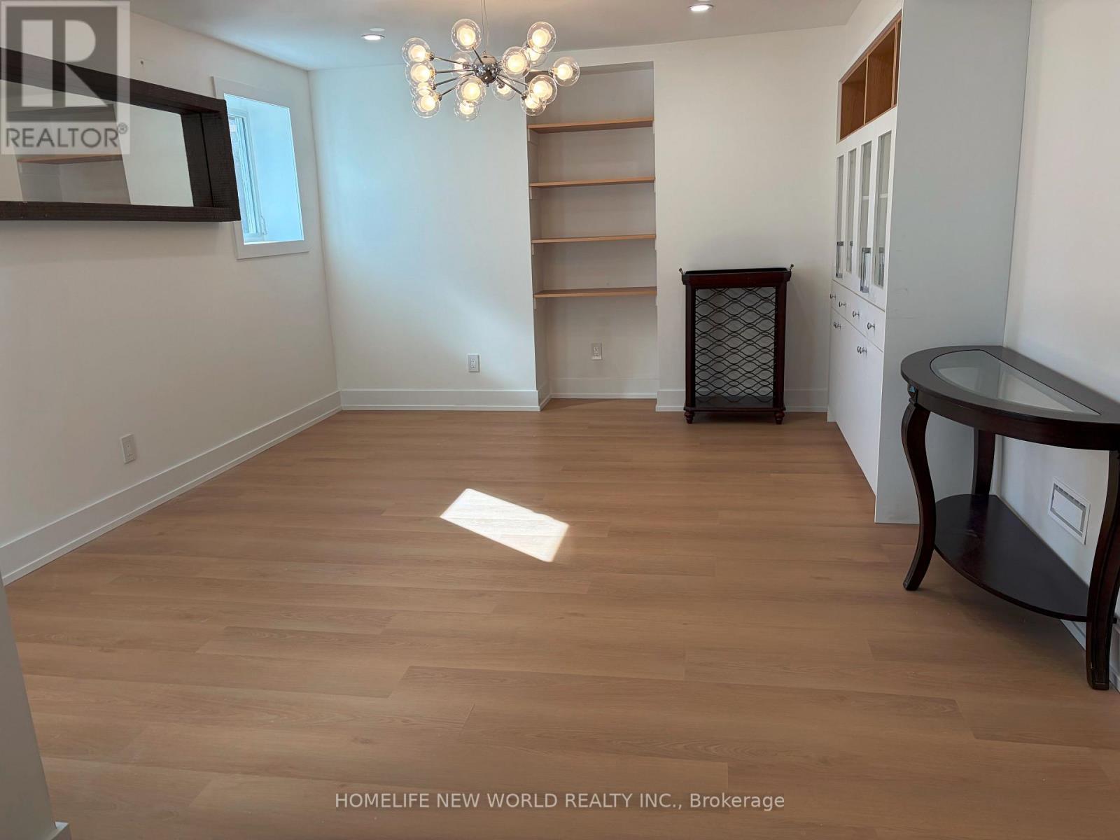
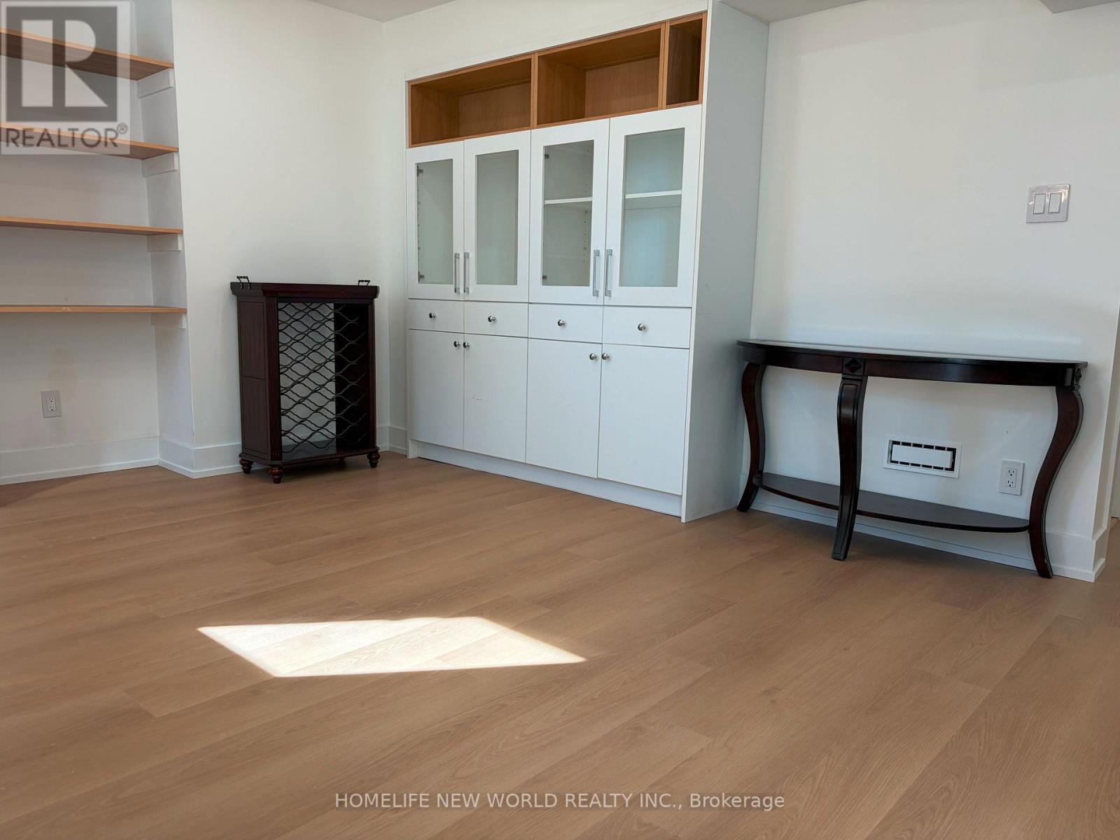
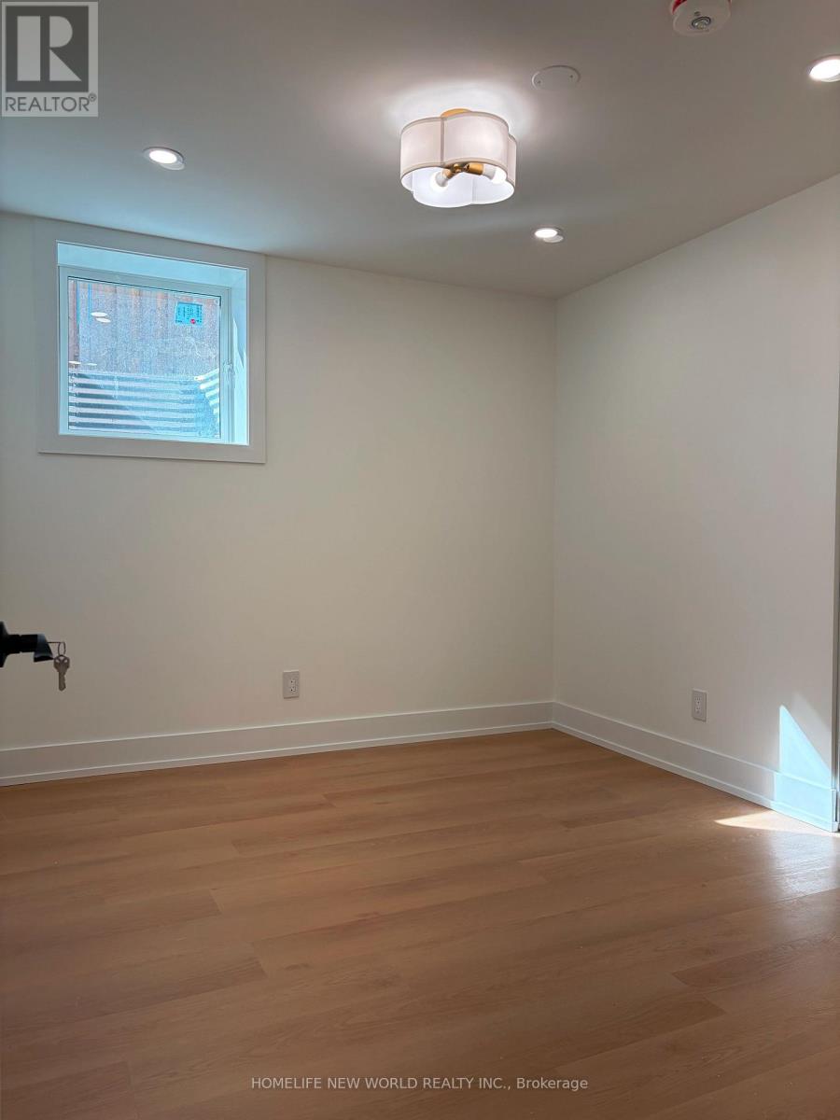
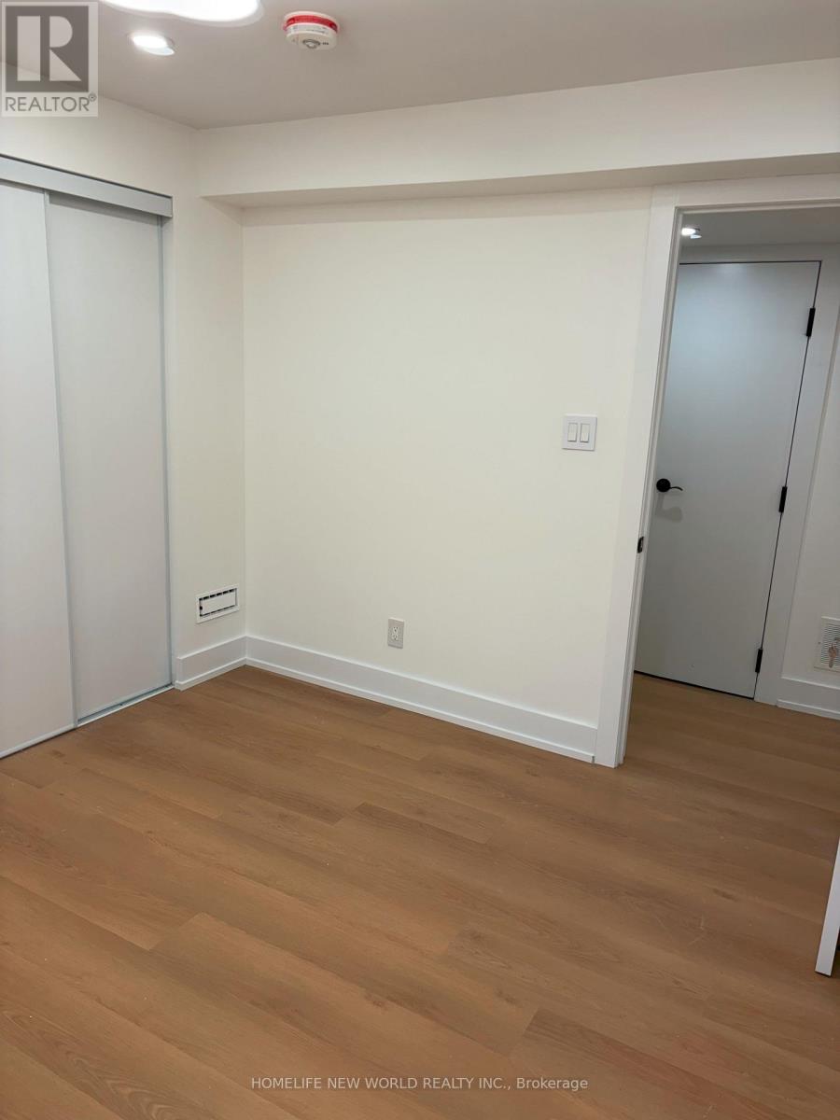
Rooms & Units Descr
- RoomType1: Living room
- RoomLevel1: Basement
- RoomLength1: 4.74
- RoomWidth1: 3.75
- RoomDimensions1: 4.74 m X 3.75 m
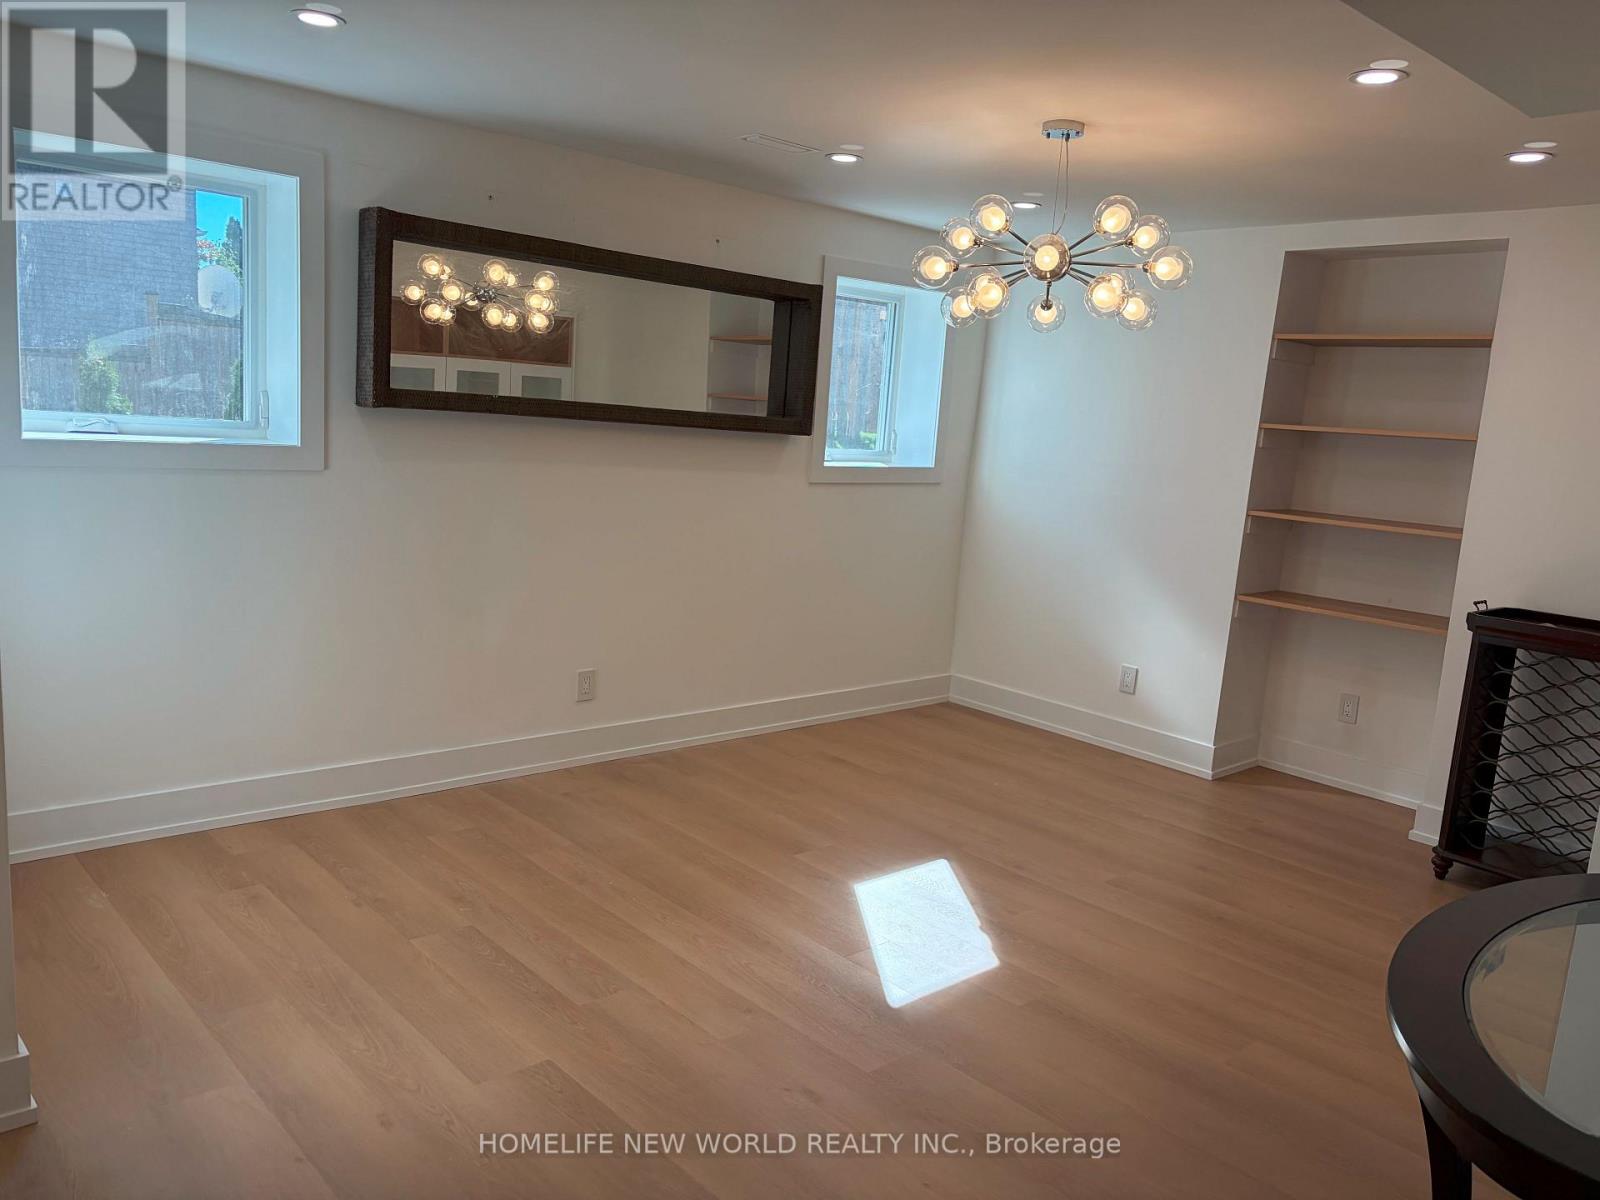
- RoomType2: Dining room
- RoomLevel2: Basement
- RoomLength2: 4.14
- RoomWidth2: 2.16
- RoomDimensions2: 4.14 m X 2.16 m
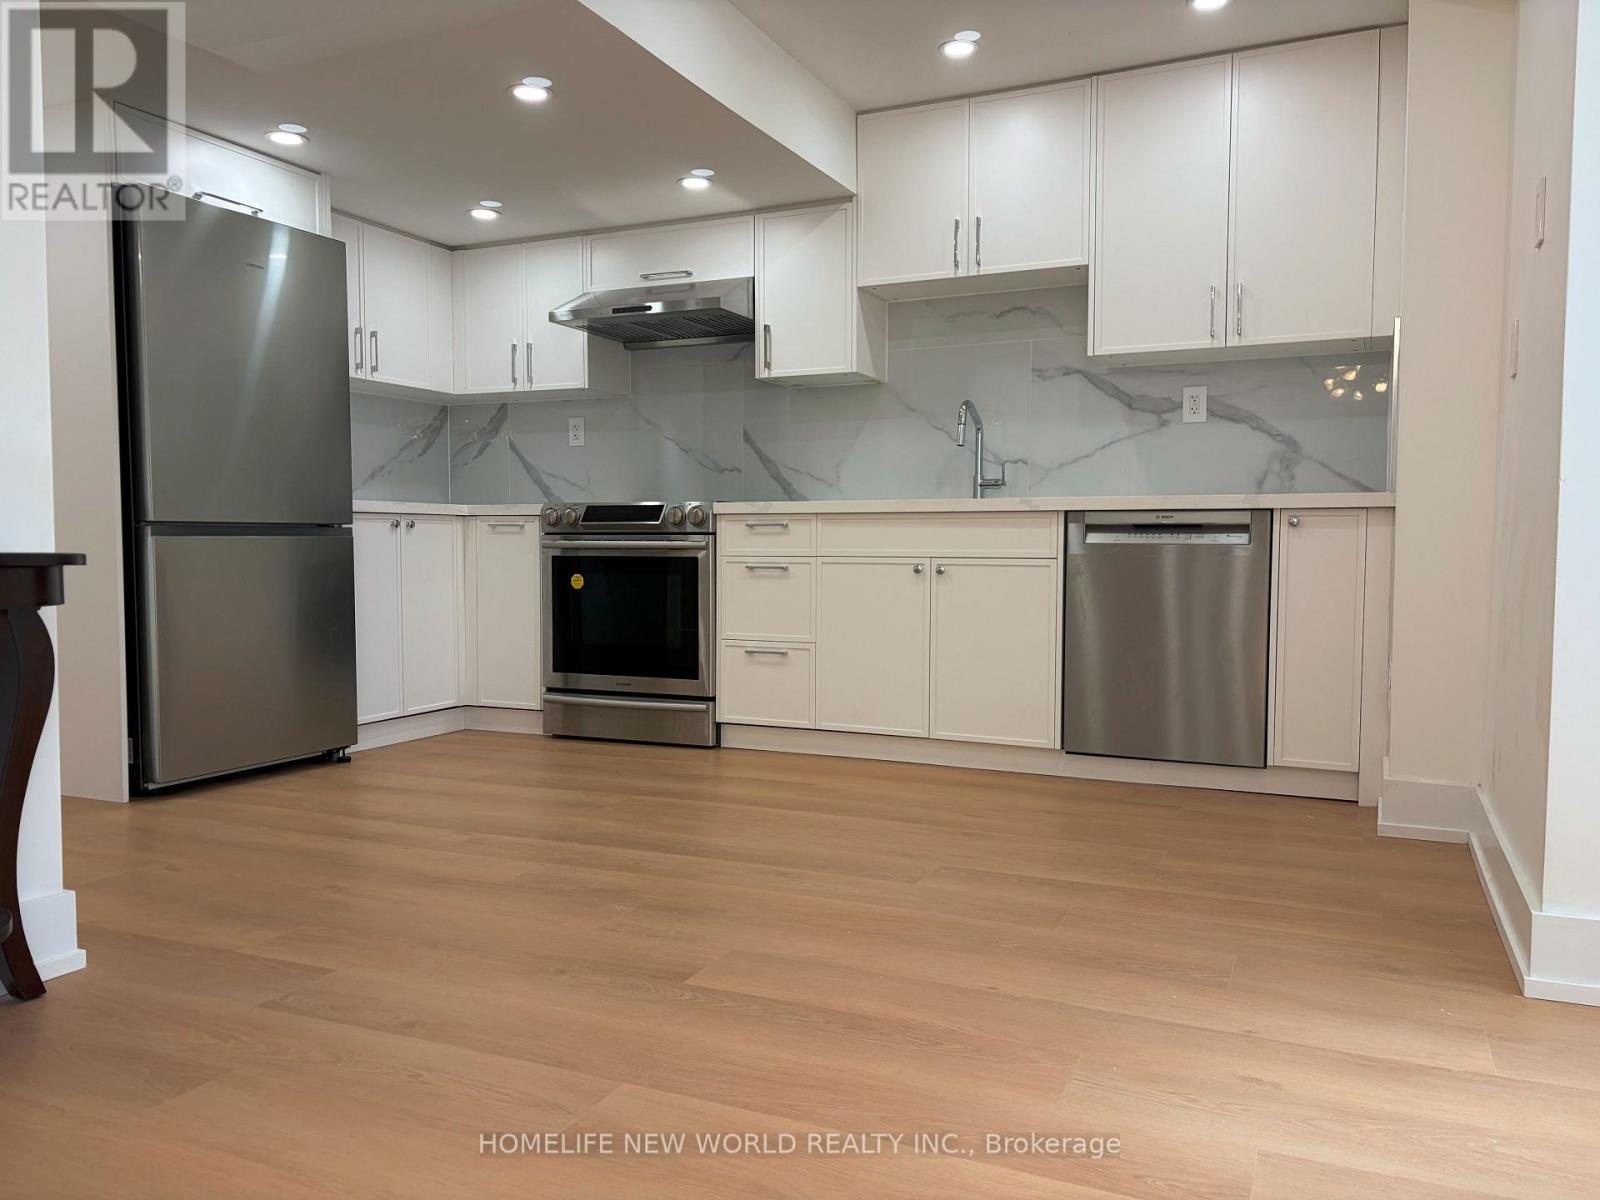
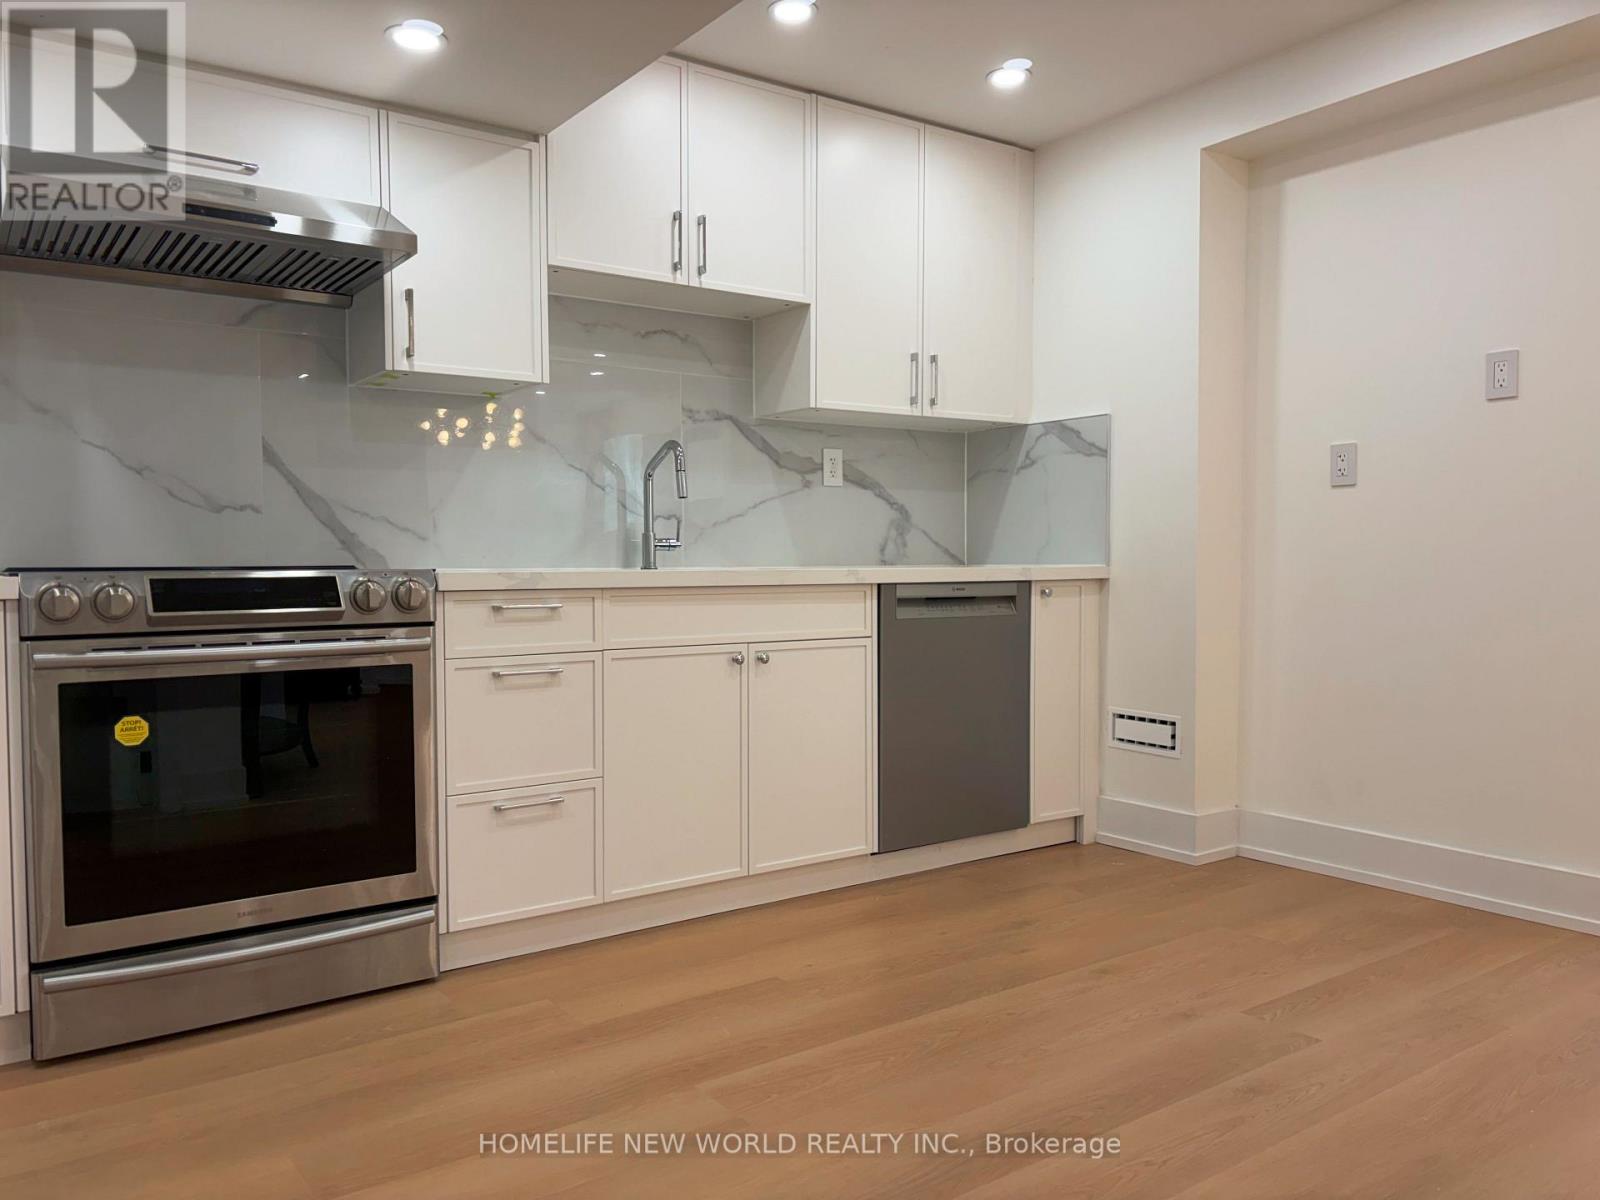
- RoomType3: Kitchen
- RoomLevel3: Basement
- RoomLength3: 4.14
- RoomWidth3: 2.16
- RoomDimensions3: 4.14 m X 2.16 m
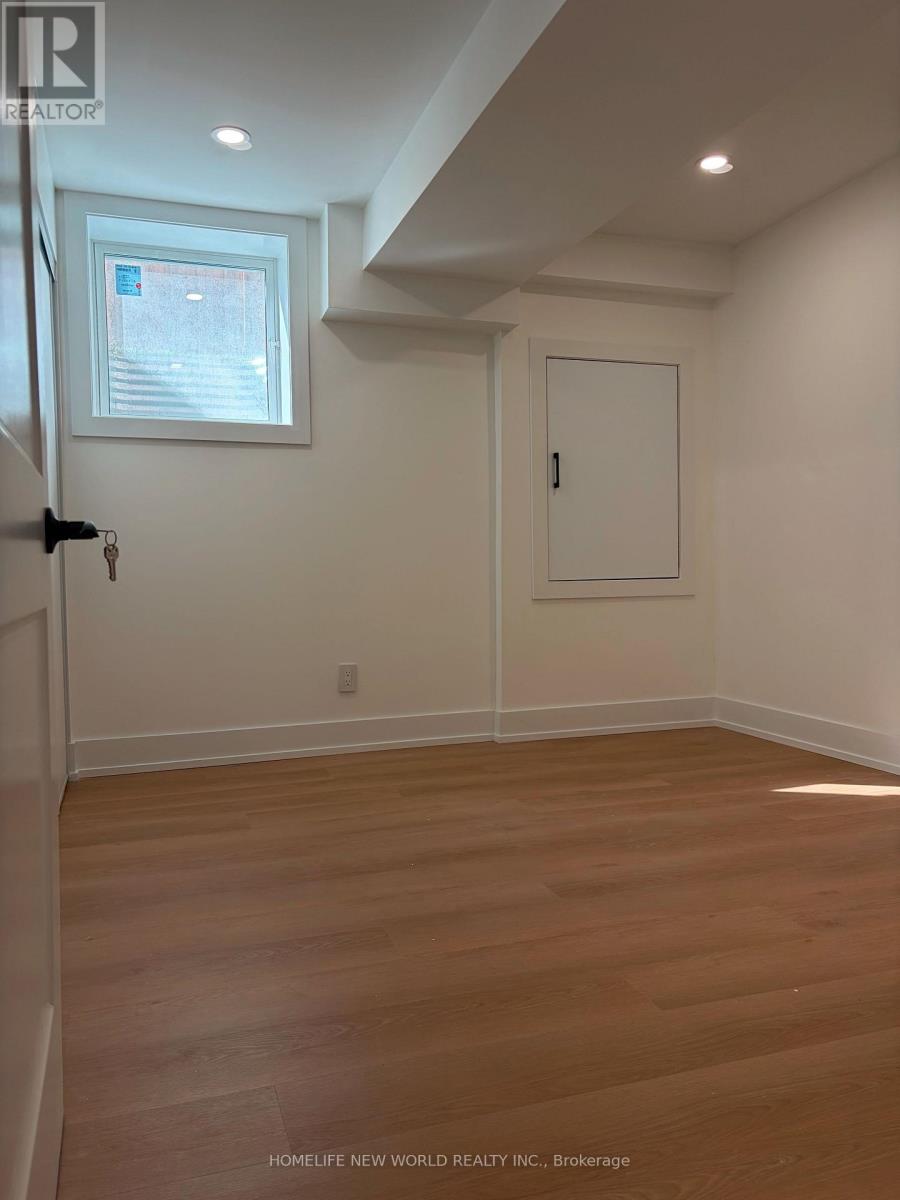
- RoomType4: Bedroom
- RoomLevel4: Basement
- RoomLength4: 3.37
- RoomWidth4: 3.21
- RoomDimensions4: 3.37 m X 3.21 m
- RoomType5: Bedroom 2
- RoomLevel5: Basement
- RoomLength5: 3.56
- RoomWidth5: 3.24
- RoomDimensions5: 3.56 m X 3.24 m
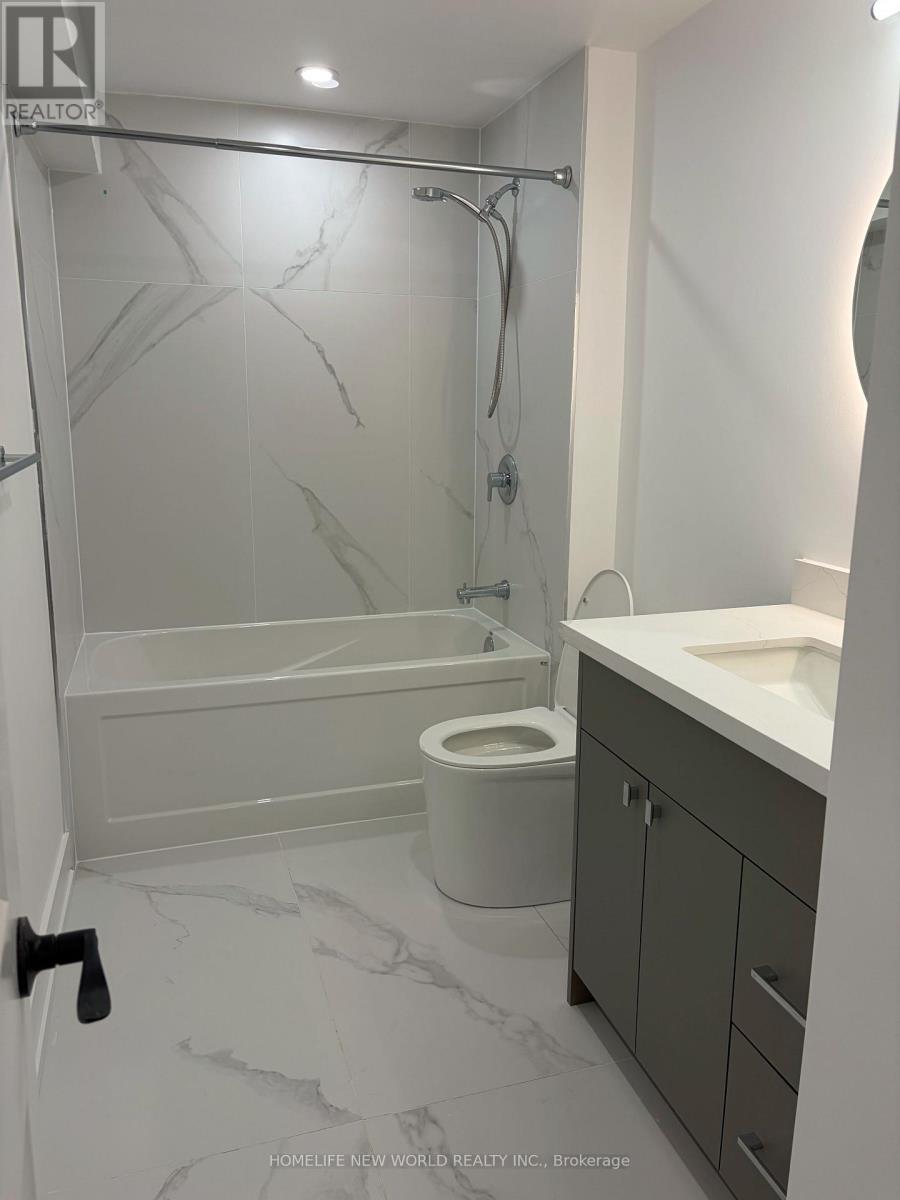
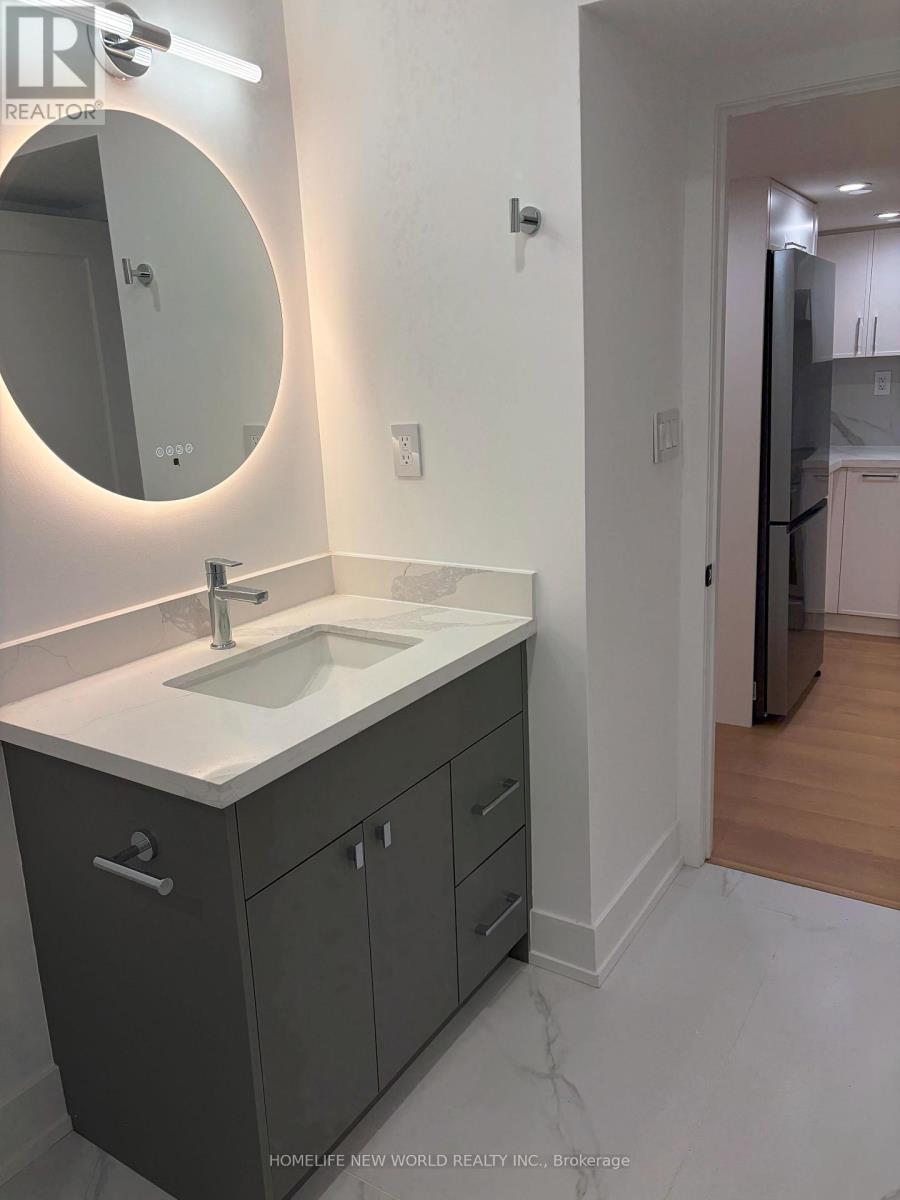
- RoomType6: Bathroom
- RoomLevel6: Basement
- RoomLength6: 3.3
- RoomWidth6: 1.69
- RoomDimensions6: 3.3 m X 1.69 m
- RoomType7: Bathroom
- RoomLevel7: Basement
- RoomLength7: 3.82
- RoomWidth7: 1.8
- RoomDimensions7: 3.82 m X 1.8 m
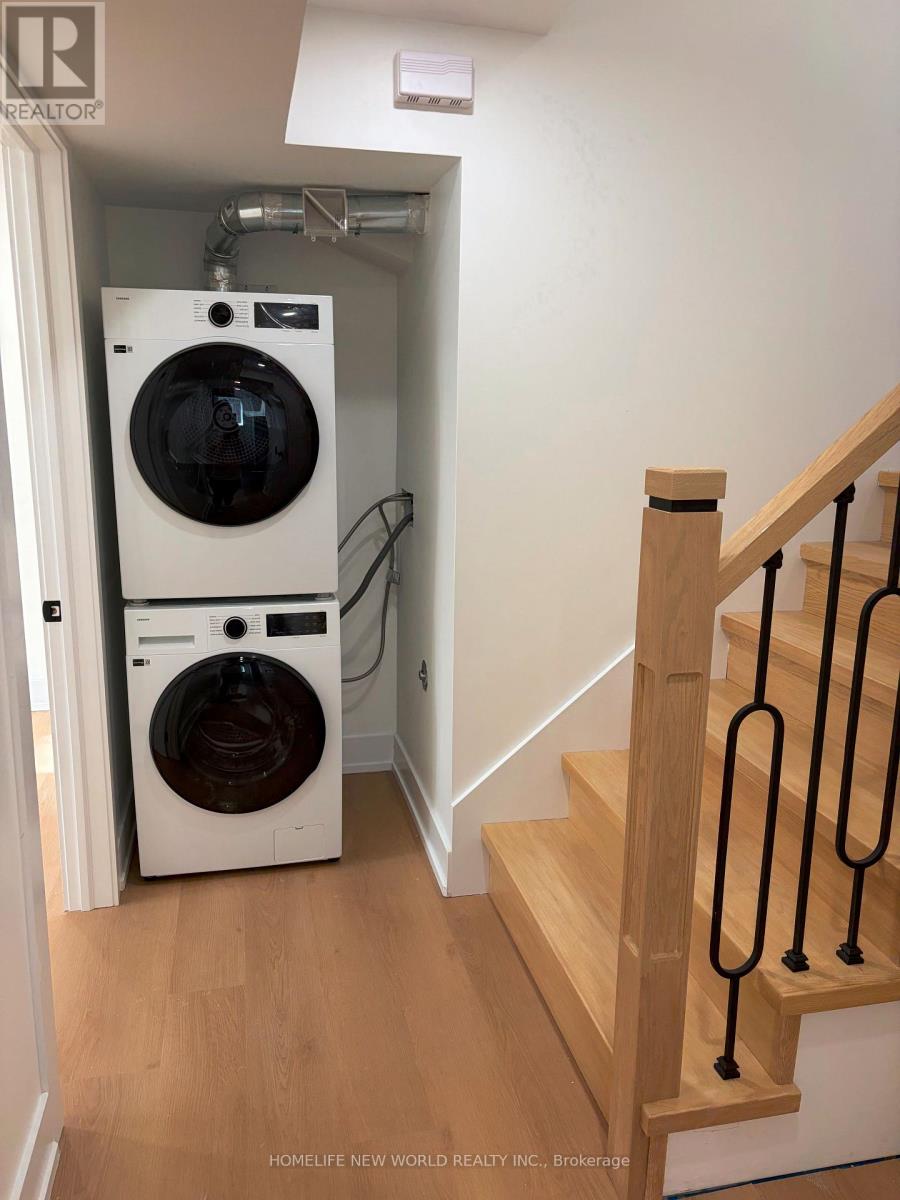
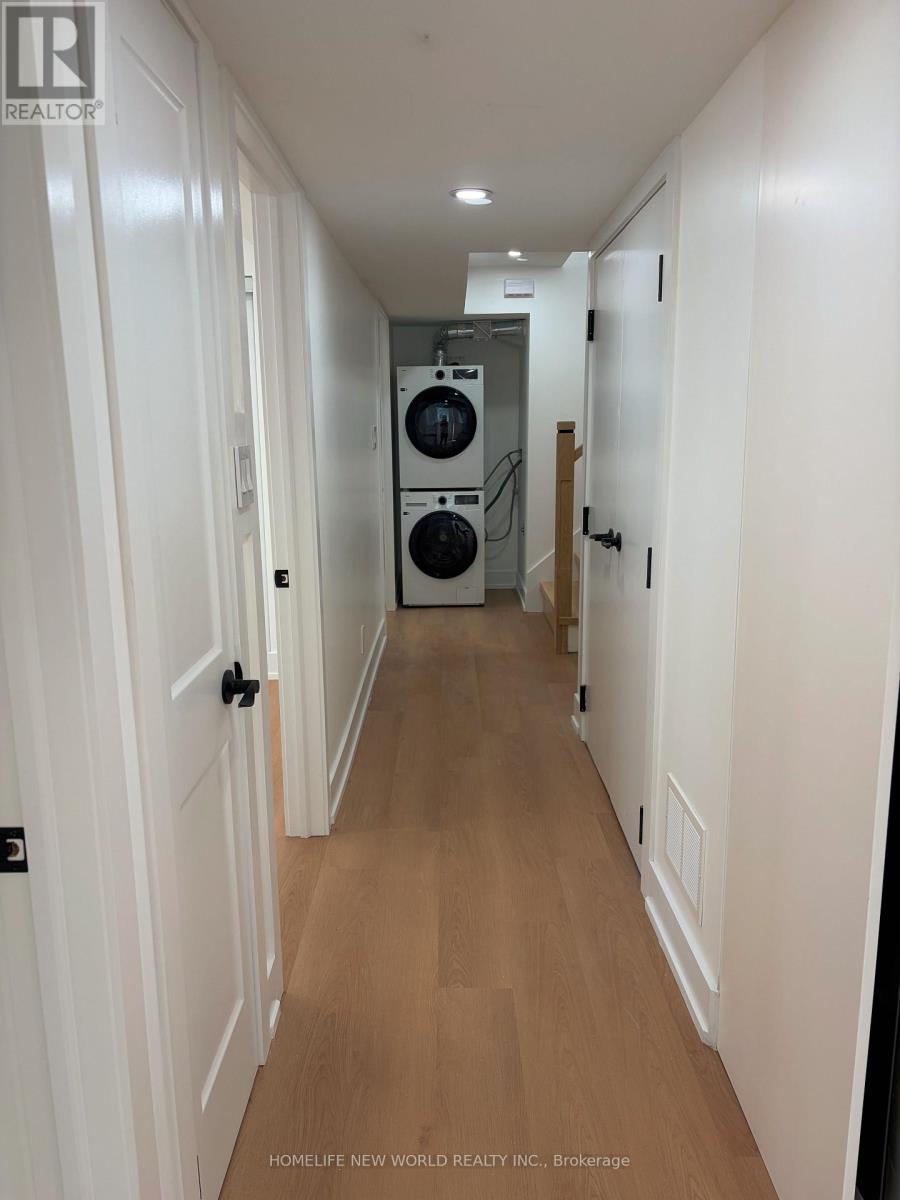
- RoomType8: Laundry room
- RoomLevel8: Basement
- RoomLength8: 0.97
- RoomWidth8: 0.75
- RoomDimensions8: 0.97 m X 0.75 m
- RoomType9: Utility room
- RoomLevel9: Basement
- RoomLength9: 2.16
- RoomWidth9: 2.1
- RoomDimensions9: 2.16 m X 2.1 m
Property Details
- Levels: 3
- Lease: 2300.00
- LeaseFrequency: Monthly
- LeaseTerm: Monthly
Property Features
- CommunityFeatures: Community Centre
- Flooring: Vinyl,Ceramic
- Heating: Forced air,Heat Pump,,
- HeatingFuel: ,,Electric,Natural gas
- CoolingYN: True
- Cooling: Central air conditioning
- ParkingTotal: 2
- OpenParkingYN: False
- GarageYN: True
- AttachedGarageYN: True
- CarportYN: False
- FireplacesTotal: 0
- PoolYN: False
- ViewYN: False
- WaterfrontYN: False
- Sewer: Sanitary sewer
Basics
- Date added: Added 10 hours ago
- Category: Single Family
- Type: Single Family
- Bedrooms: 2
- Bathrooms: 2
- Floors: Vinyl,Ceramic
- Area: 700 - 1100 sq ft
- Lot size: 0 sq ft
- ListOfficeName: HOMELIFE NEW WORLD REALTY INC.
- MLS ID: N14100774
Courtesy of
- OfficeName: HOMELIFE NEW WORLD REALTY INC.
- ListAOR: Toronto Regional Real Estate Board
Description
-
Description:
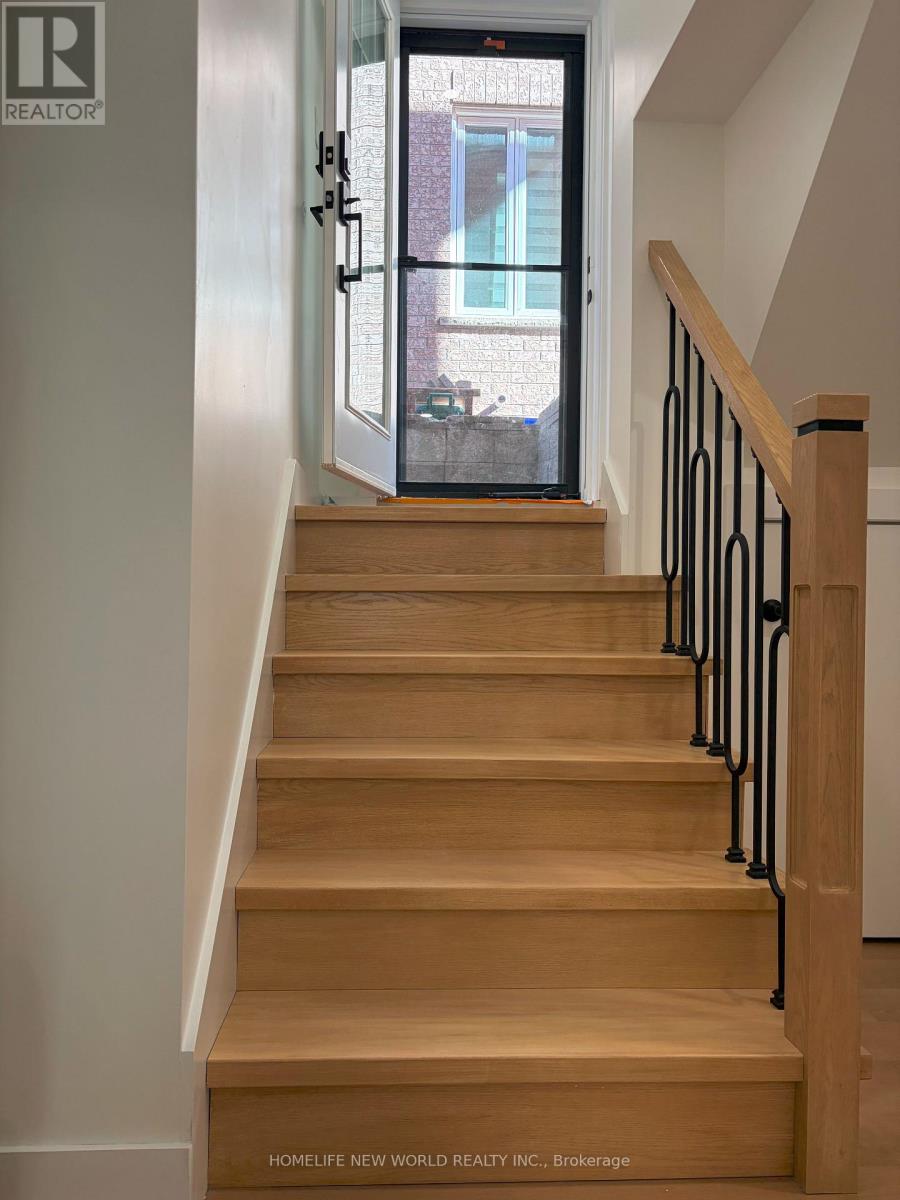
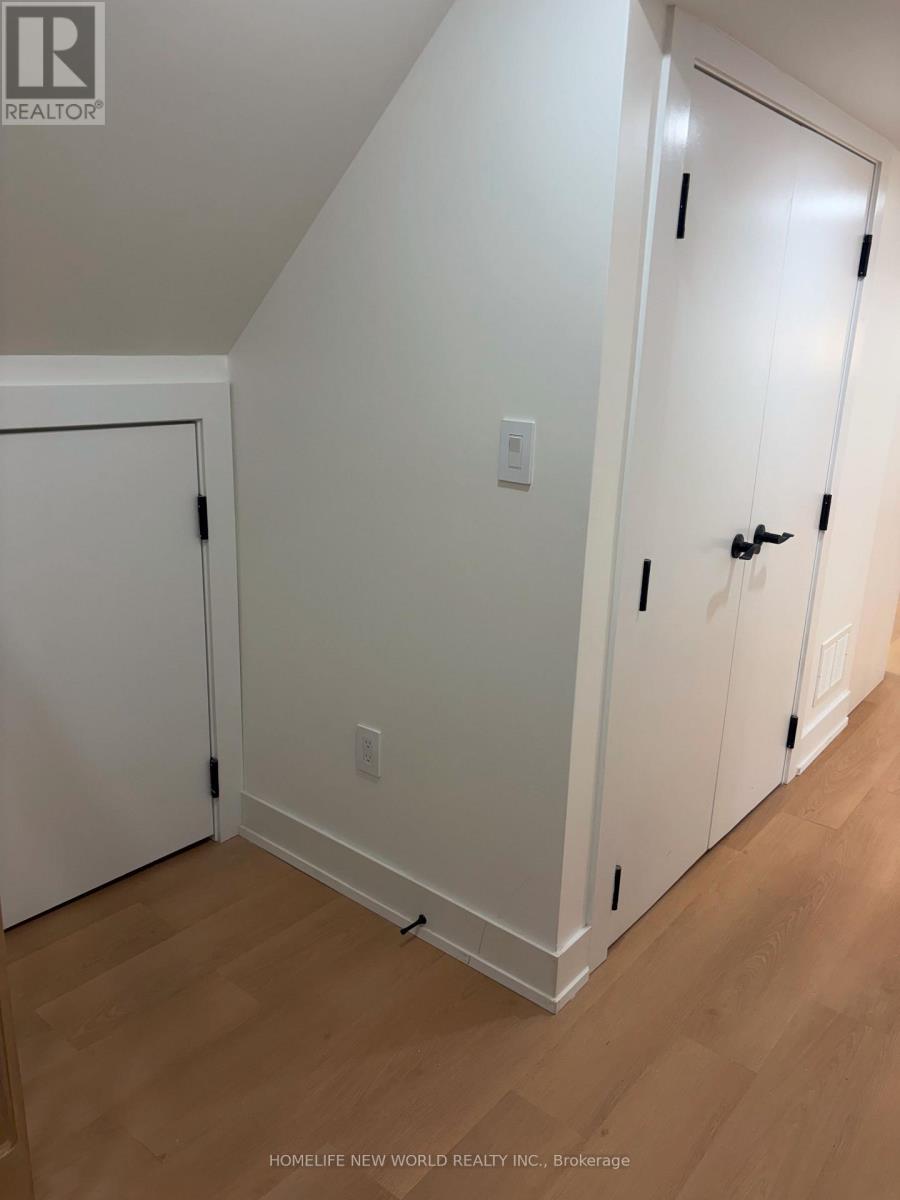
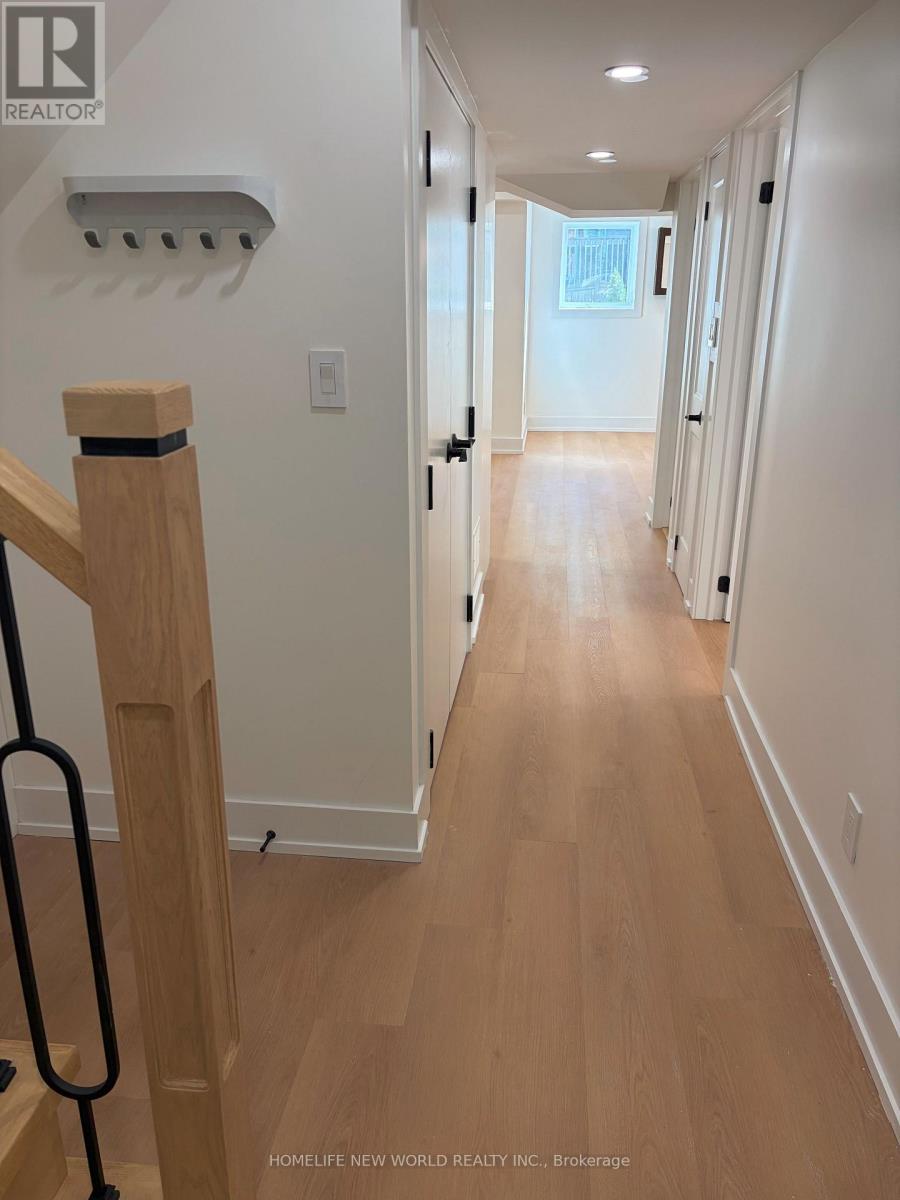
Brand New Legal Basement Apartment In Family Friendly Rough Woods Community. This bright and cozy Walk-Up basement offers 2 Beds, 2 Baths and 2 Parkings with approximate 900 sf living area includes separate side entrance, 4 large egress windows with blackout zebra blinds, additional floor to ceiling pantry cabinet for extra storage, bookshelf, pot lights and vinyl flooring, natural oak staircases, kitchen upgraded with plywood body and lacquered slim panel shaker cabinet, granite counter and new stainless steel appliances. Short walk to Silver Stream Public School(gift program, ranking 17/3441) and Bayview Secondary School(IB program, ranking 3/874). Steps To Parks, Community Centre, Bus Stop, Supermarket, Tim Hortons, Banks,Restaurants, Walmart, Hwy 404, mins driving to Libraries, Costco, Home Depot, T&T, Hillcrest Mall, Richmond Hill Go Station...No Pets & No Smoking! Furniture can be supplied for additional rent of $100 per month. (id:67524)
Show all description
Building Details
- ParkingTotal: 2
- Heating: Forced air, Heat Pump, ,
- Sewer: Sanitary sewer
Amenities & Features
- Waterfront available: No
- OpenParkingYN: No
- AttachedGarageYN: Yes
- GarageYN: Yes
- CarportYN: No
- PoolYN: No
- CoolingYN: Yes
- CommunityFeatures: Community Centre
- Cooling: Central air conditioning
- Total Fireplaces: 0