
7 Mcmurchy Avenue, Brampton (Downtown Brampton), Ontario, Canada, L6Y1Y1
7 Mcmurchy Avenue, Brampton (Downtown Brampton), Ontario, Canada, L6Y1Y1Rooms & Units Descr
- RoomType1: Bedroom 2
- RoomLevel1: Second level
- RoomLength1: 3.08
- RoomWidth1: 3.54
- RoomDimensions1: 3.08 m X 3.54 m
- RoomType2: Bedroom 3
- RoomLevel2: Second level
- RoomLength2: 2.87
- RoomWidth2: 2.38
- RoomDimensions2: 2.87 m X 2.38 m
- RoomType3: Primary Bedroom
- RoomLevel3: Second level
- RoomLength3: 3.54
- RoomWidth3: 2.96
- RoomDimensions3: 3.54 m X 2.96 m
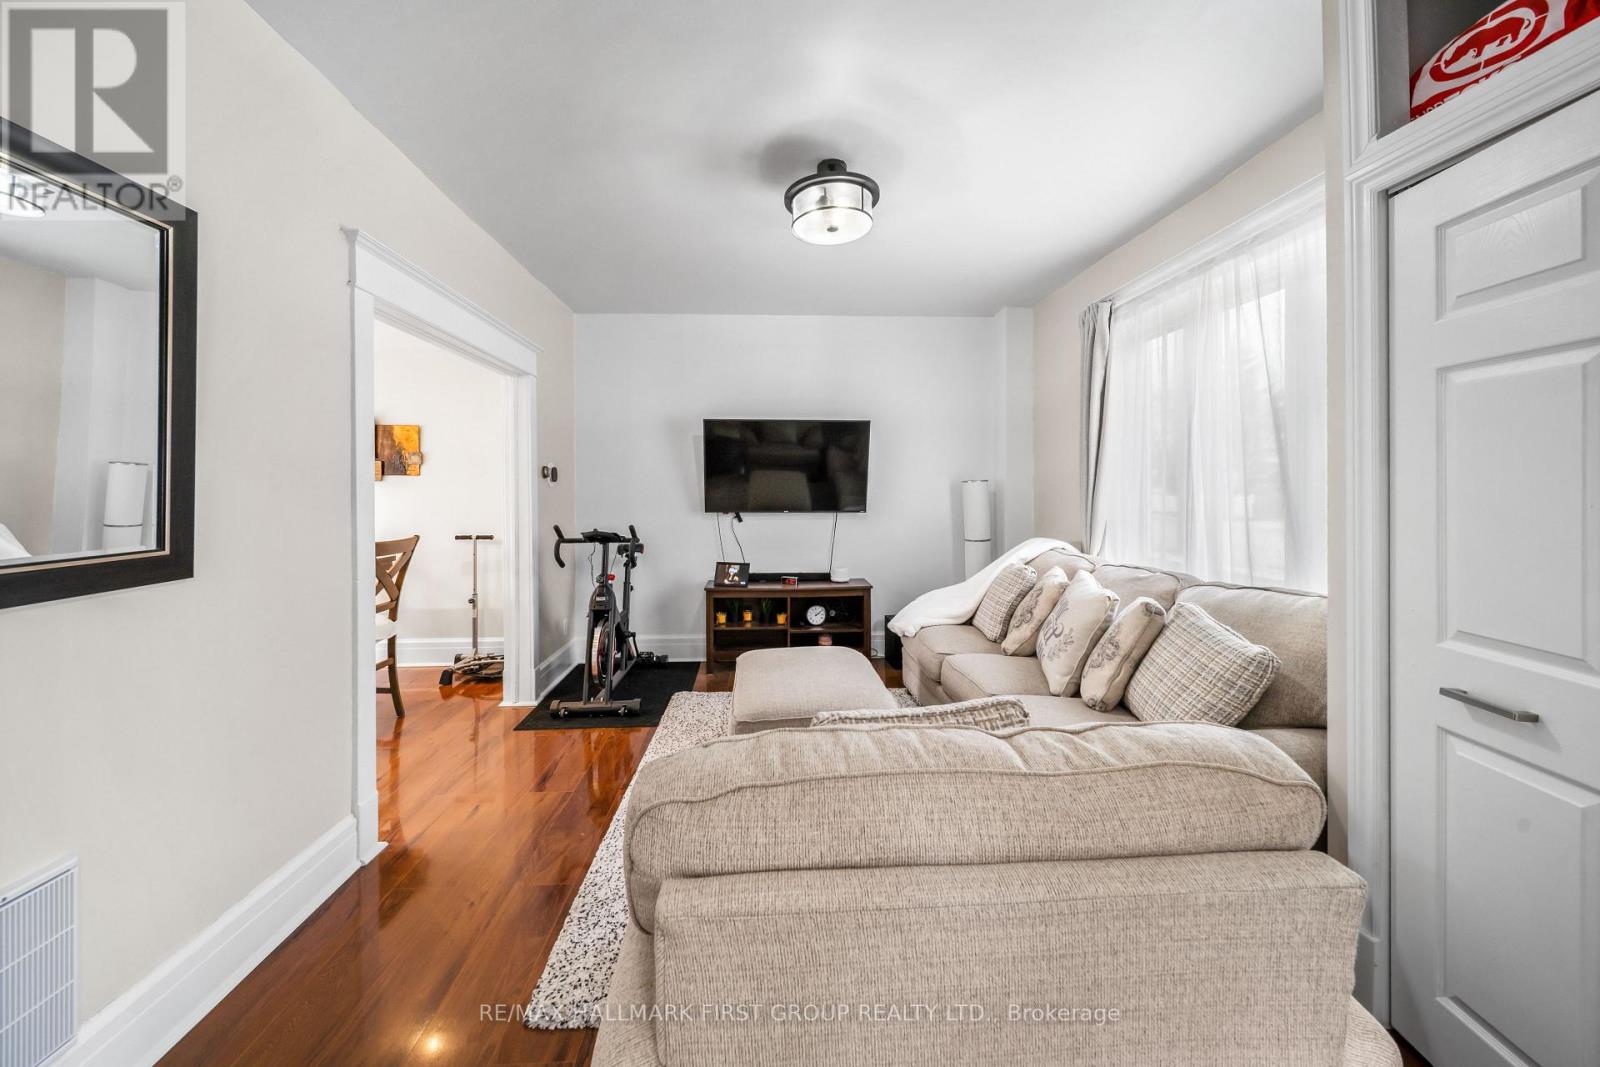
- RoomType4: Living room
- RoomLevel4: Main level
- RoomLength4: 2.93
- RoomWidth4: 3.44
- RoomDimensions4: 2.93 m X 3.44 m
- RoomType5: Kitchen
- RoomLevel5: Main level
- RoomLength5: 4.27
- RoomWidth5: 3.51
- RoomDimensions5: 4.27 m X 3.51 m
Location Details
- City: Brampton (Downtown Brampton)
- Province: Ontario
Property Details
- SubdivisionName: Downtown Brampton
- Levels: 2
- FrontageLength: 39 ft
Property Features
- Flooring: Hardwood,Laminate
- Heating: Forced air
- HeatingFuel: Natural gas
- CoolingYN: True
- Cooling: Central air conditioning
- ParkingTotal: 4
- OpenParkingYN: False
- GarageYN: True
- AttachedGarageYN: False
- CarportYN: False
- FireplacesTotal: 0
- PoolYN: False
- ViewYN: False
- WaterfrontYN: False
- Sewer: Sanitary sewer
Basics
- BathroomsHalf: 1
- Date added: Added 3 weeks ago
- Category: Single Family
- Type: Single Family
- Bedrooms: 3
- Bathrooms: 2
- Half baths: 1
- Floors: Hardwood,Laminate
- Area: 1100 - 1500 sq ft
- Lot size: 0 sq ft
- SubdivisionName: Downtown Brampton
- ListOfficeName: RE/MAX HALLMARK FIRST GROUP REALTY LTD.
- MLS ID: W13843980
Courtesy of
- OfficeName: RE/MAX HALLMARK FIRST GROUP REALTY LTD.
- ListAOR: Toronto Regional Real Estate Board
Description
-
Description:
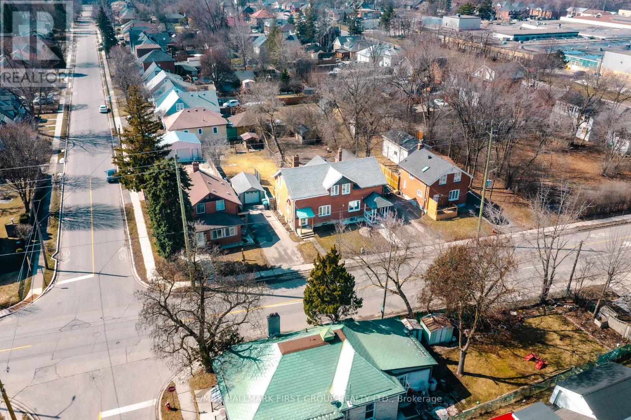
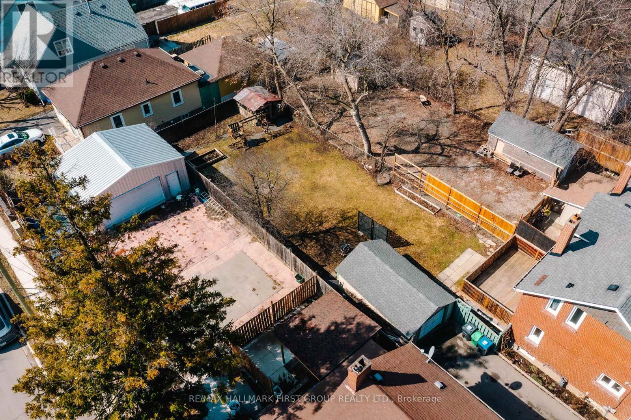
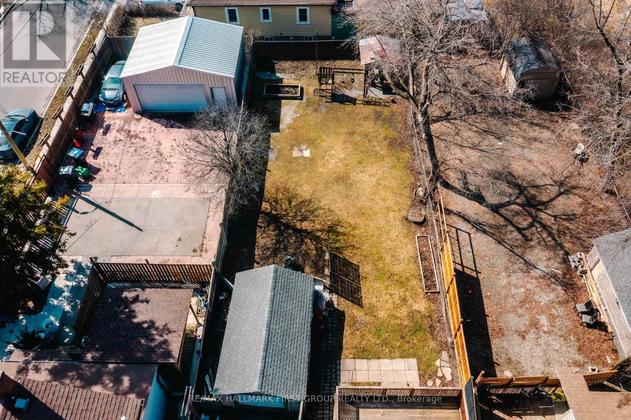
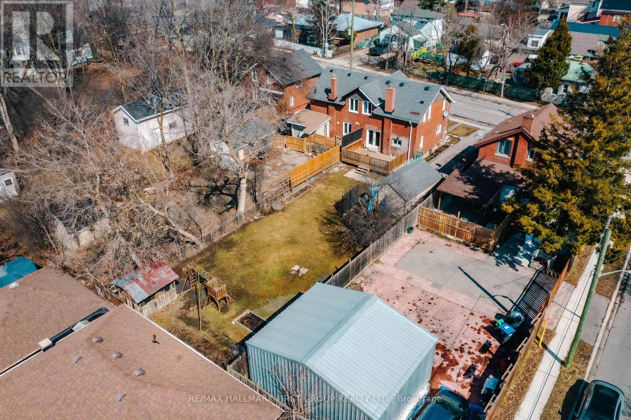
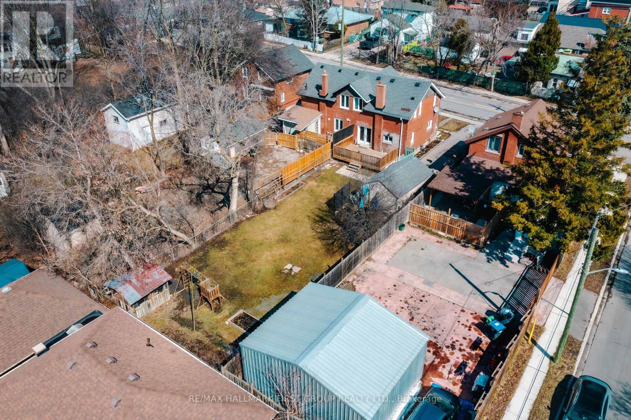
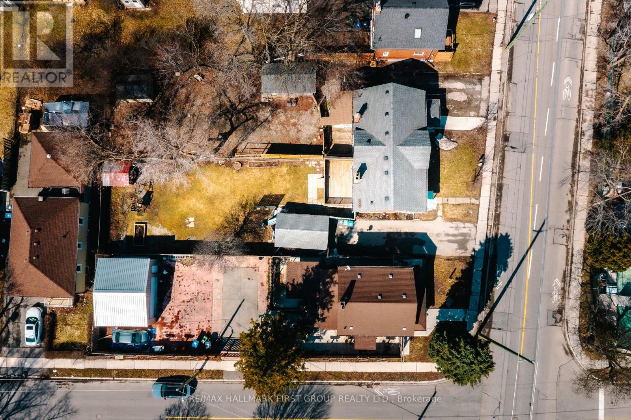
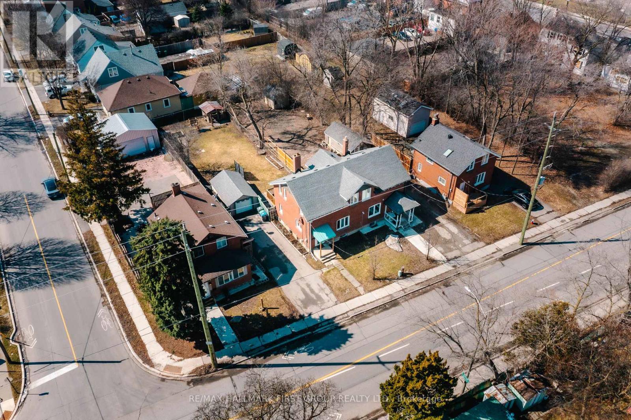
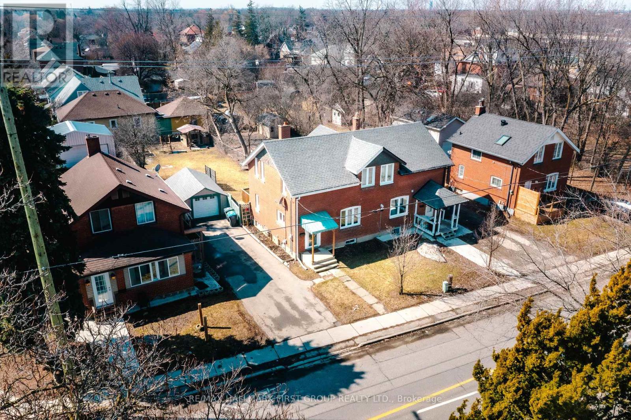
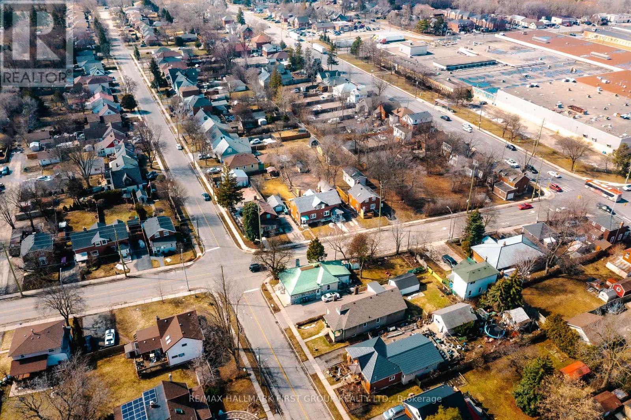
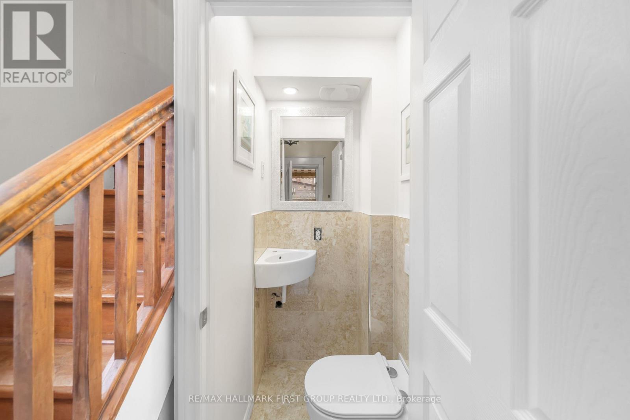
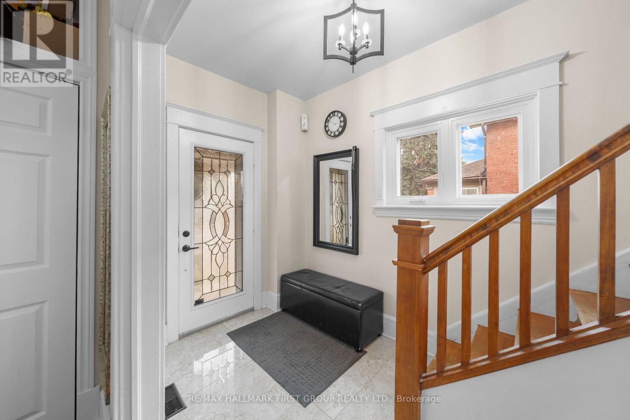
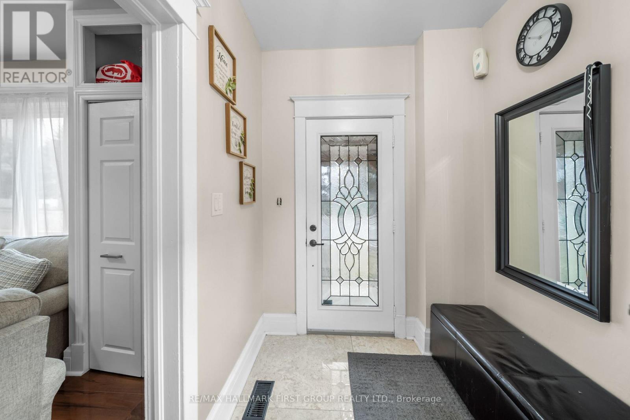
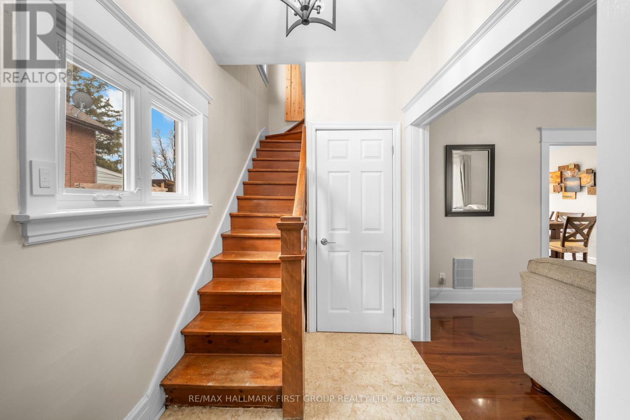
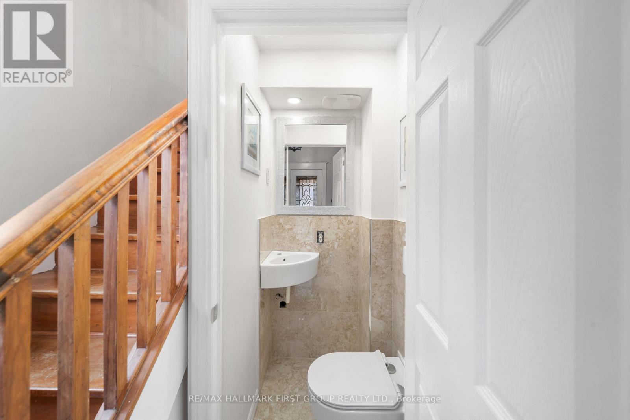
Welcome to this charming detached home in the heart of Downtown Brampton! Situated on an impressive 39 x 148 ft lot, this property offers a huge private backyard perfect for unbeatable location. entertaining, summer BBQs with family and friends, or creating the ultimate outdoor space for children and pets to enjoy. Inside, you'll find 3 spacious bedrooms and 2 beautifully renovated bathrooms. The stunning open-concept kitchen has been recently updated and features a large island, modern finishes, and elegant ambient lighting, making it the perfect space for cooking, gathering, and entertaining. Conveniently located within walking distance to shopping, grocery stores, public transit, schools, parks, and other everyday amenities, this home combines comfort, style, and an unbeatable location. Whether you're a first-time buyer, growing family, or investor, this is an incredible opportunity to own a detached home on a premium lot in one of Brampton's most desirable and walkable neighbourhoods. Don't miss out on this amazing opportunity-book your private showing today! (id:67524)
Show all description
Building Details
- ParkingTotal: 4
- Heating: Forced air
- Sewer: Sanitary sewer
Amenities & Features
- Waterfront available: No
- OpenParkingYN: No
- AttachedGarageYN: No
- GarageYN: Yes
- CarportYN: No
- PoolYN: No
- CoolingYN: Yes
- Cooling: Central air conditioning
- Total Fireplaces: 0