
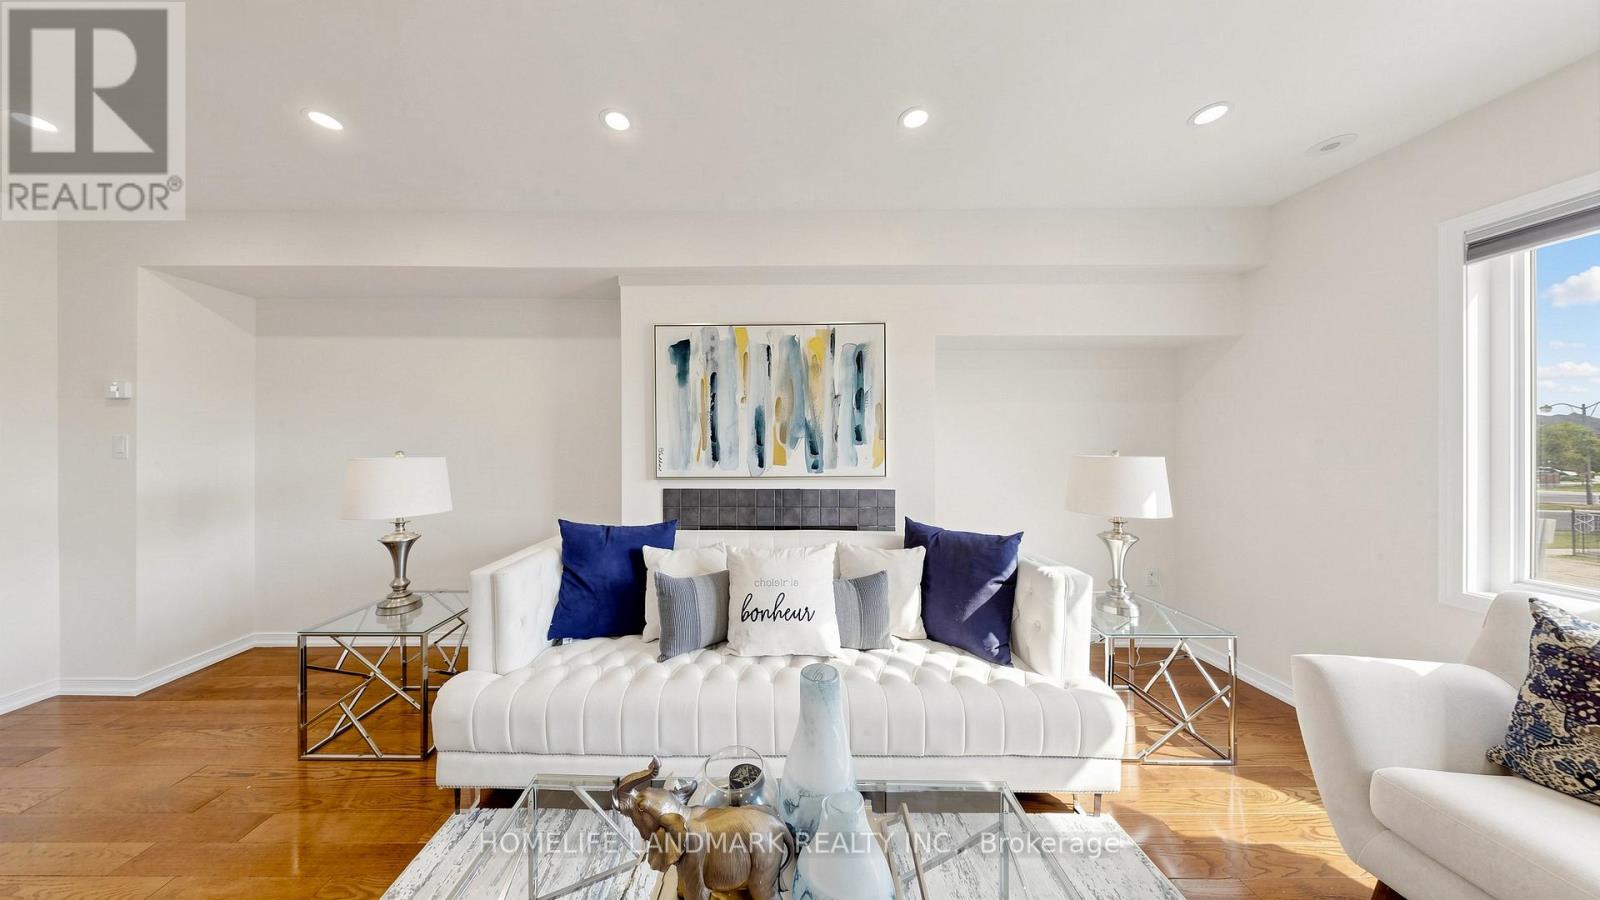
70 Sanctuary Way, Markham (Greensborough), Ontario, Canada, L6E0C2
70 Sanctuary Way, Markham (Greensborough), Ontario, Canada, L6E0C2
$738,800
Request info
Rooms & Units Descr
- RoomType1: Dining room
- RoomLevel1: Main level
- RoomLength1: 6.3
- RoomWidth1: 3.05
- RoomDimensions1: 6.3 m X 3.05 m
- RoomType2: Kitchen
- RoomLevel2: Main level
- RoomLength2: 6.15
- RoomWidth2: 4.01
- RoomDimensions2: 6.15 m X 4.01 m
- RoomType3: Eating area
- RoomLevel3: Main level
- RoomLength3: 6.15
- RoomWidth3: 4.01
- RoomDimensions3: 6.15 m X 4.01 m
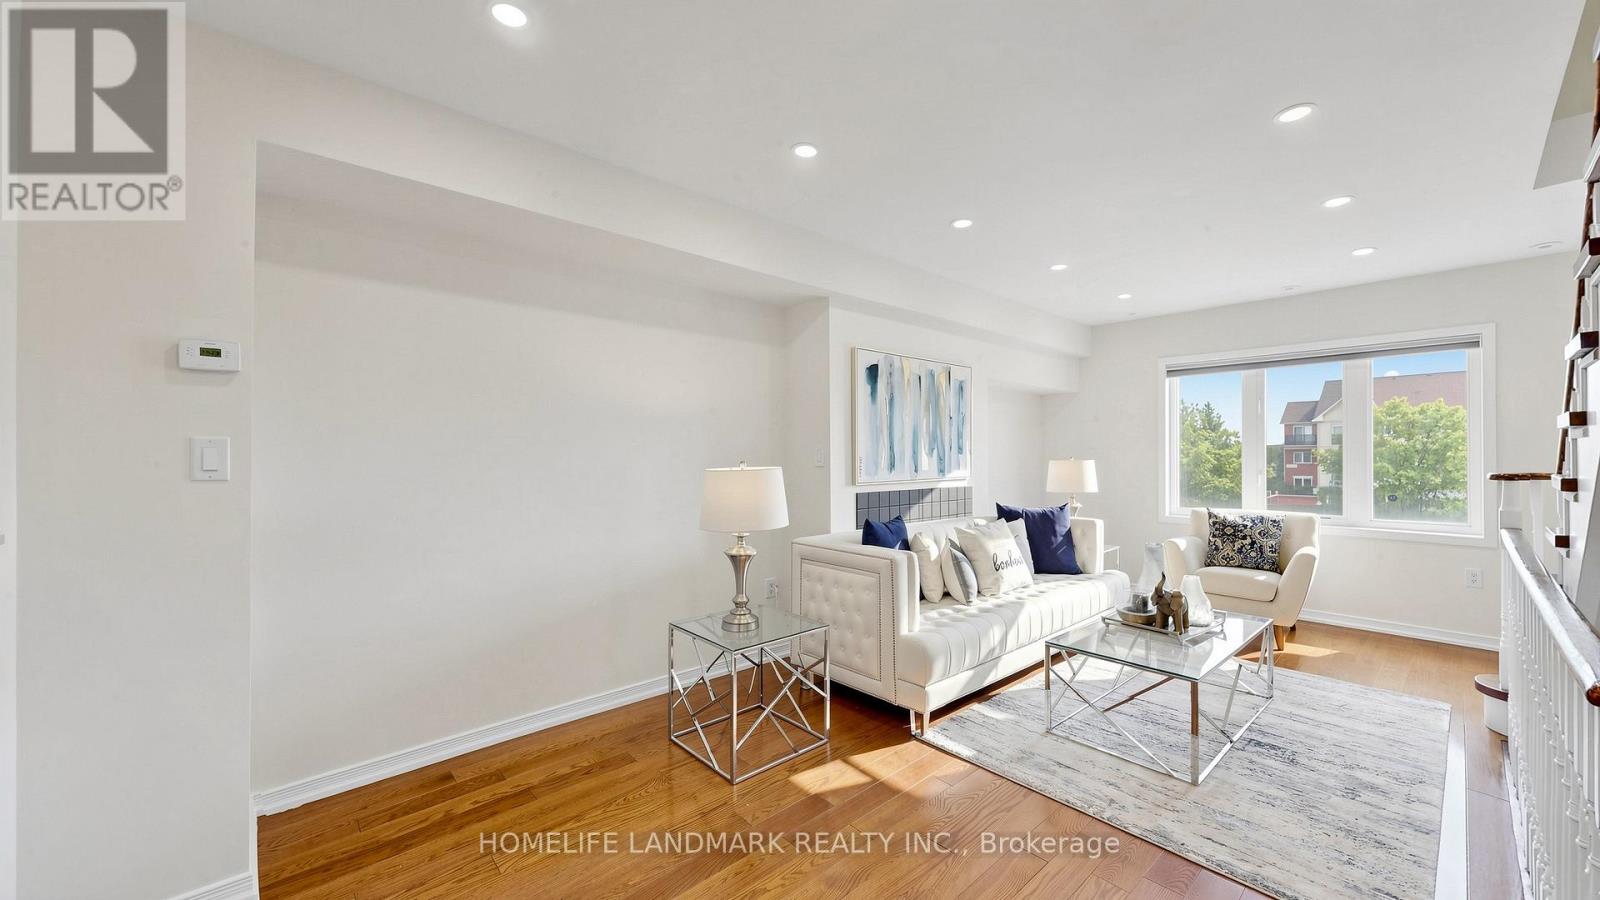
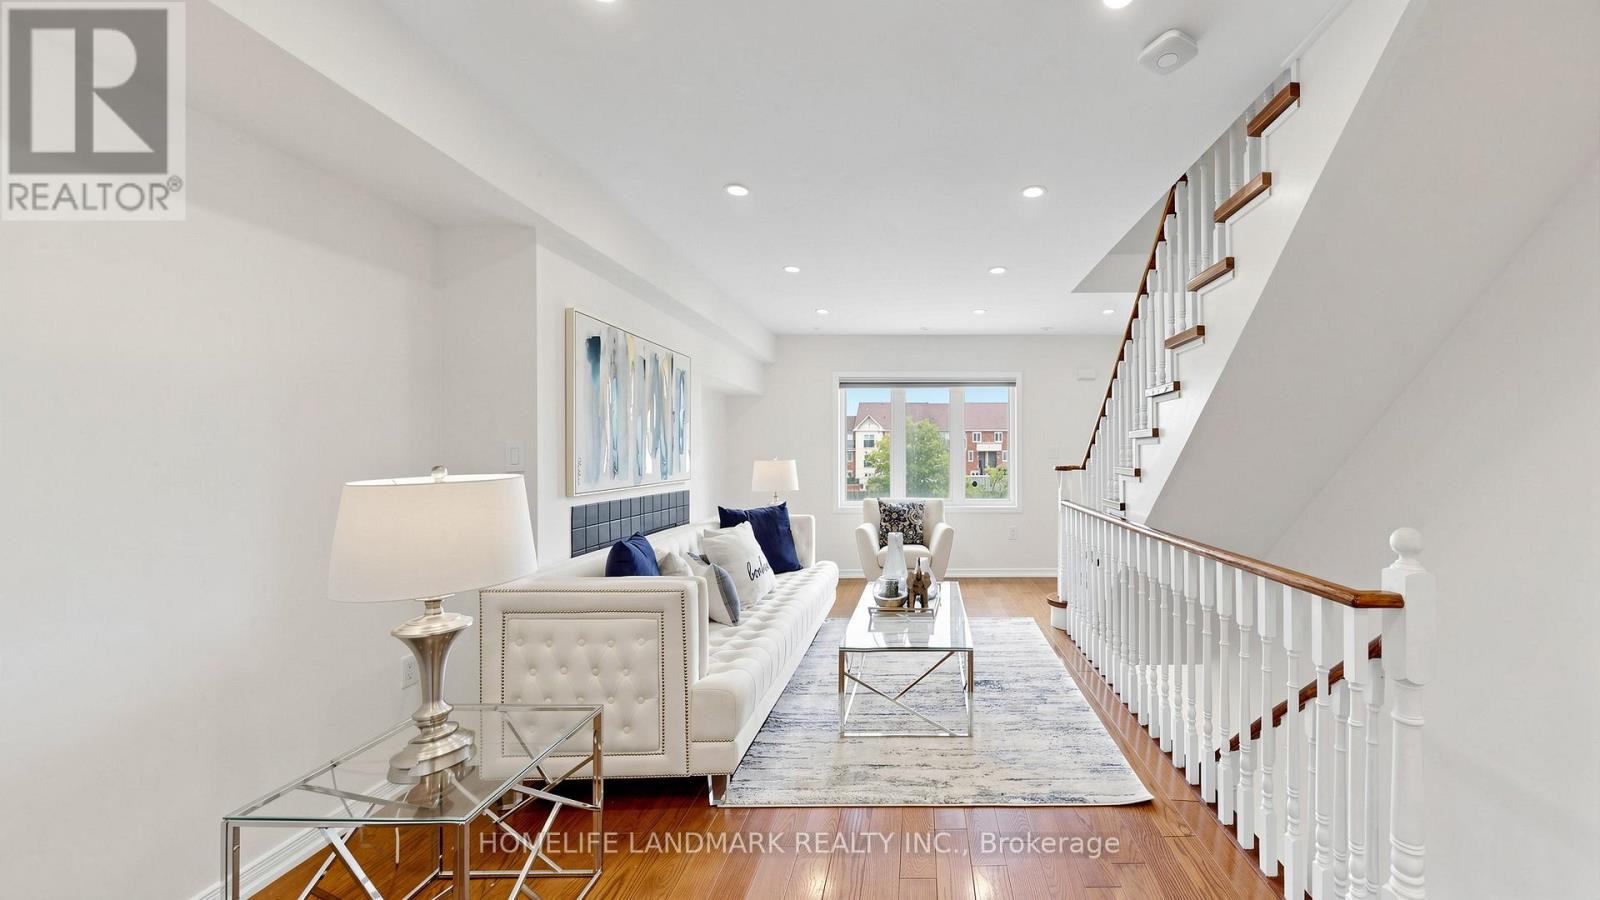
- RoomType4: Living room
- RoomLevel4: Main level
- RoomLength4: 6.3
- RoomWidth4: 3.05
- RoomDimensions4: 6.3 m X 3.05 m
- RoomType5: Bedroom 2
- RoomLevel5: Upper Level
- RoomLength5: 3.28
- RoomWidth5: 2.97
- RoomDimensions5: 3.28 m X 2.97 m
- RoomType6: Primary Bedroom
- RoomLevel6: Upper Level
- RoomLength6: 3.96
- RoomWidth6: 4.01
- RoomDimensions6: 3.96 m X 4.01 m
- RoomType7: Den
- RoomLevel7: Ground level
- RoomLength7: 2.84
- RoomWidth7: 3.05
- RoomDimensions7: 2.84 m X 3.05 m
Location Details
- City: Markham (Greensborough)
- Province: Ontario
Property Details
- SubdivisionName: Greensborough
- Levels: 3
Property Features
- CommunityFeatures: Pets Allowed With Restrictions,Community Centre
- Flooring: Hardwood
- Heating: Forced air
- HeatingFuel: Natural gas
- CoolingYN: True
- Cooling: Central air conditioning
- ParkingTotal: 2
- OpenParkingYN: False
- GarageYN: True
- AttachedGarageYN: True
- CarportYN: False
- FireplacesTotal: 0
- PoolYN: False
- ViewYN: False
- WaterfrontYN: False
Basics
- Date added: Added 3 days ago
- Category: Single Family
- Type: Single Family
- Bedrooms: 3
- Bathrooms: 3
- Floors: Hardwood
- Area: 1400 - 1599 sq ft
- Lot size: 0 sq ft
- SubdivisionName: Greensborough
- ListOfficeName: HOMELIFE LANDMARK REALTY INC.
- MLS ID: N13821804
Miscellaneous
- AssociationFeeFrequency: Monthly
Courtesy of
- OfficeName: HOMELIFE LANDMARK REALTY INC.
- ListAOR: Toronto Regional Real Estate Board
Description
-
Description:
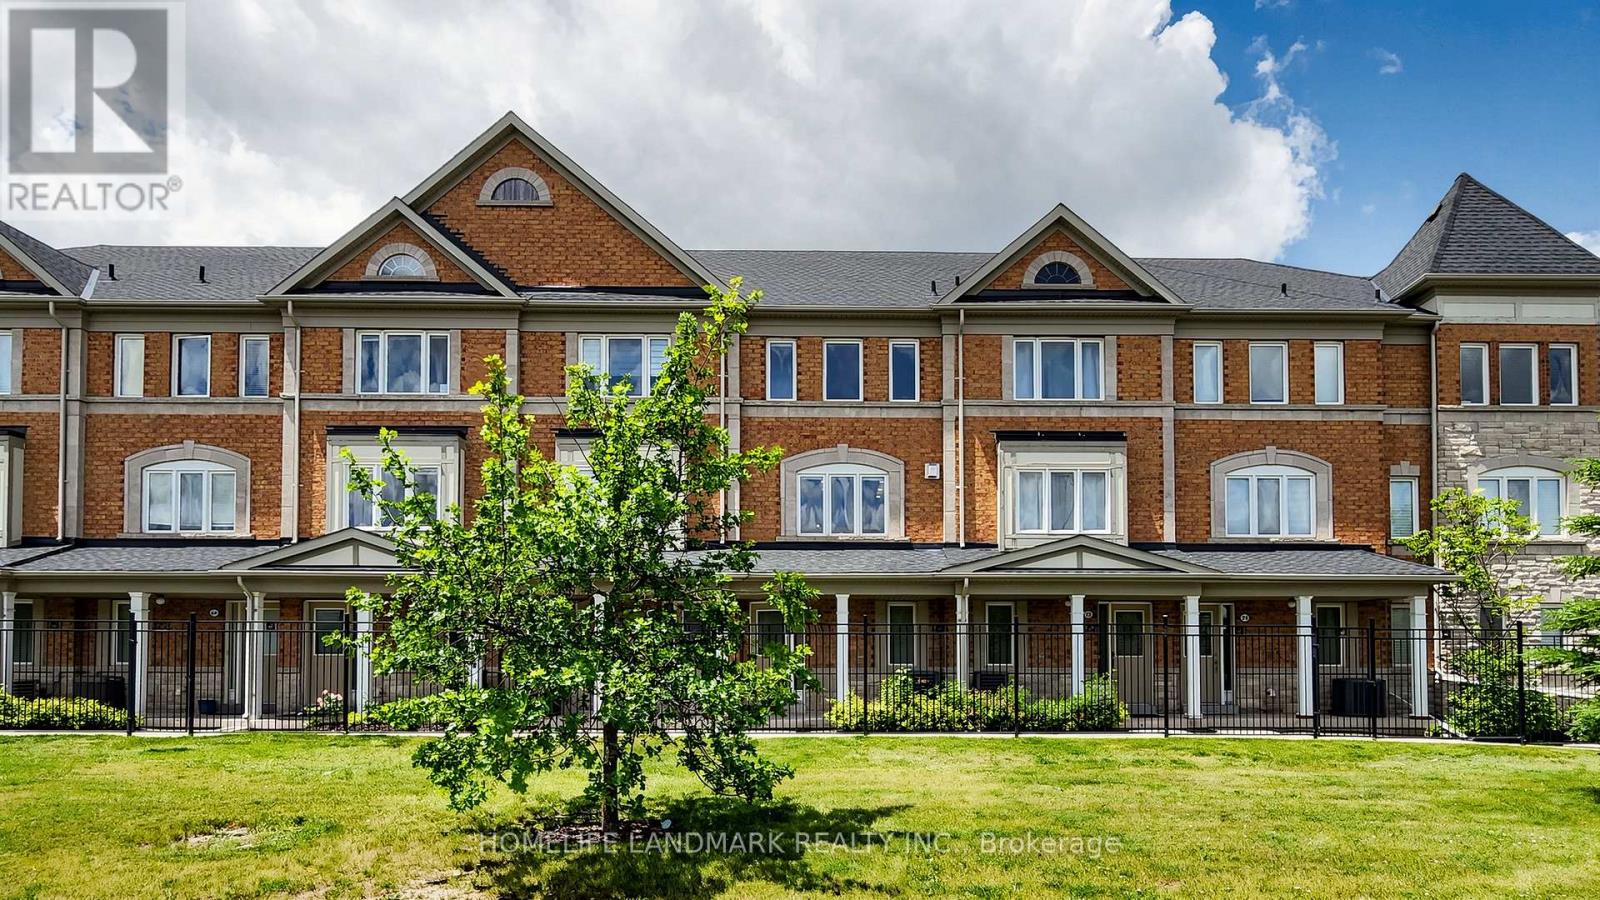
Beautiful 2 Br 3 Wr + Den Townhome In Desirable Community Of Greensborough, Markham! Step Into A Bright And Open-Concept Layout Featuring A Spacious Kitchen With A Center Island, an eat-in area, and a walkout to a generous deck perfect for summer BBQs and outdoor entertaining. Approximately 1500 Sq Ft Of Functional Living Space Plus A Bonus Basement Level (id:67524)
Show all description
Building Details
- ParkingTotal: 2
- Heating: Forced air
Amenities & Features
- Waterfront available: No
- OpenParkingYN: No
- AttachedGarageYN: Yes
- GarageYN: Yes
- CarportYN: No
- PoolYN: No
- CoolingYN: Yes
- CommunityFeatures: Pets Allowed With Restrictions, Community Centre
- Cooling: Central air conditioning
- Total Fireplaces: 0