
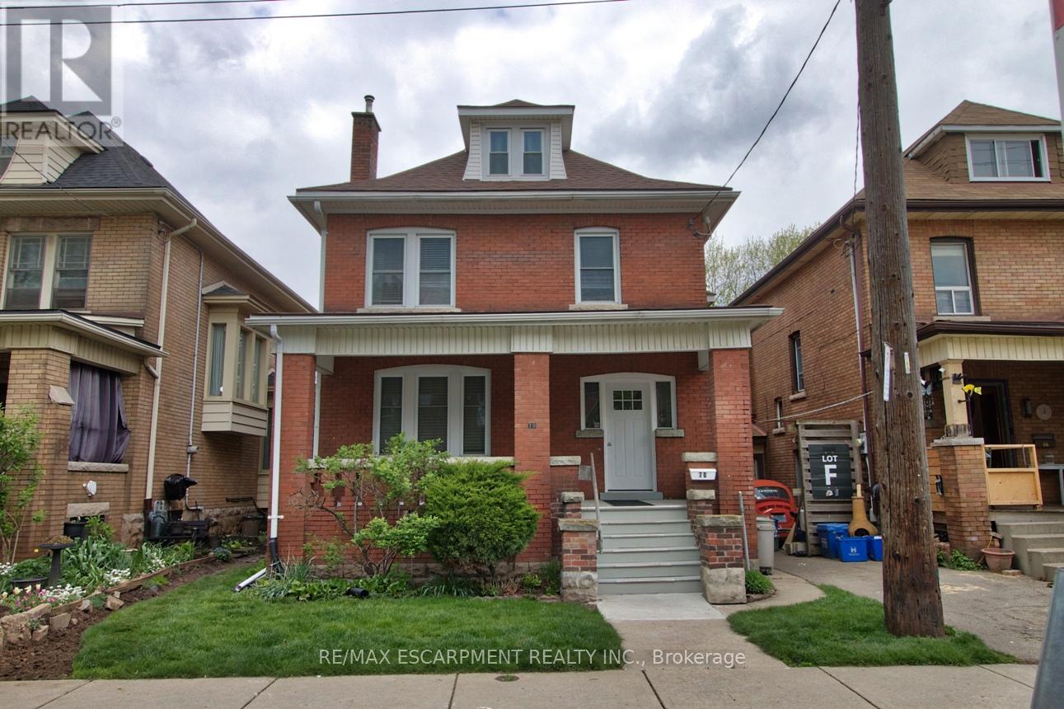
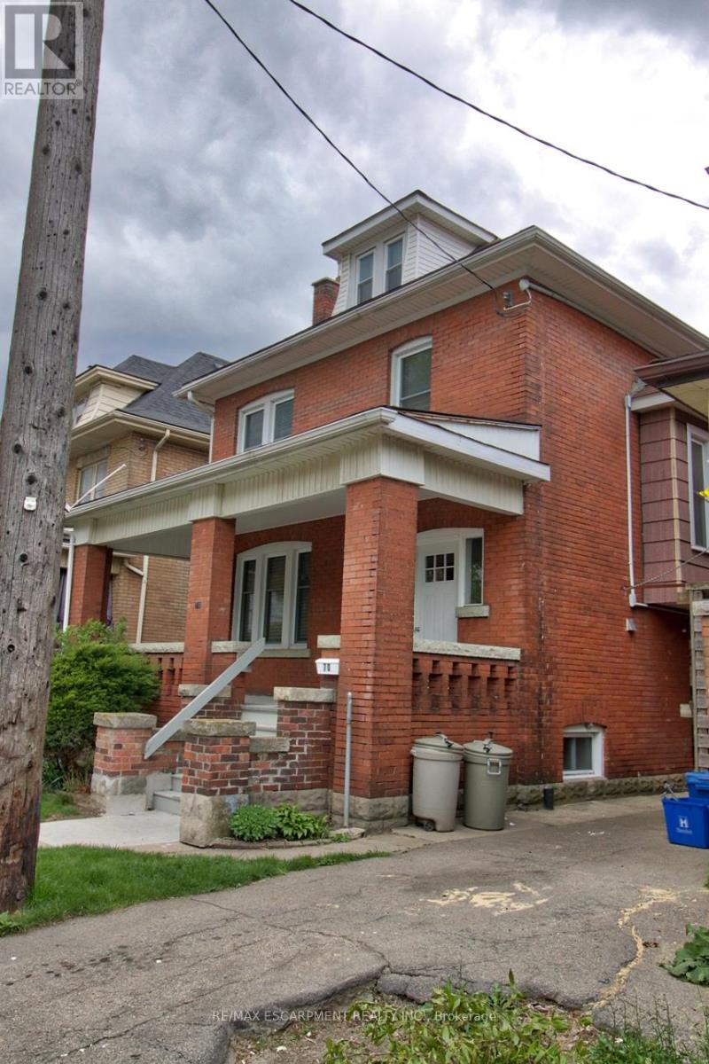
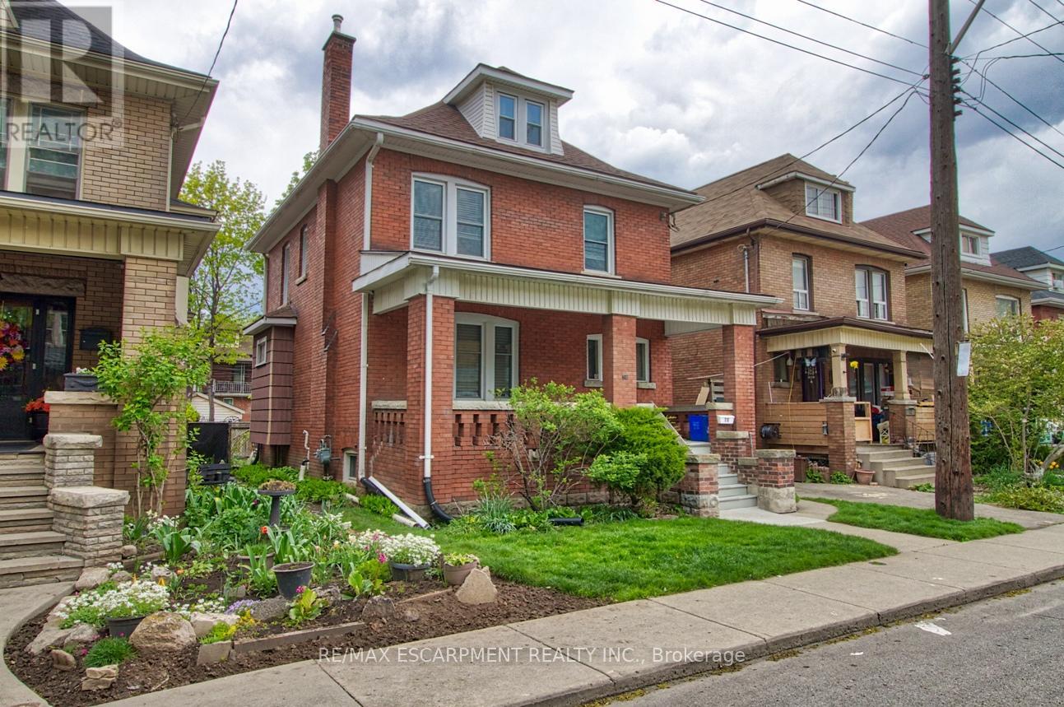
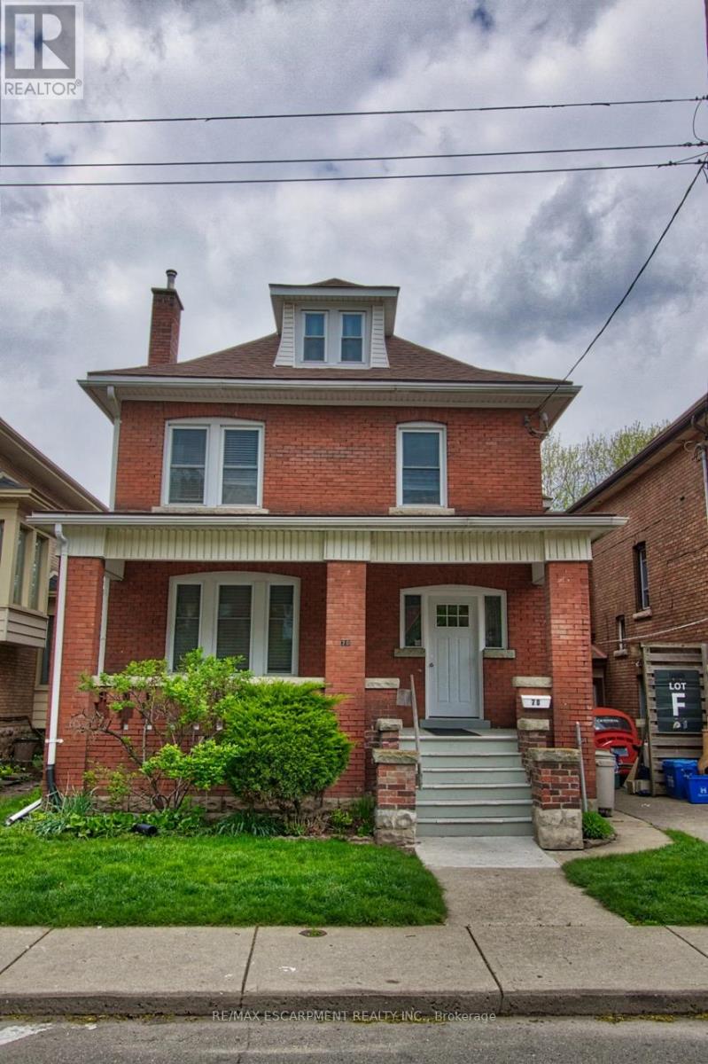
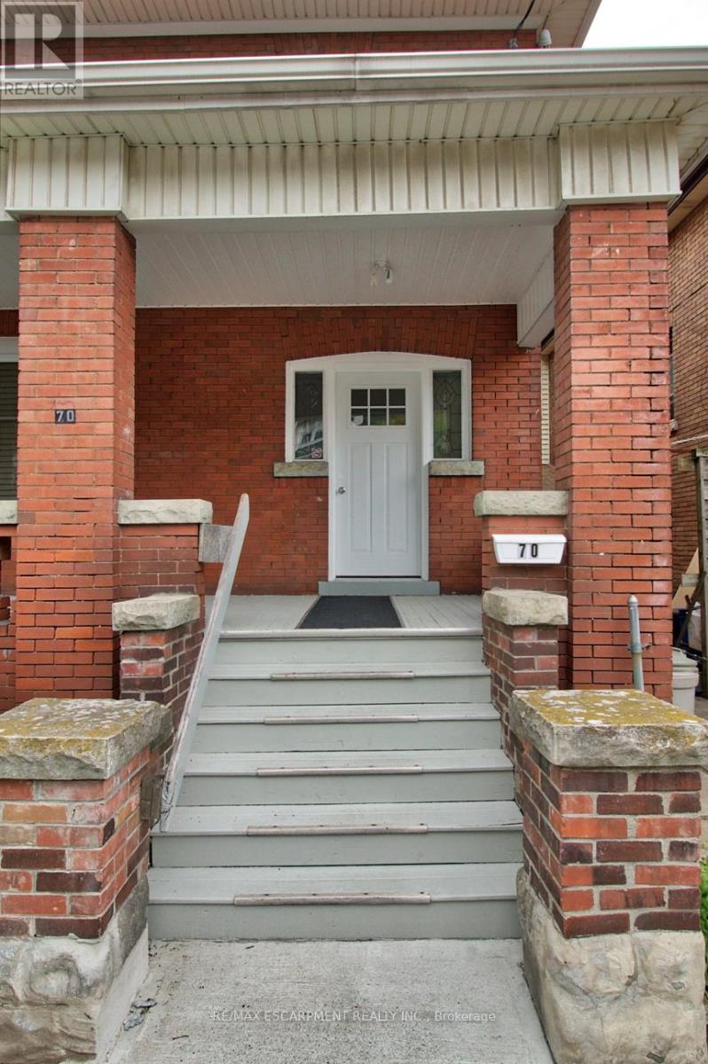
70 Spadina Avenue, Hamilton (Stipley), Ontario, Canada, L8M2X1
70 Spadina Avenue, Hamilton (Stipley), Ontario, Canada, L8M2X1Rooms & Units Descr
- UnitNumber: 3
- RoomType1: Foyer
- RoomLevel1: Basement
- RoomLength1: 0
- RoomWidth1: 0
- RoomDimensions1: Measurements not available
- RoomType2: Living room
- RoomLevel2: Basement
- RoomLength2: 6.3
- RoomWidth2: 3.45
- RoomDimensions2: 6.3 m X 3.45 m
- RoomType3: Kitchen
- RoomLevel3: Basement
- RoomLength3: 3.45
- RoomWidth3: 3.32
- RoomDimensions3: 3.45 m X 3.32 m
- RoomType4: Bedroom
- RoomLevel4: Basement
- RoomLength4: 6.78
- RoomWidth4: 2.44
- RoomDimensions4: 6.78 m X 2.44 m
- RoomType5: Den
- RoomLevel5: Basement
- RoomLength5: 2.56
- RoomWidth5: 2.54
- RoomDimensions5: 2.56 m X 2.54 m
- RoomType6: Bathroom
- RoomLevel6: Basement
- RoomLength6: 2.74
- RoomWidth6: 1.91
- RoomDimensions6: 2.74 m X 1.91 m
- RoomType7: Pantry
- RoomLevel7: Basement
- RoomLength7: 1.45
- RoomWidth7: 1.02
- RoomDimensions7: 1.45 m X 1.02 m
- RoomType8: Laundry room
- RoomLevel8: Basement
- RoomLength8: 0
- RoomWidth8: 0
- RoomDimensions8: Measurements not available
Location Details
- City: Hamilton (Stipley)
- Province: Ontario
Property Details
- SubdivisionName: Stipley
- Levels: 2.5
- FrontageLength: 30 ft
- Lease: 1450.00
- LeaseFrequency: Monthly
- LeaseTerm: Monthly
Property Features
- Fencing: Fenced yard
- Heating: Baseboard heaters
- HeatingFuel: Electric
- CoolingYN: True
- Cooling: None
- ParkingTotal: 0
- OpenParkingYN: False
- GarageYN: False
- AttachedGarageYN: False
- CarportYN: False
- FireplacesTotal: 0
- PoolYN: False
- ViewYN: True
- View: City view
- WaterfrontYN: False
- Sewer: Sanitary sewer
Basics
- Date added: Added 1 week ago
- Category: Single Family
- Type: Single Family
- Bedrooms: 1
- Bathrooms: 1
- Area: 700 - 1100 sq ft
- Lot size: 0 sq ft
- SubdivisionName: Stipley
- View: City view
- UnitNumber: 3
- ListOfficeName: RE/MAX ESCARPMENT REALTY INC.
- MLS ID: X13494386
Courtesy of
- OfficeName: RE/MAX ESCARPMENT REALTY INC.
- ListAOR: Toronto Regional Real Estate Board
Description
-
Description:
Bright and inviting 705 sqft basement apartment at 70 Spadina Ave. Perfectly suited for a single professional . This 1 bedroom + den/office, smoke free house and property offers comfortable living in a highly convenient Hamilton location. Ceramic flooring throughout with an abundance of natural light pouring in through large windows. Open-concept layout living room with a modern kitchen with ceramic backsplash, featuring a generous 4-seat island - ideal for casual meals and entertaining. The apartment includes one bedroom plus a den/office, an updated 4-piece bathroom, and shared laundry facilities in the main level foyer. Enjoy outdoor space within the shared, landscaped and secured backyard. Every detail has been thoughtfully maintained to provide move-in ready comfort at an affordable price. Tenant responsible for electricity, cable TV/Internet, tenant liability insurance and clearing snow. Just steps to public transit, schools, minutes to Gage Park, Rosedale Tennis Club, and Ottawa Street shopping district with cafes, dining, a Fresh local Farmer's Market (id:67524)
Show all description
Building Details
- ParkingTotal: 0
- Heating: Baseboard heaters
- Sewer: Sanitary sewer
Amenities & Features
- Waterfront available: No
- OpenParkingYN: No
- AttachedGarageYN: No
- GarageYN: No
- CarportYN: No
- PoolYN: No
- CoolingYN: Yes
- Cooling: None
- Total Fireplaces: 0