
71 Glacier Ct, Vaughan, ON L6A 2V3, Canada
71 Glacier Ct, Vaughan, ON L6A 2V3, CanadaRooms & Units Descr
- RoomType1: Recreational, Games room
- RoomLevel1: Basement
- RoomLength1: 9.33
- RoomWidth1: 8.43
- RoomDimensions1: 9.33 m X 8.43 m
- RoomType2: Office
- RoomLevel2: Basement
- RoomLength2: 2.93
- RoomWidth2: 3.66
- RoomDimensions2: 2.93 m X 3.66 m
- RoomType3: Kitchen
- RoomLevel3: Basement
- RoomLength3: 7.79
- RoomWidth3: 2.43
- RoomDimensions3: 7.79 m X 2.43 m
- RoomType4: Games room
- RoomLevel4: Basement
- RoomLength4: 7.22
- RoomWidth4: 6.43
- RoomDimensions4: 7.22 m X 6.43 m
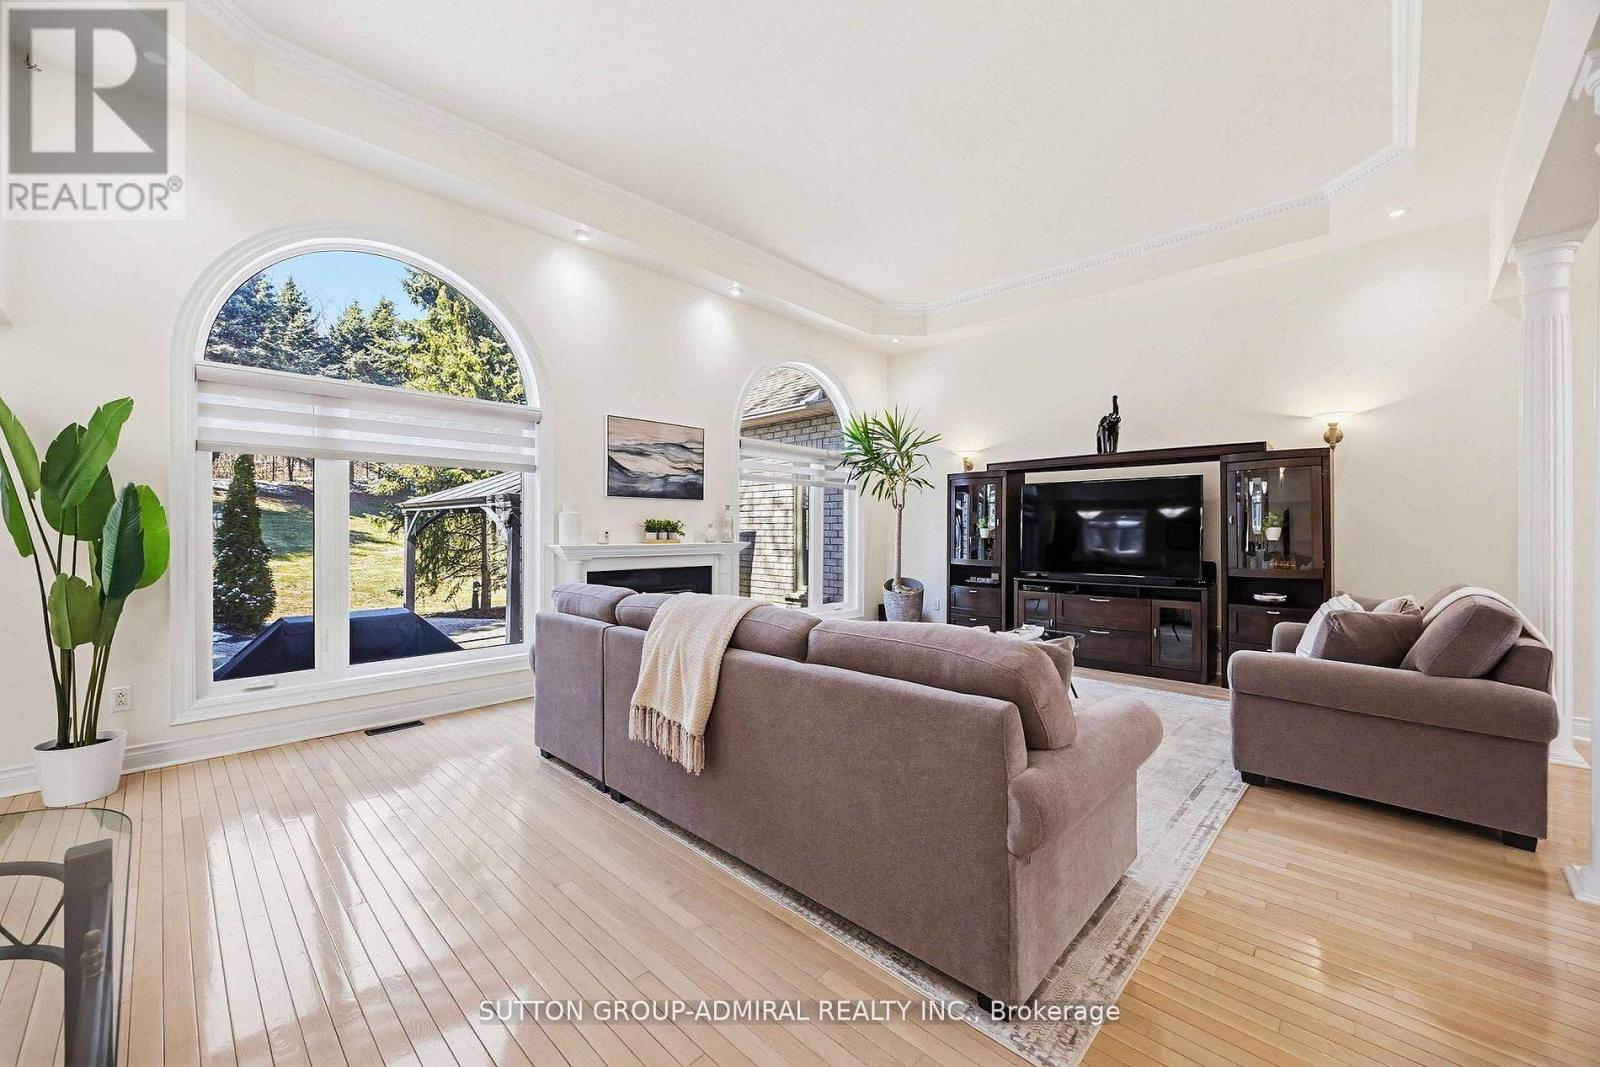
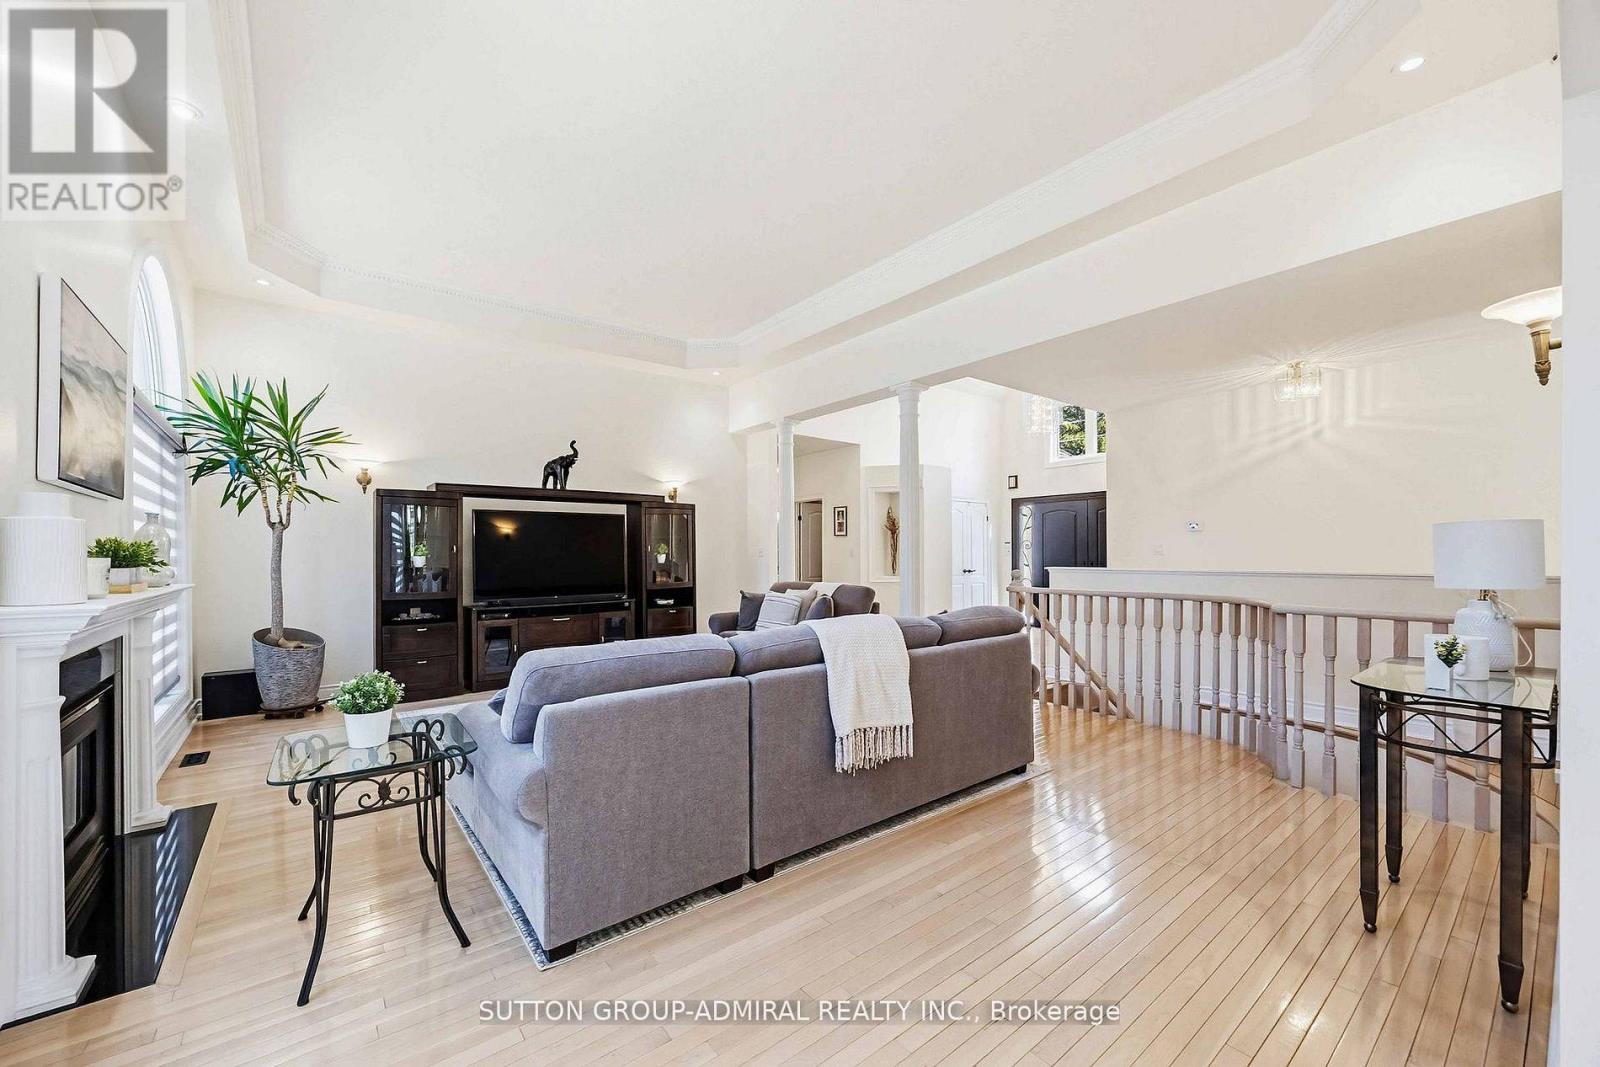
- RoomType5: Great room
- RoomLevel5: Main level
- RoomLength5: 4.96
- RoomWidth5: 6.55
- RoomDimensions5: 4.96 m X 6.55 m
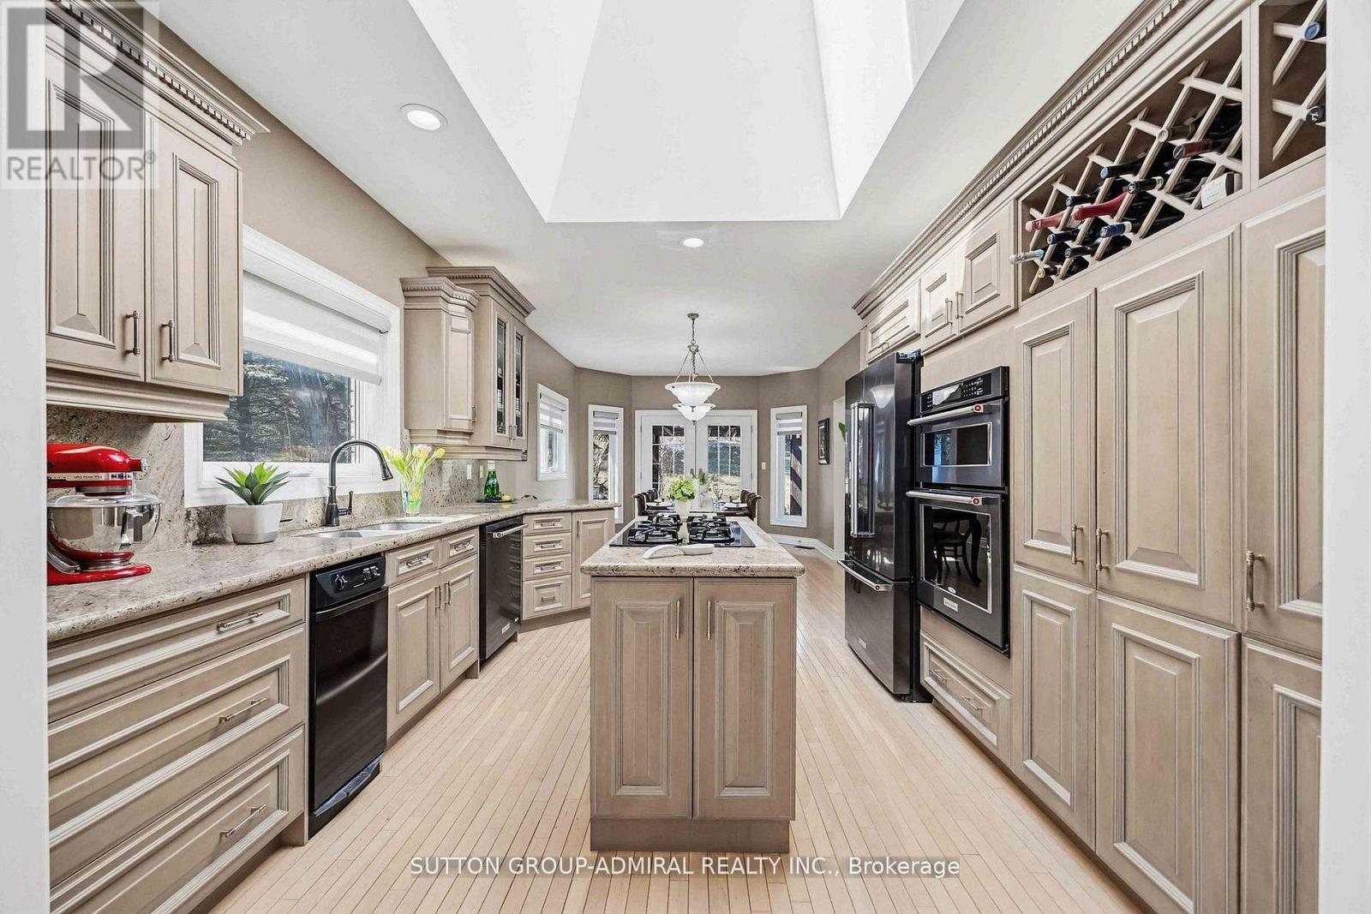
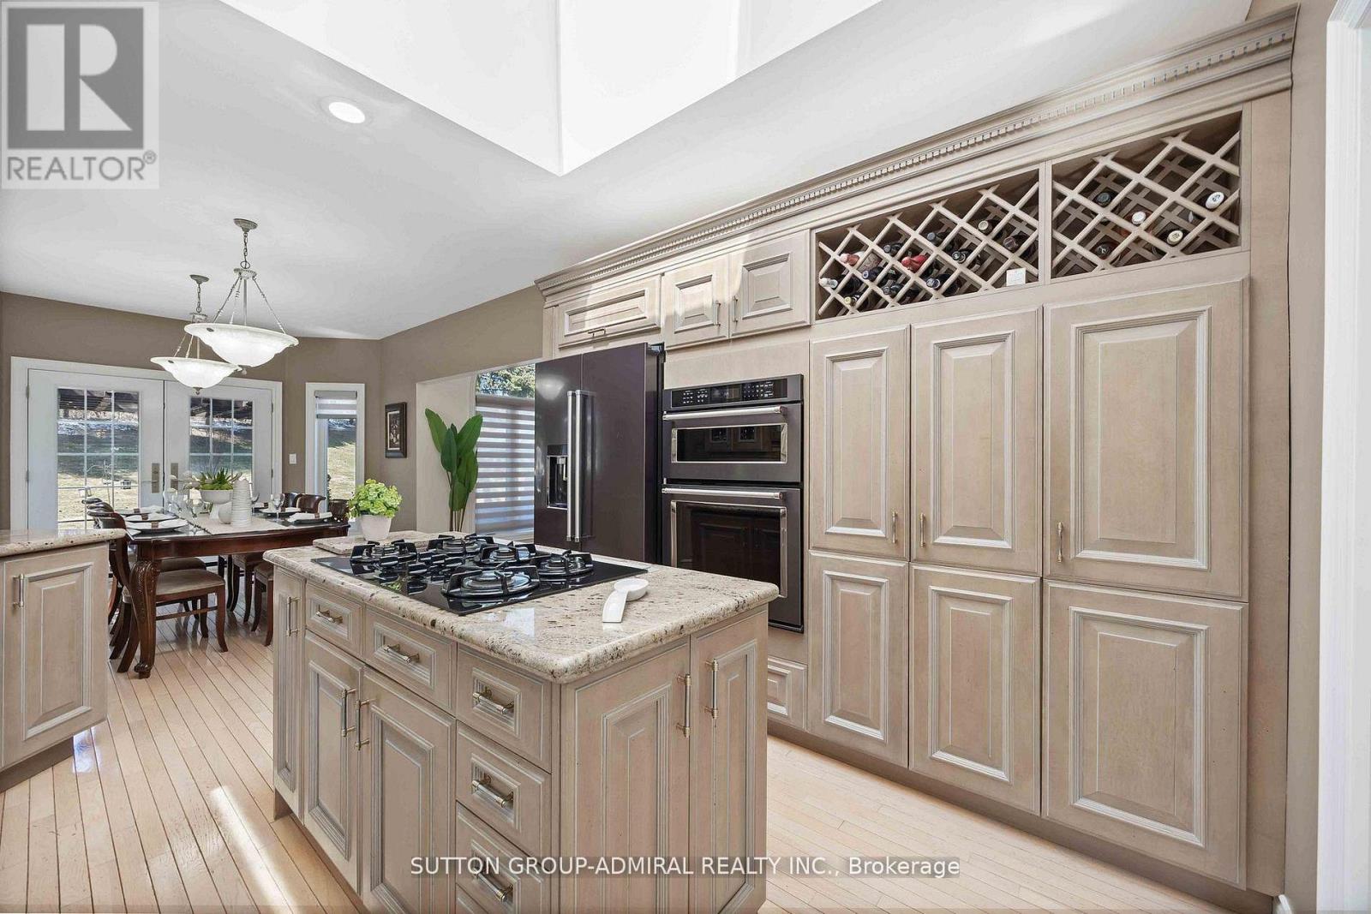
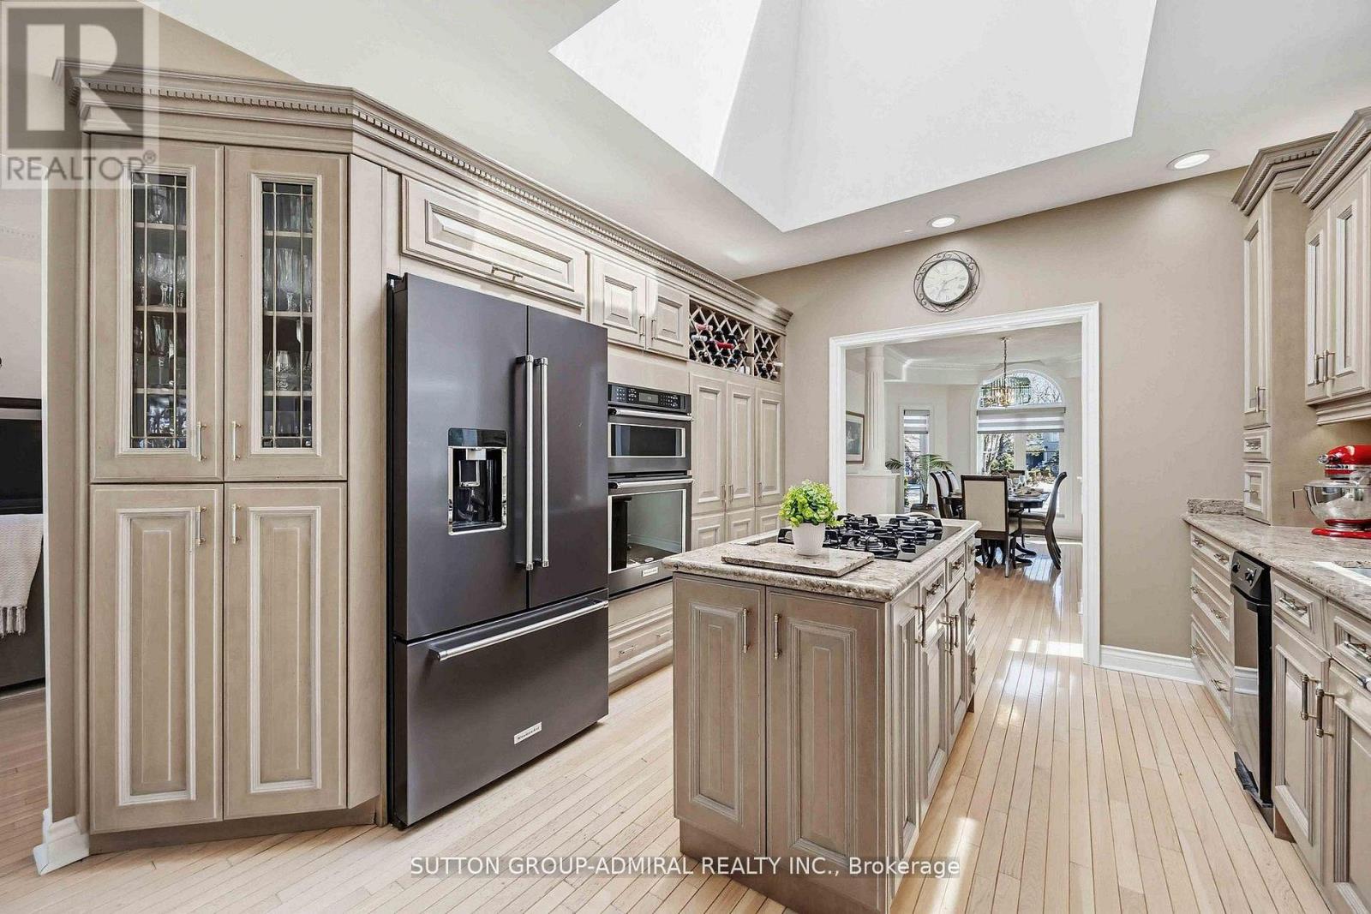
- RoomType6: Kitchen
- RoomLevel6: Main level
- RoomLength6: 4.08
- RoomWidth6: 3.58
- RoomDimensions6: 4.08 m X 3.58 m
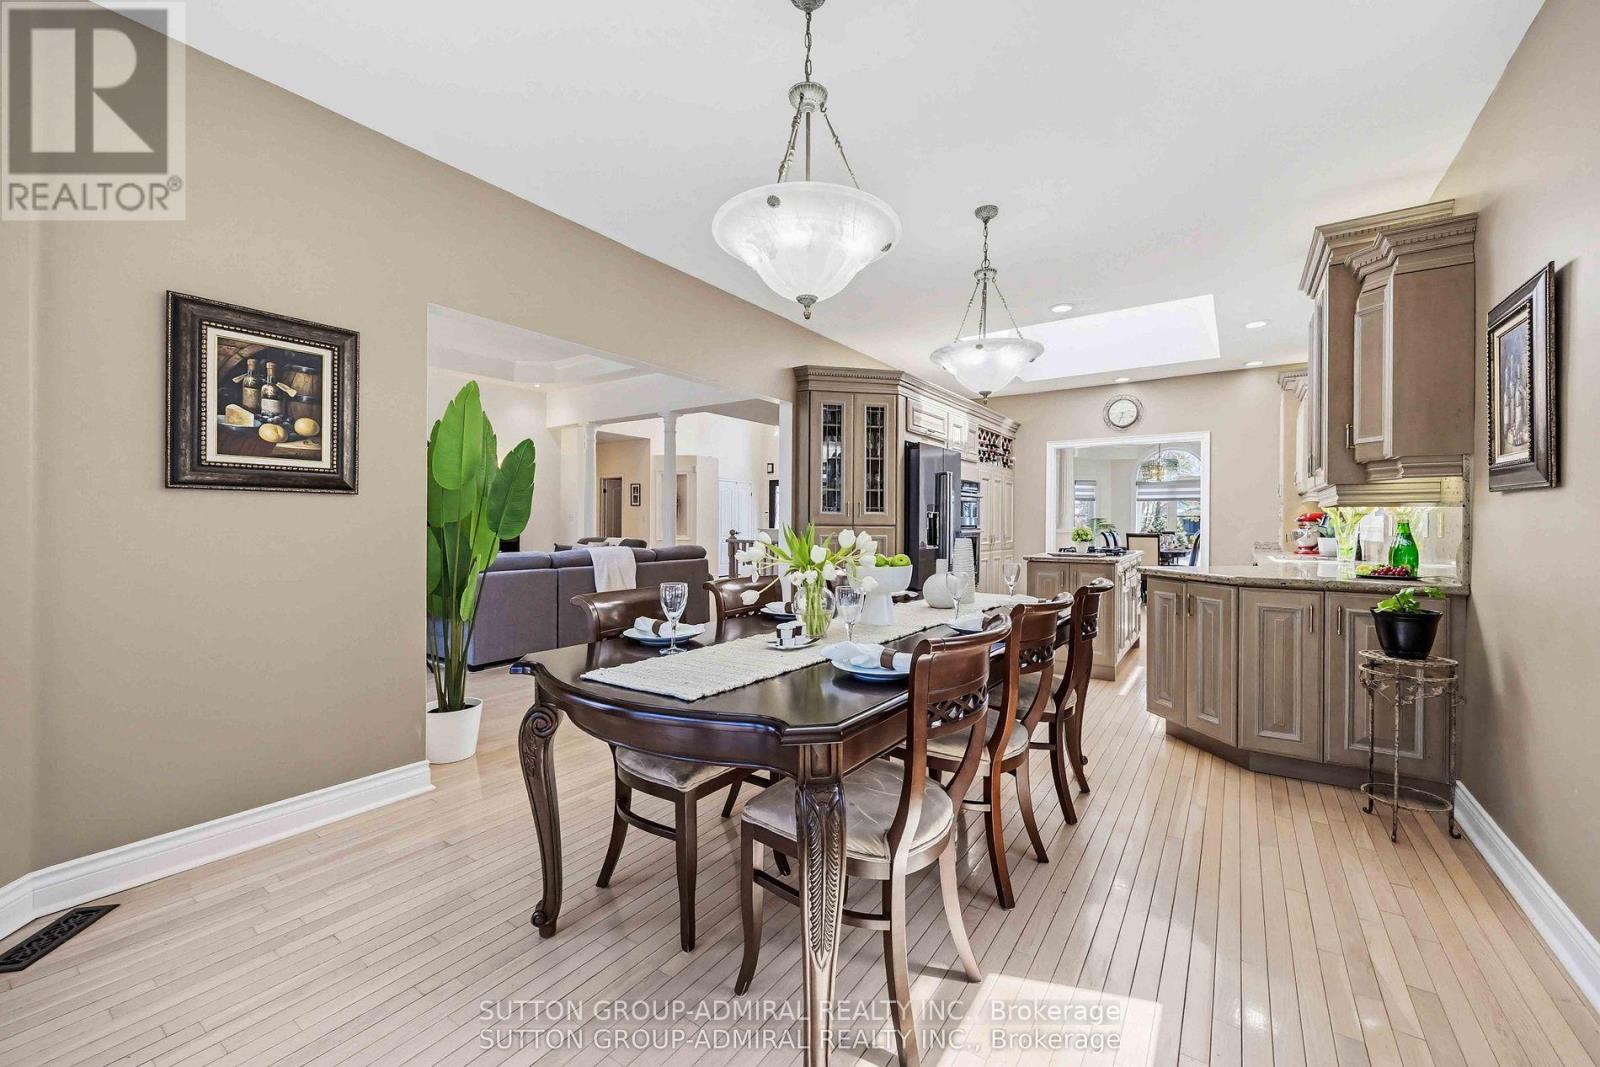
- RoomType7: Eating area
- RoomLevel7: Main level
- RoomLength7: 3.97
- RoomWidth7: 3.76
- RoomDimensions7: 3.97 m X 3.76 m
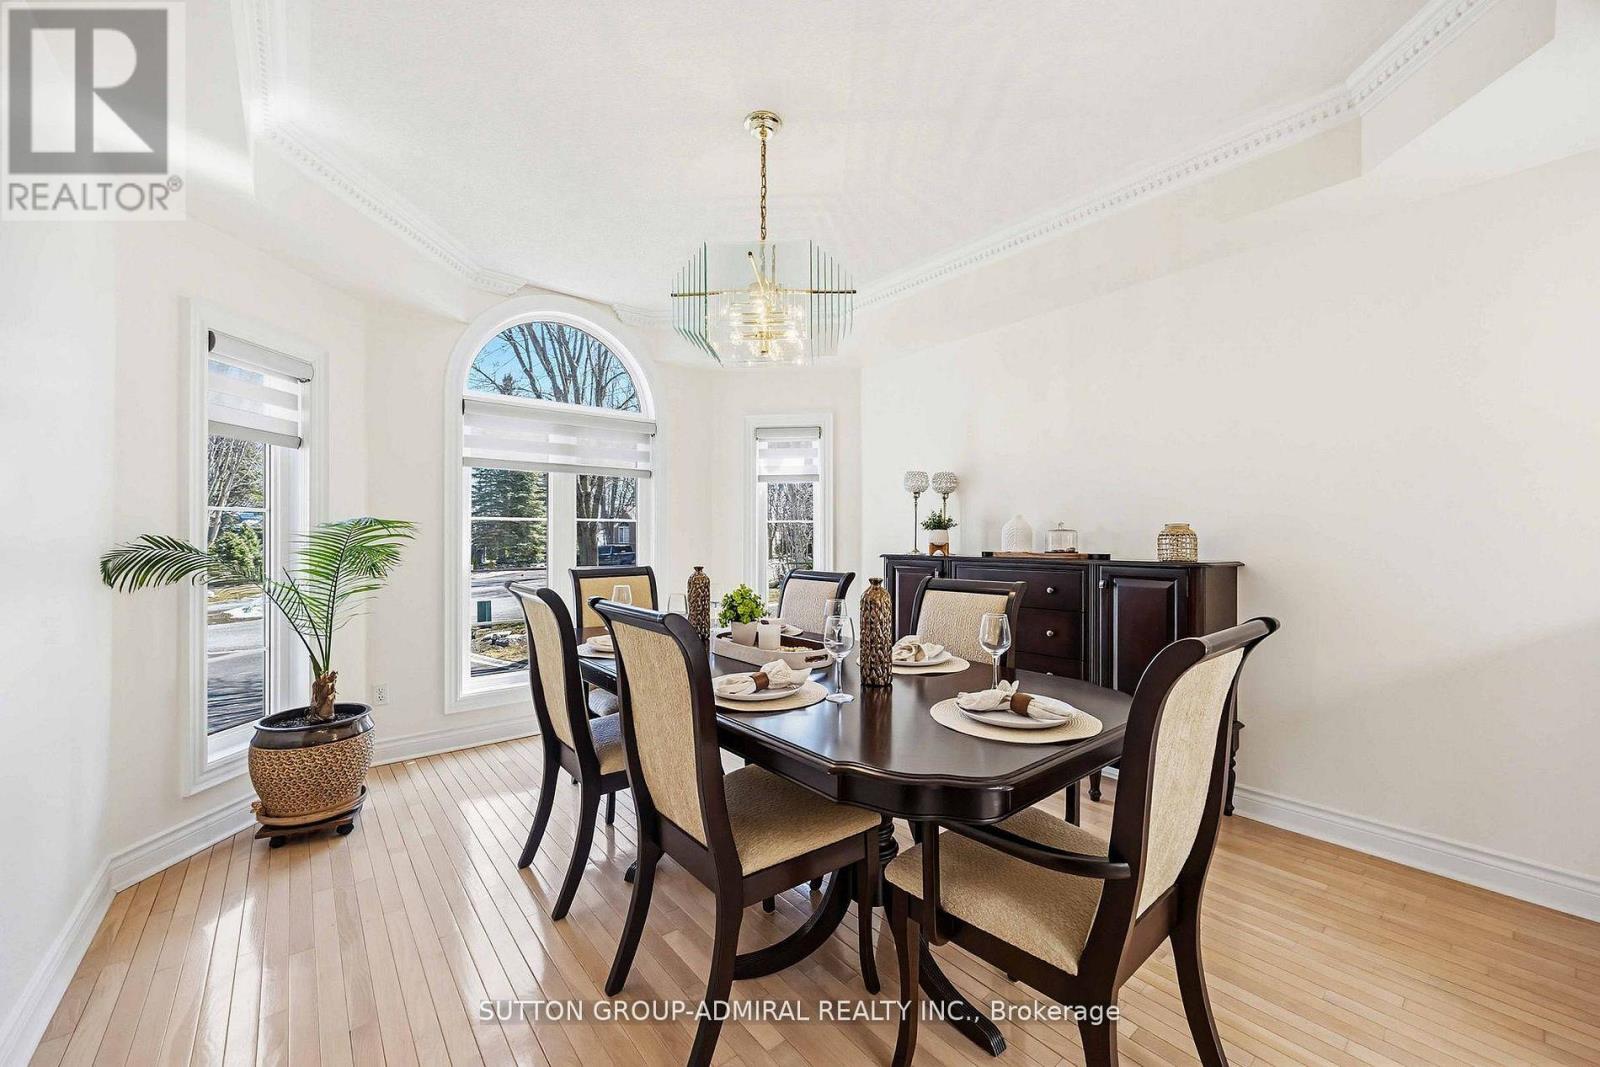
- RoomType8: Dining room
- RoomLevel8: Main level
- RoomLength8: 5.76
- RoomWidth8: 3.65
- RoomDimensions8: 5.76 m X 3.65 m
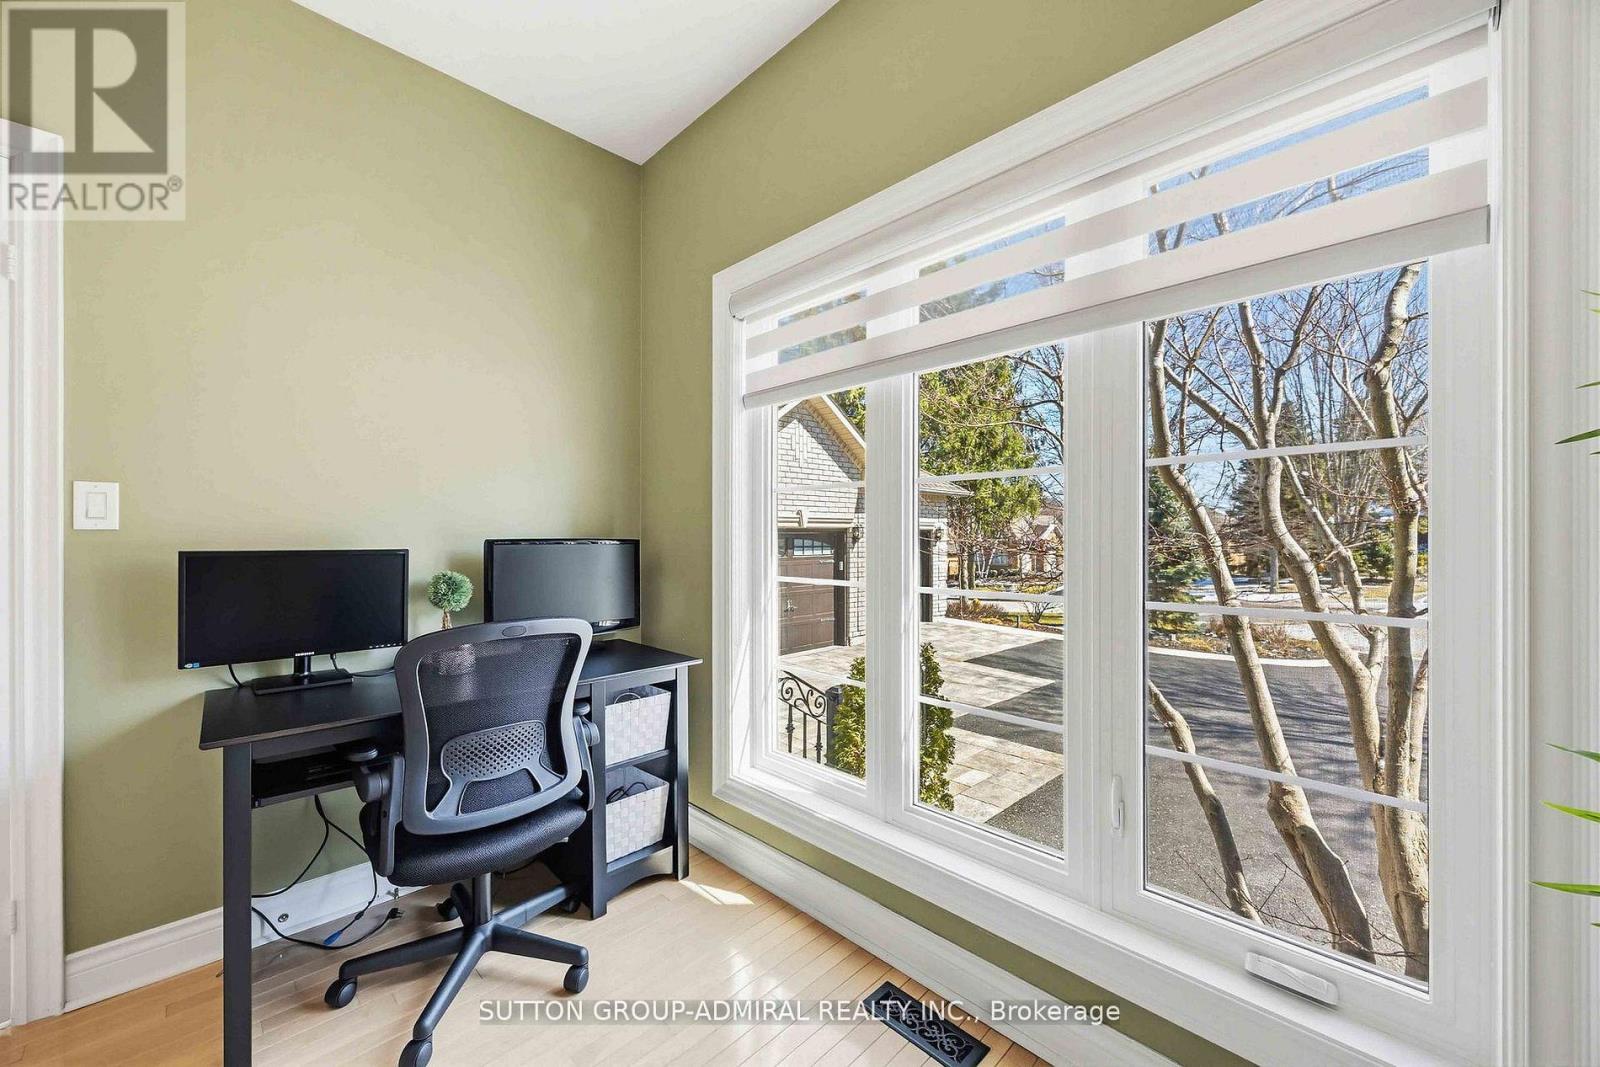
- RoomType9: Office
- RoomLevel9: Main level
- RoomLength9: 3.57
- RoomWidth9: 4.07
- RoomDimensions9: 3.57 m X 4.07 m
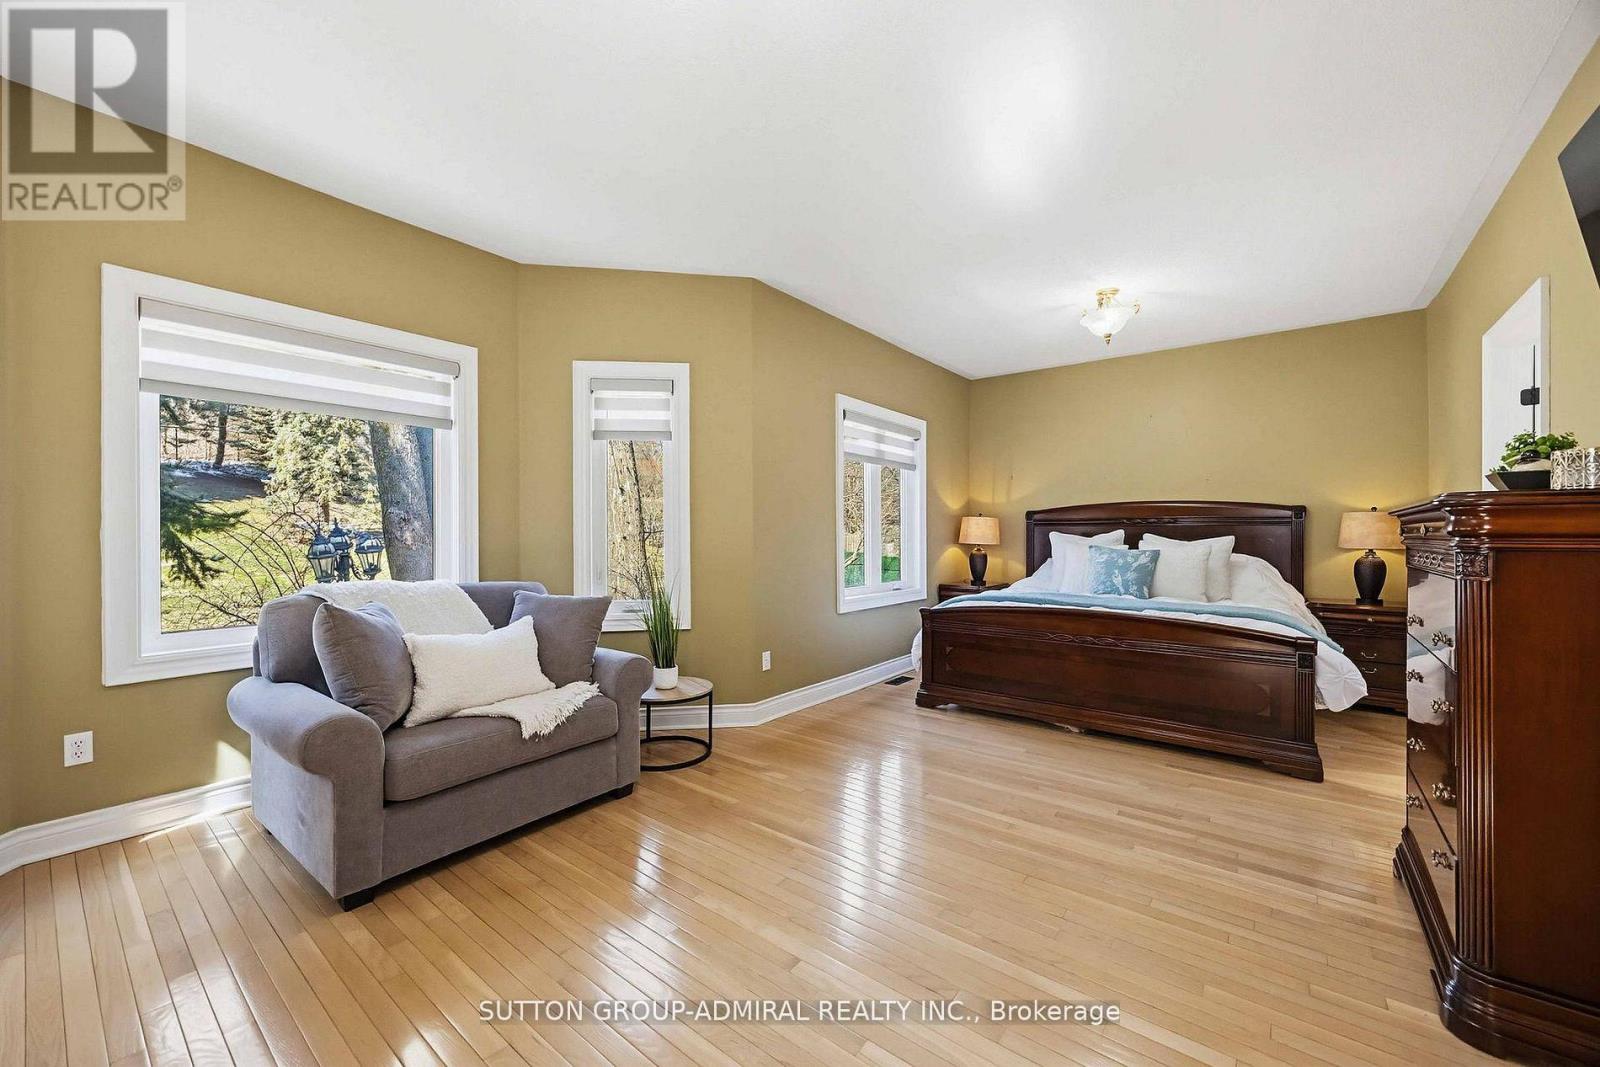
- RoomType10: Primary Bedroom
- RoomLevel10: Main level
- RoomLength10: 8.7
- RoomWidth10: 6.8
- RoomDimensions10: 8.7 m X 6.8 m
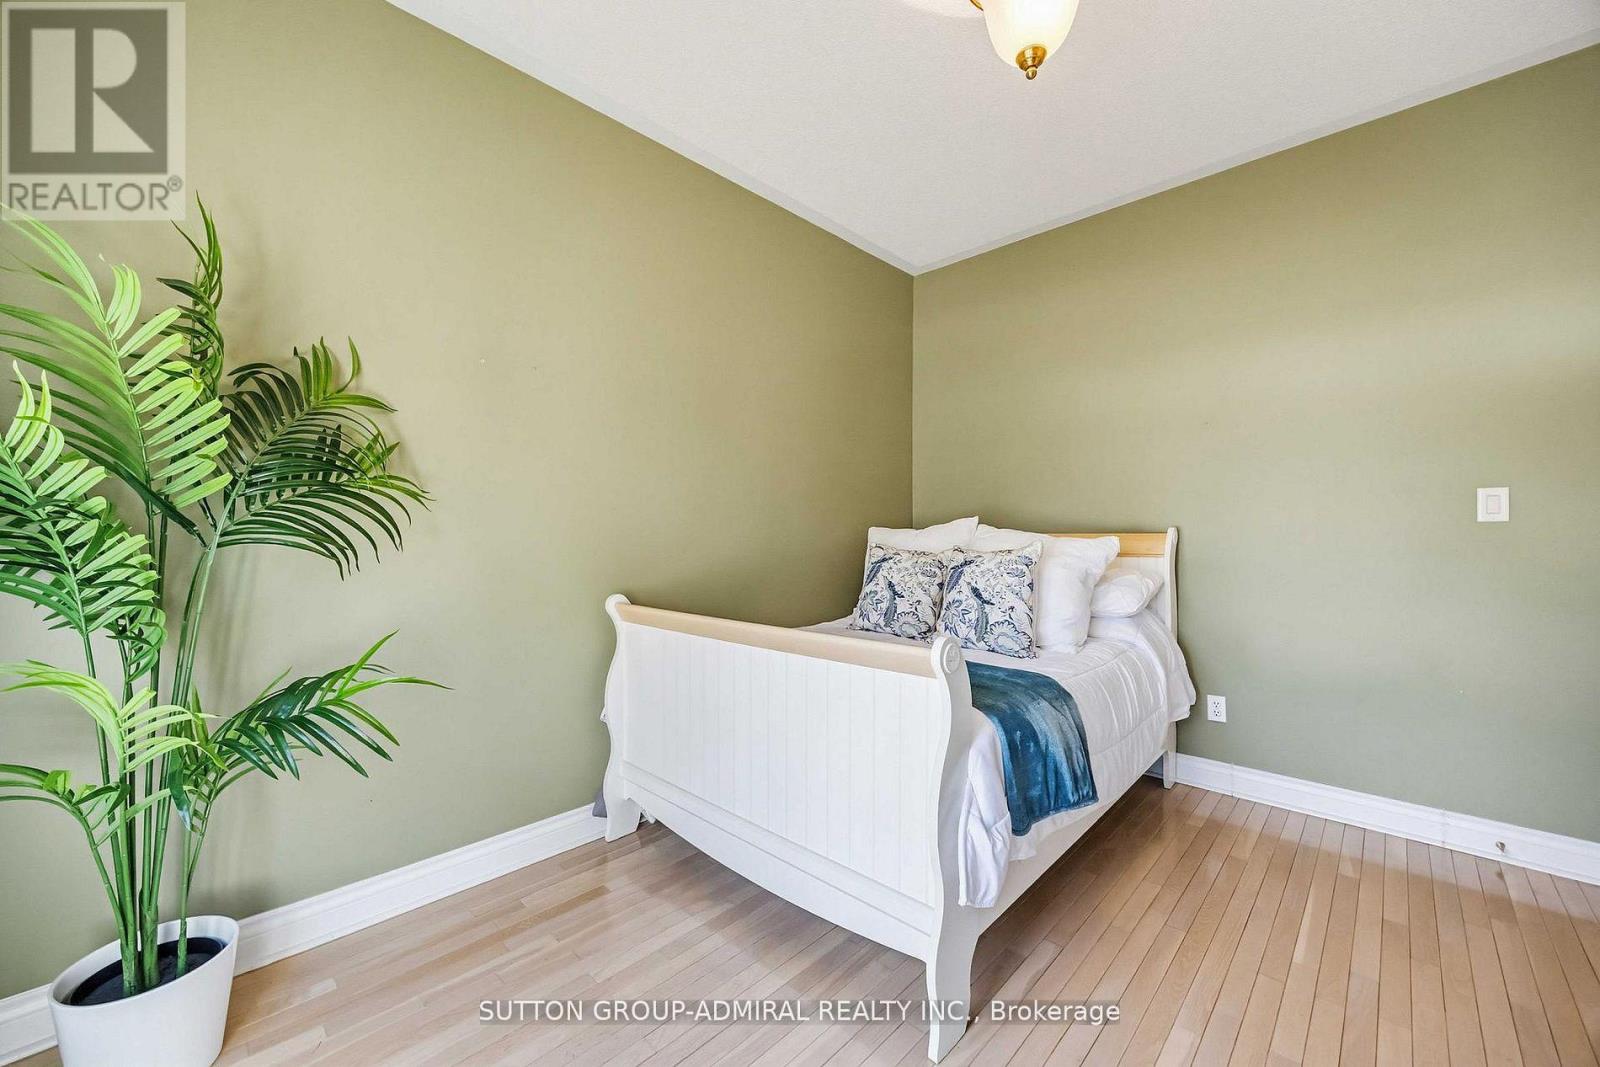
- RoomType11: Bedroom 2
- RoomLevel11: Main level
- RoomLength11: 3.09
- RoomWidth11: 4.96
- RoomDimensions11: 3.09 m X 4.96 m
- RoomType12: Bedroom 3
- RoomLevel12: Main level
- RoomLength12: 11.9
- RoomWidth12: 13.4
- RoomDimensions12: 11.9 m X 13.4 m
Location Details
- City: Vaughan
- Province: Ontario
Property Details
- SubdivisionName: Rural Vaughan
- ArchitecturalStyle: Bungalow
- Levels: 1
- FrontageLength: 89 ft ,8 in
Property Features
- Flooring: Hardwood,Laminate
- Heating: Forced air
- HeatingFuel: Natural gas
- CoolingYN: True
- Cooling: Central air conditioning
- ParkingTotal: 10
- OpenParkingYN: False
- GarageYN: True
- AttachedGarageYN: True
- CarportYN: False
- FireplacesTotal: 0
- PoolYN: False
- ViewYN: False
- WaterfrontYN: False
- Sewer: Sanitary sewer
Basics
- BathroomsHalf: 1
- Date added: Added 4 months ago
- Category: Single Family
- Type: Single Family
- Bedrooms: 4
- Bathrooms: 4
- Half baths: 1
- Floors: Hardwood,Laminate
- Area: 2500 - 3000 sq ft
- Lot size: 0 sq ft
- SubdivisionName: Rural Vaughan
- ListOfficeName: SUTTON GROUP-ADMIRAL REALTY INC.
- MLS ID: N13116716
Courtesy of
- OfficeName: SUTTON GROUP-ADMIRAL REALTY INC.
- ListAOR: Toronto Regional Real Estate Board
Description
-
Description:
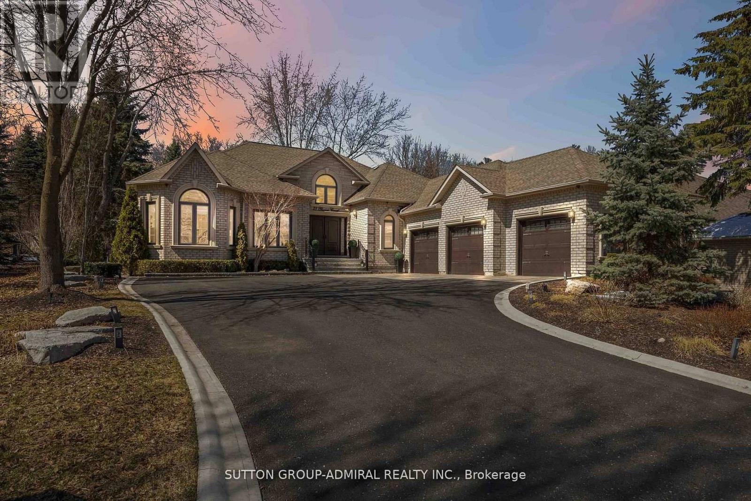
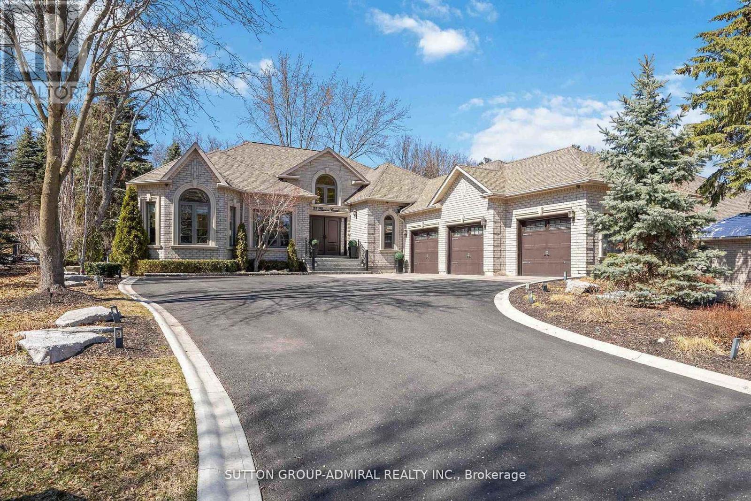
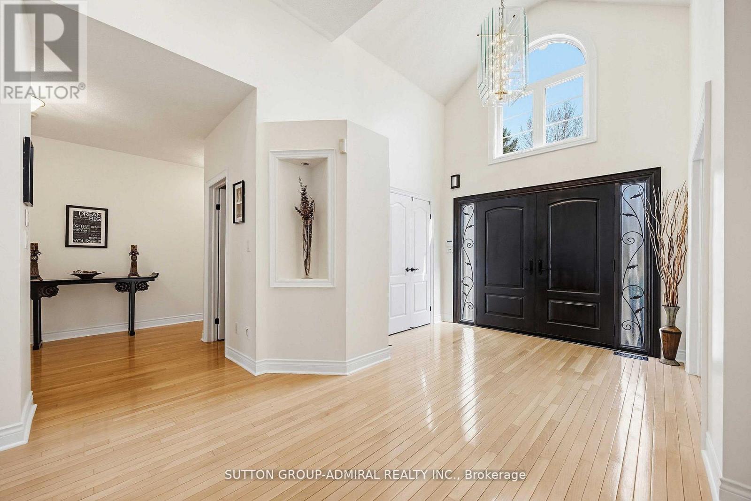
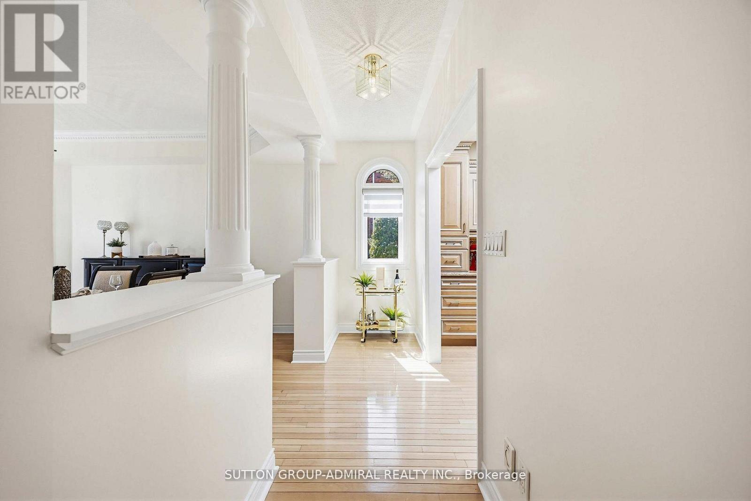
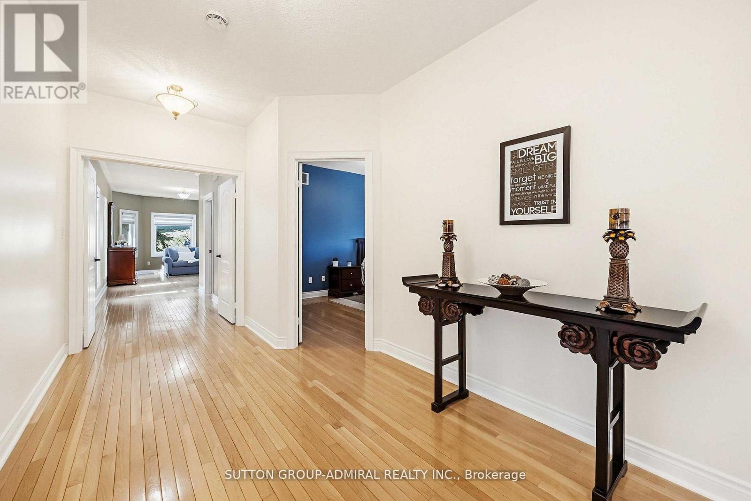
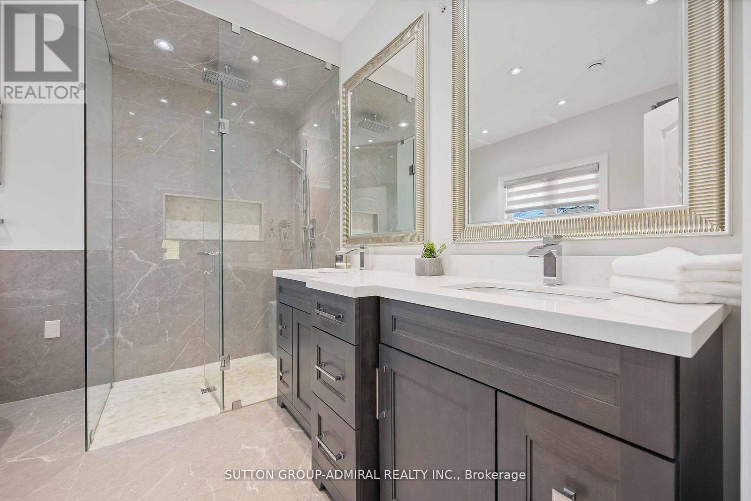
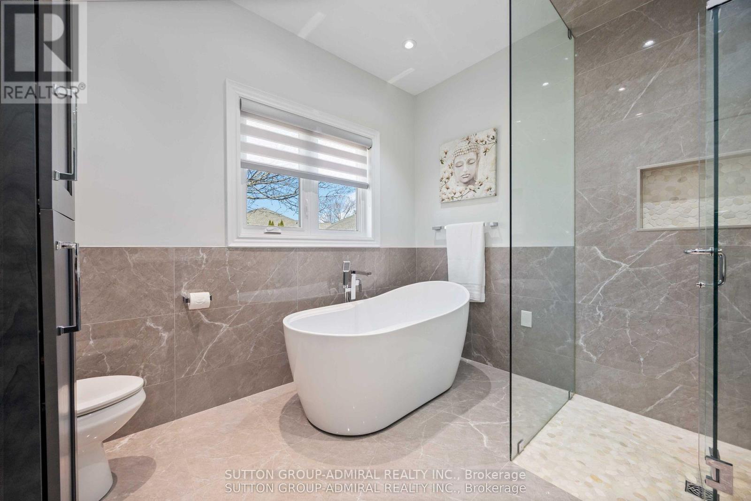
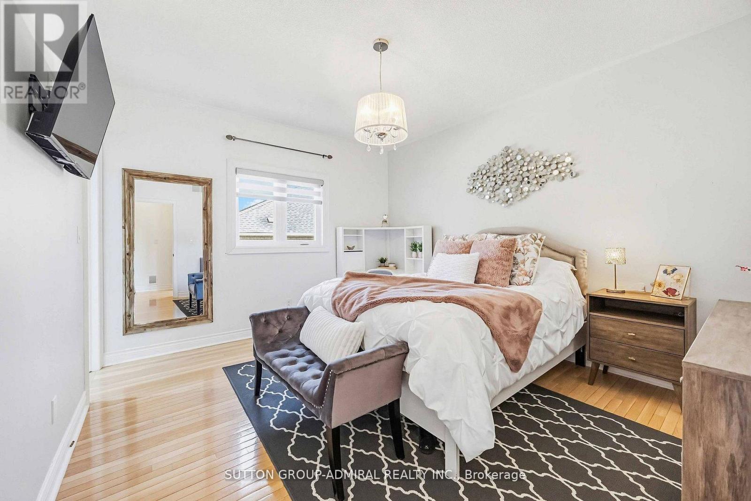
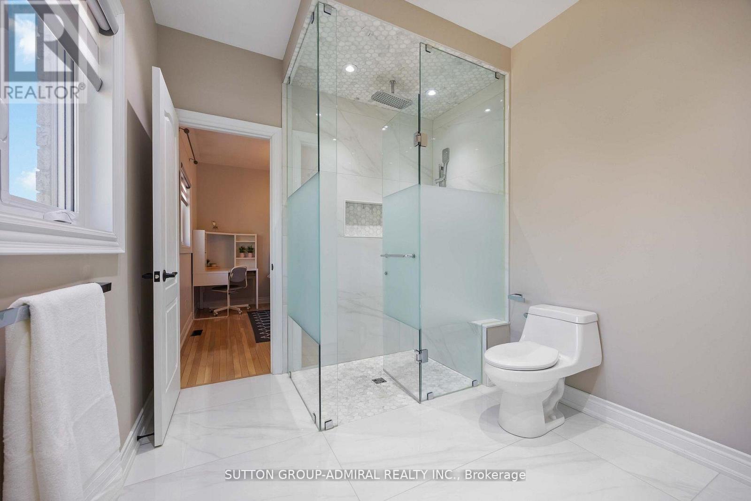
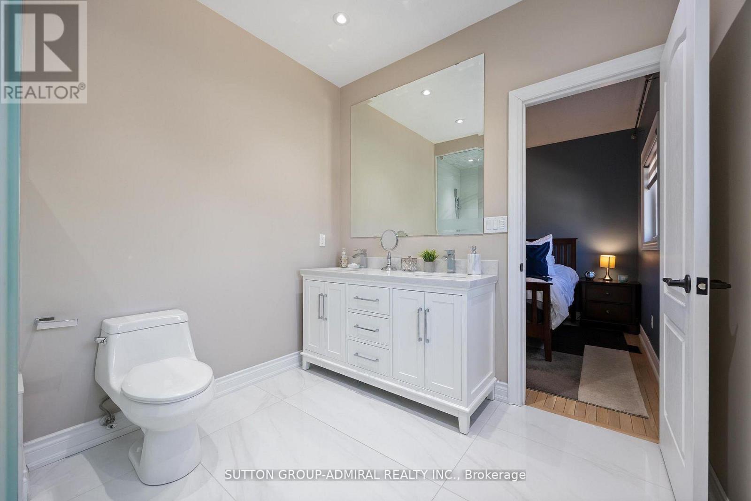
Welcome To 71 Glacier Court, One Of Maple Downs' Most Coveted Cul-De-Sacs. An Expansive Luxury Bungalow Perfectly Situated At The Top End Of Protected Trails And Parks, Surrounded By Natural Beauty And Just Steps From Living Space Where Elegance And Tranquility Seamlessly Converge. This Exceptional Residence Offers Over 4,500 Sq. Ft. Of Refined Step Inside To Experience The Grand Open-Concept Layout, Ceiling In The Expansive Great Room, Highlighted By A Soaring 14-FootOverlooking The Spectacular Backyard. Every Detail Reflects Exceptional Craftsmanship And Thoughtful Design. At The Heart Of The Home Is A Chef-Inspired Kitchen, Complete With A Large Centre Island, High-End Built-In Appliances, And A Spacious Breakfast Area-Ideal For Both Everyday Living And Entertaining. Garden Doors Open To A Private Backyard Oasis Featuring A Custom Covered Pergola, Expansive Patio, Gas BBQ Line, And Lush Greenery And Mature Trees. The Primary Suite Offers A Luxurious Retreat, Complete With A Sitting Area And A Spa-Like, Fully Updated 5-Piece Ensuite Featuring Double Vanities, A Soaker Tub, Shower. A Beautifully Renovated Jack-And-Jill Bathroom Serves The Additional Bedrooms, Showcasing A Double Vanity And A Walk-In Shower With A Built-In Niche. The Fully Finished Basement Extends The Living Space With A Complete Kitchen And Dining Area, A Recreation Room With Custom Built-Ins, A Mirrored Gym Wall, Games Area, And A Stylish Built-In Bar-Perfect For Entertaining. Basement Can Be Accessed From Both The Main Floor and Garage.71 Glacier Is Ideally Located Just Minutes From Elite Schools Such As The Country Day School And Villanova College, And Near World-Renowned Golf Courses Including Eagles Nest And Maple Downs, With Convenient Access To North Maple Regional Park Via Scenic Walking Trails. (id:59398)
Show all description
Location
Building Details
- ParkingTotal: 10
- ArchitecturalStyle: Bungalow
- Heating: Forced air
- Sewer: Sanitary sewer
Amenities & Features
- Waterfront available: No
- OpenParkingYN: No
- AttachedGarageYN: Yes
- GarageYN: Yes
- CarportYN: No
- PoolYN: No
- CoolingYN: Yes
- Cooling: Central air conditioning
- Total Fireplaces: 0