
72 Cavendish Crescent, Brampton (Avondale), Ontario, Canada, L6T1Z4, L6T1Z4
72 Cavendish Crescent, Brampton (Avondale), Ontario, Canada, L6T1Z4, L6T1Z4Rooms & Units Descr
- RoomType1: Bedroom 4
- RoomLevel1: Basement
- RoomLength1: 4.27
- RoomWidth1: 2.87
- RoomDimensions1: 4.27 m X 2.87 m
- RoomType2: Laundry room
- RoomLevel2: Basement
- RoomLength2: 4.2
- RoomWidth2: 2.8
- RoomDimensions2: 4.2 m X 2.8 m
- RoomType3: Recreational, Games room
- RoomLevel3: Basement
- RoomLength3: 6.28
- RoomWidth3: 3.9
- RoomDimensions3: 6.28 m X 3.9 m
- RoomType4: Living room
- RoomLevel4: Main level
- RoomLength4: 4.98
- RoomWidth4: 4.05
- RoomDimensions4: 4.98 m X 4.05 m
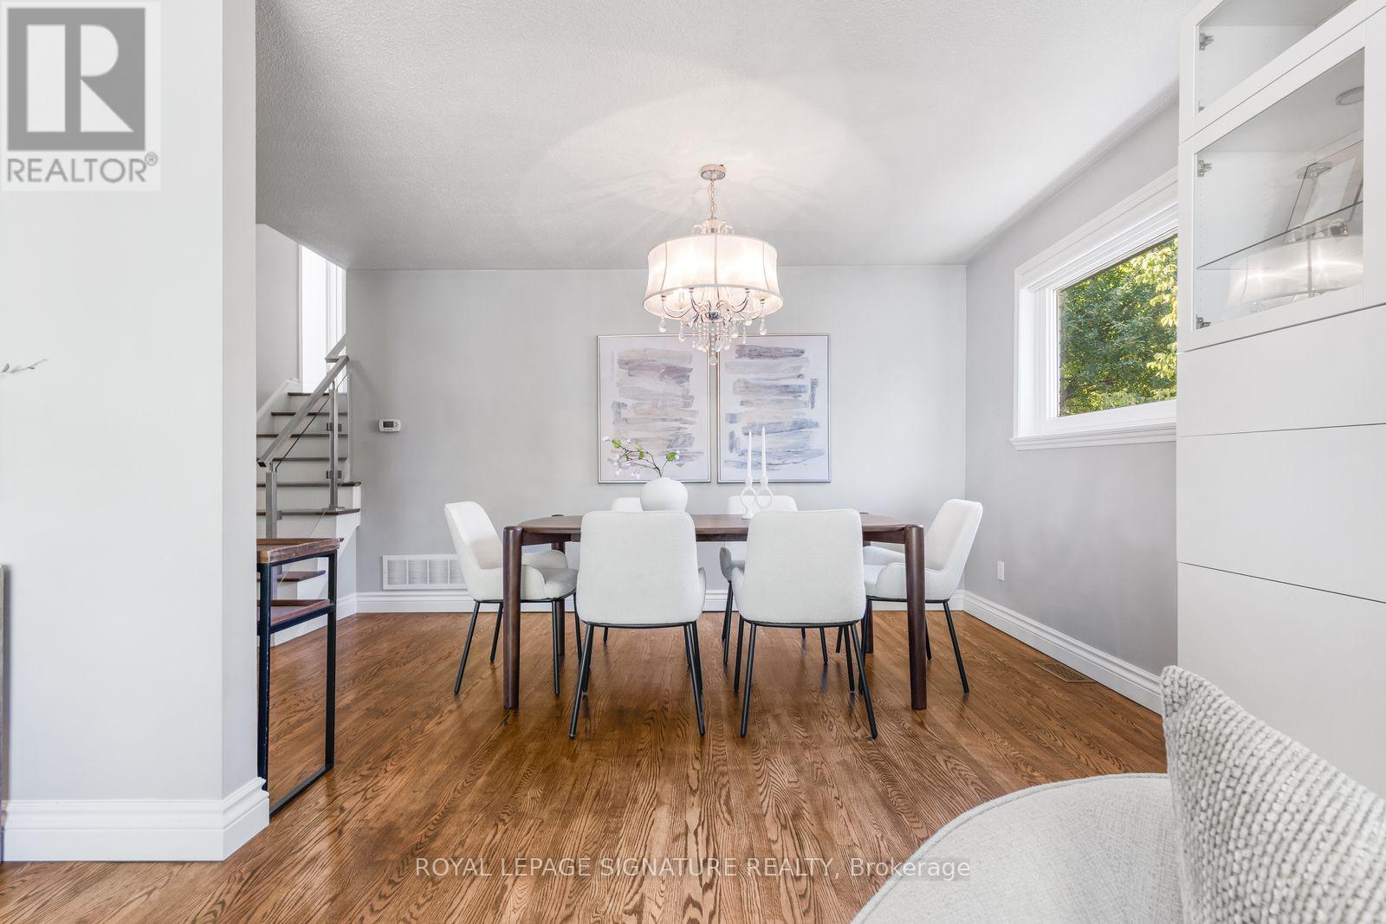
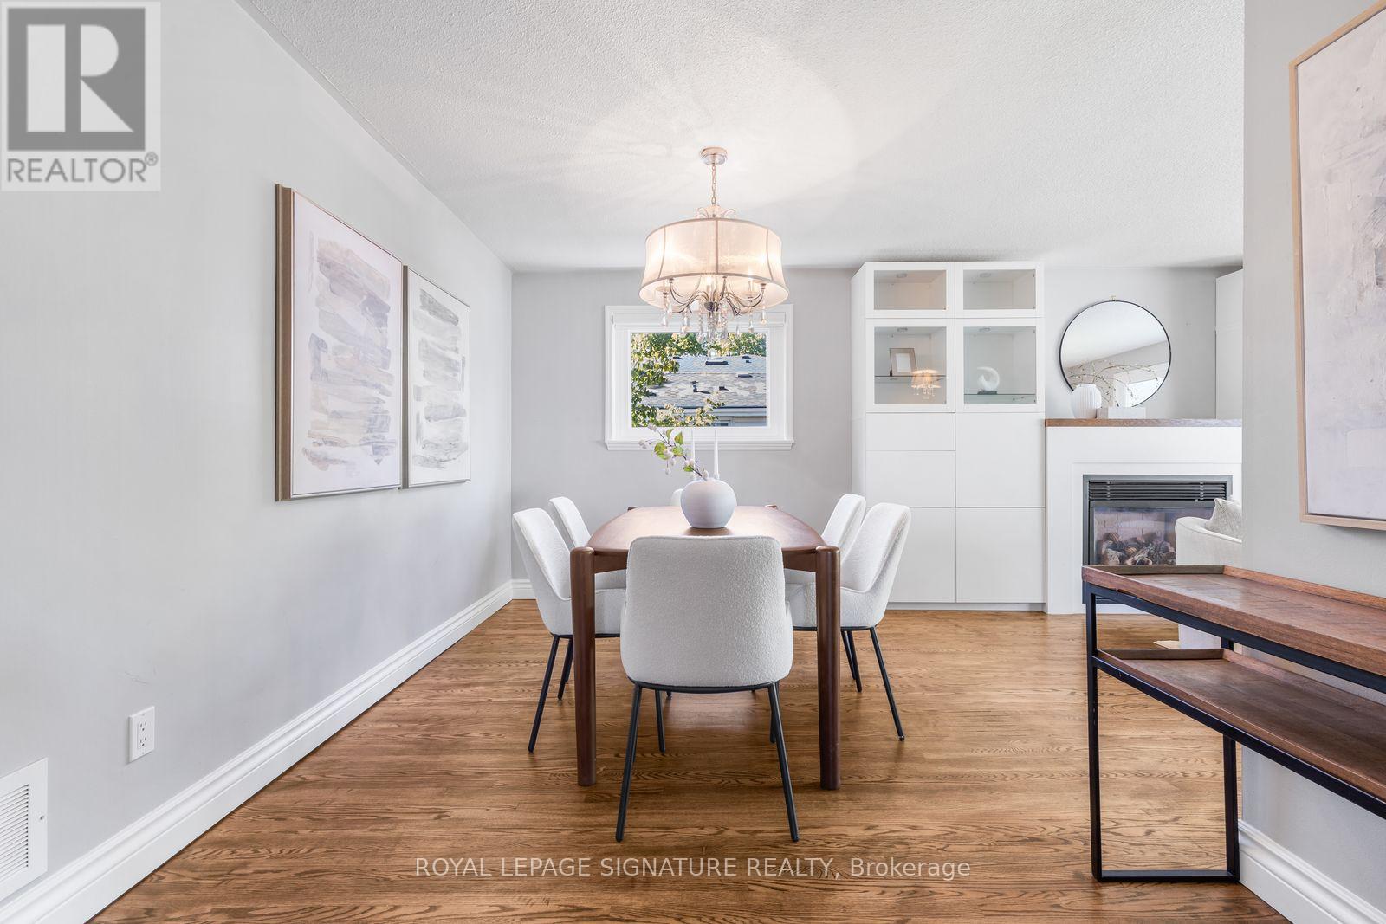
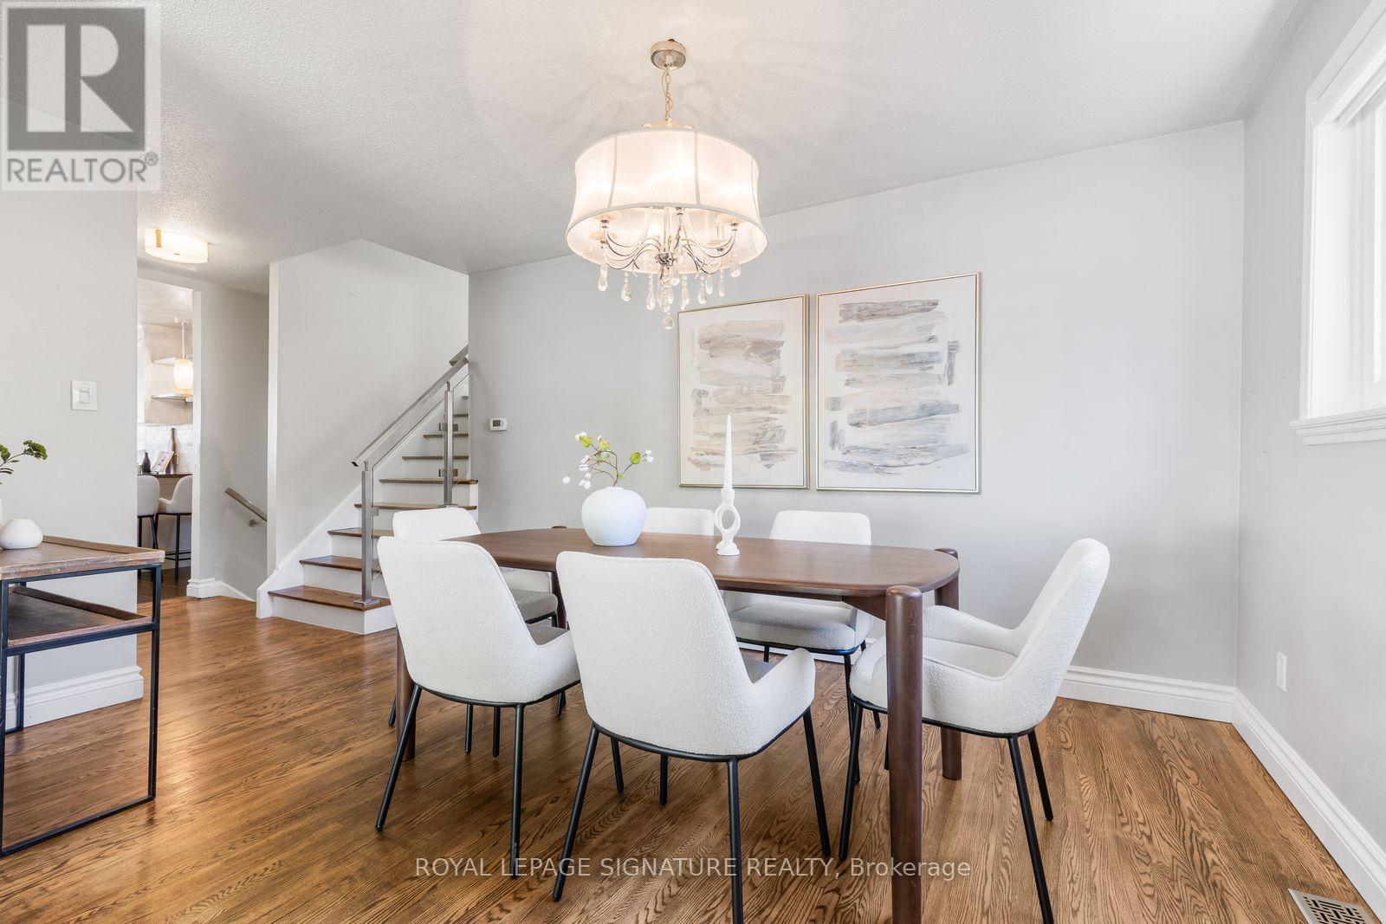
- RoomType5: Dining room
- RoomLevel5: Main level
- RoomLength5: 4.31
- RoomWidth5: 2.99
- RoomDimensions5: 4.31 m X 2.99 m
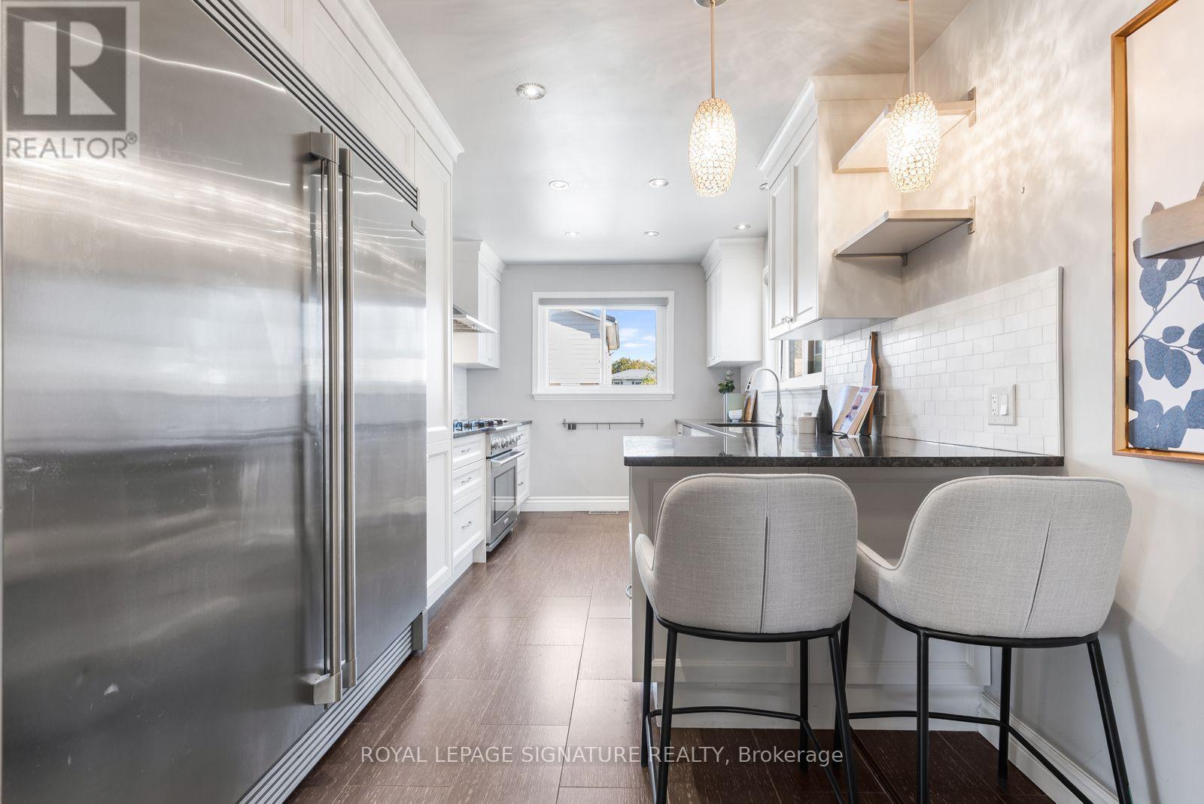
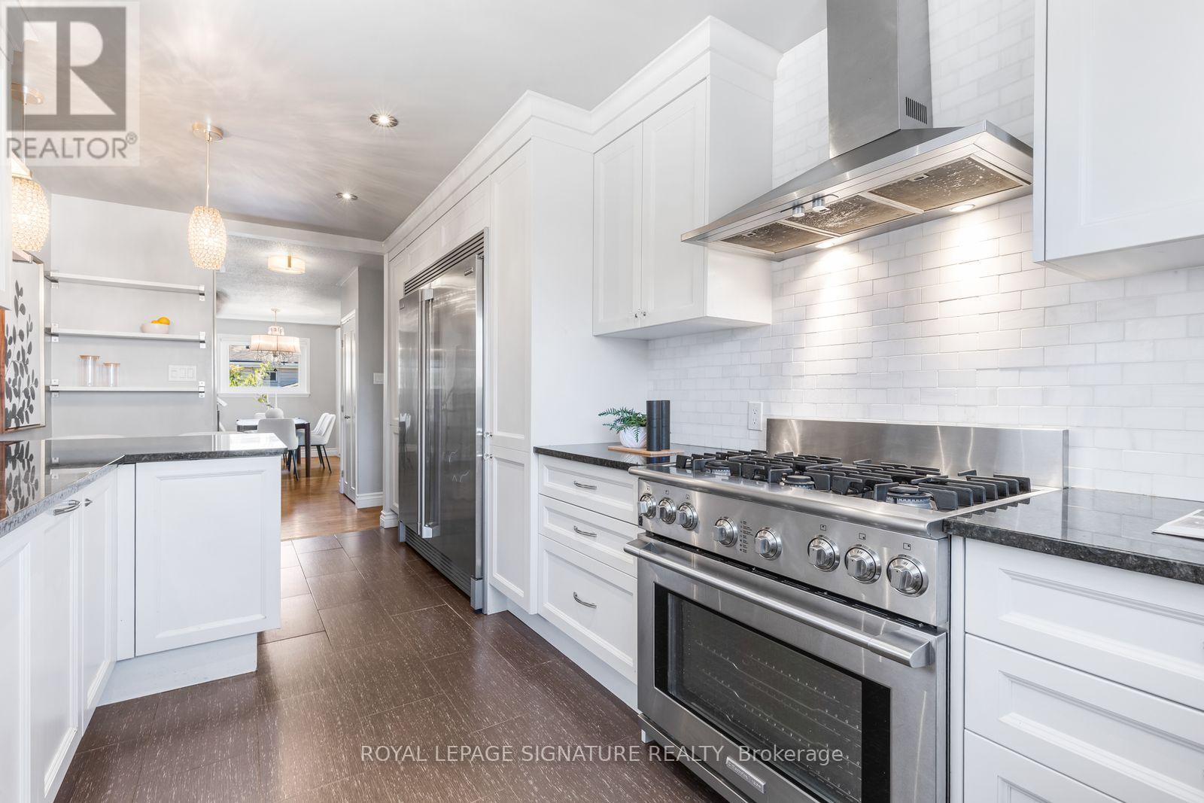
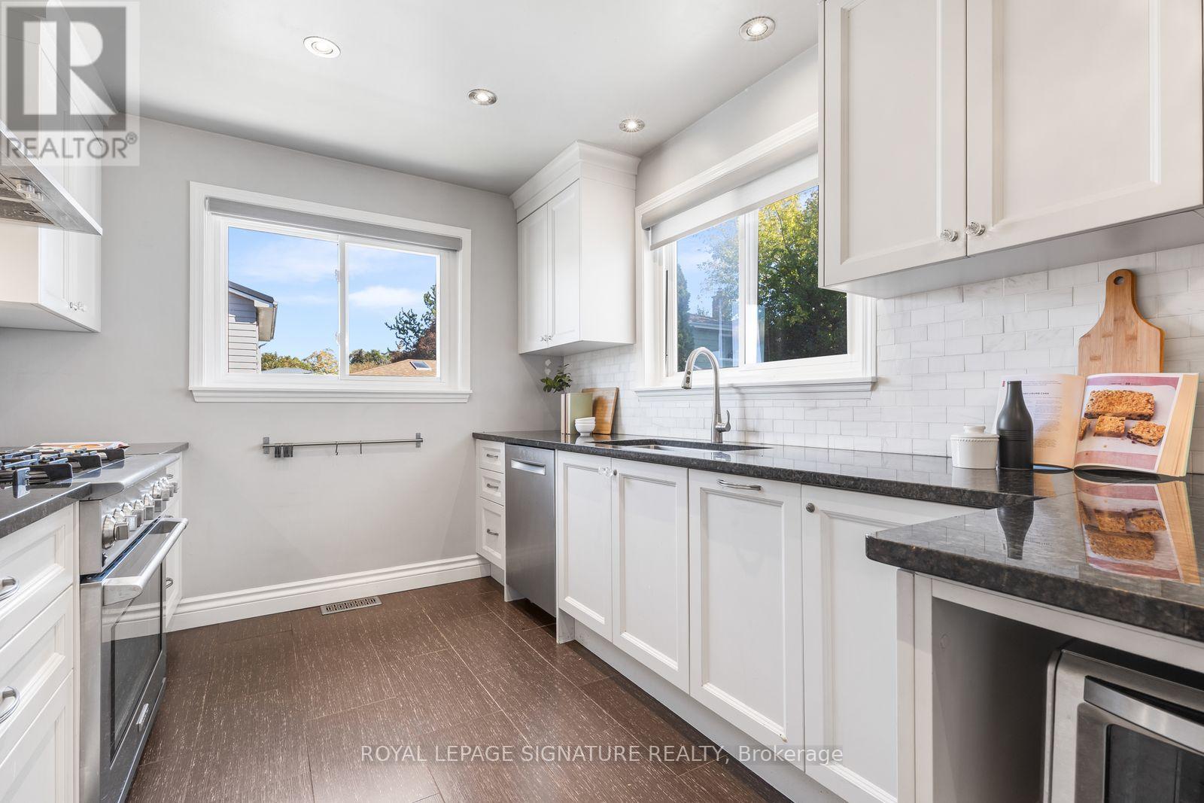
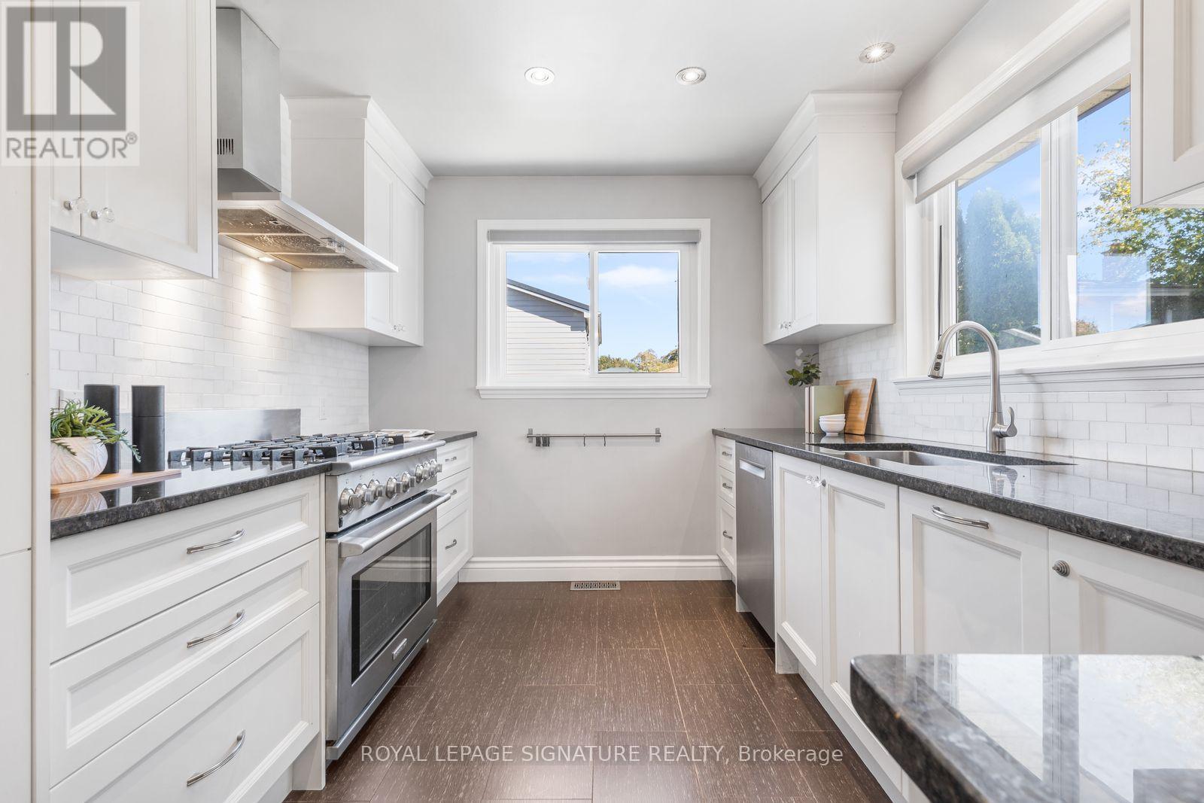
- RoomType6: Kitchen
- RoomLevel6: Main level
- RoomLength6: 5.46
- RoomWidth6: 2.84
- RoomDimensions6: 5.46 m X 2.84 m
- RoomType7: Primary Bedroom
- RoomLevel7: Upper Level
- RoomLength7: 4.82
- RoomWidth7: 2.94
- RoomDimensions7: 4.82 m X 2.94 m
- RoomType8: Other
- RoomLevel8: Upper Level
- RoomLength8: 2.92
- RoomWidth8: 2.07
- RoomDimensions8: 2.92 m X 2.07 m
- RoomType9: Bedroom 2
- RoomLevel9: Upper Level
- RoomLength9: 2.91
- RoomWidth9: 2.82
- RoomDimensions9: 2.91 m X 2.82 m
- RoomType10: Family room
- RoomLevel10: Ground level
- RoomLength10: 8.12
- RoomWidth10: 3.64
- RoomDimensions10: 8.12 m X 3.64 m
- RoomType11: Bedroom 3
- RoomLevel11: Ground level
- RoomLength11: 2.88
- RoomWidth11: 2.96
- RoomDimensions11: 2.88 m X 2.96 m
Location Details
- City: Brampton (Avondale), Brampton (Avondale)
- Province: Ontario
Property Details
- SubdivisionName: Avondale
- FrontageLength: 55 ft
Property Features
- LotFeatures: Landscaped
- CommunityFeatures: Community Centre
- Fencing: Fenced yard
- Flooring: Hardwood
- Heating: Forced air
- HeatingFuel: Natural gas
- CoolingYN: True
- Cooling: Central air conditioning
- ParkingTotal: 8
- OpenParkingYN: False
- GarageYN: True
- AttachedGarageYN: False
- CarportYN: False
- FireplacesTotal: 2
- PoolYN: True
- ViewYN: False
- WaterfrontYN: False
- Sewer: Sanitary sewer
Basics
- BathroomsHalf: 1
- Date added: Added 2 days ago
- Category: Single Family
- Type: Single Family
- Bedrooms: 4
- Bathrooms: 3
- Half baths: 1
- Floors: Hardwood
- Area: 1500 - 2000 sq ft
- Lot size: 0 sq ft
- SubdivisionName: Avondale
- ListOfficeName: ROYAL LEPAGE SIGNATURE REALTY
- MLS ID: W13870084
Courtesy of
- OfficeName: ROYAL LEPAGE SIGNATURE REALTY
- ListAOR: Toronto Regional Real Estate Board
Description
-
Description:
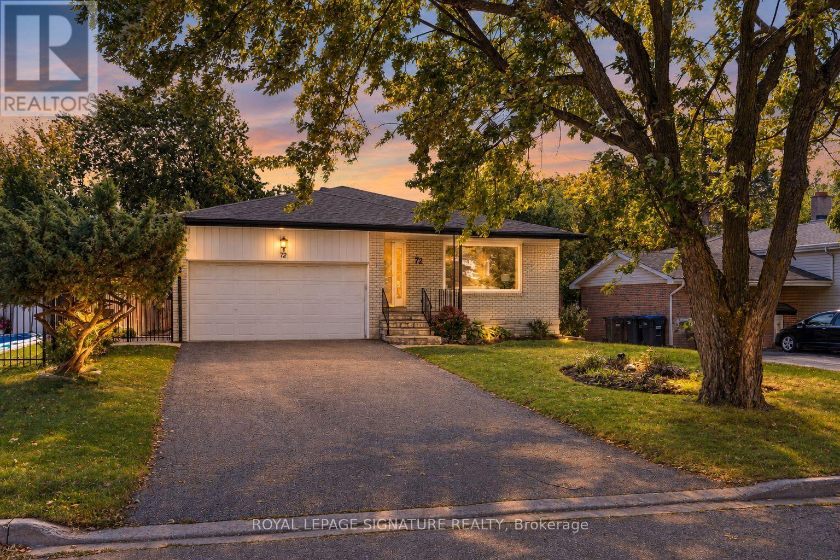
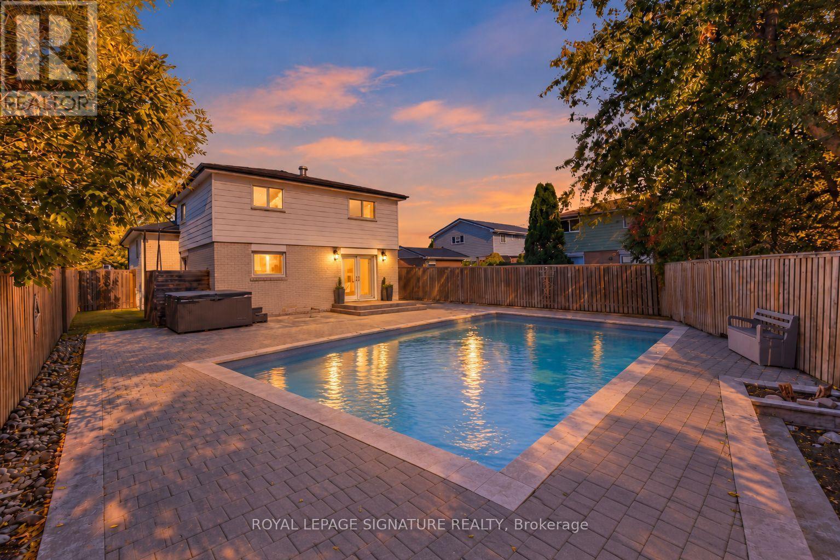
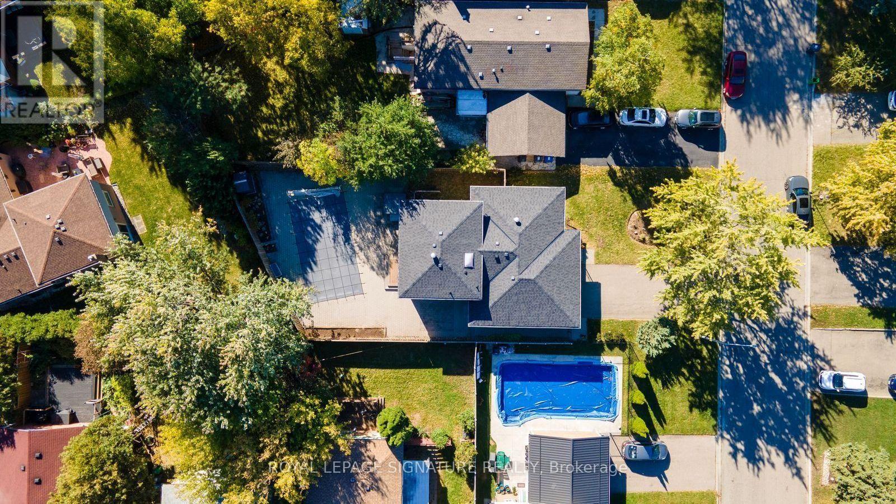
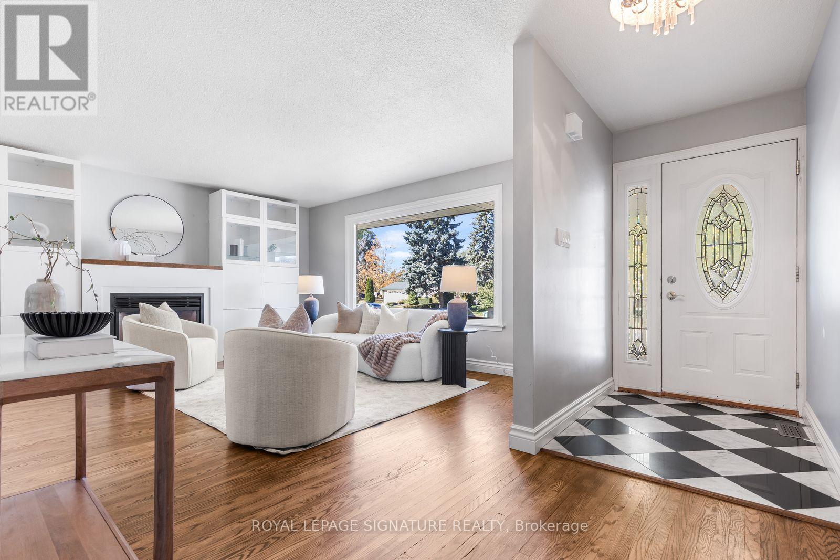
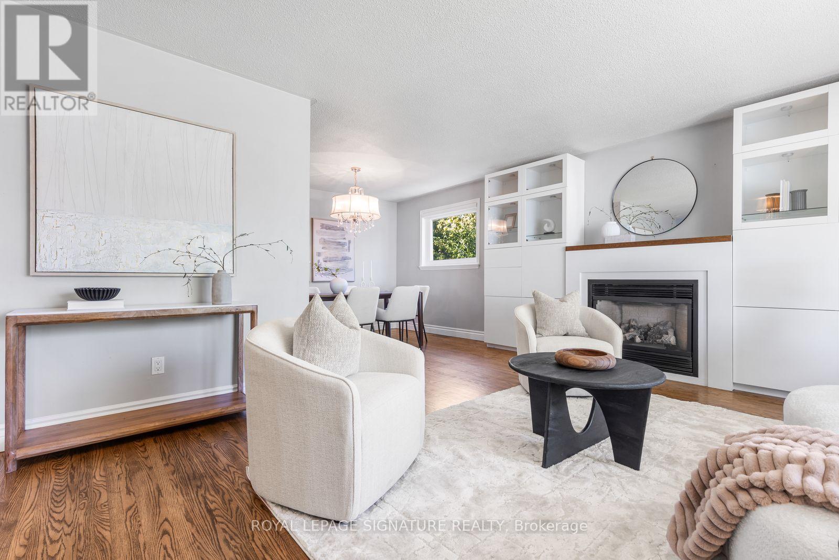
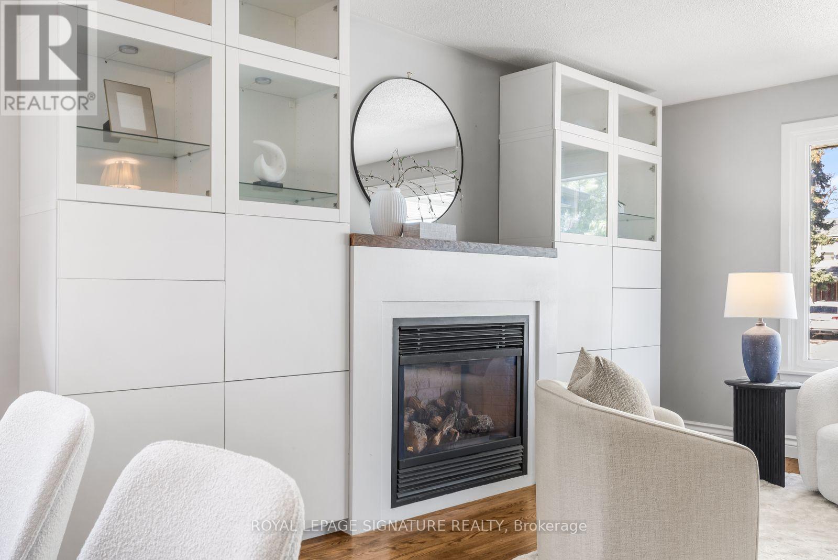
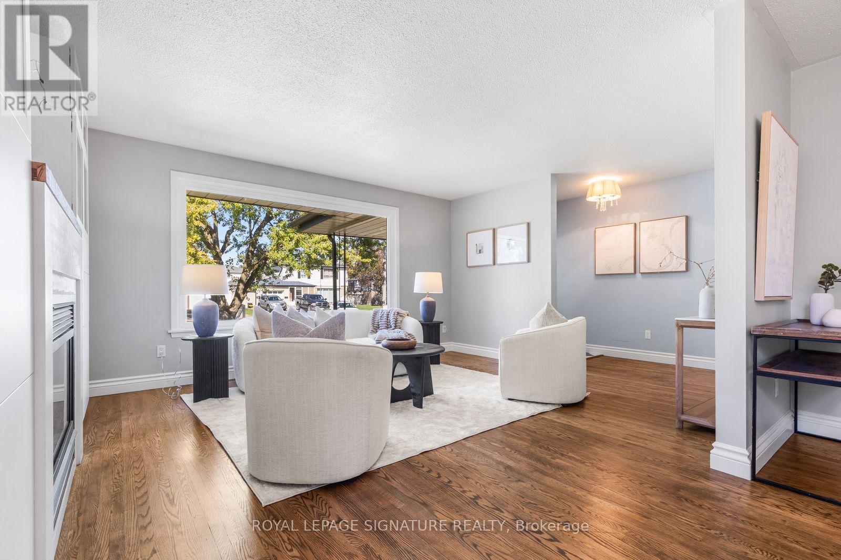
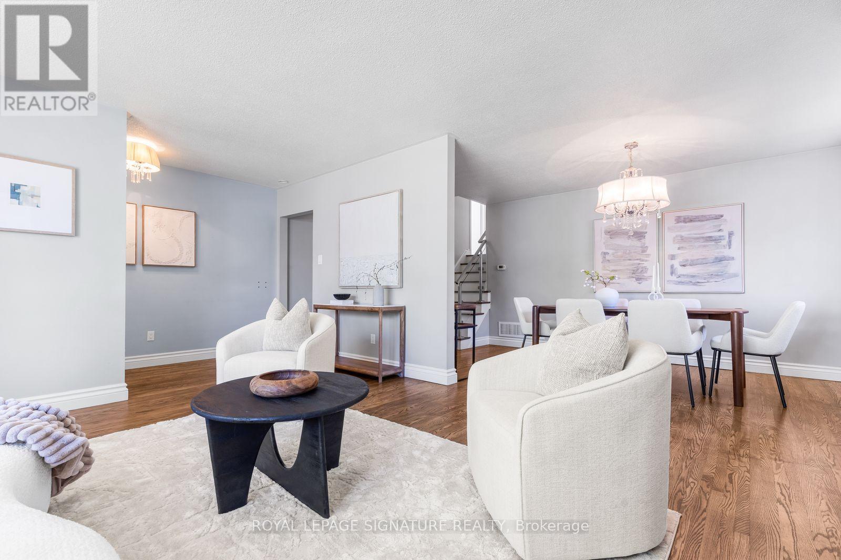
Incredible attention to detail and high-end finishes define this fully updated 4-level backsplit, offering over 2,500 sq ft of total living space on a premium 143 ft deep lot. Set behind mature trees with a double-car garage, the home opens to a bright living room where hardwood floors and a gas fireplace framed by custom built-ins flow into a dining room beneath a crystal chandelier. The kitchen is made for cooking, with custom cabinetry, Electrolux ICON appliances including a professional-style gas range and a built-in fridge, granite counters and a breakfast bar. Upstairs, the primary retreat features wainscoted walls, a custom walk-thru closet and a spa-like ensuite, created from a former third bedroom, with a freestanding soaker tub, glass shower, double vanity and marble mosaic floors. A second bedroom with 2 closets 2 large linen closest and a 4 pc ensuite with large skylight completes the level. A few steps down, you'll find a separate side entrance, the 3rd bedroom and the family room which offers a wet bar and tiled feature wall, wired for speakers, perfect for entertaining. The finished basement adds a rec room with a second gas fireplace and in-ceiling surround sound, a fourth bedroom, laundry room and large crawl space for storage. Step outside to a massive, private, fully interlocked backyard with a heated inground pool and hot tub, ready for summer entertaining. Cavendish Park is just 50 steps from your door, with schools, parks and Bramalea City Centre a short walk away and Highways 410 and 407 only minutes by car. This truly is a must see property and will impress even the pickiest of buyers. (id:67524)
Show all description
Building Details
- ParkingTotal: 8
- Heating: Forced air
- Sewer: Sanitary sewer
Amenities & Features
- Waterfront available: No
- OpenParkingYN: No
- AttachedGarageYN: No
- GarageYN: Yes
- CarportYN: No
- PoolYN: Yes
- CoolingYN: Yes
- CommunityFeatures: Community Centre
- Cooling: Central air conditioning
- Total Fireplaces: 2