

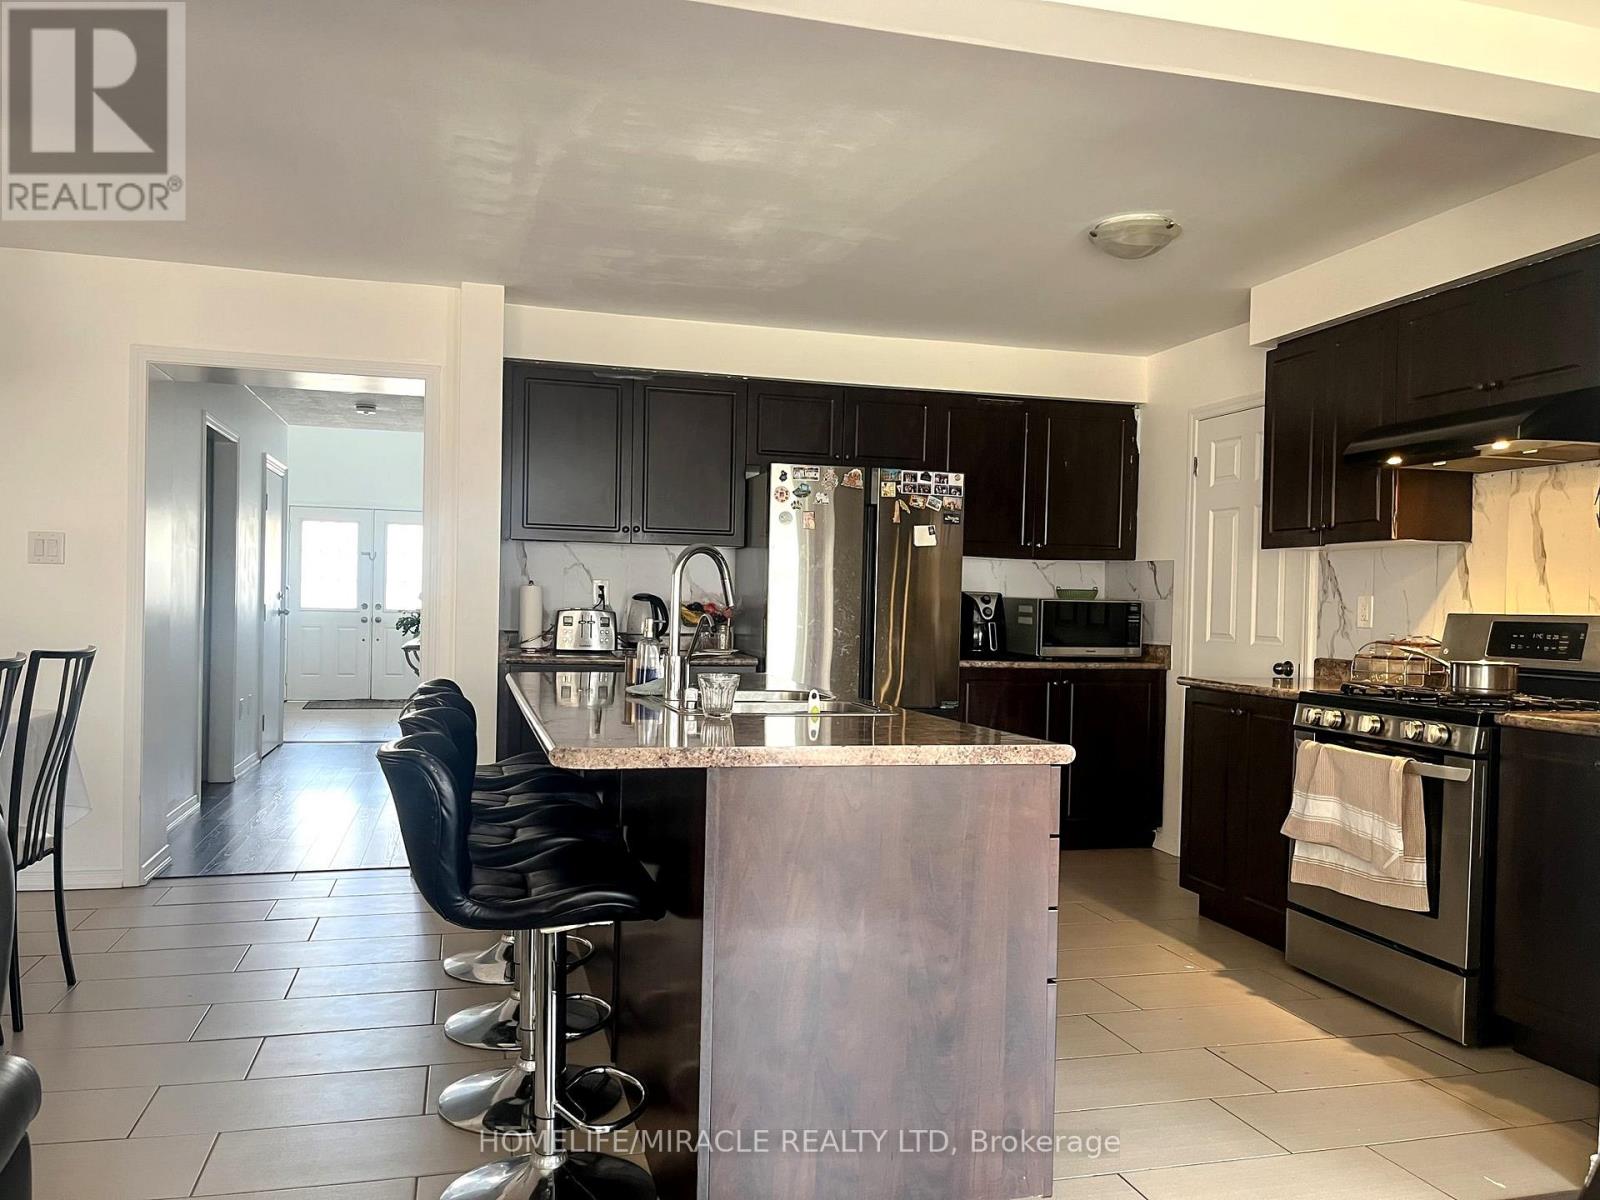
73 Longboat Run W, Brantford, ON N3T 0P6, Canada
73 Longboat Run W, Brantford, ON N3T 0P6, CanadaRooms & Units Descr
- RoomType1: Primary Bedroom
- RoomLevel1: Second level
- RoomLength1: 5.8
- RoomWidth1: 3.39
- RoomDimensions1: 5.8 m X 3.39 m
- RoomType2: Bedroom 2
- RoomLevel2: Second level
- RoomLength2: 3.45
- RoomWidth2: 3.35
- RoomDimensions2: 3.45 m X 3.35 m
- RoomType3: Bedroom 3
- RoomLevel3: Second level
- RoomLength3: 3.47
- RoomWidth3: 3.35
- RoomDimensions3: 3.47 m X 3.35 m
- RoomType4: Bedroom 4
- RoomLevel4: Second level
- RoomLength4: 3.52
- RoomWidth4: 3.45
- RoomDimensions4: 3.52 m X 3.45 m
- RoomType5: Laundry room
- RoomLevel5: Second level
- RoomLength5: 2.45
- RoomWidth5: 3.5
- RoomDimensions5: 2.45 m X 3.5 m
- RoomType6: Living room
- RoomLevel6: Main level
- RoomLength6: 5.8
- RoomWidth6: 3.39
- RoomDimensions6: 5.8 m X 3.39 m
- RoomType7: Family room
- RoomLevel7: Main level
- RoomLength7: 5.8
- RoomWidth7: 3.39
- RoomDimensions7: 5.8 m X 3.39 m
- RoomType8: Kitchen
- RoomLevel8: Main level
- RoomLength8: 4.05
- RoomWidth8: 3.1
- RoomDimensions8: 4.05 m X 3.1 m
- RoomType9: Dining room
- RoomLevel9: Main level
- RoomLength9: 4.05
- RoomWidth9: 3.1
- RoomDimensions9: 4.05 m X 3.1 m
Location Details
- City: Brantford
- Province: Ontario
Property Details
- Levels: 2
- FrontageLength: 36 ft
- Lease: 3199.00
- LeaseFrequency: Monthly
- LeaseTerm: Monthly
Property Features
- Fencing: Fully Fenced
- Flooring: Laminate,Tile,Ceramic
- Heating: Forced air
- HeatingFuel: Natural gas
- CoolingYN: True
- Cooling: Central air conditioning
- ParkingTotal: 2
- OpenParkingYN: False
- GarageYN: True
- AttachedGarageYN: False
- CarportYN: False
- FireplacesTotal: 0
- PoolYN: False
- ViewYN: False
- WaterfrontYN: False
- Sewer: Sanitary sewer
Basics
- BathroomsHalf: 1
- Date added: Added 6 hours ago
- Category: Single Family
- Type: Single Family
- Bedrooms: 4
- Bathrooms: 4
- Half baths: 1
- Floors: Laminate,Tile,Ceramic
- Area: 2000 - 2500 sq ft
- Lot size: 0 sq ft
- ListOfficeName: HOMELIFE/MIRACLE REALTY LTD
- MLS ID: X13081220
Courtesy of
- OfficeName: HOMELIFE/MIRACLE REALTY LTD
- ListAOR: Toronto Regional Real Estate Board
Description
-
Description:
Welcome to this beautifully maintained 4-bedroom, 4-bathroom home located in the highly sought-after, family-friendly community of West Brantford. Ideally situated close to schools, shopping, and everyday amenities, this home also offers serene views of a nearby pond, along with access to scenic walking trails and green spaces-perfect for an active lifestyle. The main floor features a bright and spacious kitchen complete with a pantry, providing ample storage and organization. A welcoming front porch adds to the home's curb appeal, while the convenient garage entry leads into a practical mudroom-ideal for keeping things tidy during the winter months. Designed with comfort and functionality in mind, the open-concept family and living areas create the perfect space for entertaining or hosting multi-generational gatherings. A main floor powder room and additional closet space add to the convenience. Upstairs, the primary bedroom offers a private retreat with a walk-in closet and a 4-piece ensuite bathroom. The second bedroom features its own attached bathroom, while the third and fourth bedrooms share a well-designed Jack-and-Jill bathroom-perfect for growing families. The second-floor laundry room adds everyday convenience and is complemented by a nearby linen closet for efficient organization. (id:59398)
Show all description
Location
Building Details
- ParkingTotal: 2
- Heating: Forced air
- Sewer: Sanitary sewer
Amenities & Features
- Waterfront available: No
- OpenParkingYN: No
- AttachedGarageYN: No
- GarageYN: Yes
- CarportYN: No
- PoolYN: No
- CoolingYN: Yes
- Cooling: Central air conditioning
- Total Fireplaces: 0