
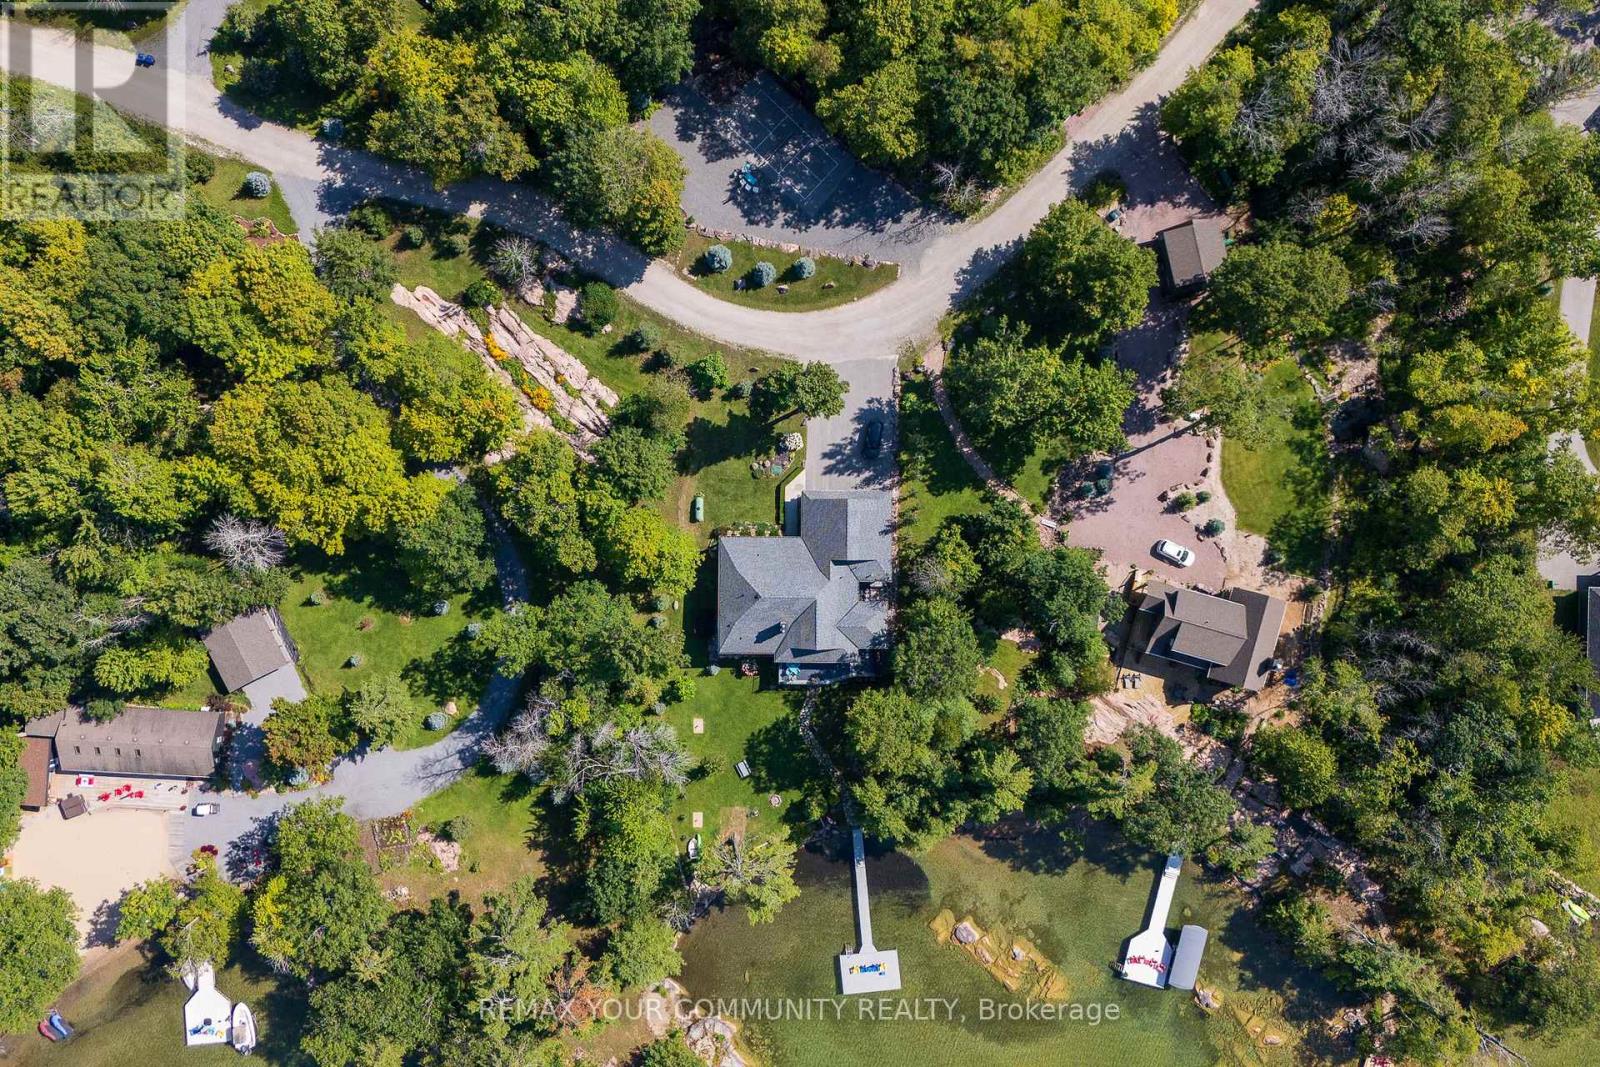
7314 Summerland Road, Ramara, Ontario, Canada, L0K2B0
7314 Summerland Road, Ramara, Ontario, Canada, L0K2B0Rooms & Units Descr
- RoomType1: Bedroom 4
- RoomLevel1: Lower level
- RoomLength1: 3.91
- RoomWidth1: 3.38
- RoomDimensions1: 3.91 m X 3.38 m
- RoomType2: Bedroom 5
- RoomLevel2: Lower level
- RoomLength2: 3.91
- RoomWidth2: 3.17
- RoomDimensions2: 3.91 m X 3.17 m
- RoomType3: Family room
- RoomLevel3: Lower level
- RoomLength3: 8.84
- RoomWidth3: 5.69
- RoomDimensions3: 8.84 m X 5.69 m
- RoomType4: Games room
- RoomLevel4: Lower level
- RoomLength4: 7.57
- RoomWidth4: 2.44
- RoomDimensions4: 7.57 m X 2.44 m
- RoomType5: Bedroom 2
- RoomLevel5: Lower level
- RoomLength5: 3.25
- RoomWidth5: 3.1
- RoomDimensions5: 3.25 m X 3.1 m
- RoomType6: Bedroom 3
- RoomLevel6: Lower level
- RoomLength6: 3.4
- RoomWidth6: 3.56
- RoomDimensions6: 3.4 m X 3.56 m
- RoomType7: Foyer
- RoomLevel7: Main level
- RoomLength7: 2.95
- RoomWidth7: 3.23
- RoomDimensions7: 2.95 m X 3.23 m
- RoomType8: Kitchen
- RoomLevel8: Main level
- RoomLength8: 6.1
- RoomWidth8: 4.09
- RoomDimensions8: 6.1 m X 4.09 m
- RoomType9: Pantry
- RoomLevel9: Main level
- RoomLength9: 1.88
- RoomWidth9: 1.65
- RoomDimensions9: 1.88 m X 1.65 m
- RoomType10: Mud room
- RoomLevel10: Main level
- RoomLength10: 3.38
- RoomWidth10: 2.44
- RoomDimensions10: 3.38 m X 2.44 m
- RoomType11: Living room
- RoomLevel11: Main level
- RoomLength11: 9.04
- RoomWidth11: 5.94
- RoomDimensions11: 9.04 m X 5.94 m
- RoomType12: Dining room
- RoomLevel12: Main level
- RoomLength12: 9.04
- RoomWidth12: 5.94
- RoomDimensions12: 9.04 m X 5.94 m
- RoomType13: Bedroom
- RoomLevel13: Main level
- RoomLength13: 3.96
- RoomWidth13: 5.49
- RoomDimensions13: 3.96 m X 5.49 m
- RoomType14: Office
- RoomLevel14: Main level
- RoomLength14: 2.77
- RoomWidth14: 3.33
- RoomDimensions14: 2.77 m X 3.33 m
Location Details
- City: Ramara
- Province: Ontario
Property Details
- SubdivisionName: Rural Ramara
- ArchitecturalStyle: Bungalow
- Levels: 1
- FrontageLength: 93 ft ,9 in
Property Features
- LotFeatures: Landscaped
- CommunityFeatures: Fishing
- Flooring: Tile,Hardwood
- Heating: Forced air
- HeatingFuel: Propane
- CoolingYN: True
- Cooling: Central air conditioning
- ParkingTotal: 13
- OpenParkingYN: False
- GarageYN: True
- AttachedGarageYN: True
- CarportYN: False
- FireplacesTotal: 0
- PoolYN: False
- ViewYN: True
- View: View,Lake view,View of water,Direct Water View,Unobstructed Water View
- WaterfrontYN: True
- WaterBodyName: Lake Couchiching
- Sewer: Septic System
Basics
- BathroomsHalf: 1
- Date added: Added 3 weeks ago
- Category: Single Family
- Type: Single Family
- Bedrooms: 6
- Bathrooms: 4
- Half baths: 1
- Floors: Tile,Hardwood
- Area: 3500 - 5000 sq ft
- Lot size: 0 sq ft
- SubdivisionName: Rural Ramara
- View: View, Lake view, View of water, Direct Water View, Unobstructed Water View
- ListOfficeName: REMAX YOUR COMMUNITY REALTY
- MLS ID: S13726014
Courtesy of
- OfficeName: REMAX YOUR COMMUNITY REALTY
- ListAOR: Toronto Regional Real Estate Board
Description
-
Description:
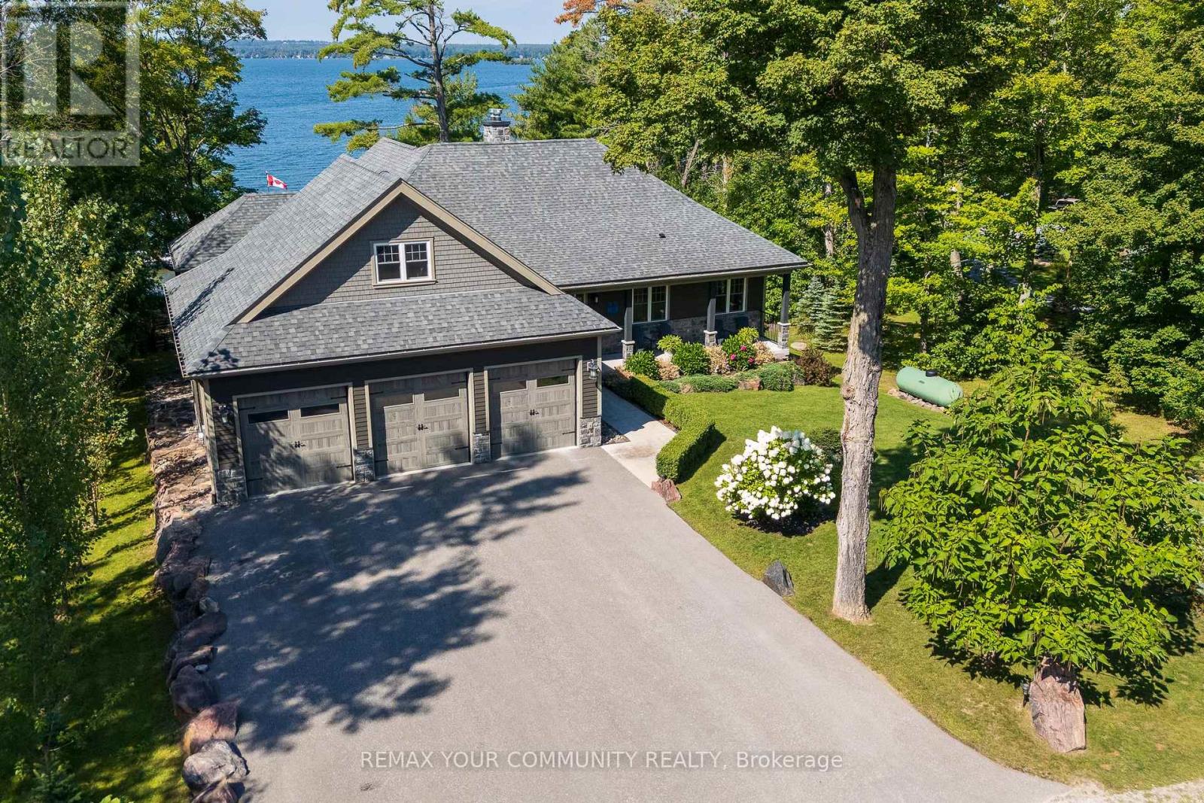
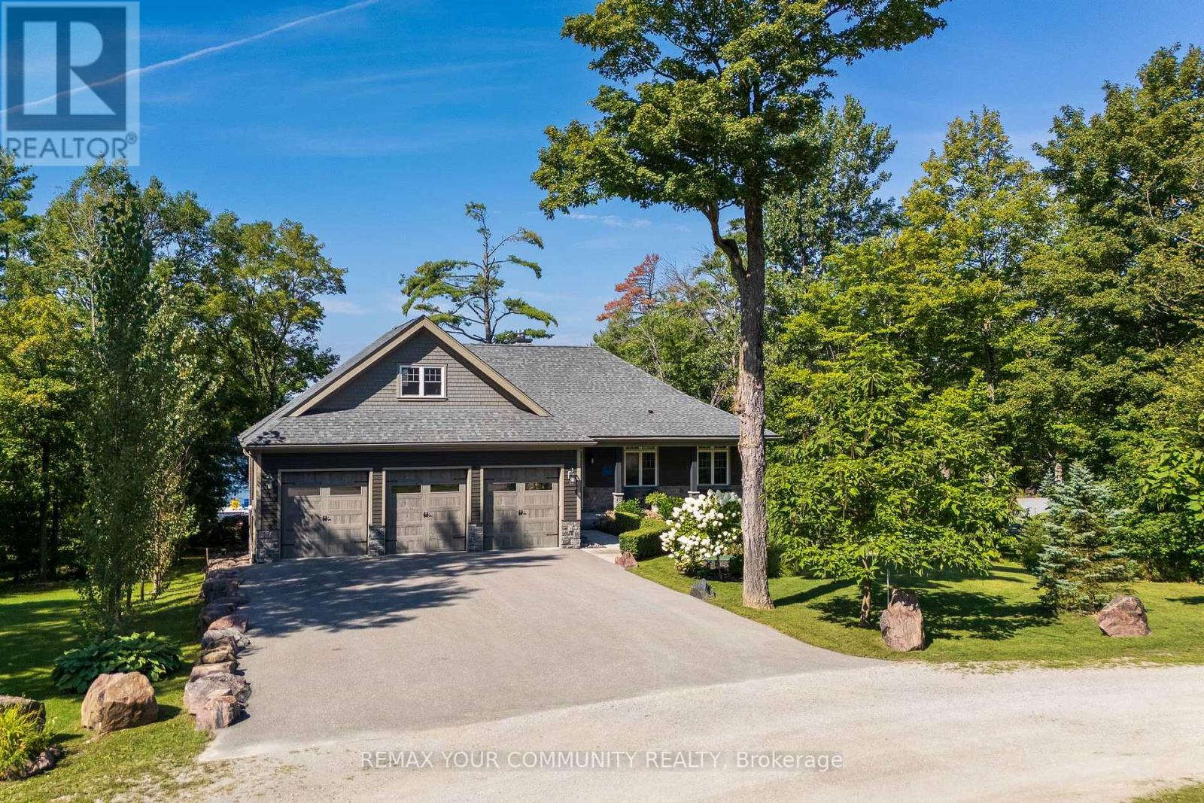
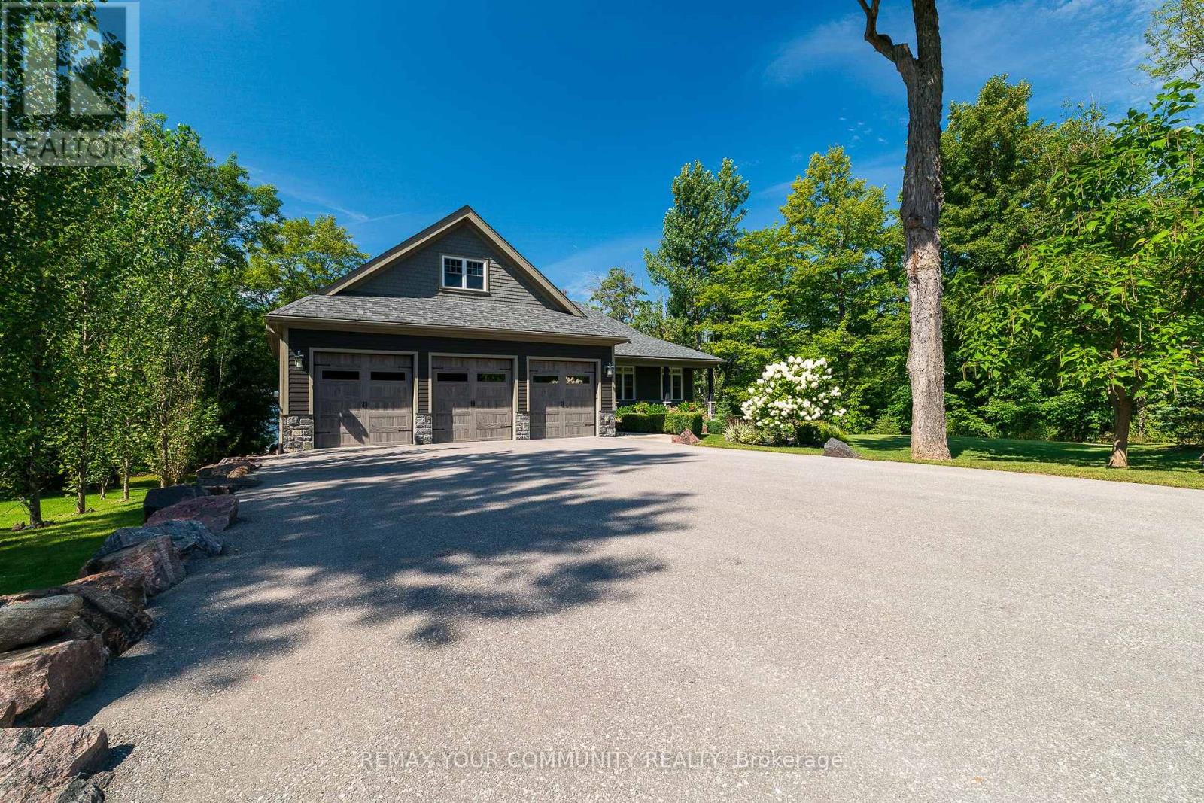
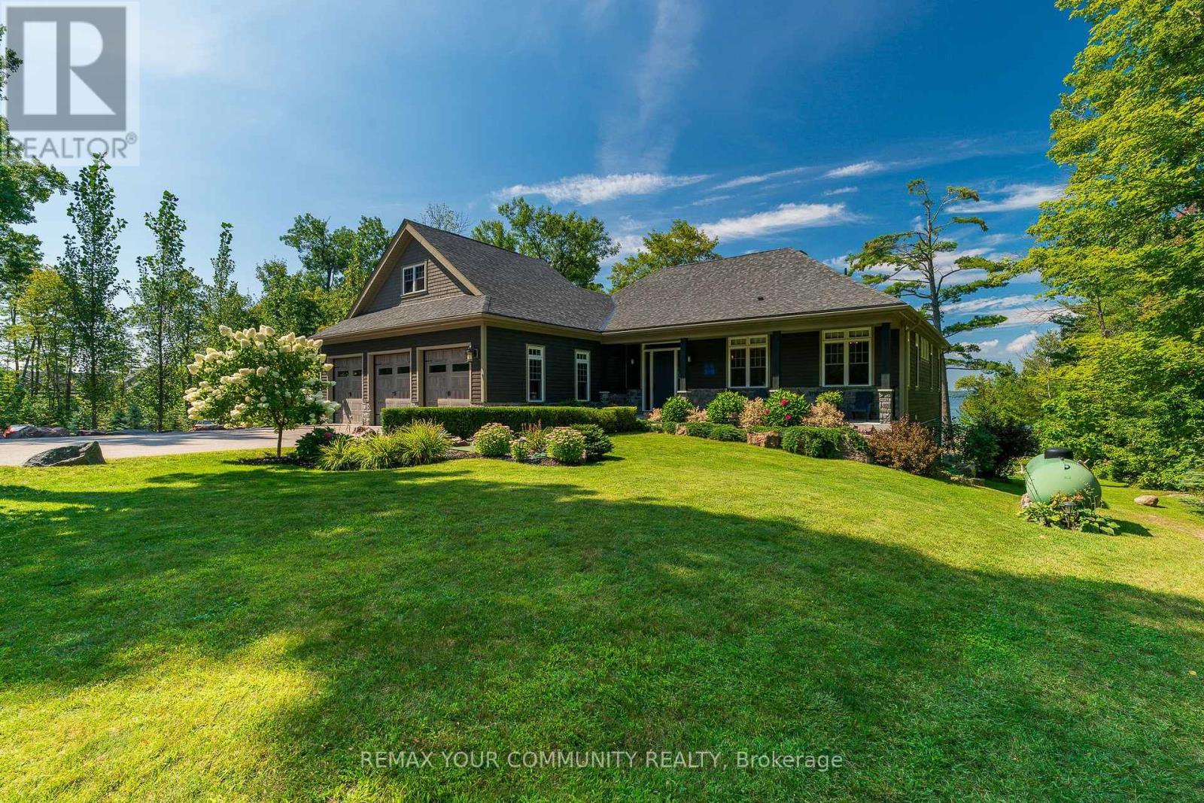
***95 FT OF LAKE COUCHICHING WATERFRONT LUXURY CUSTOM BUNGALOW*** Experience exceptional four-season waterfront living in this stunning custom-built bungalow on Lake Couchiching, offering approximately 95 ft of west-facing shoreline and breathtaking sunsets. With approximately 4,500 sq. ft. of finished living space, this impressive residence features 10ft ceilings on the main level, 9ft ceilings below, and 6 bedrooms designed for luxurious family living and entertaining. The main level showcases a chef's kitchen with high-end appliances, walk-in pantry, oversized 10' x 5'6" island, custom cabinetry, 3/4" hardwood flooring, custom millwork, 8ft doors, premium lighting and two propane fireplaces. The luxurious primary suite features a heated ensuite floor. The fully finished lower level offers radiant heating, a wet bar, sauna with shower, large three-season room and generous living space, creating an exceptional retreat for family and guests. Step outside to your private waterfront oasis featuring approximately 66 ft. of dock, a 24' x 16' sun deck, maintenance-free Canada Dock, composite decking, glass railings and sandy-bottom shoreline ideal for swimming. Enjoy multiple outdoor entertaining areas, a fire pit and spectacular west-facing sunsets. Additional highlights include a Generac generator, drilled well, EcoFlo septic system, heated & insulated 4-car garage, parking for approximately 9 vehicles, low-maintenance landscaping and private road access. Ideally located just 5 minutes to Washago, 10 minutes to Casino Rama and 20 minutes to Orillia, with boating access on Lake Couchiching and beyond. A rare opportunity to own a truly exceptional luxury waterfront estate offering privacy, elegance and unforgettable four-season lake living. (id:67524)
Show all description
Building Details
- ParkingTotal: 13
- ArchitecturalStyle: Bungalow
- Heating: Forced air
- Sewer: Septic System
Amenities & Features
- Waterfront available: Yes
- OpenParkingYN: No
- AttachedGarageYN: Yes
- GarageYN: Yes
- CarportYN: No
- PoolYN: No
- CoolingYN: Yes
- CommunityFeatures: Fishing
- Cooling: Central air conditioning
- Total Fireplaces: 0