
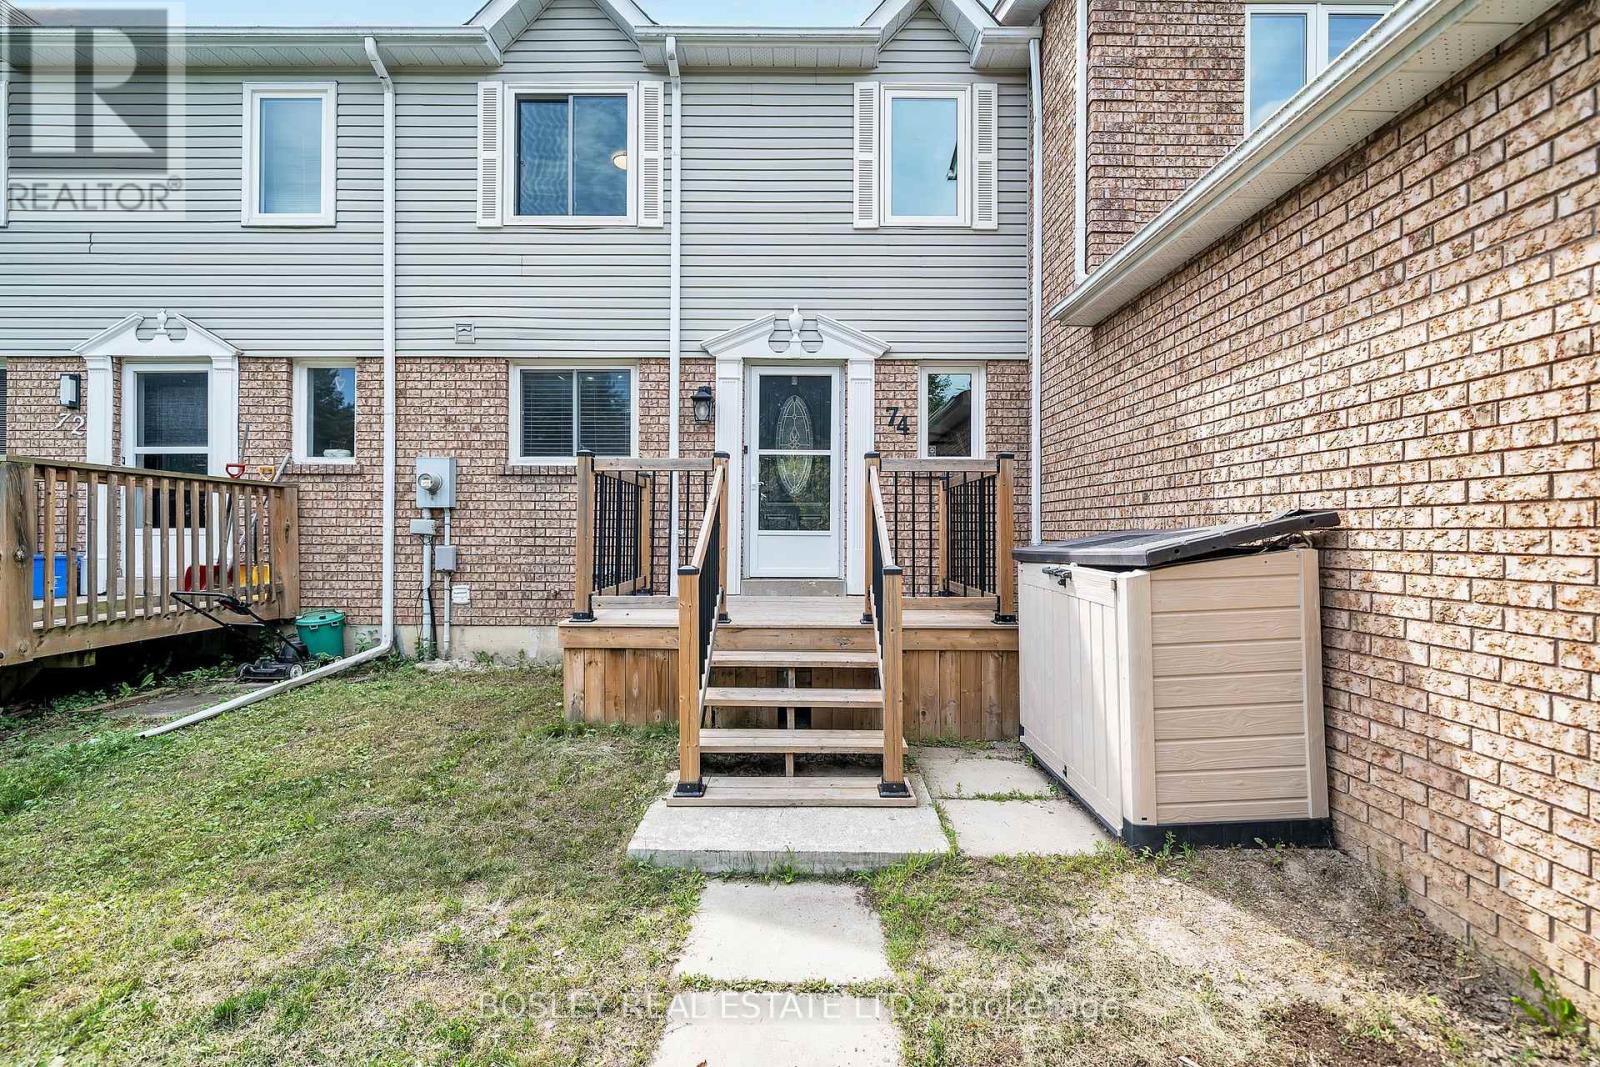
74 Elford Drive, Clarington (Bowmanville), Ontario, Canada, L1C4R4
74 Elford Drive, Clarington (Bowmanville), Ontario, Canada, L1C4R4
$535,000
Request info
Rooms & Units Descr
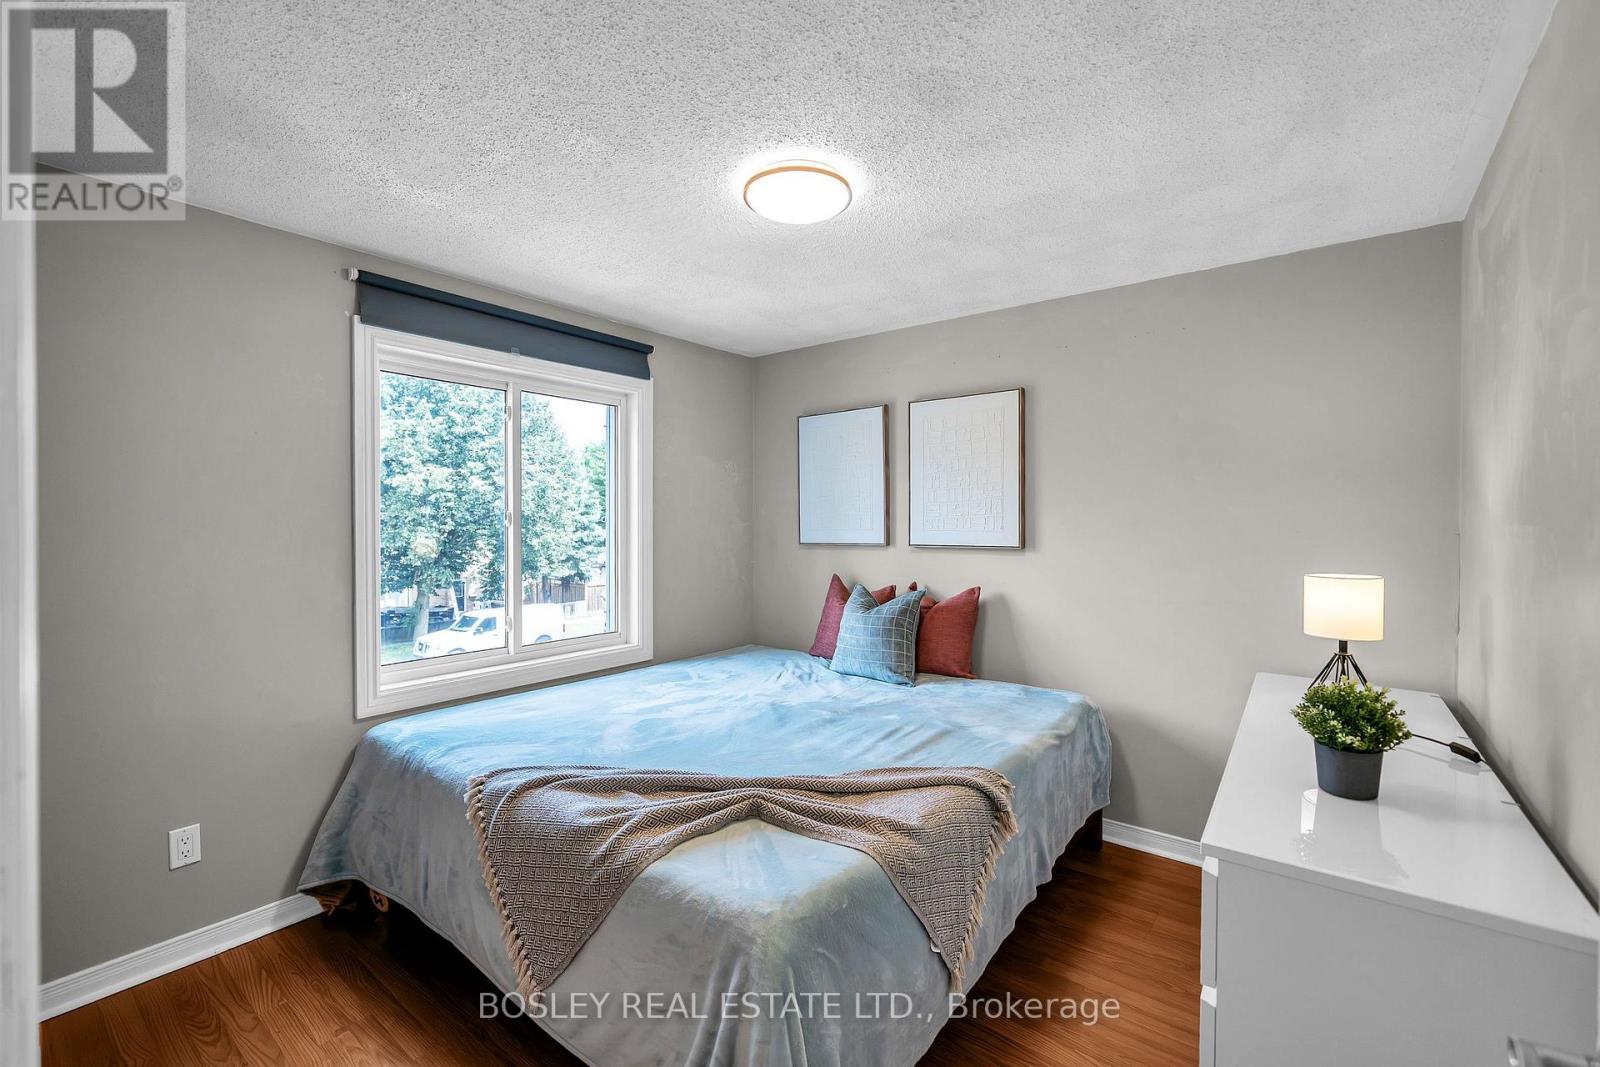
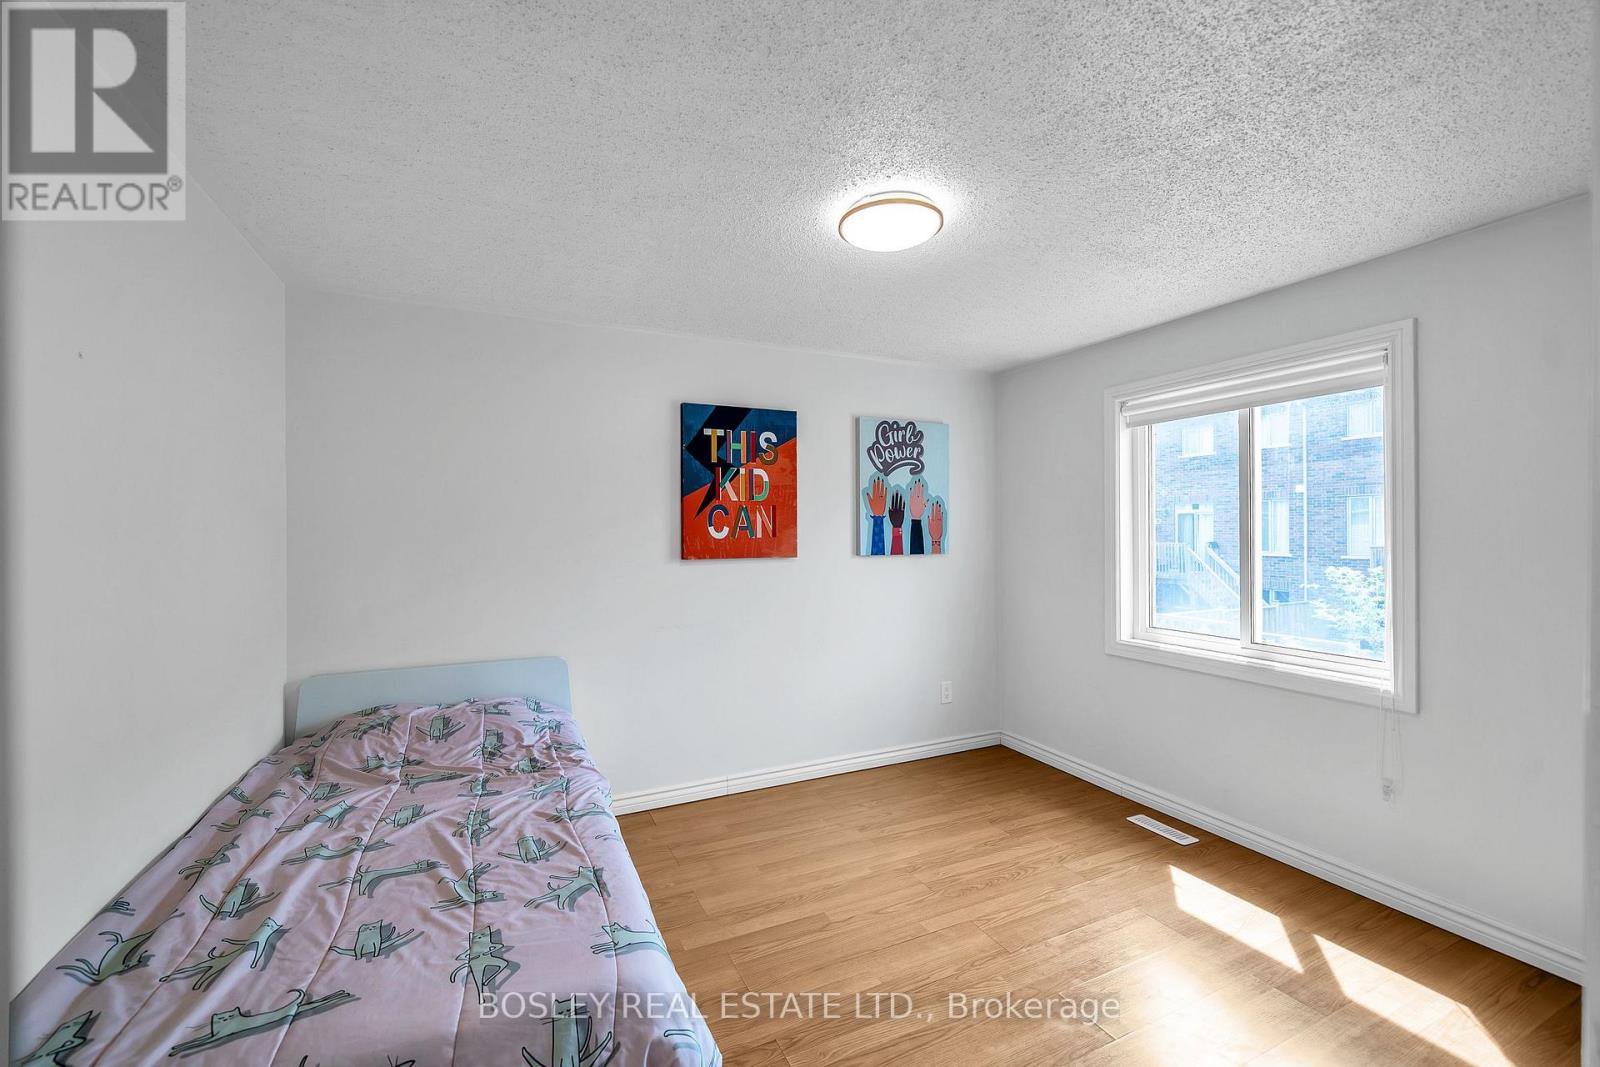
- RoomType1: Bedroom 2
- RoomLevel1: Second level
- RoomLength1: 3.6
- RoomWidth1: 3.8
- RoomDimensions1: 3.6 m X 3.8 m
- RoomType2: Primary Bedroom
- RoomLevel2: Second level
- RoomLength2: 3.6
- RoomWidth2: 3.11
- RoomDimensions2: 3.6 m X 3.11 m
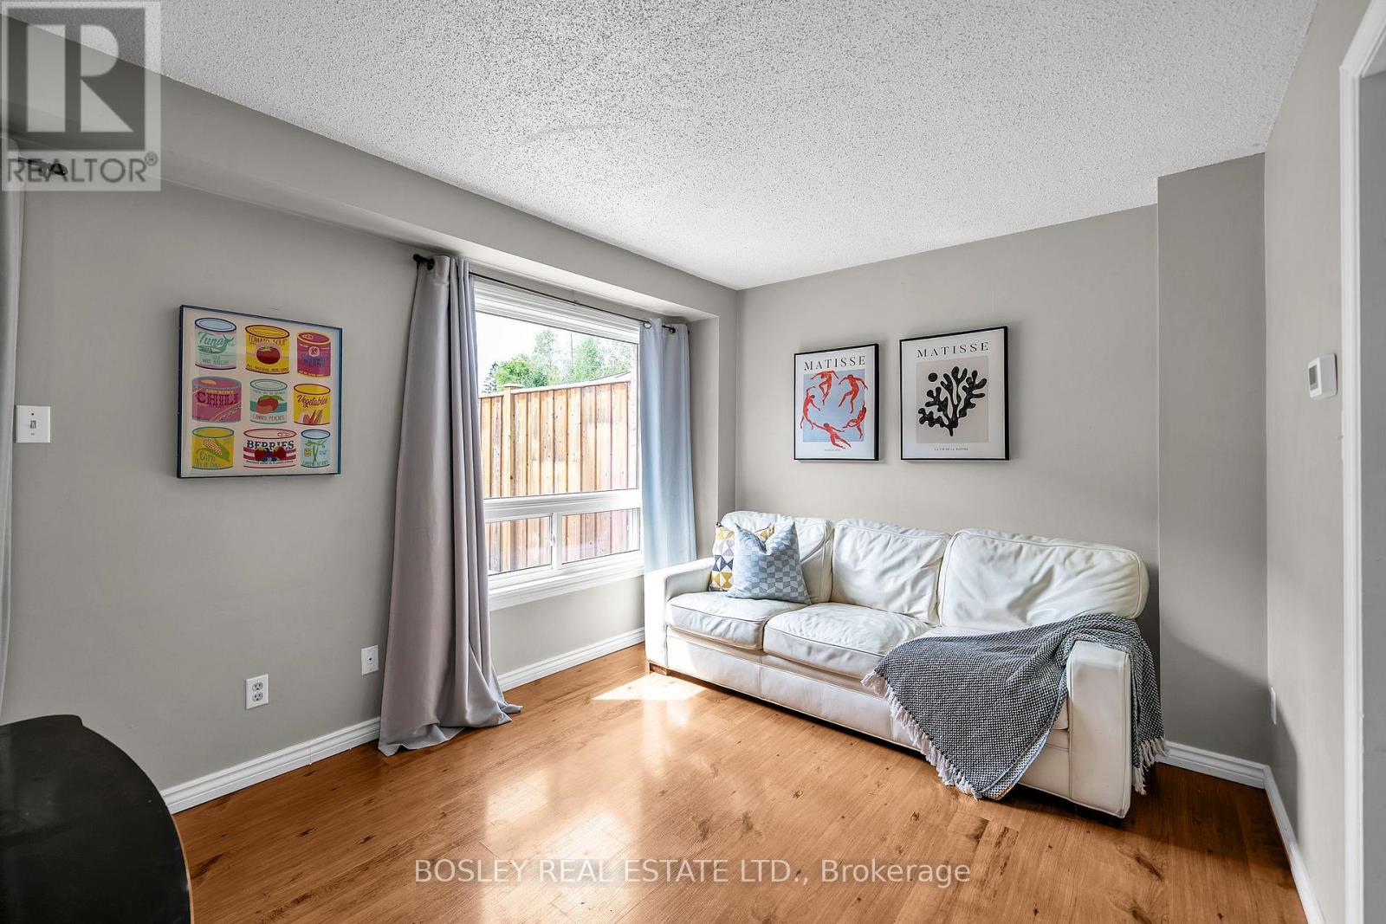
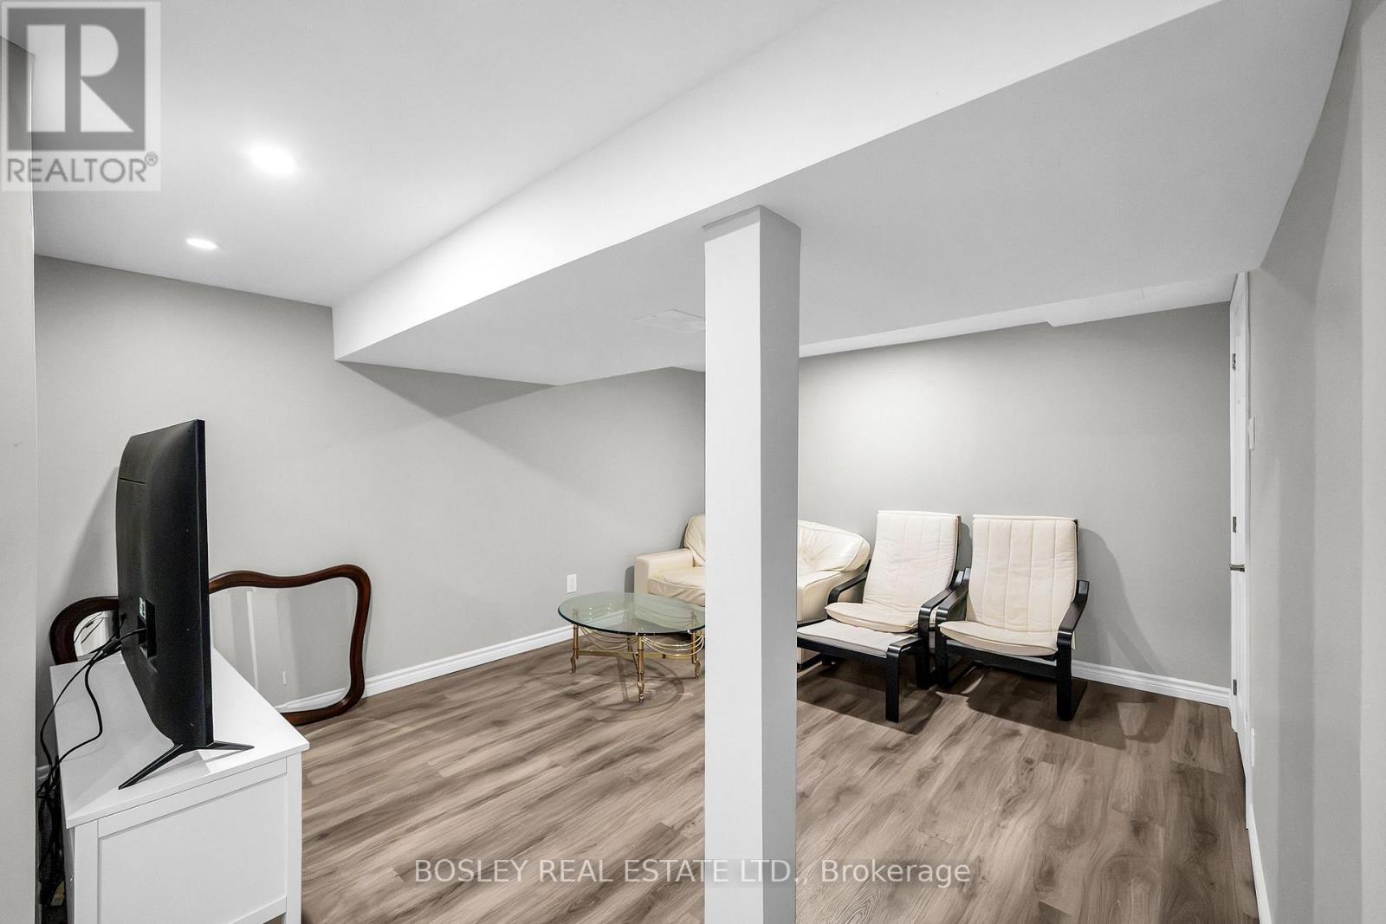
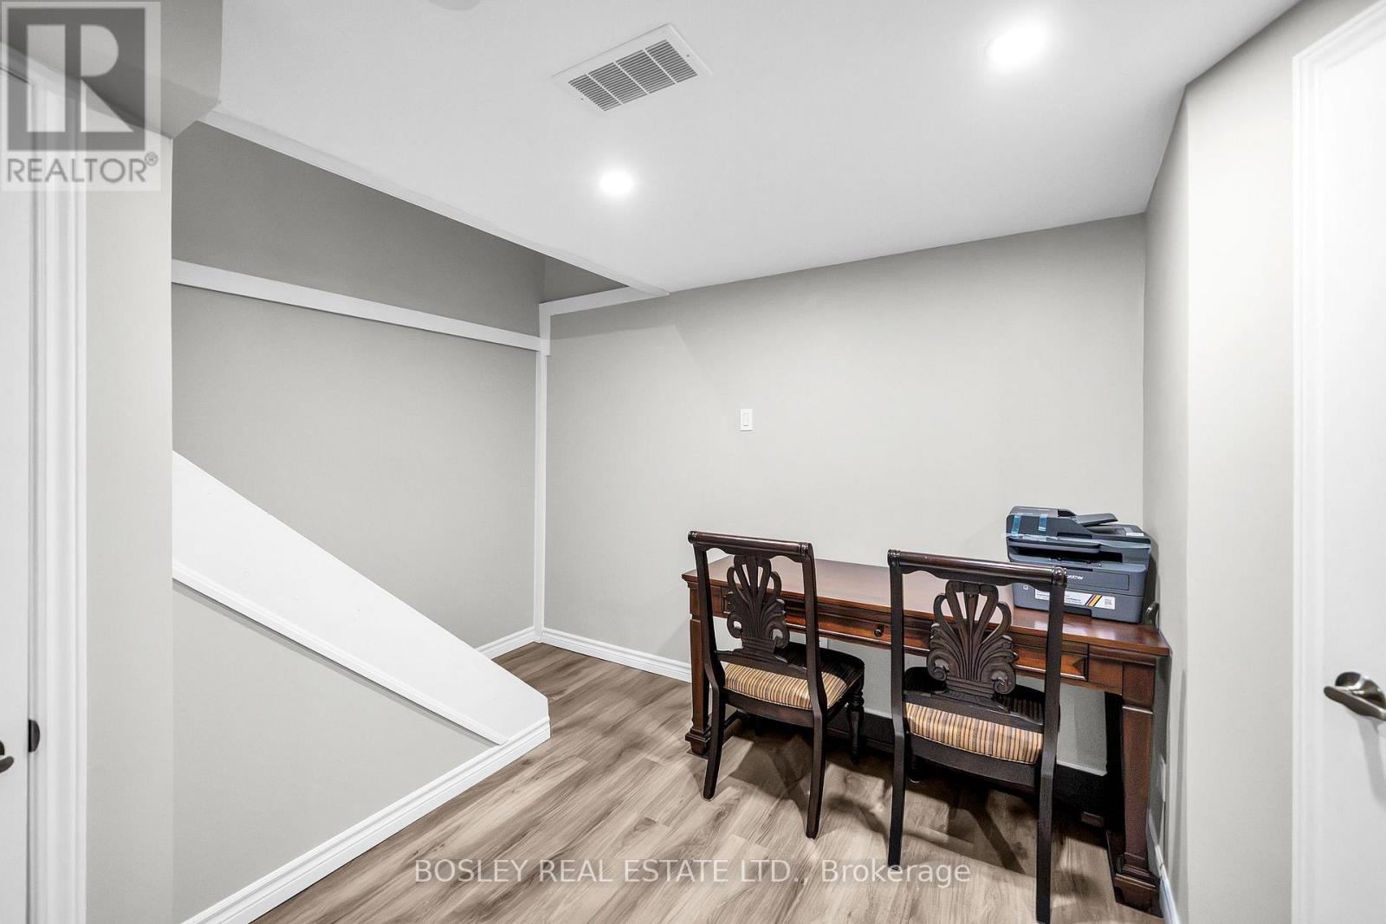
- RoomType3: Recreational, Games room
- RoomLevel3: Basement
- RoomLength3: 4.28
- RoomWidth3: 3.8
- RoomDimensions3: 4.28 m X 3.8 m
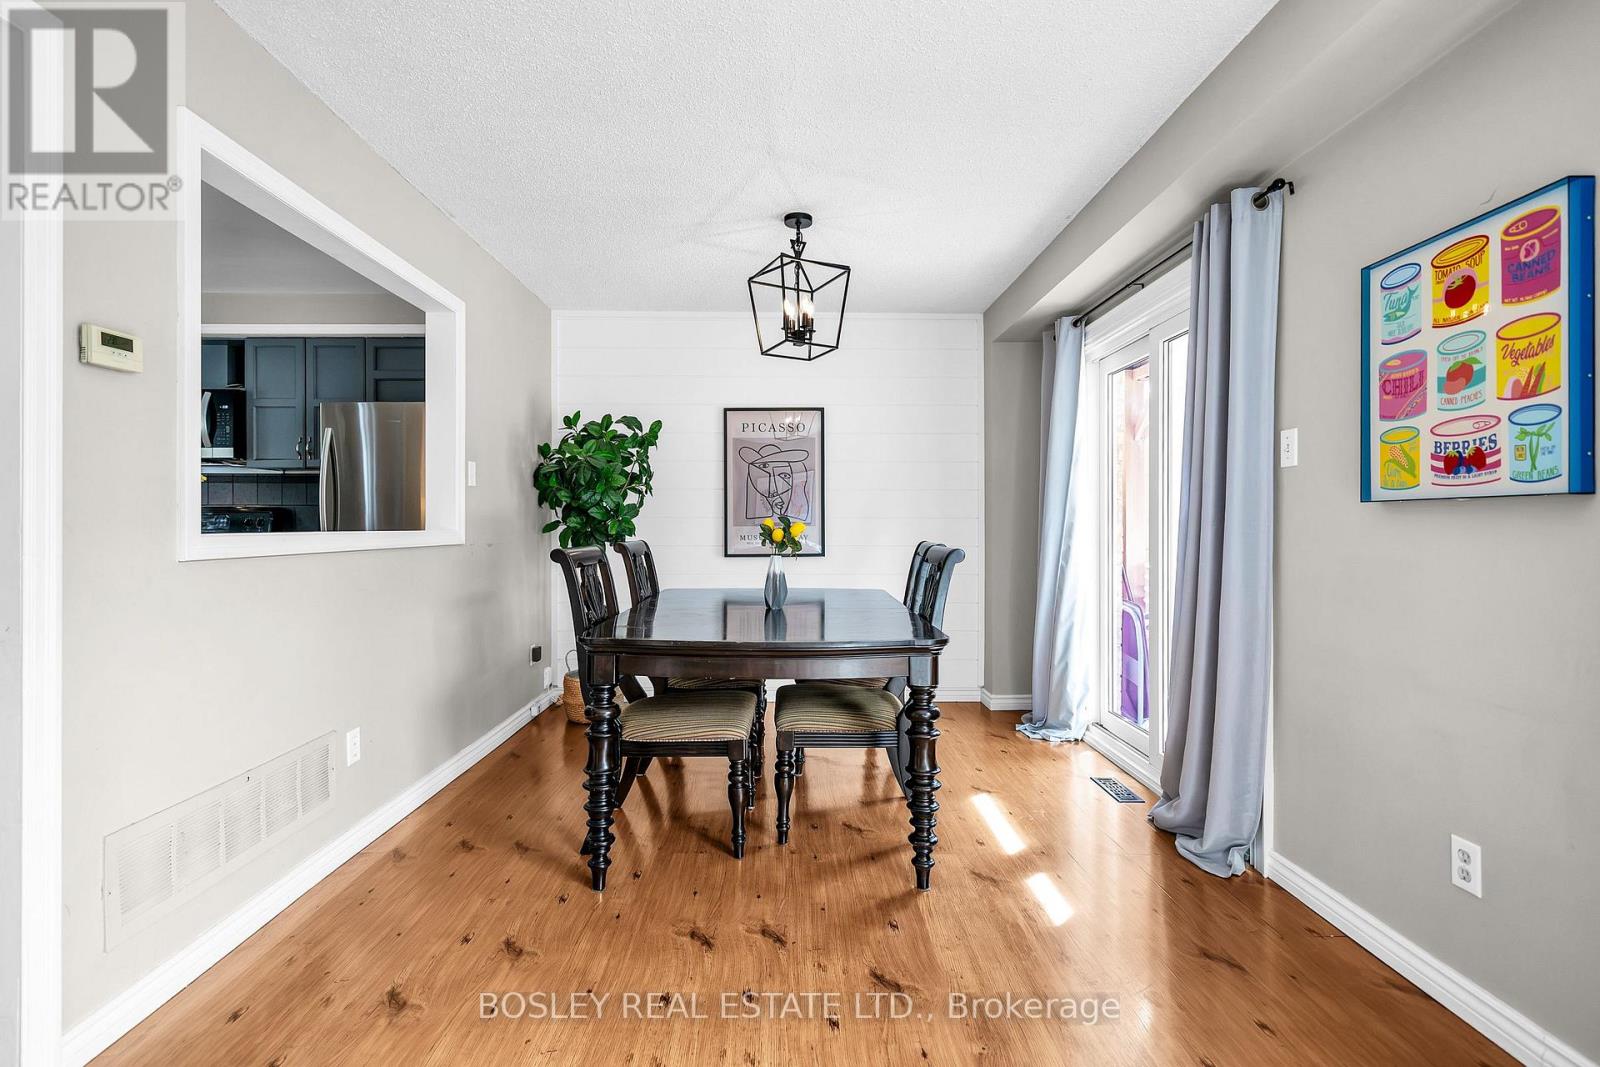
- RoomType4: Dining room
- RoomLevel4: Main level
- RoomLength4: 2.16
- RoomWidth4: 5.8
- RoomDimensions4: 2.16 m X 5.8 m
- RoomType5: Living room
- RoomLevel5: Main level
- RoomLength5: 2.16
- RoomWidth5: 5.8
- RoomDimensions5: 2.16 m X 5.8 m
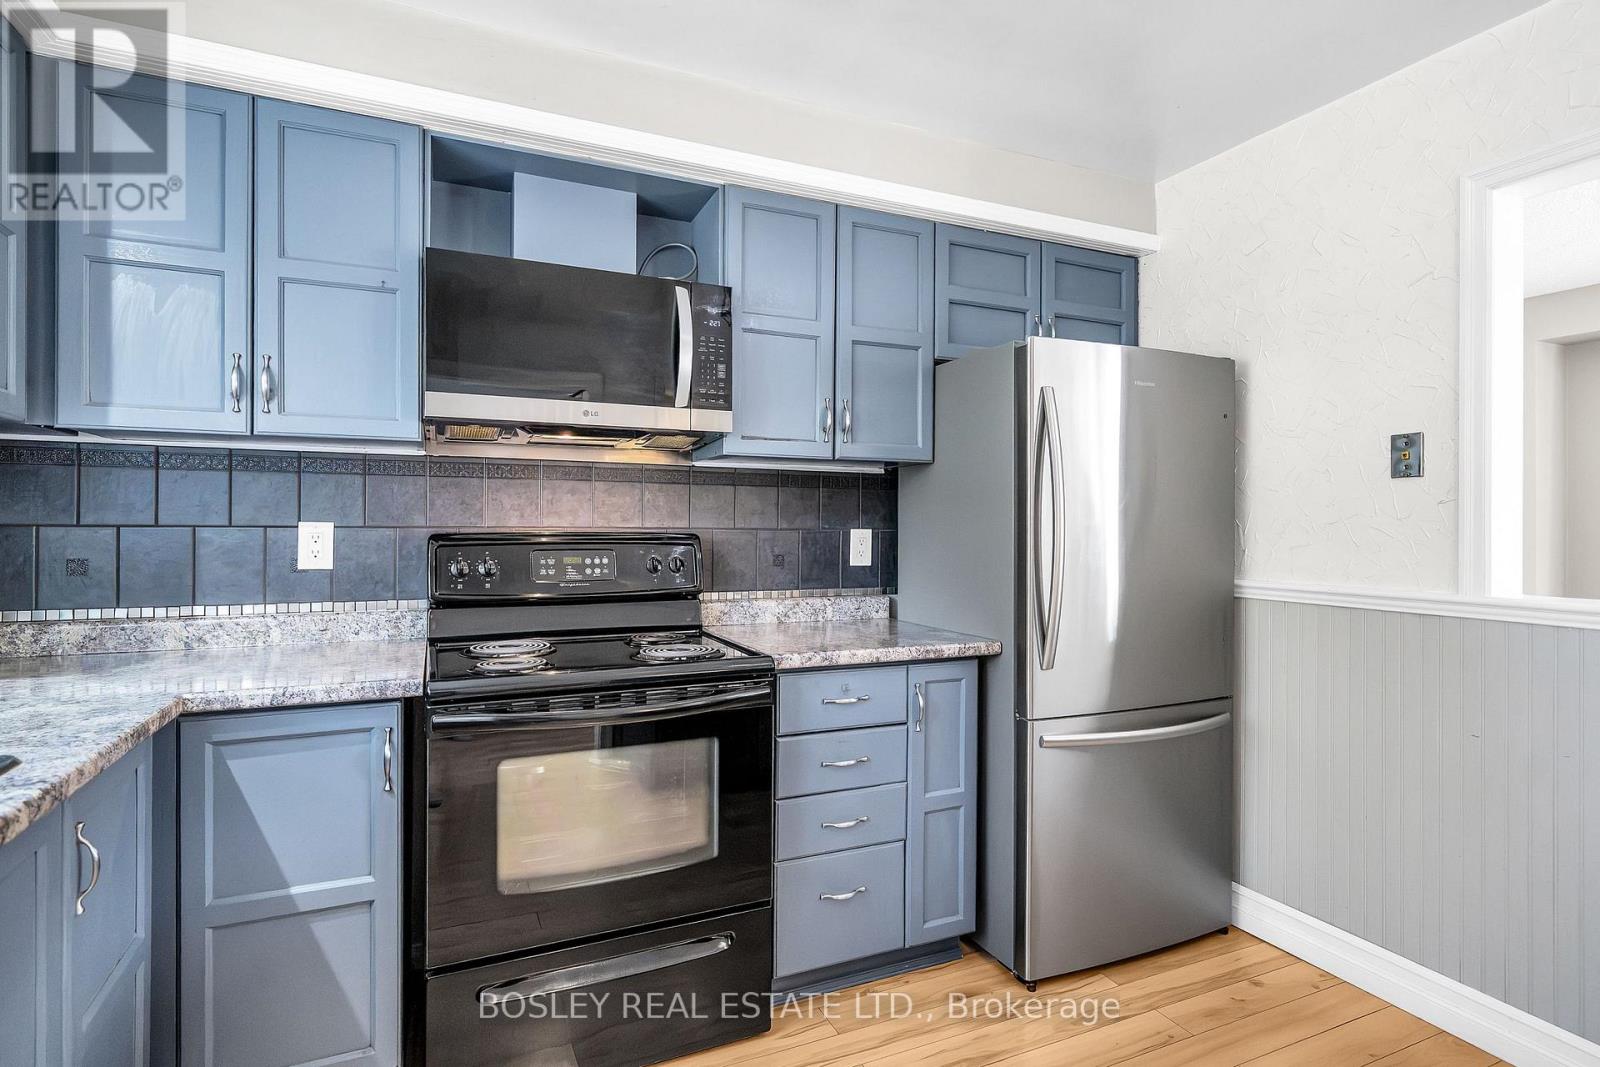
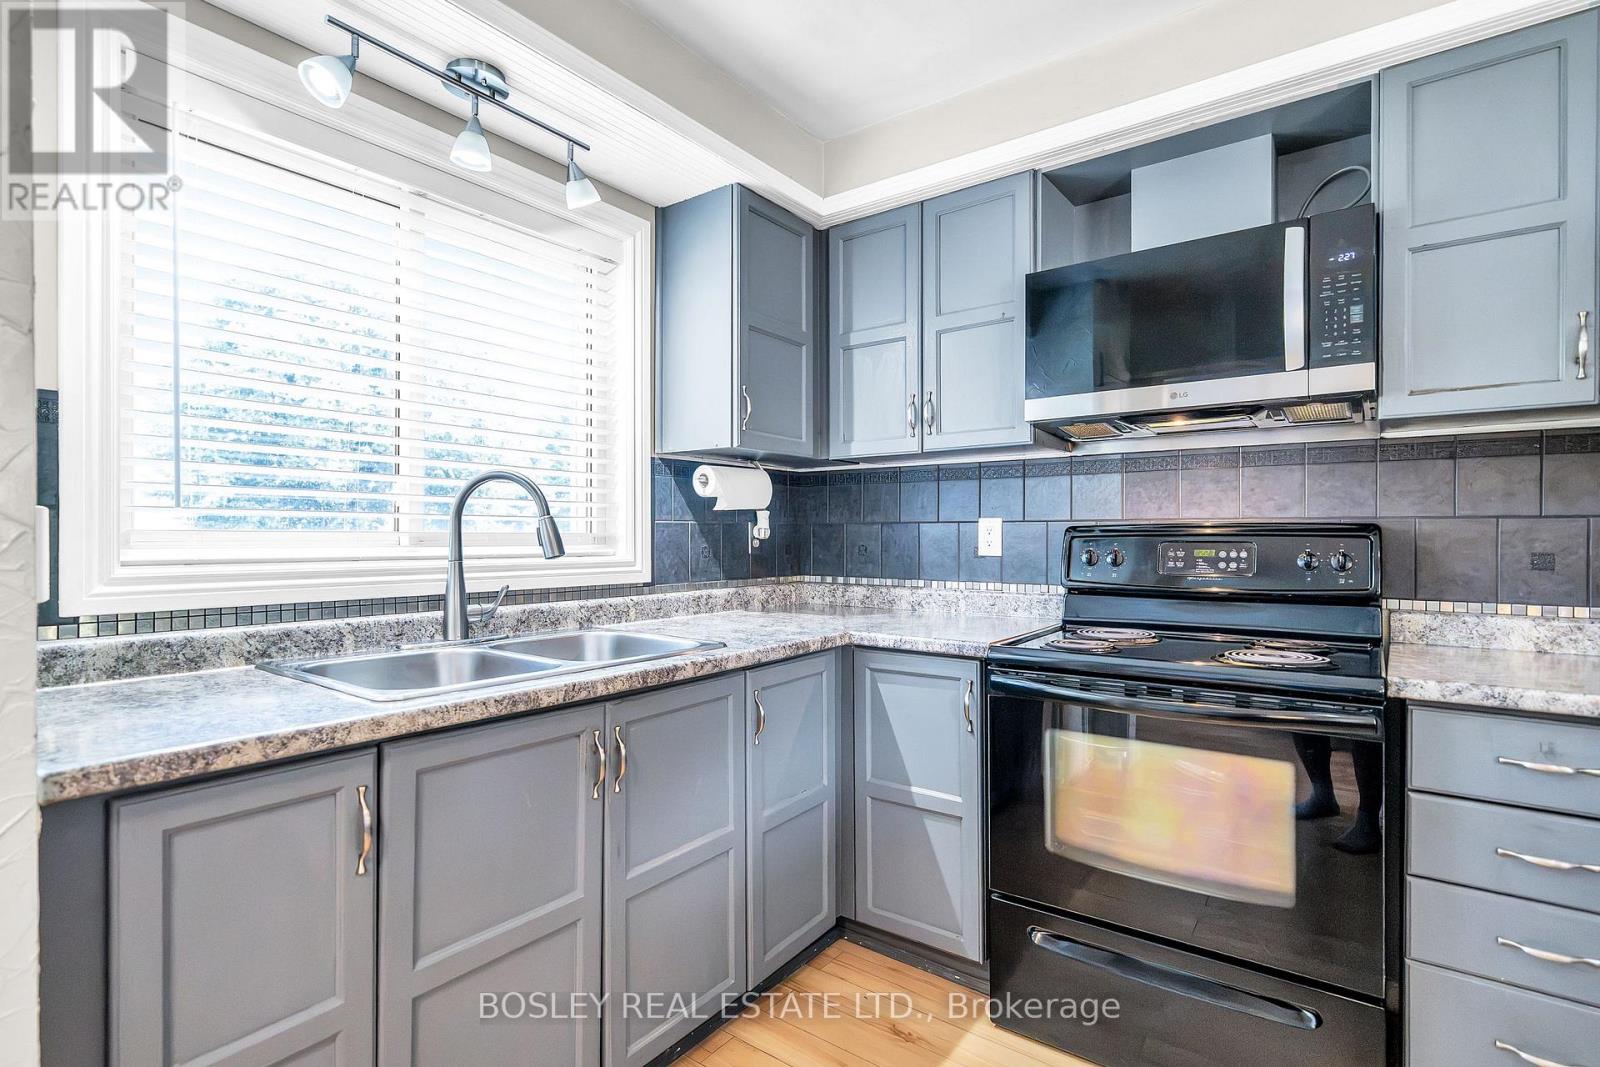
- RoomType6: Kitchen
- RoomLevel6: Main level
- RoomLength6: 3.38
- RoomWidth6: 2.94
- RoomDimensions6: 3.38 m X 2.94 m
Location Details
- City: Clarington (Bowmanville)
- Province: Ontario
Property Details
- SubdivisionName: Bowmanville
- Levels: 2
- FrontageLength: 19 ft ,8 in
Property Features
- Flooring: Laminate
- Heating: Forced air
- HeatingFuel: Natural gas
- CoolingYN: True
- Cooling: Central air conditioning
- ParkingTotal: 2
- OpenParkingYN: False
- GarageYN: False
- AttachedGarageYN: False
- CarportYN: False
- FireplacesTotal: 0
- PoolYN: False
- ViewYN: False
- WaterfrontYN: False
- Sewer: Sanitary sewer
Basics
- Date added: Added 3 weeks ago
- Category: Single Family
- Type: Single Family
- Bedrooms: 2
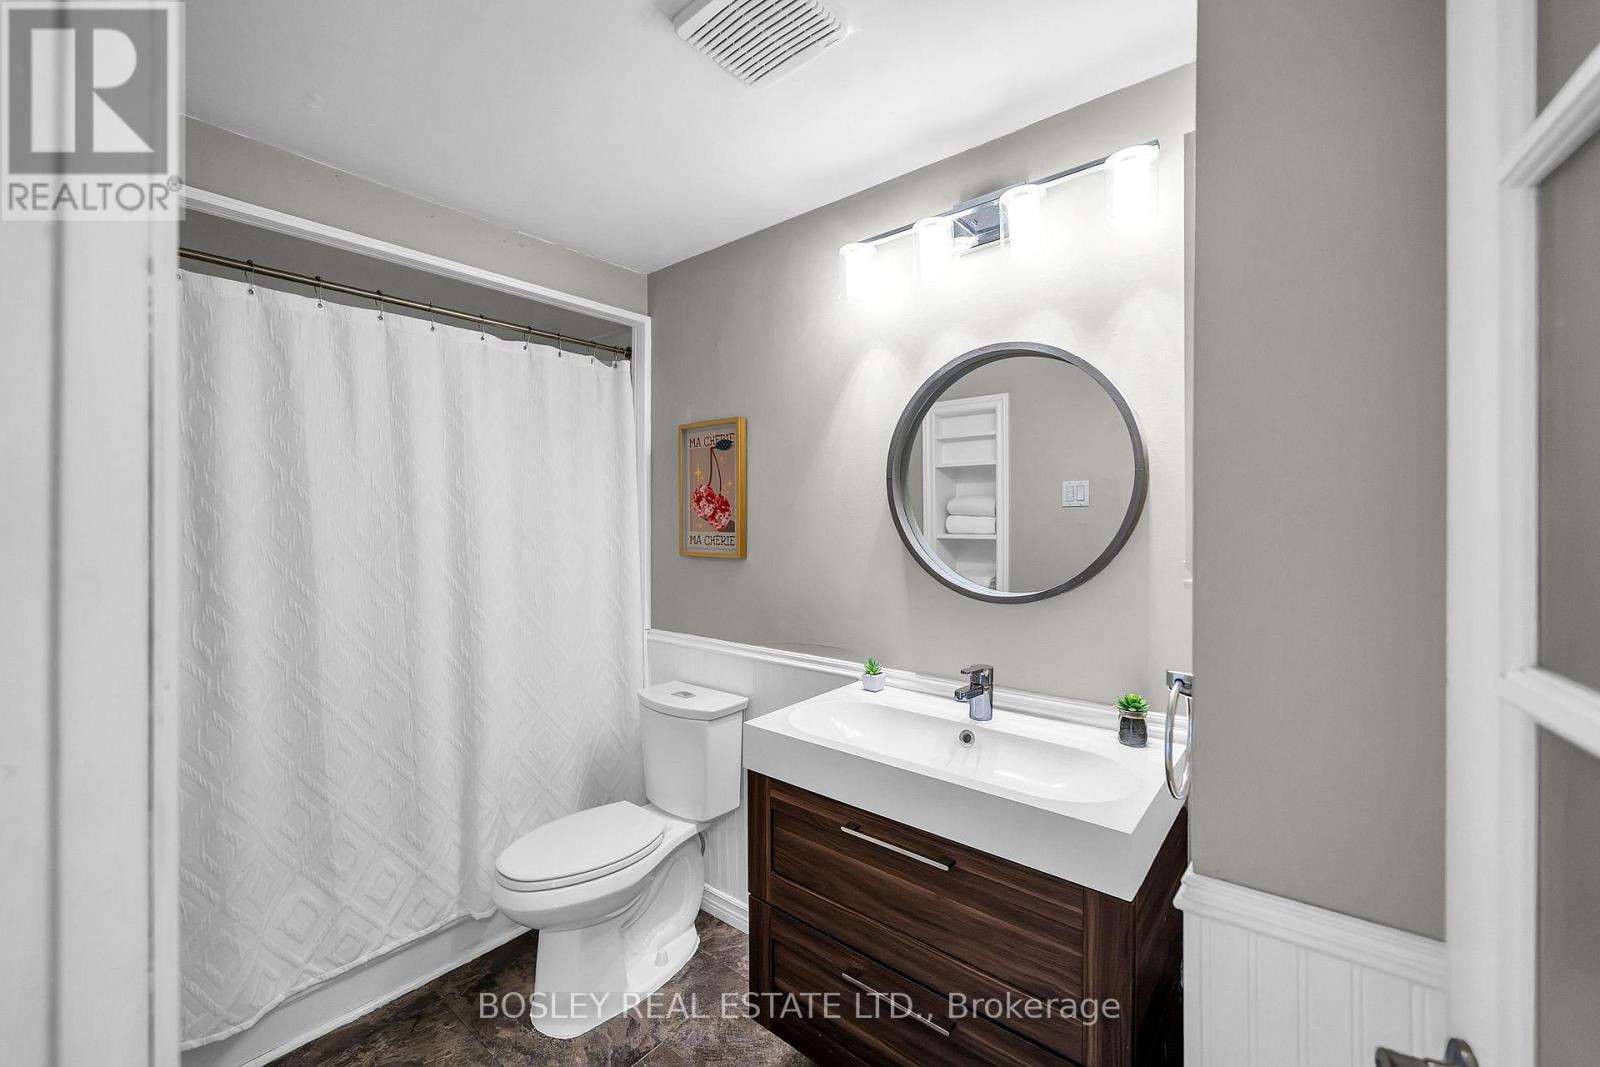
- Bathrooms: 1
- Floors: Laminate
- Area: 700 - 1100 sq ft
- Lot size: 0 sq ft
- SubdivisionName: Bowmanville
- ListOfficeName: BOSLEY REAL ESTATE LTD.
- MLS ID: E13833808
Courtesy of
- OfficeName: BOSLEY REAL ESTATE LTD.
- ListAOR: Toronto Regional Real Estate Board
Description
-
Description:
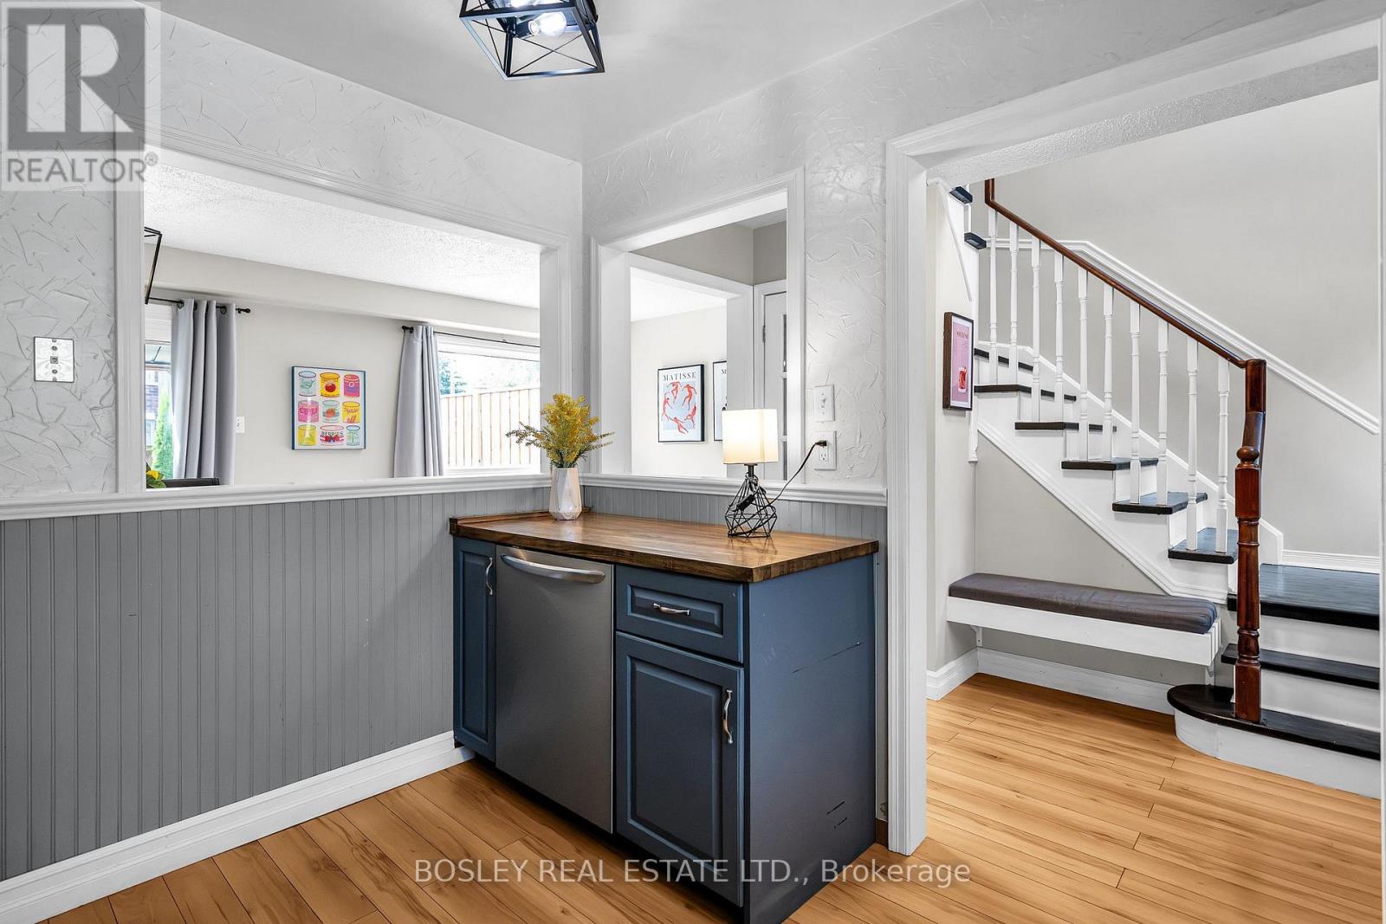
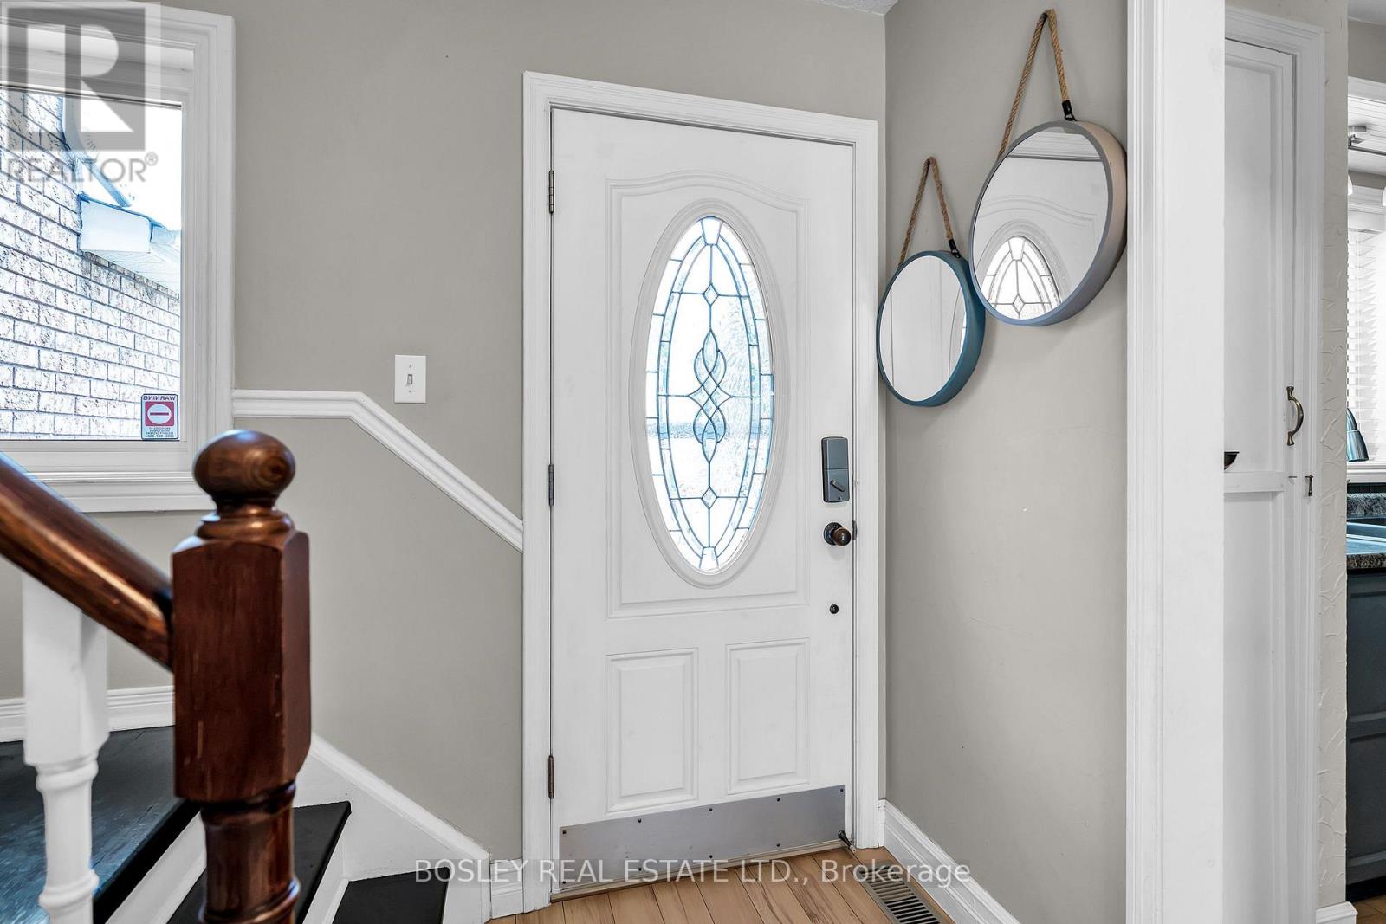
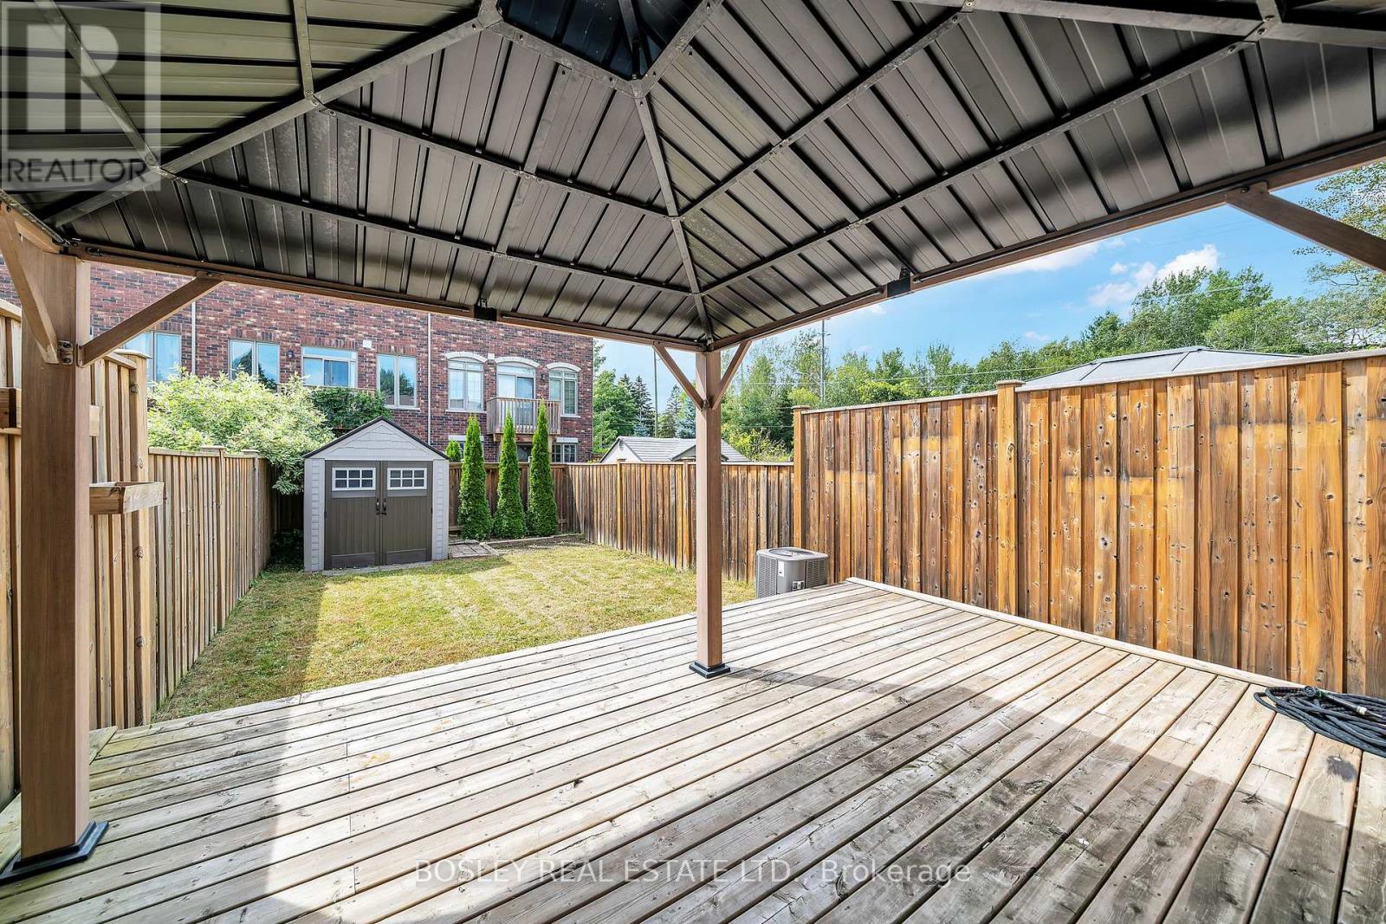
Welcome home to 74 Elford Drive, a beautifully updated freehold townhome upgrades and complete turn-key comfort. The main floor boasts a modern grey kitchen with stainless steel appliances and a pantry, flowing into a bright open-concept living and dining area with a walk-out to your private backyard. Step outside to enjoy a fully fenced yard complete with a deck, gazebo, storage shed, and a newer front deck, front door frame, and window moldings for fantastic curb appeal. Upstairs features two generously sized bedrooms and a beautifully renovated 3-piece bathroom, complemented by a new air conditioning unit installed in 2024 for complete peace of mind. Furnace (2019) (id:67524)
Show all description
Building Details
- ParkingTotal: 2
- Heating: Forced air
- Sewer: Sanitary sewer
Amenities & Features
- Waterfront available: No
- OpenParkingYN: No
- AttachedGarageYN: No
- GarageYN: No
- CarportYN: No
- PoolYN: No
- CoolingYN: Yes
- Cooling: Central air conditioning
- Total Fireplaces: 0