
74 Old Bloomington Road, Aurora (Aurora Estates), Ontario, Canada, L4G0M2
74 Old Bloomington Road, Aurora (Aurora Estates), Ontario, Canada, L4G0M2Rooms & Units Descr
- RoomType1: Primary Bedroom
- RoomLevel1: Second level
- RoomLength1: 5.3
- RoomWidth1: 4.96
- RoomDimensions1: 5.3 m X 4.96 m
- RoomType2: Recreational, Games room
- RoomLevel2: Basement
- RoomLength2: 0
- RoomWidth2: 0
- RoomDimensions2: Measurements not available
- RoomType3: Kitchen
- RoomLevel3: Main level
- RoomLength3: 3.44
- RoomWidth3: 3.33
- RoomDimensions3: 3.44 m X 3.33 m
- RoomType4: Living room
- RoomLevel4: Main level
- RoomLength4: 5.15
- RoomWidth4: 7.9
- RoomDimensions4: 5.15 m X 7.9 m
- RoomType5: Dining room
- RoomLevel5: Main level
- RoomLength5: 5.15
- RoomWidth5: 7.9
- RoomDimensions5: 5.15 m X 7.9 m
- RoomType6: Bedroom 4
- RoomLevel6: Upper Level
- RoomLength6: 4.5
- RoomWidth6: 3.77
- RoomDimensions6: 4.5 m X 3.77 m
- RoomType7: Laundry room
- RoomLevel7: Upper Level
- RoomLength7: 0
- RoomWidth7: 0
- RoomDimensions7: Measurements not available
- RoomType8: Bedroom 2
- RoomLevel8: In between
- RoomLength8: 4.5
- RoomWidth8: 3.91
- RoomDimensions8: 4.5 m X 3.91 m
- RoomType9: Bedroom 3
- RoomLevel9: In between
- RoomLength9: 4.27
- RoomWidth9: 3.77
- RoomDimensions9: 4.27 m X 3.77 m
Location Details
- City: Aurora (Aurora Estates)
- Province: Ontario
Property Details
- SubdivisionName: Aurora Estates
- ArchitecturalStyle: Multi-level
Property Features
- CommunityFeatures: Pets Allowed With Restrictions
- Flooring: Hardwood
- Heating: Forced air
- HeatingFuel: Natural gas
- CoolingYN: True
- Cooling: Central air conditioning
- ParkingTotal: 4
- OpenParkingYN: False
- GarageYN: True
- AttachedGarageYN: False
- CarportYN: False
- FireplacesTotal: 0
- PoolYN: False
- ViewYN: False
- WaterfrontYN: False
Basics
- BathroomsHalf: 1
- Date added: Added 3 weeks ago
- Category: Single Family
- Type: Single Family
- Bedrooms: 5
- Bathrooms: 4
- Half baths: 1
- Floors: Hardwood
- Area: 2250 - 2499 sq ft
- Lot size: 0 sq ft
- SubdivisionName: Aurora Estates
- ListOfficeName: CITYSCAPE REAL ESTATE LTD.
- MLS ID: N13763236
Miscellaneous
- AssociationFeeFrequency: Monthly
Courtesy of
- OfficeName: CITYSCAPE REAL ESTATE LTD.
- ListAOR: Toronto Regional Real Estate Board
Description
-
Description:
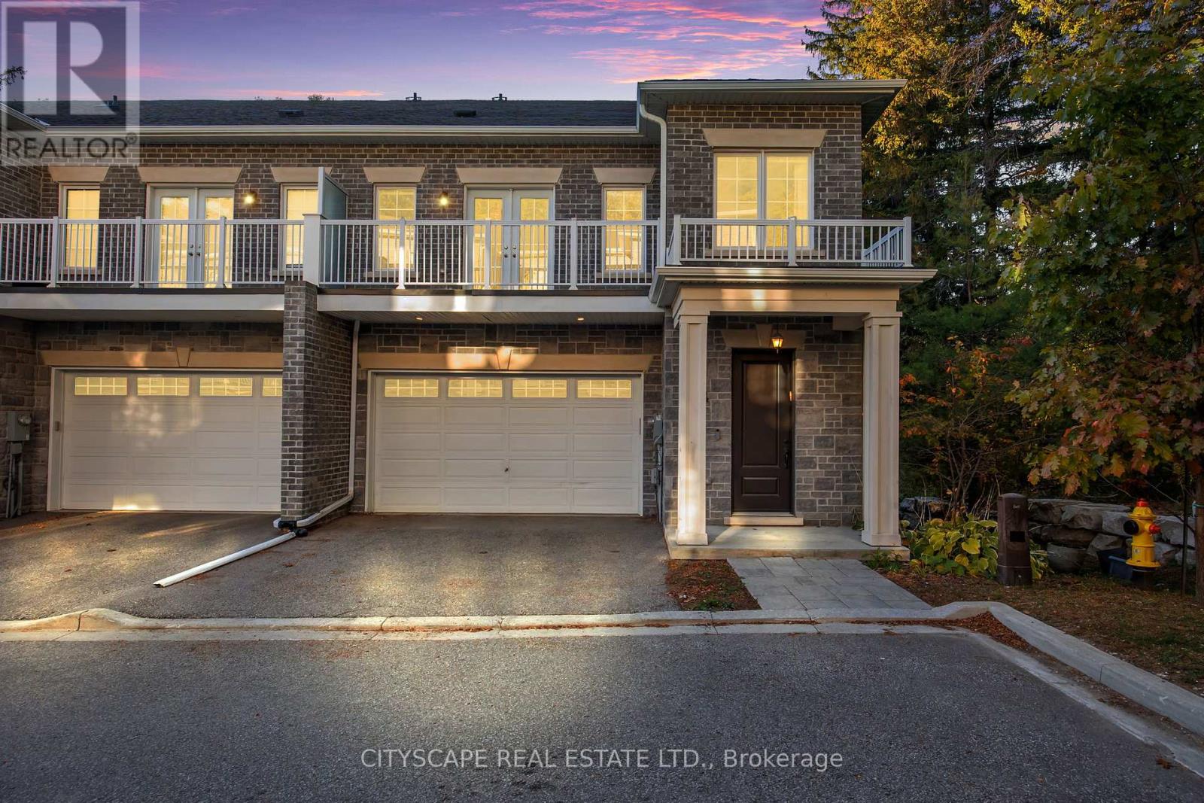
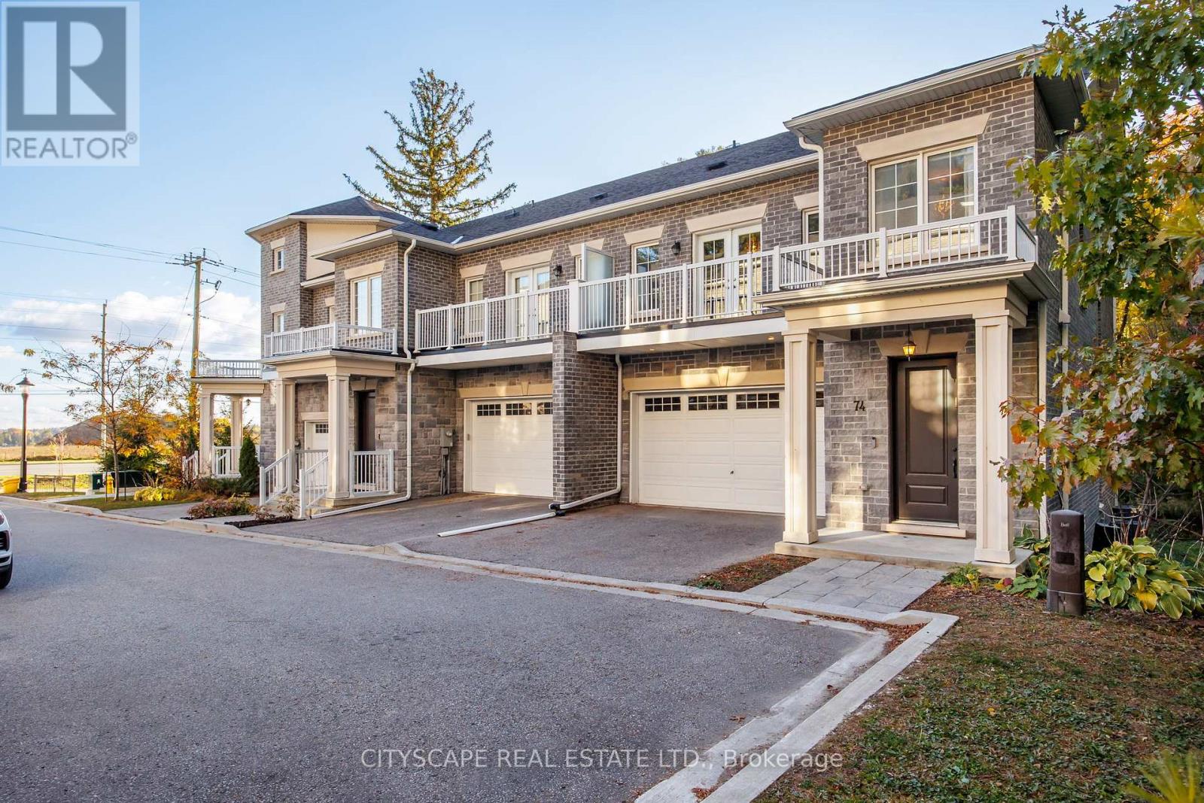
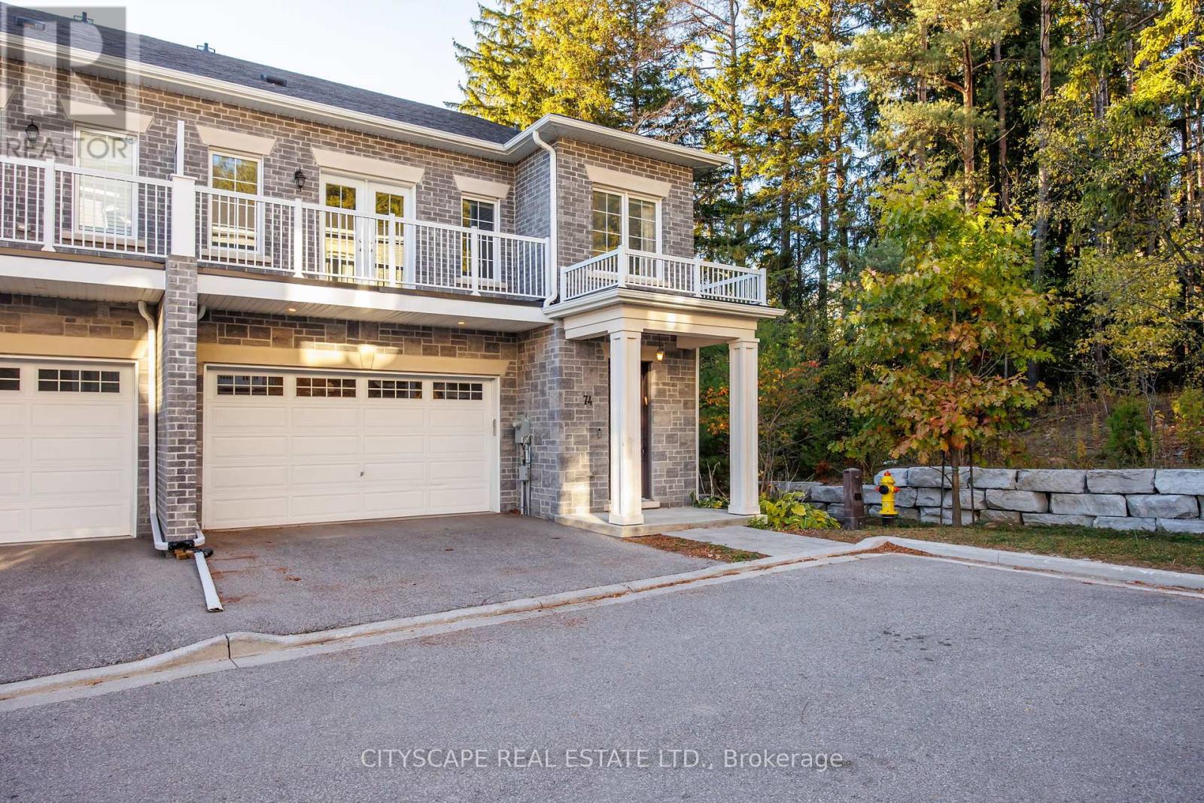
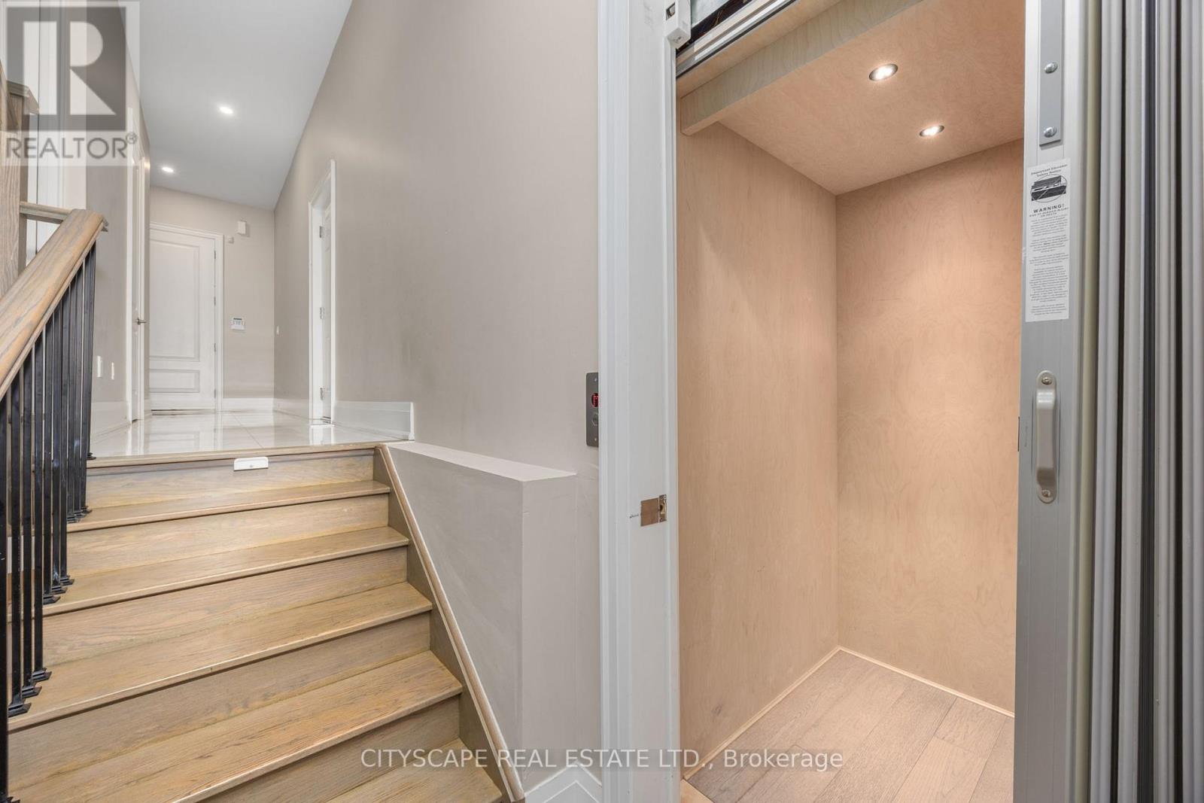
Rarely offered executive custom-built townhome in the prestigious Aurora Estates! This exceptional residence offers 4 expansive bedrooms, two featuring private ensuites and walk-in closets, and balconies in three of the bedrooms. Enjoy private elevator access to all levels, and a massive formal laundry room complete with built-in cabinetry and natural light. The finished basement offers incredible versatility - and could easily serve as a 5th bedroom, with bathroom rough-in already in place. Nestled within an exclusive enclave of only six custom-built townhomes, this property is surrounded by multi-million dollar estates and gated communities, offering unmatched privacy amidst a serene wooded setting. Additional features include: Central Vacuum, Garburator, main floor Surround Sound Speakers, B/I Blinds and so much more! 10 ft ceilings on the main level and 9 ft ceilings on all other floors - adding to the home's spacious, executive appeal. A truly rare opportunity in one of Aurora's most coveted communities - this is one you won't want to miss! (id:67524)
Show all description
Building Details
- ParkingTotal: 4
- ArchitecturalStyle: Multi-level
- Heating: Forced air
Amenities & Features
- Waterfront available: No
- OpenParkingYN: No
- AttachedGarageYN: No
- GarageYN: Yes
- CarportYN: No
- PoolYN: No
- CoolingYN: Yes
- CommunityFeatures: Pets Allowed With Restrictions
- Cooling: Central air conditioning
- Total Fireplaces: 0