
74 Ringway Crescent, Toronto (Elms-Old Rexdale), Ontario, Canada, M9W1X4
74 Ringway Crescent, Toronto (Elms-Old Rexdale), Ontario, Canada, M9W1X4
$1,299,000
Request info
Rooms & Units Descr
- RoomType1: Primary Bedroom
- RoomLevel1: Second level
- RoomLength1: 4.04
- RoomWidth1: 3.18
- RoomDimensions1: 4.04 m X 3.18 m
- RoomType2: Bedroom
- RoomLevel2: Second level
- RoomLength2: 3.23
- RoomWidth2: 3.18
- RoomDimensions2: 3.23 m X 3.18 m
- RoomType3: Bedroom
- RoomLevel3: Second level
- RoomLength3: 3.05
- RoomWidth3: 2.87
- RoomDimensions3: 3.05 m X 2.87 m
- RoomType4: Bedroom
- RoomLevel4: Second level
- RoomLength4: 3.23
- RoomWidth4: 3.05
- RoomDimensions4: 3.23 m X 3.05 m
- RoomType5: Recreational, Games room
- RoomLevel5: Lower level
- RoomLength5: 7.32
- RoomWidth5: 3.35
- RoomDimensions5: 7.32 m X 3.35 m
- RoomType6: Other
- RoomLevel6: Lower level
- RoomLength6: 3.51
- RoomWidth6: 2.13
- RoomDimensions6: 3.51 m X 2.13 m
- RoomType7: Kitchen
- RoomLevel7: Lower level
- RoomLength7: 6.11
- RoomWidth7: 3.35
- RoomDimensions7: 6.11 m X 3.35 m
- RoomType8: Living room
- RoomLevel8: Main level
- RoomLength8: 5.33
- RoomWidth8: 3.51
- RoomDimensions8: 5.33 m X 3.51 m
- RoomType9: Dining room
- RoomLevel9: Main level
- RoomLength9: 5.49
- RoomWidth9: 3.05
- RoomDimensions9: 5.49 m X 3.05 m
- RoomType10: Kitchen
- RoomLevel10: Main level
- RoomLength10: 3.66
- RoomWidth10: 3.35
- RoomDimensions10: 3.66 m X 3.35 m
- RoomType11: Family room
- RoomLevel11: Main level
- RoomLength11: 8.46
- RoomWidth11: 4.11
- RoomDimensions11: 8.46 m X 4.11 m
- RoomType12: Eating area
- RoomLevel12: Main level
- RoomLength12: 3.35
- RoomWidth12: 3.05
- RoomDimensions12: 3.35 m X 3.05 m
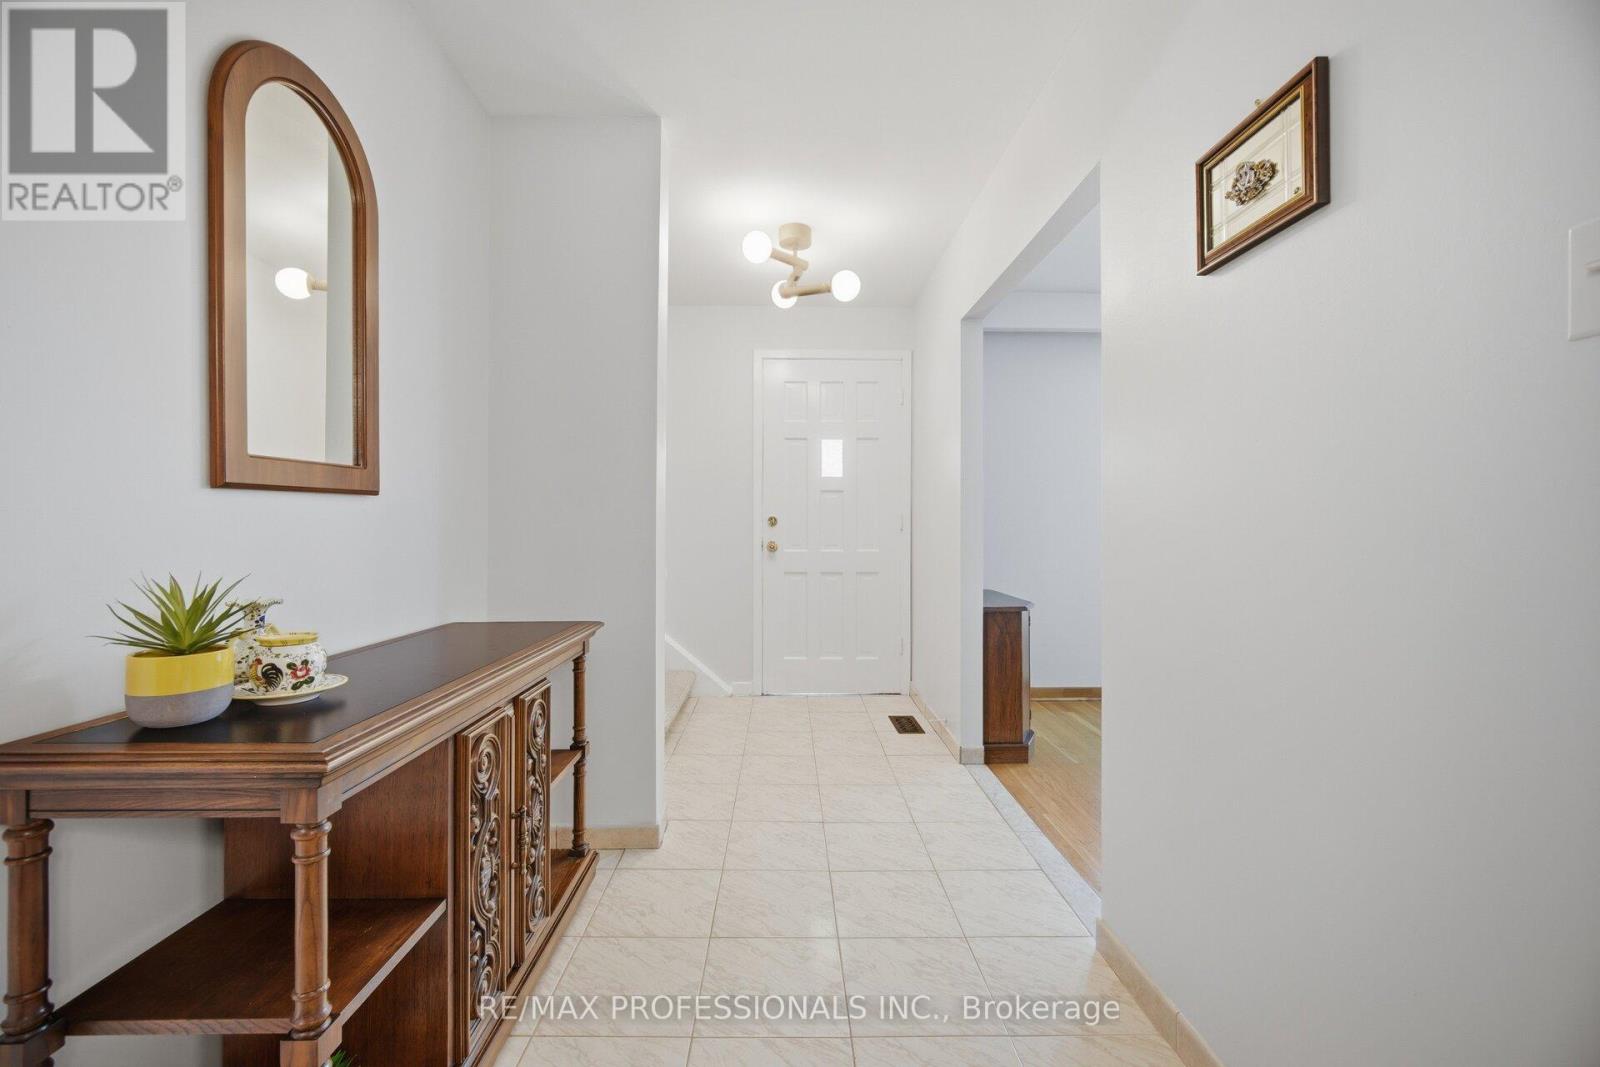
- RoomType13: Foyer
- RoomLevel13: Main level
- RoomLength13: 3.51
- RoomWidth13: 1.83
- RoomDimensions13: 3.51 m X 1.83 m
Location Details
- City: Toronto (Elms-Old Rexdale)
- Province: Ontario
Property Details
- SubdivisionName: Elms-Old Rexdale
- Levels: 2
- FrontageLength: 24 ft
Property Features
- Flooring: Hardwood,Laminate,Tile,Carpeted,Ceramic
- Heating: Forced air
- HeatingFuel: Natural gas
- CoolingYN: True
- Cooling: Central air conditioning
- ParkingTotal: 4
- OpenParkingYN: False
- GarageYN: True
- AttachedGarageYN: True
- CarportYN: False
- FireplacesTotal: 1
- PoolYN: False
- ViewYN: False
- WaterfrontYN: False
- Sewer: Sanitary sewer
Basics
- BathroomsHalf: 1
- Date added: Added 3 weeks ago
- Category: Single Family
- Type: Single Family
- Bedrooms: 4
- Bathrooms: 2
- Half baths: 1
- Floors: Hardwood,Laminate,Tile,Carpeted,Ceramic
- Area: 2000 - 2500 sq ft
- Lot size: 0 sq ft
- SubdivisionName: Elms-Old Rexdale
- ListOfficeName: RE/MAX PROFESSIONALS INC.
- MLS ID: W13502542
Courtesy of
- OfficeName: RE/MAX PROFESSIONALS INC.
- ListAOR: Toronto Regional Real Estate Board
Description
-
Description:
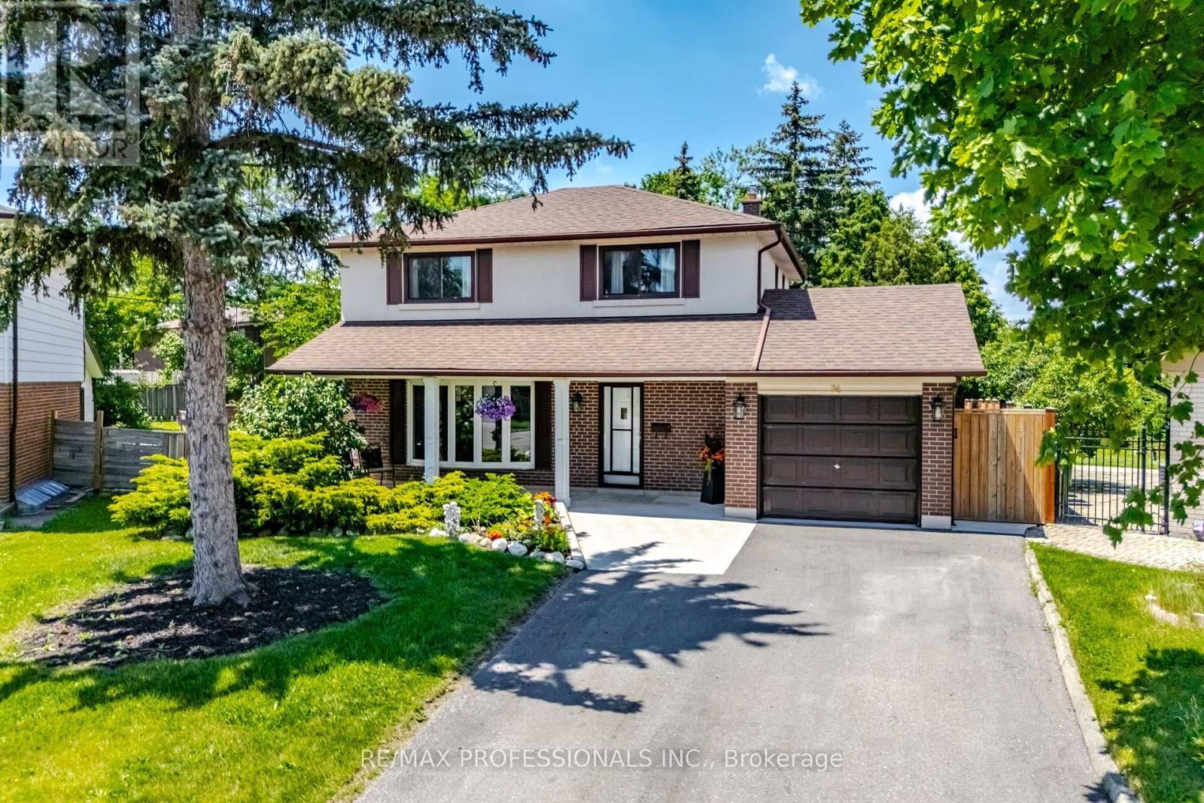
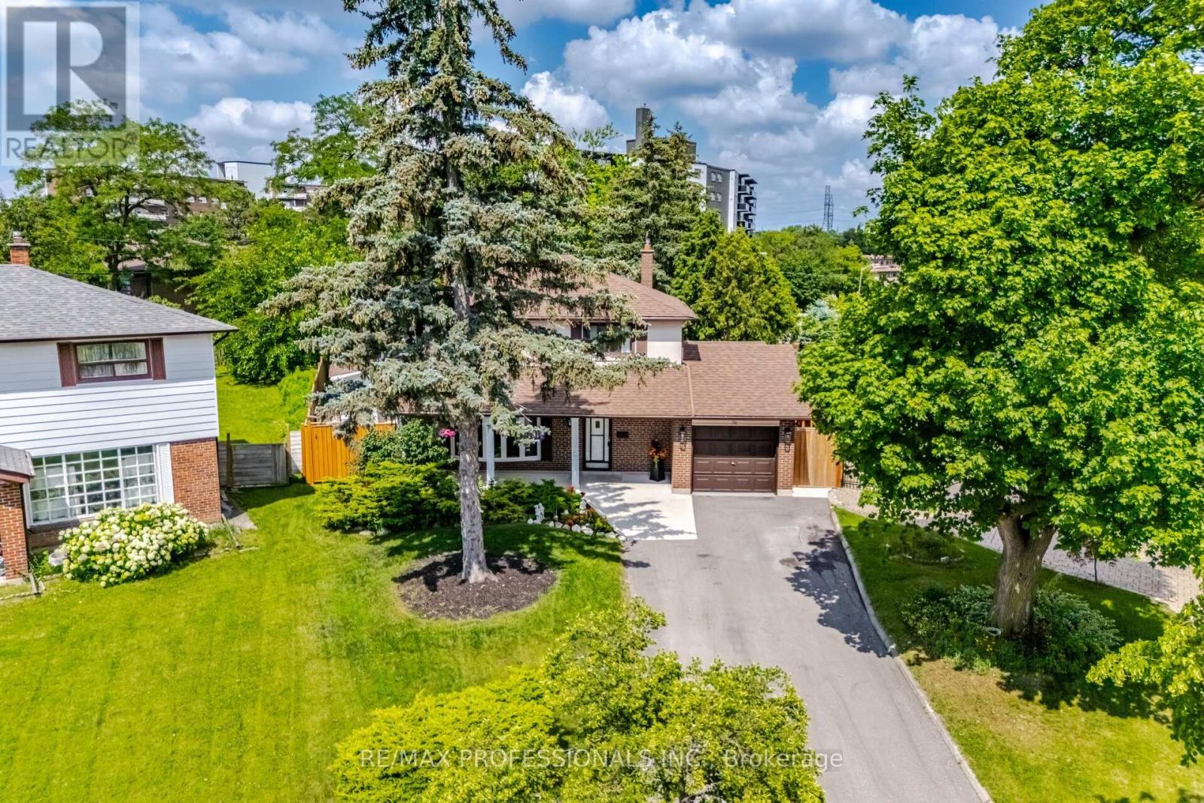
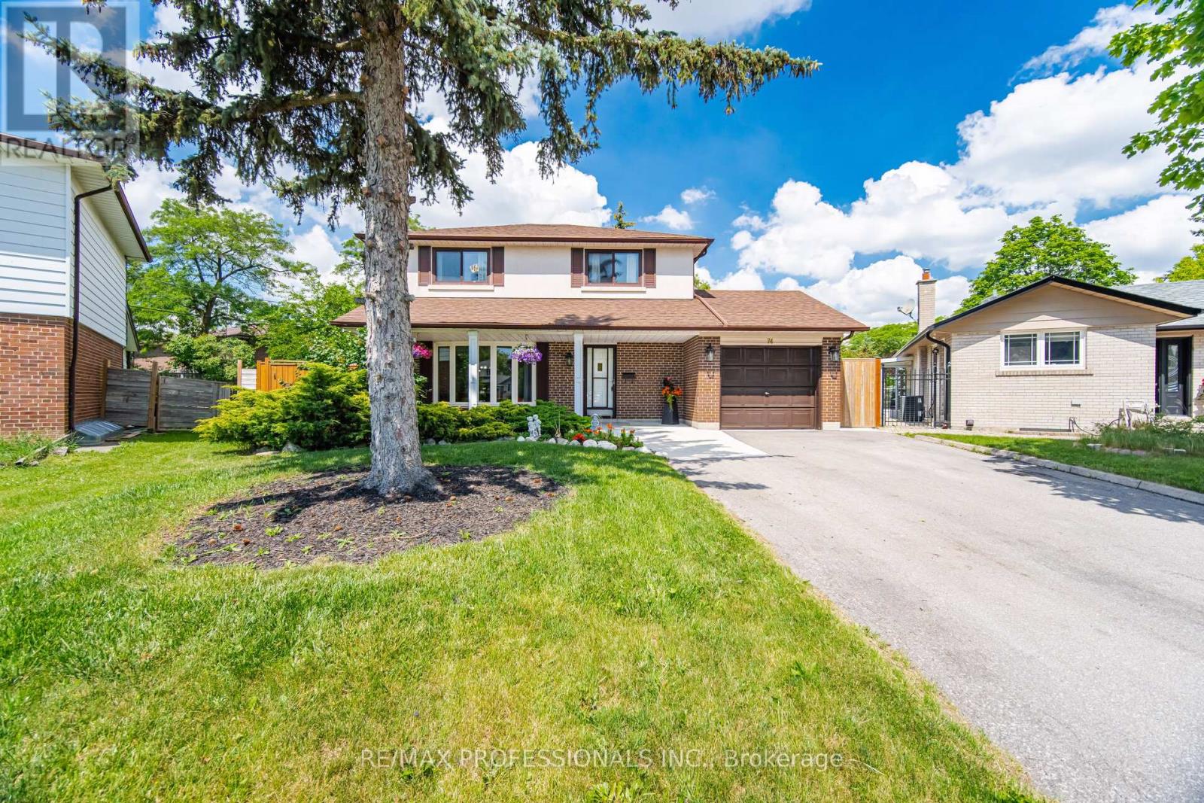
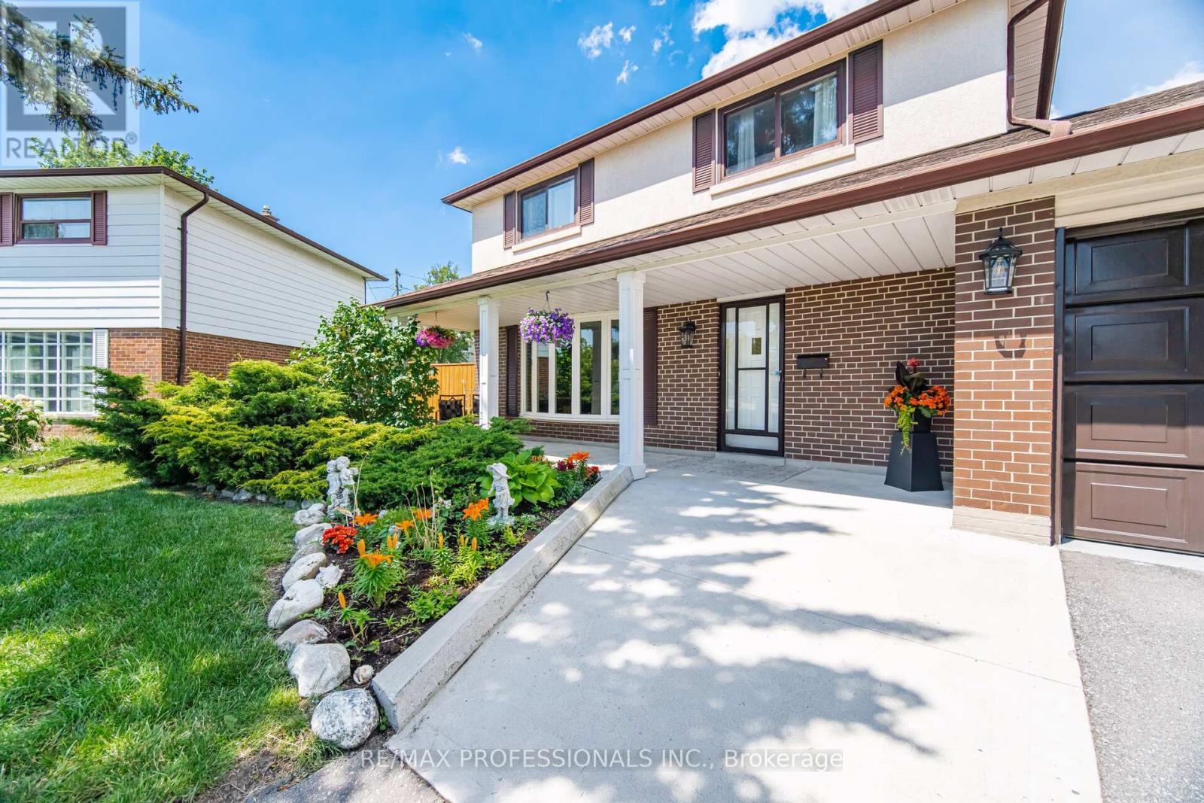
Discover this Hidden Gem! Incredible well kept home! Main Floor Family Room & Dining Room Addition! Walkout to immaculate kept gardens! Oversized kitchen- Imagine the Parties! New concrete front landing, Expansive sun filled rooms. Bay window in Living Room, Kitchen flows to enormous family room with wet bar & fireplace and walk out to freshly stained deck and view of manicured gardens! A true backyard oasis! Private fencing all around. Patio area Seperate side entrance, Most of the house has been freshly painted, Basement kitchen/Laundry room has double sinks, & double laundry tubs! Home has been lovingly maintained. (id:67524)
Show all description
Building Details
- ParkingTotal: 4
- Heating: Forced air
- Sewer: Sanitary sewer
Amenities & Features
- Waterfront available: No
- OpenParkingYN: No
- AttachedGarageYN: Yes
- GarageYN: Yes
- CarportYN: No
- PoolYN: No
- CoolingYN: Yes
- Cooling: Central air conditioning
- Total Fireplaces: 1