



7507 Splendour Dr, Niagara Falls, ON L2H 3V8, Canada
7507 Splendour Dr, Niagara Falls, ON L2H 3V8, CanadaRooms & Units Descr
- RoomType1: Primary Bedroom
- RoomLevel1: Second level
- RoomLength1: 13
- RoomWidth1: 12
- RoomDimensions1: 13 m X 12 m
- RoomType2: Bedroom 2
- RoomLevel2: Second level
- RoomLength2: 11
- RoomWidth2: 12
- RoomDimensions2: 11 m X 12 m
- RoomType3: Bedroom 3
- RoomLevel3: Second level
- RoomLength3: 15
- RoomWidth3: 16
- RoomDimensions3: 15 m X 16 m
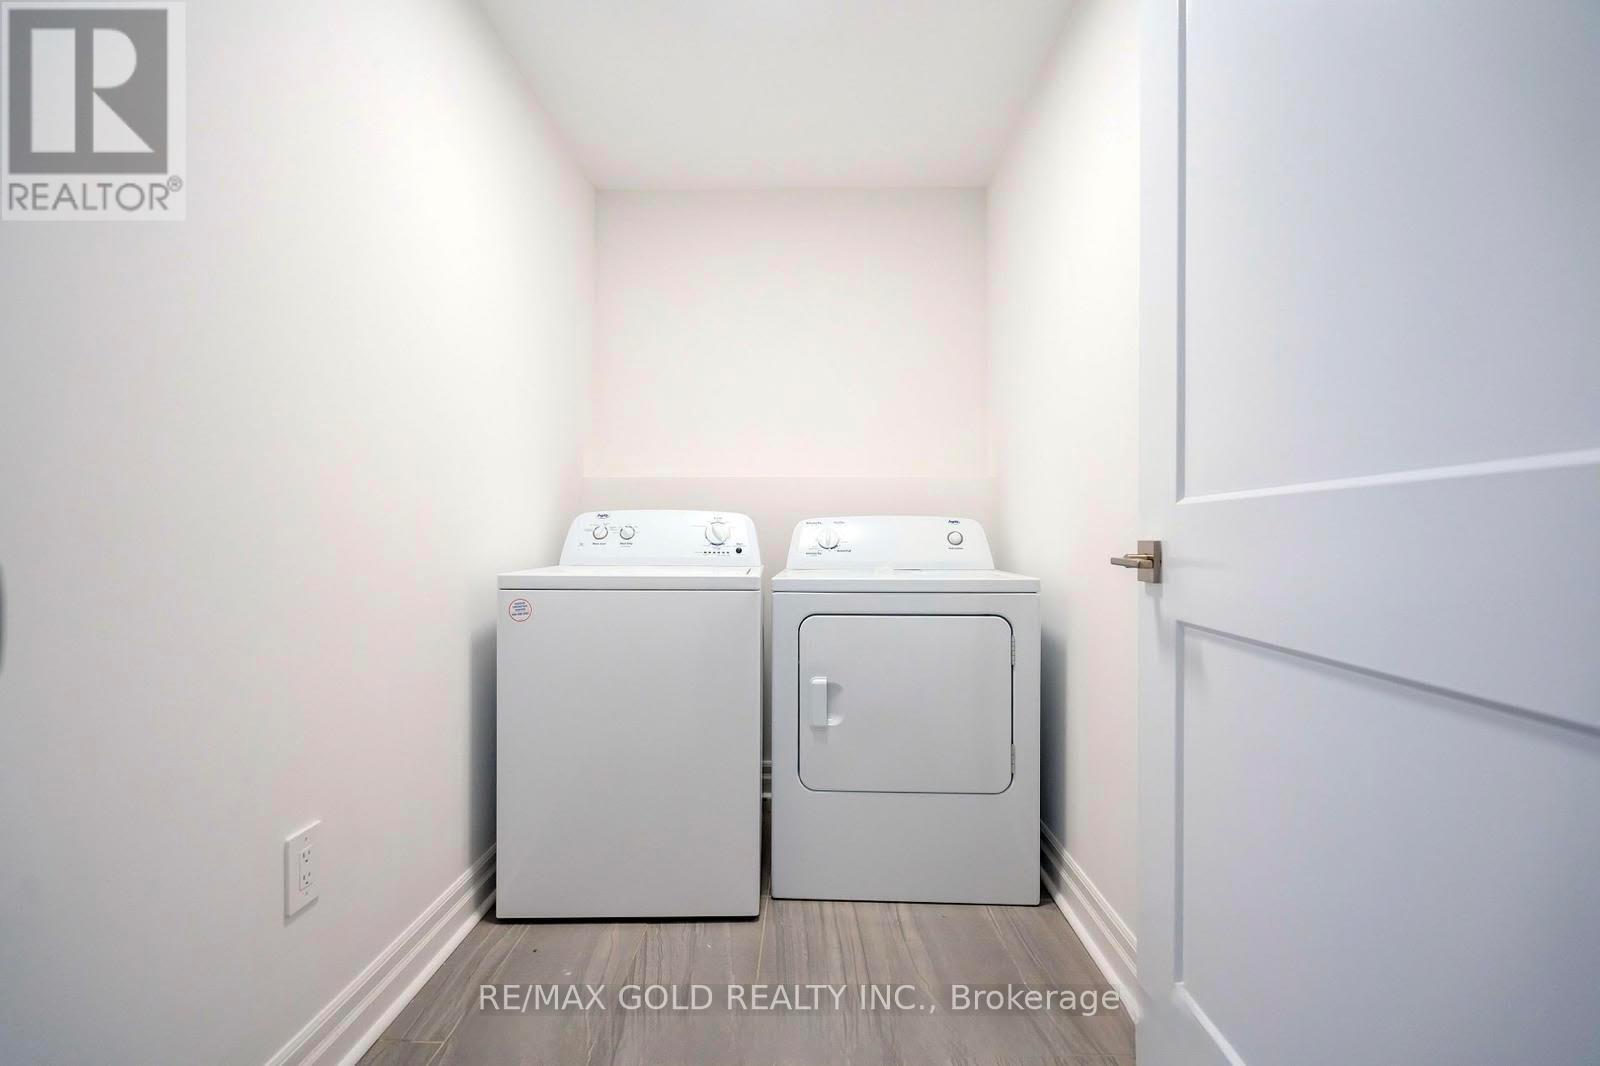
- RoomType4: Laundry room
- RoomLevel4: Second level
- RoomLength4: 0
- RoomWidth4: 0
- RoomDimensions4: Measurements not available
- RoomType5: Kitchen
- RoomLevel5: Main level
- RoomLength5: 25
- RoomWidth5: 22
- RoomDimensions5: 25 m X 22 m
- RoomType6: Family room
- RoomLevel6: Main level
- RoomLength6: 25
- RoomWidth6: 22
- RoomDimensions6: 25 m X 22 m
- RoomType7: Eating area
- RoomLevel7: Main level
- RoomLength7: 25
- RoomWidth7: 22
- RoomDimensions7: 25 m X 22 m
Location Details
- City: Niagara Falls (Brown)
- Province: Ontario
Property Details
- SubdivisionName: 222 - Brown
- Levels: 2
- FrontageLength: 36 ft ,1 in
Property Features
- Flooring: Hardwood,Tile
- Heating: Forced air
- HeatingFuel: Natural gas
- CoolingYN: True
- Cooling: Central air conditioning
- ParkingTotal: 6
- OpenParkingYN: False
- GarageYN: True
- AttachedGarageYN: True
- CarportYN: False
- FireplacesTotal: 0
- PoolYN: False
- ViewYN: False
- WaterfrontYN: False
- Sewer: Sanitary sewer
Basics
- BathroomsHalf: 1
- Date added: Added 4 days ago
- Category: Single Family
- Type: Single Family
- Bedrooms: 3
- Bathrooms: 3
- Half baths: 1
- Floors: Hardwood,Tile
- Area: 2000 - 2500 sq ft
- Lot size: 0 sq ft
- SubdivisionName: 222 - Brown
- ListOfficeName: RE/MAX GOLD REALTY INC.
- MLS ID: X13075570
Courtesy of
- OfficeName: RE/MAX GOLD REALTY INC.
- ListAOR: Toronto Regional Real Estate Board
Description
-
Description:
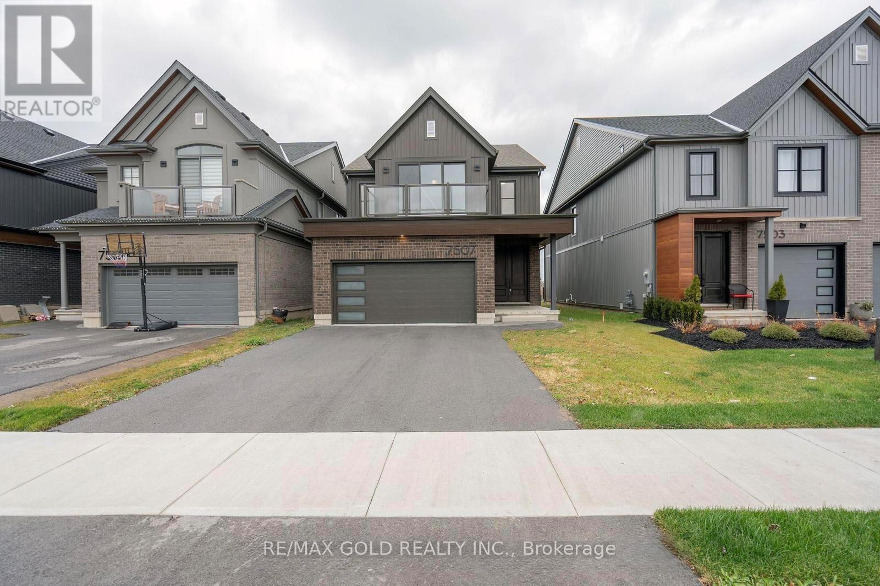
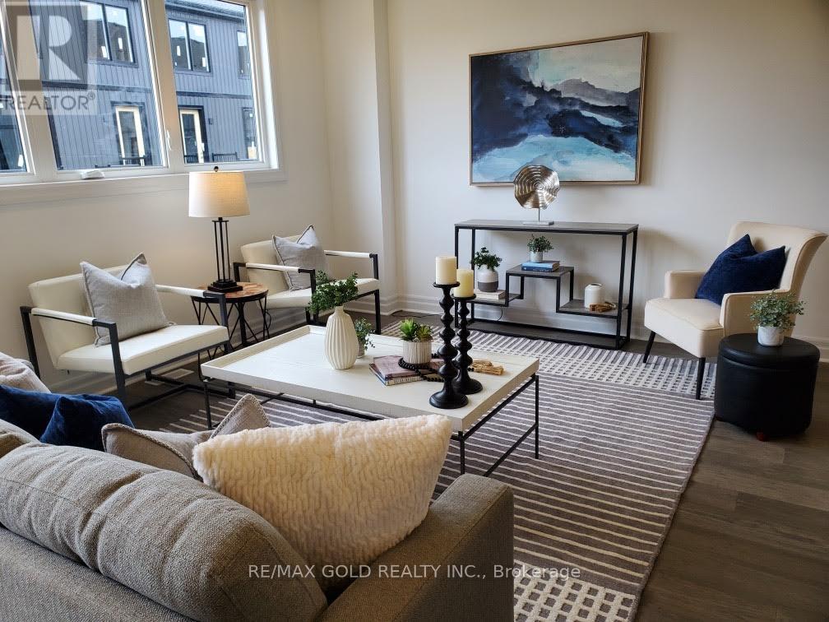
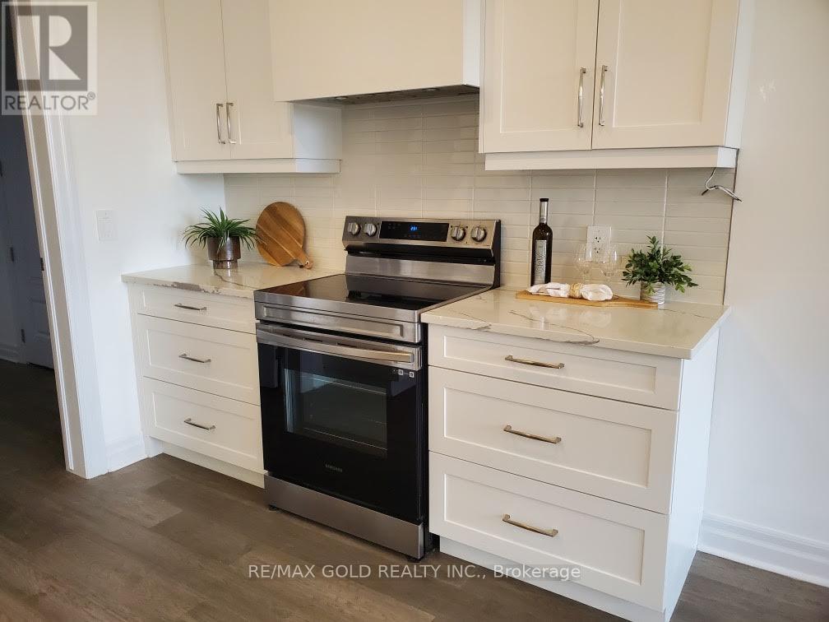
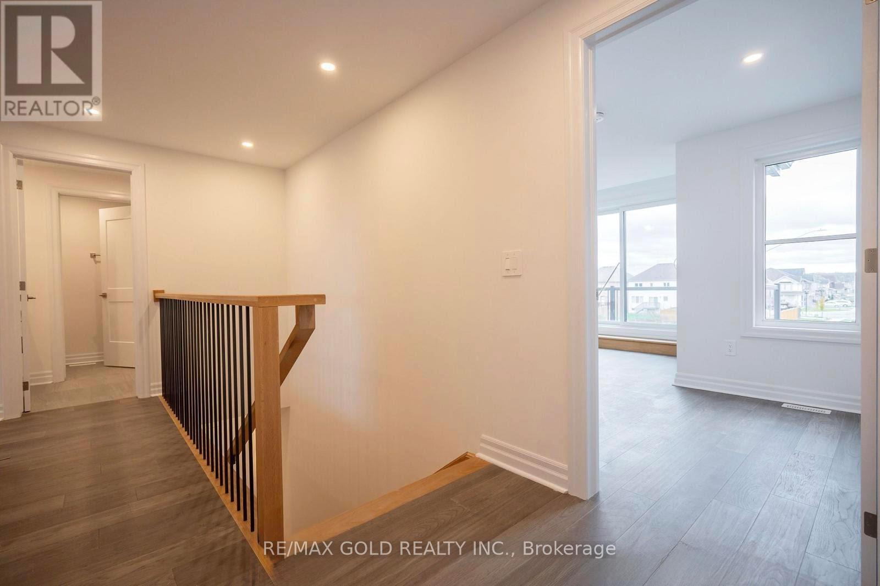
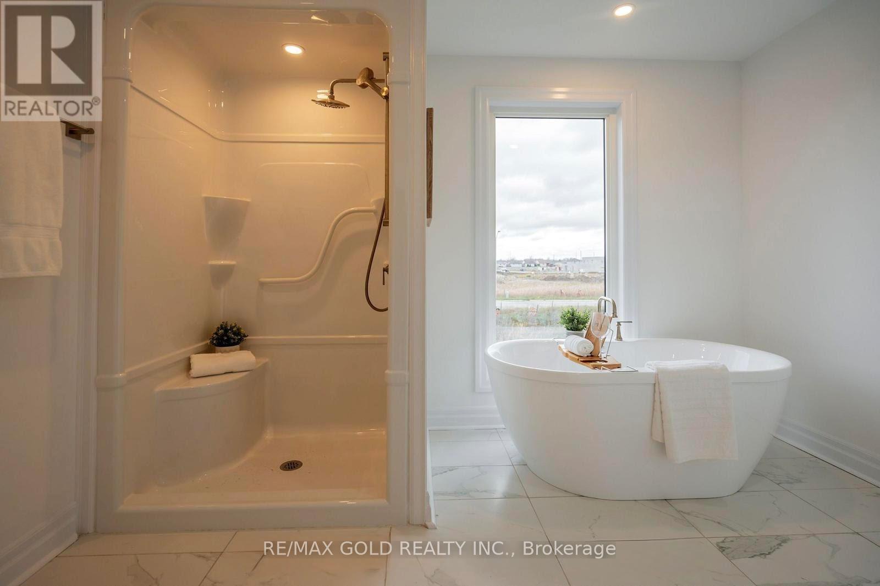
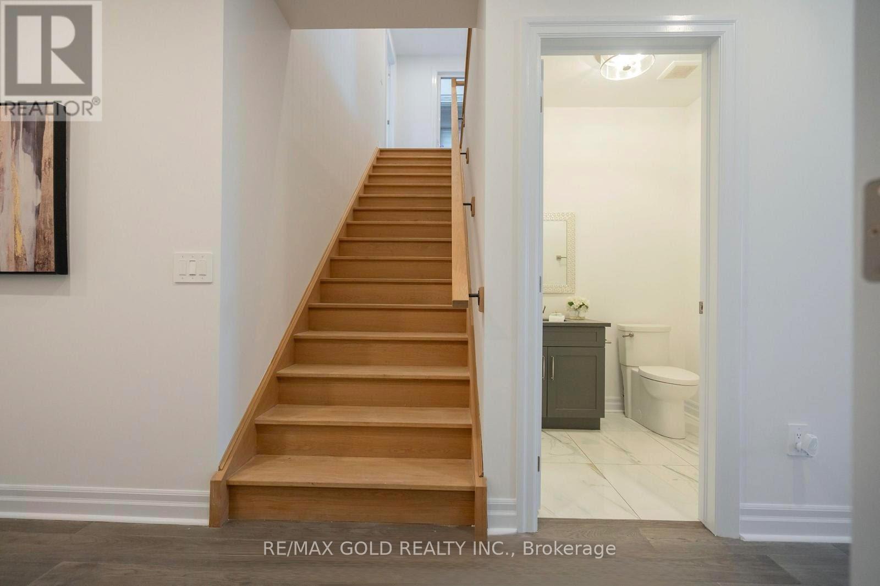
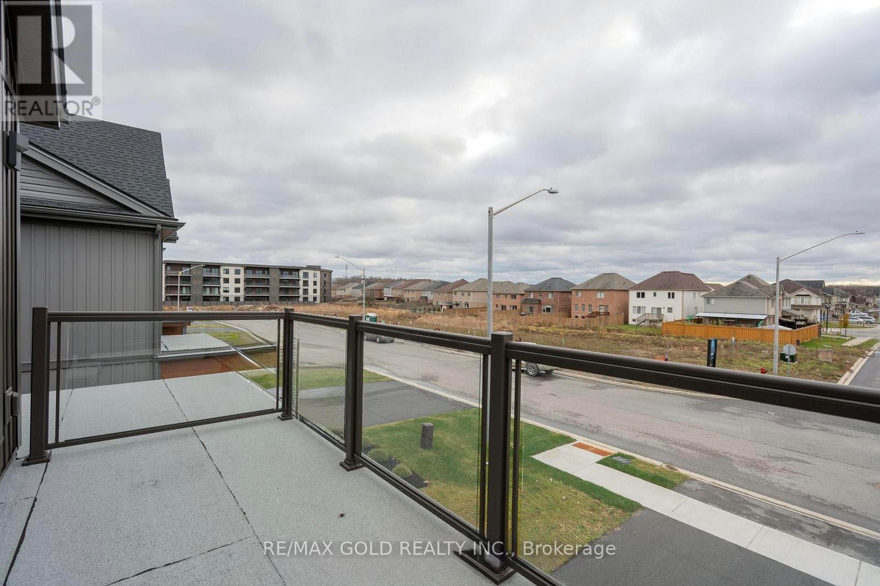
Welcome to 7507 Splendour Dr, Niagara Falls this Stunning Pinewood -Built Detached Home in theHeart of South Niagara Falls! Offering the Perfect Blend of Modern Design, Luxury Finishes, andFunctional Living Space, This Beautifully Upgraded Home is ideal for Families and Investorsalike.Step inside to Discover a Bright and Spacious Main Floor Featuring 9-ft Ceilings, Rich HardwoodFlooring, Elegant Oak Staircase, and Pot Lights Throughout. The Open-Concept Living and Diningarea is Perfect for Entertaining, While the Modern Kitchen Showcases Stainless SteelAppliances, Ample Cabinetry, and a Pantry for Extra Storage.Enjoy outdoor living in the FullyFenced, Oversized Backyard, Perfect for Family Gatherings, Kids, or Relaxing Evenings inPrivacy.Upstairs, the Home Offers 3 Generously Sized Bedrooms, Including a Luxurious Primary Retreatwith a Spa-Inspired Ensuite Featuring a Standalone Tub-Your Perfect Place to Unwind. A Large4-piece Bathroom with Double Sinks adds Everyday Convenience for the Whole Family.This Home is Located in a Family-Friendly Neighborhood, Close to Top-Rated Schools, Parks,Shopping, Major Amenities, and Easy Highway Access.Perfect for Growing Families, First-TimeBuyers, or investors,Move-in ready with Premium Upgrades Throughout,High-demand location withstrong future value. (id:59398)
Show all description
Location
Building Details
- ParkingTotal: 6
- Heating: Forced air
- Sewer: Sanitary sewer
Amenities & Features
- Waterfront available: No
- OpenParkingYN: No
- AttachedGarageYN: Yes
- GarageYN: Yes
- CarportYN: No
- PoolYN: No
- CoolingYN: Yes
- Cooling: Central air conditioning
- Total Fireplaces: 0