
7549B Kalar Road, Niagara Falls (Brown), Ontario, Canada, L2H3W7
7549B Kalar Road, Niagara Falls (Brown), Ontario, Canada, L2H3W7Rooms & Units Descr
- UnitNumber: 314
- RoomType1: Kitchen
- RoomLevel1: Main level
- RoomLength1: 3.22
- RoomWidth1: 4.09
- RoomDimensions1: 3.22 m X 4.09 m
- RoomType2: Living room
- RoomLevel2: Main level
- RoomLength2: 3.22
- RoomWidth2: 3.07
- RoomDimensions2: 3.22 m X 3.07 m
- RoomType3: Primary Bedroom
- RoomLevel3: Main level
- RoomLength3: 2.82
- RoomWidth3: 3.43
- RoomDimensions3: 2.82 m X 3.43 m
- RoomType4: Bedroom
- RoomLevel4: Main level
- RoomLength4: 2.74
- RoomWidth4: 2.74
- RoomDimensions4: 2.74 m X 2.74 m
- RoomType5: Bathroom
- RoomLevel5: Main level
- RoomLength5: 0
- RoomWidth5: 0
- RoomDimensions5: Measurements not available
- RoomType6: Bathroom
- RoomLevel6: Main level
- RoomLength6: 0
- RoomWidth6: 0
- RoomDimensions6: Measurements not available
Location Details
- City: Niagara Falls (Brown)
- Province: Ontario
Property Details
- SubdivisionName: 222 - Brown
Property Features
- CommunityFeatures: Pets Allowed With Restrictions,Community Centre
- Heating: Forced air
- HeatingFuel: Natural gas
- CoolingYN: True
- Cooling: Central air conditioning
- ParkingTotal: 1
- OpenParkingYN: False
- GarageYN: True
- AttachedGarageYN: False
- CarportYN: False
- FireplacesTotal: 0
- PoolYN: False
- ViewYN: False
- WaterfrontYN: False
Basics
- Date added: Added 1 week ago
- Category: Single Family
- Type: Single Family
- Bedrooms: 2
- Bathrooms: 2
- Area: 900 - 999 sq ft
- Lot size: 0 sq ft
- SubdivisionName: 222 - Brown
- UnitNumber: 314
- ListOfficeName: RE/MAX ESCARPMENT REALTY INC.
- MLS ID: X13118688
Miscellaneous
- AssociationFeeFrequency: Monthly
Courtesy of
- OfficeName: RE/MAX ESCARPMENT REALTY INC.
- ListAOR: Toronto Regional Real Estate Board
Description
-
Description:
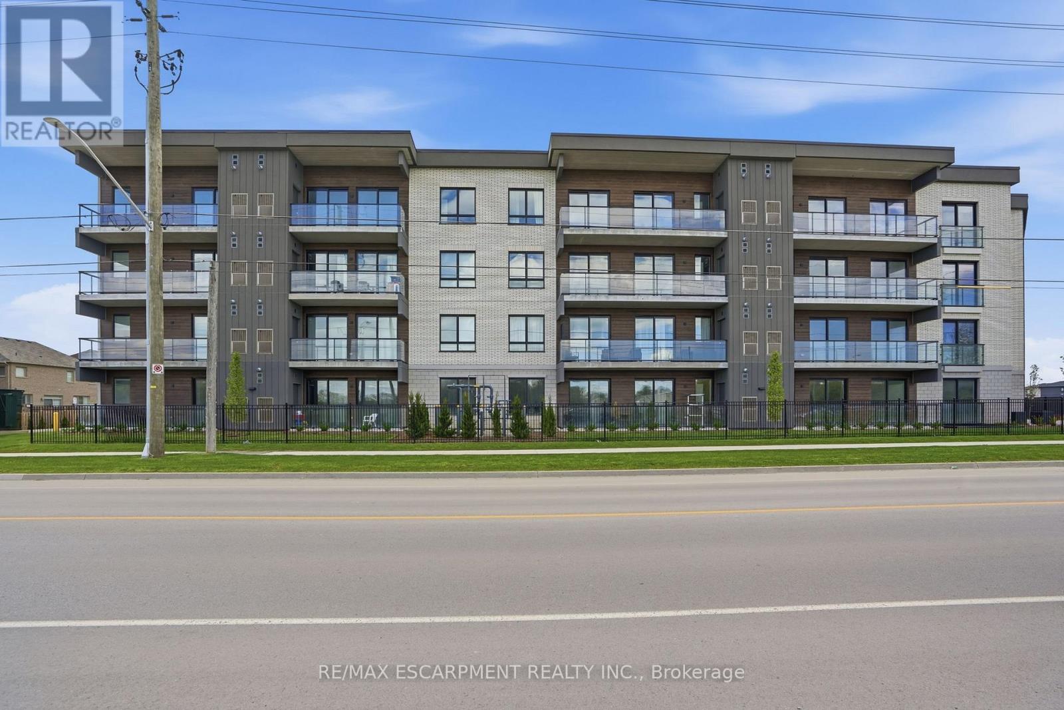
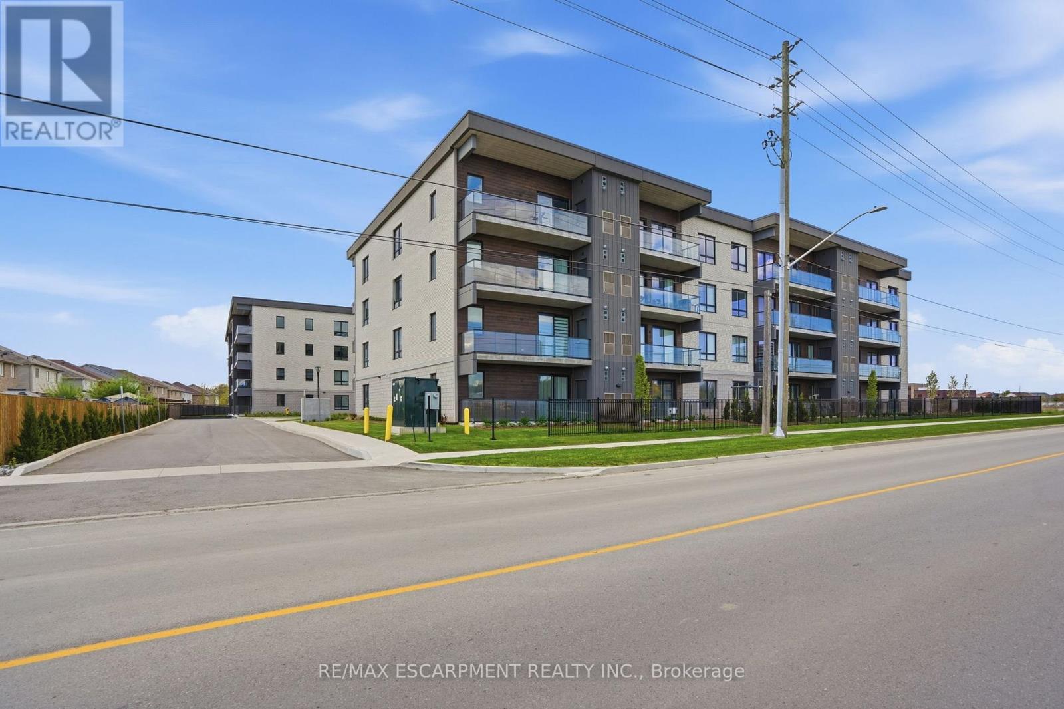
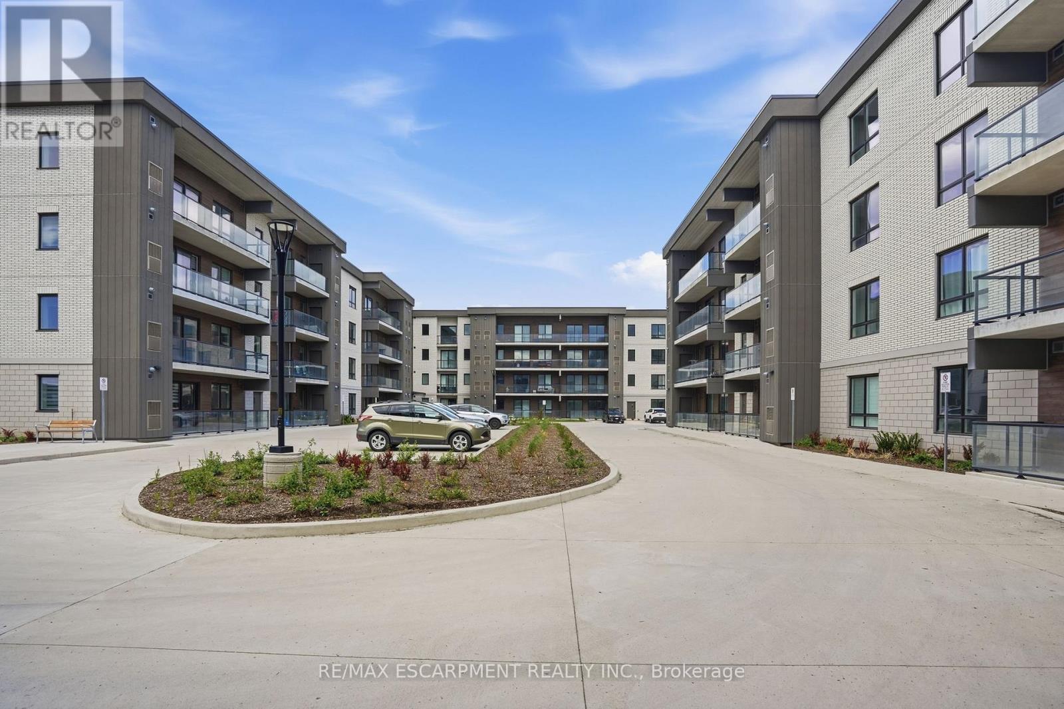
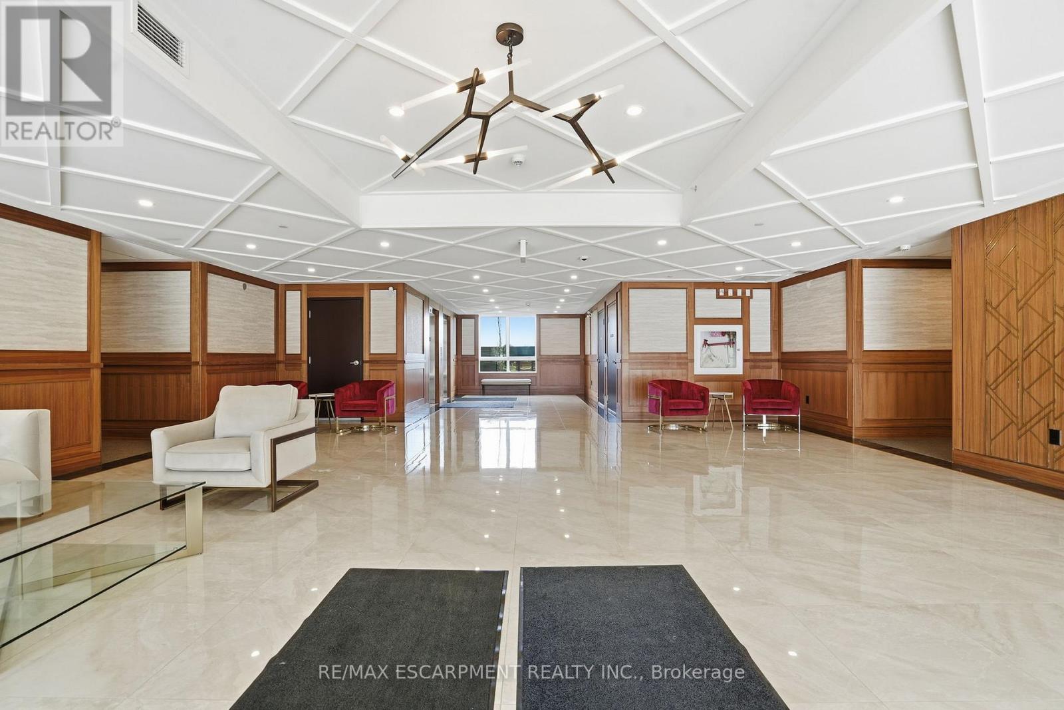
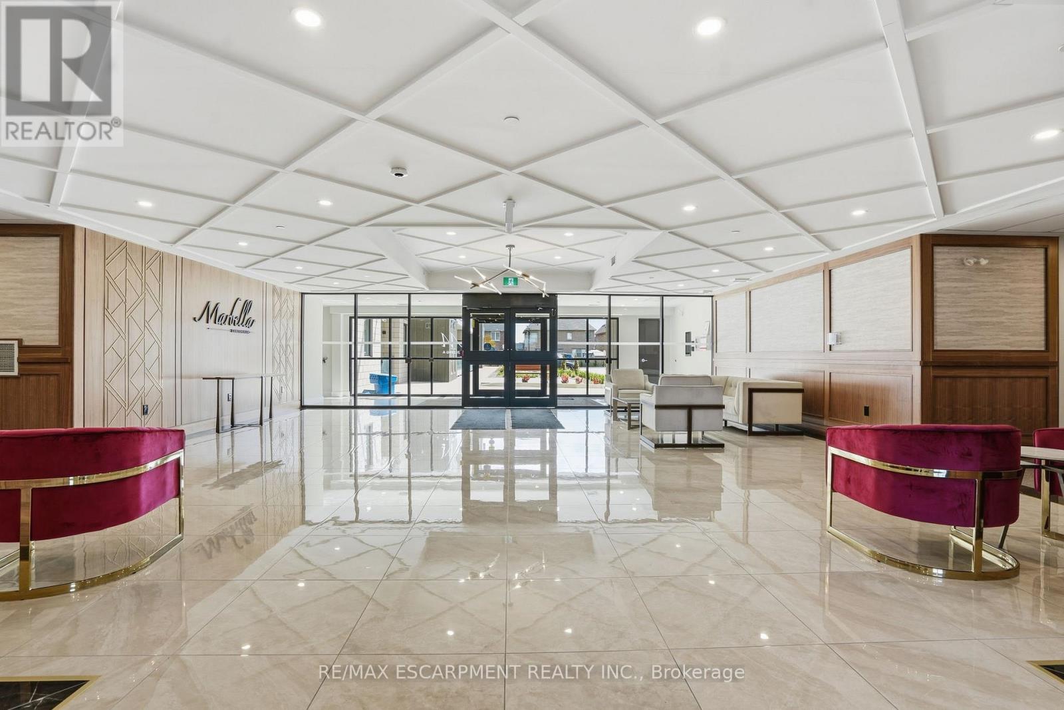
Completed + ready for immediate possession at Marbella, a refined low-rise concrete condominium community in Niagara Falls' South End. Suite B314 is a 926 sq ft two-bedroom layout - the Ironwood plan - with a true split-bedroom configuration and a Juliette balcony that brings natural light into the dining area. The kitchen features Nobilia German cabinetry, Caesarstone quartz countertops, and Liebherr + AEG appliances. Wide-plank vinyl flooring runs throughout (tile in bathrooms + laundry), and the building's precast concrete construction provides exceptional sound separation between suites. Included with every Marbella residence: an underground parking space, a same-floor storage locker, and access to the building's furnished lobby, party room with fireplace lounge, fitness + stretching studio, landscaped courtyard spaces, EV charger, and pet wash. A short distance to South Niagara Hospital, Costco, wineries, golf, GO Transit, and the QEW. HST rebate savings for eligible buyers with agreements signed by March 31, 2027. RSA. (id:67524)
Show all description
Building Details
- ParkingTotal: 1
- Heating: Forced air
Amenities & Features
- Waterfront available: No
- OpenParkingYN: No
- AttachedGarageYN: No
- GarageYN: Yes
- CarportYN: No
- PoolYN: No
- CoolingYN: Yes
- CommunityFeatures: Pets Allowed With Restrictions, Community Centre
- Cooling: Central air conditioning
- Total Fireplaces: 0