
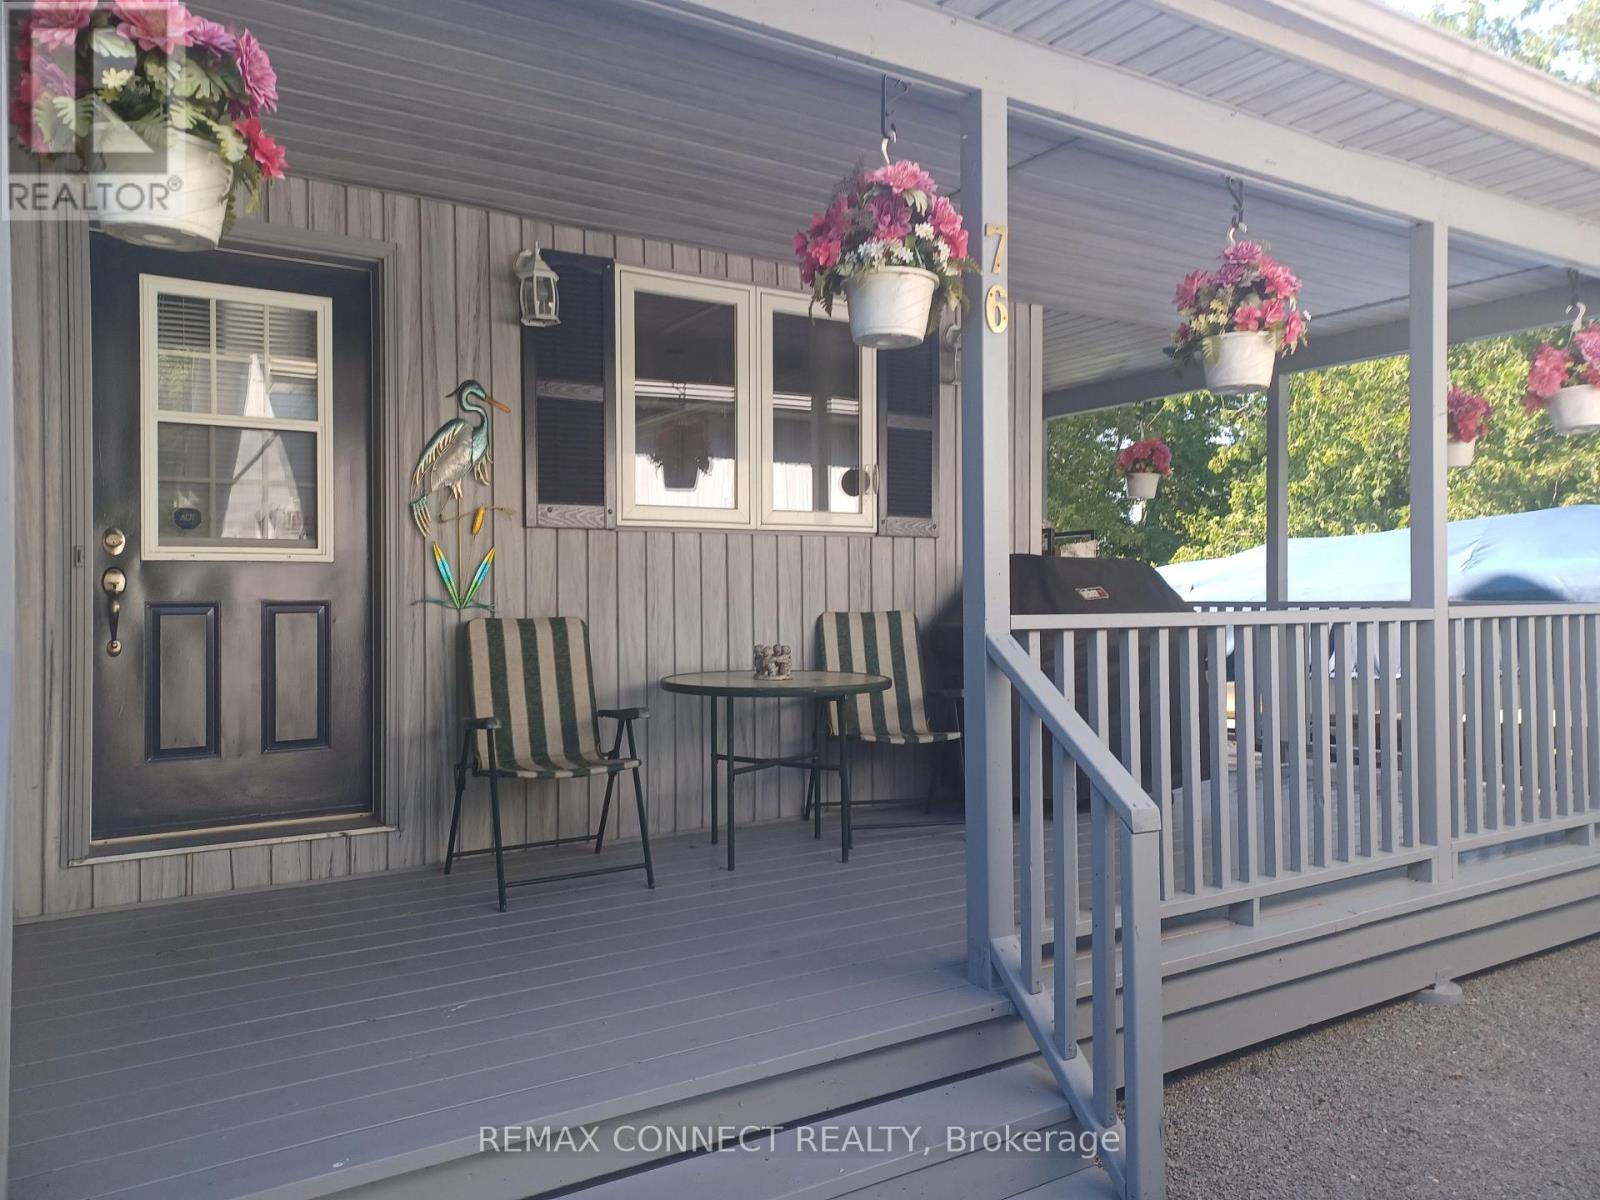
76 Blue Heron Drive, Georgina (Pefferlaw), Ontario, Canada, L0E1N0
76 Blue Heron Drive, Georgina (Pefferlaw), Ontario, Canada, L0E1N0Rooms & Units Descr
- RoomType1: Primary Bedroom
- RoomLevel1: Second level
- RoomLength1: 5.31
- RoomWidth1: 4.24
- RoomDimensions1: 5.31 m X 4.24 m
- RoomType2: Bathroom
- RoomLevel2: Second level
- RoomLength2: 3.14
- RoomWidth2: 1.88
- RoomDimensions2: 3.14 m X 1.88 m
- RoomType3: Bedroom
- RoomLevel3: Main level
- RoomLength3: 3.4
- RoomWidth3: 3.15
- RoomDimensions3: 3.4 m X 3.15 m
- RoomType4: Dining room
- RoomLevel4: Main level
- RoomLength4: 8.18
- RoomWidth4: 2.89
- RoomDimensions4: 8.18 m X 2.89 m
- RoomType5: Living room
- RoomLevel5: Main level
- RoomLength5: 8.18
- RoomWidth5: 4.27
- RoomDimensions5: 8.18 m X 4.27 m
- RoomType6: Kitchen
- RoomLevel6: Main level
- RoomLength6: 4.22
- RoomWidth6: 3.98
- RoomDimensions6: 4.22 m X 3.98 m
- RoomType7: Bedroom 2
- RoomLevel7: Main level
- RoomLength7: 3.4
- RoomWidth7: 2.87
- RoomDimensions7: 3.4 m X 2.87 m
- RoomType8: Bathroom
- RoomLevel8: Main level
- RoomLength8: 2.34
- RoomWidth8: 1.52
- RoomDimensions8: 2.34 m X 1.52 m
Location Details
- City: Georgina (Pefferlaw)
- Province: Ontario
Property Details
- SubdivisionName: Pefferlaw
- Levels: 1.5
- FrontageLength: 50 ft
Property Features
- Flooring: Carpeted,Ceramic,Hardwood
- Heating: Forced air
- HeatingFuel: Natural gas
- CoolingYN: True
- Cooling: Central air conditioning
- ParkingTotal: 8
- OpenParkingYN: False
- GarageYN: True
- AttachedGarageYN: False
- CarportYN: False
- FireplacesTotal: 0
- PoolYN: False
- ViewYN: True
- View: Direct Water View
- WaterfrontYN: True
- WaterBodyName: Lake Simcoe
- Sewer: Holding Tank
Basics
- Date added: Added 3 weeks ago
- Category: Single Family
- Type: Single Family
- Bedrooms: 3
- Bathrooms: 2
- Floors: Carpeted,Ceramic,Hardwood
- Area: 1100 - 1500 sq ft
- Lot size: 0 sq ft
- SubdivisionName: Pefferlaw
- View: Direct Water View
- ListOfficeName: REMAX CONNECT REALTY
- MLS ID: N13782576
Courtesy of
- OfficeName: REMAX CONNECT REALTY
- ListAOR: Toronto Regional Real Estate Board
Description
-
Description:
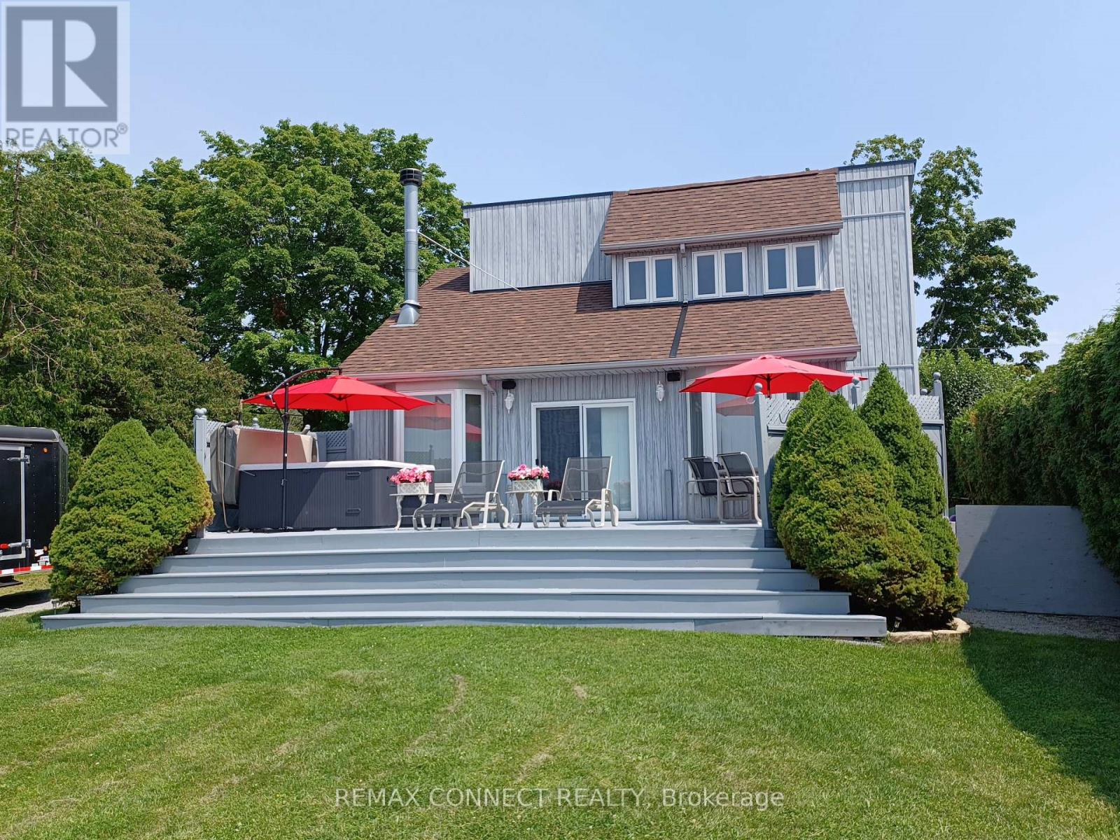
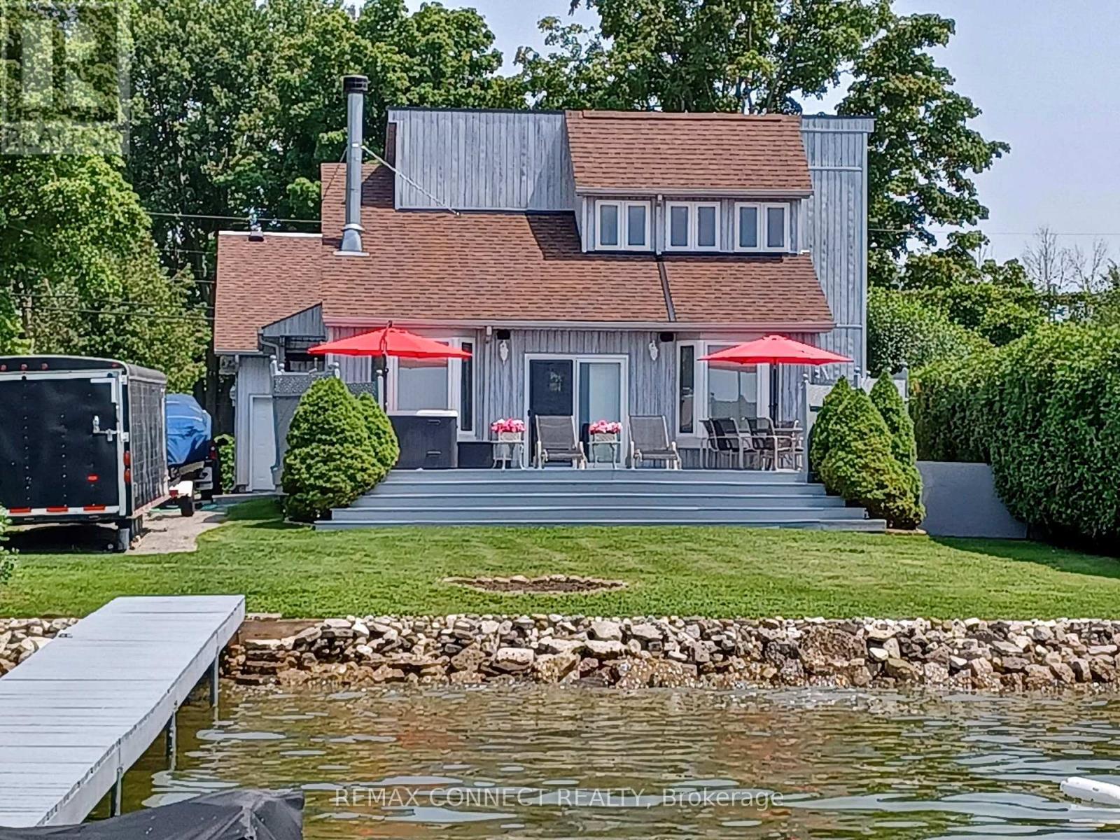
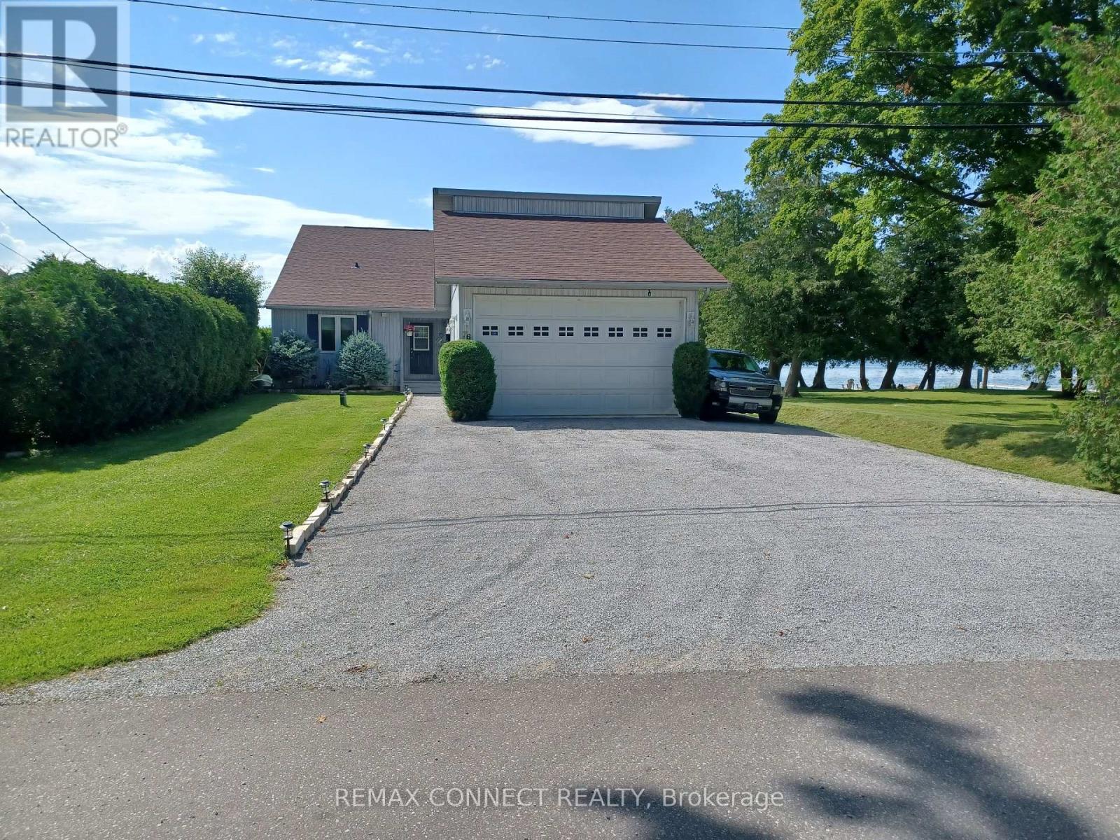
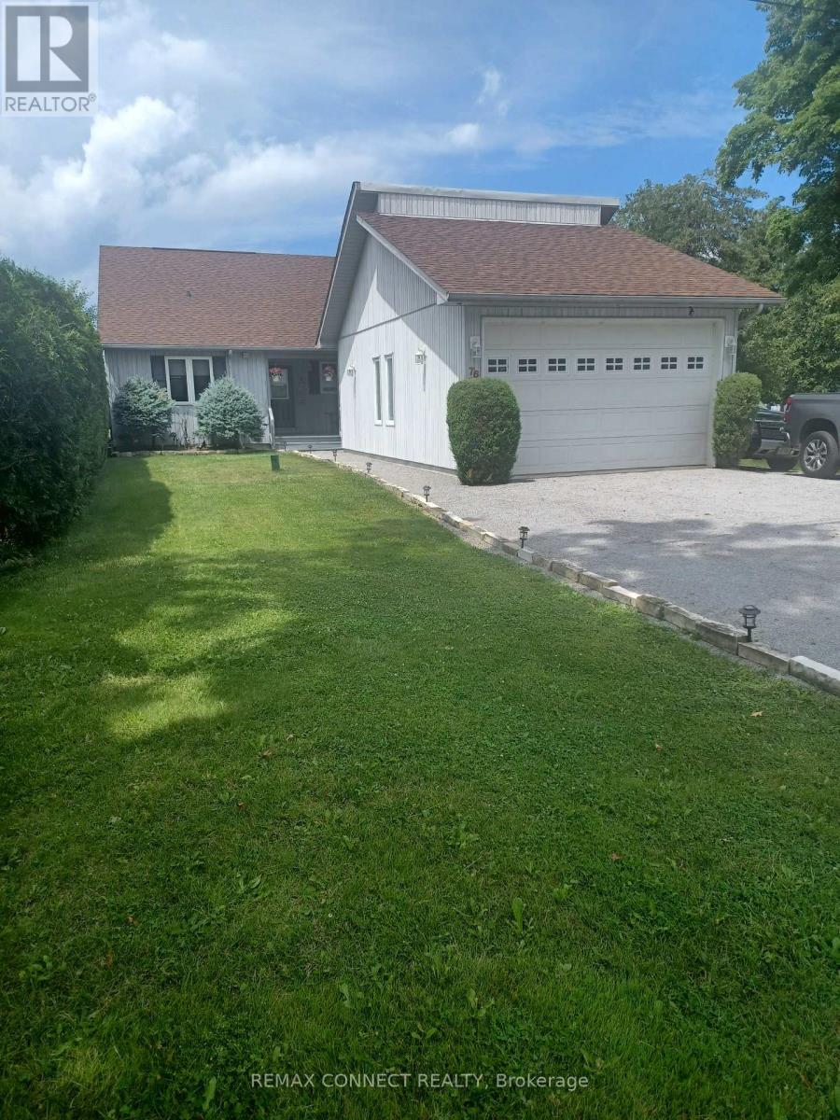
Direct frontage on lake Simcoe. Crystal clear water with big boat docking. This home is custom built. Bright, clean 4 season bungaloft. 1 hr commute to Toronto. Sunken living room. 3 spacious bedrooms (2 on main floor with 4 piece bathroom. Fresh & bright, granite throughout. B.C. cedar vaulted ceilings in living room & loft primary bedroom. Loft overlooks beautiful Lake Simcoe. Extra large bedroom with 4 piece, double sink ensuite and walk-in closet. Floor to ceiling side windows and window boxes for a bright and beautiful feel of the outdoors. Stunning wood burning floor to ceiling sandstone fireplace for a cozy atmosphere. 18 foot X 32 foot garage is a dream for the guy who wants it all. Oversized door and automatic opener. Fully insulated with natural gas furnace. 4 crank open windows for brightness and fresh outdoor air. Large wrap around covered deck for getting out of the sun. Lovely large lakeside deck w/ 8 person hot tub. Approx 100 feet of dock w/patio on end for summer entertaining. Excellent water depth for bringing in larger boats with hard bottom; perfect for swimming. A paradise property with breathtaking views on one of the most beautiful lakes in Ontario. (id:67524)
Show all description
Building Details
- ParkingTotal: 8
- Heating: Forced air
- Sewer: Holding Tank
Amenities & Features
- Waterfront available: Yes
- OpenParkingYN: No
- AttachedGarageYN: No
- GarageYN: Yes
- CarportYN: No
- PoolYN: No
- CoolingYN: Yes
- Cooling: Central air conditioning
- Total Fireplaces: 0