
77 Brandon Avenue, Toronto (Dovercourt-Wallace Emerson-Junction), Ontario, Canada, M6H2E2, M6H2E2
77 Brandon Avenue, Toronto (Dovercourt-Wallace Emerson-Junction), Ontario, Canada, M6H2E2, M6H2E2Rooms & Units Descr
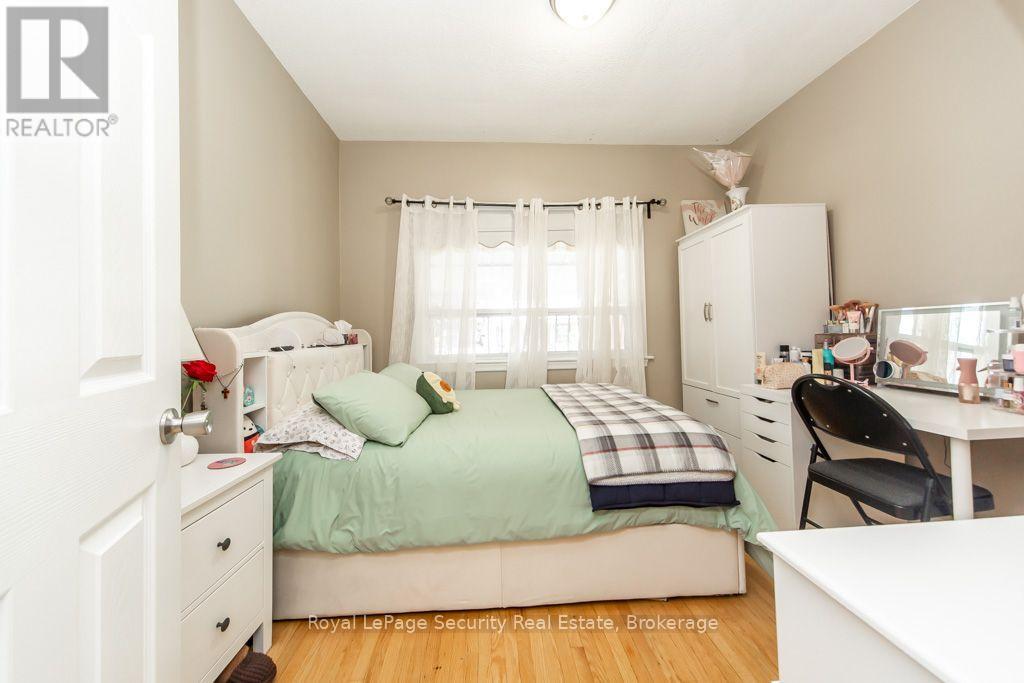
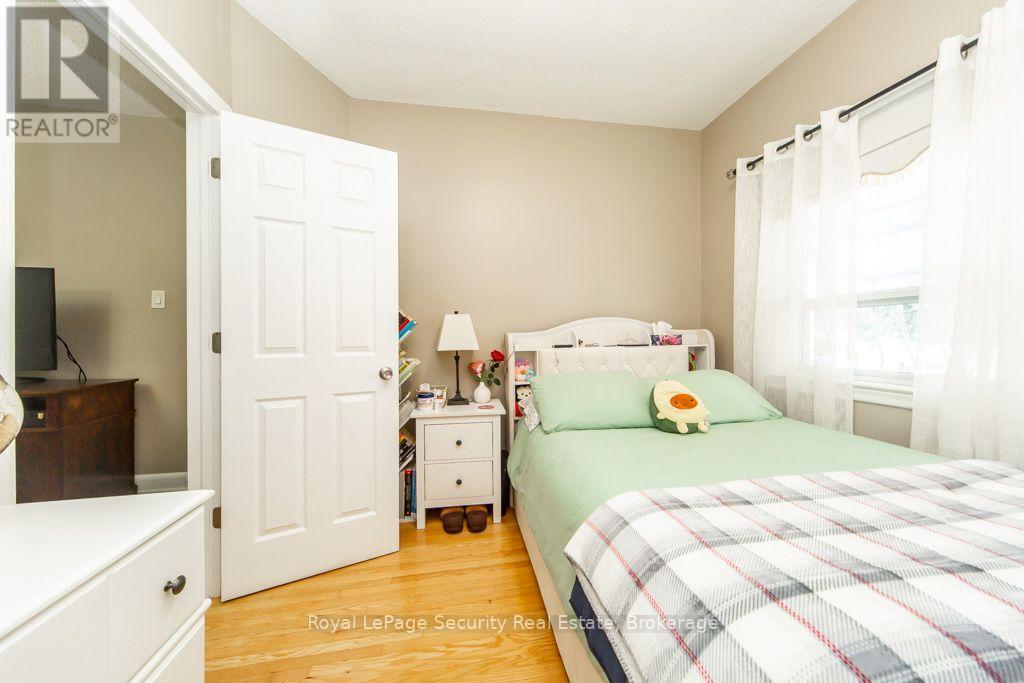
- RoomType1: Bedroom
- RoomLevel1: Second level
- RoomLength1: 3.37
- RoomWidth1: 3.87
- RoomDimensions1: 3.37 m X 3.87 m
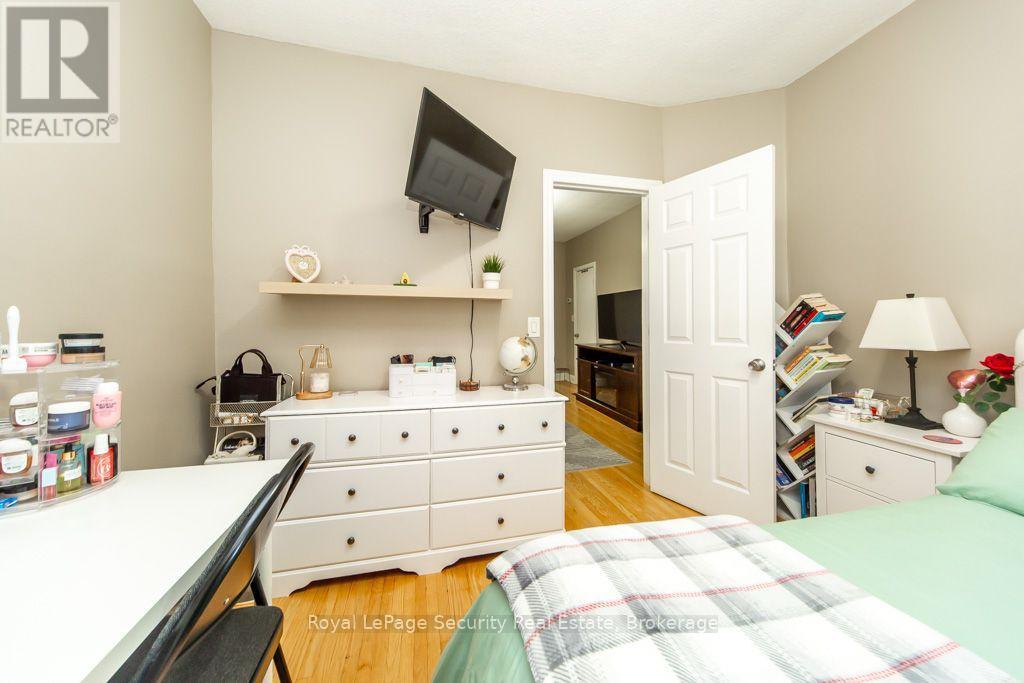
- RoomType2: Bedroom 2
- RoomLevel2: Second level
- RoomLength2: 3.57
- RoomWidth2: 2.89
- RoomDimensions2: 3.57 m X 2.89 m
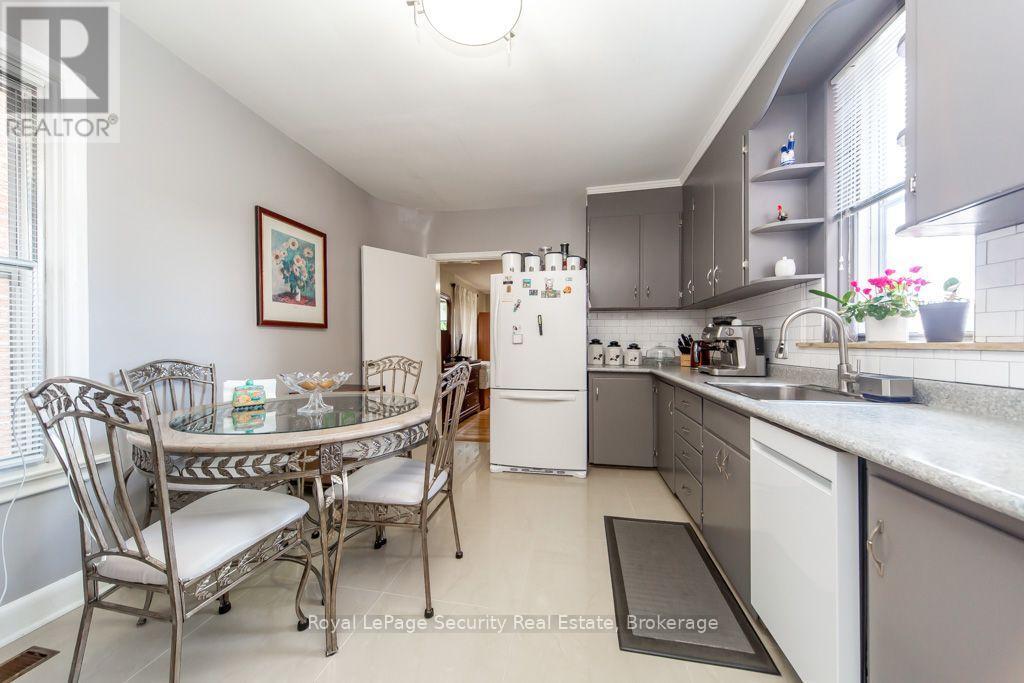
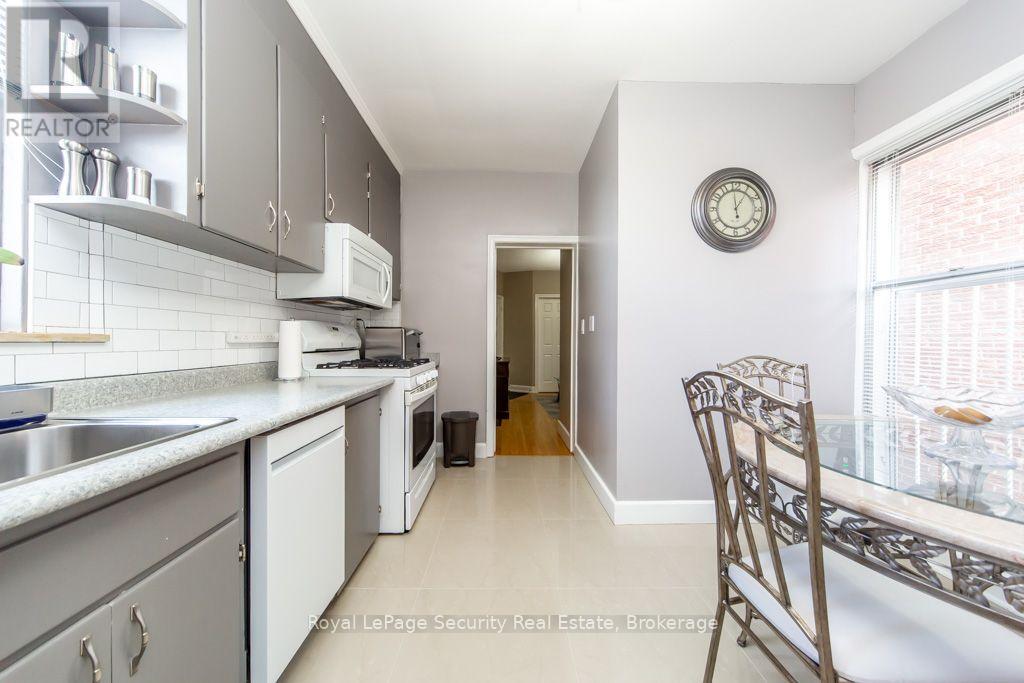
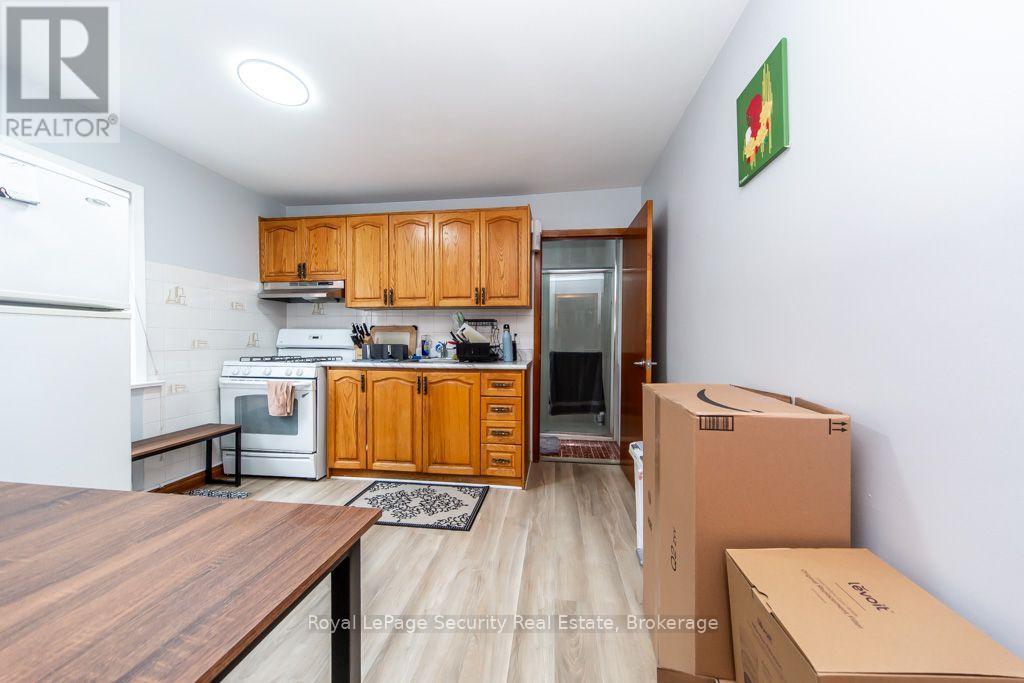
- RoomType3: Kitchen
- RoomLevel3: Second level
- RoomLength3: 3.23
- RoomWidth3: 3.33
- RoomDimensions3: 3.23 m X 3.33 m
- RoomType4: Living room
- RoomLevel4: Basement
- RoomLength4: 5.33
- RoomWidth4: 4.34
- RoomDimensions4: 5.33 m X 4.34 m
- RoomType5: Kitchen
- RoomLevel5: Basement
- RoomLength5: 6.4
- RoomWidth5: 2.1
- RoomDimensions5: 6.4 m X 2.1 m
- RoomType6: Bedroom
- RoomLevel6: Basement
- RoomLength6: 3.2
- RoomWidth6: 4.09
- RoomDimensions6: 3.2 m X 4.09 m
- RoomType7: Bedroom 2
- RoomLevel7: Main level
- RoomLength7: 2.87
- RoomWidth7: 3.2
- RoomDimensions7: 2.87 m X 3.2 m
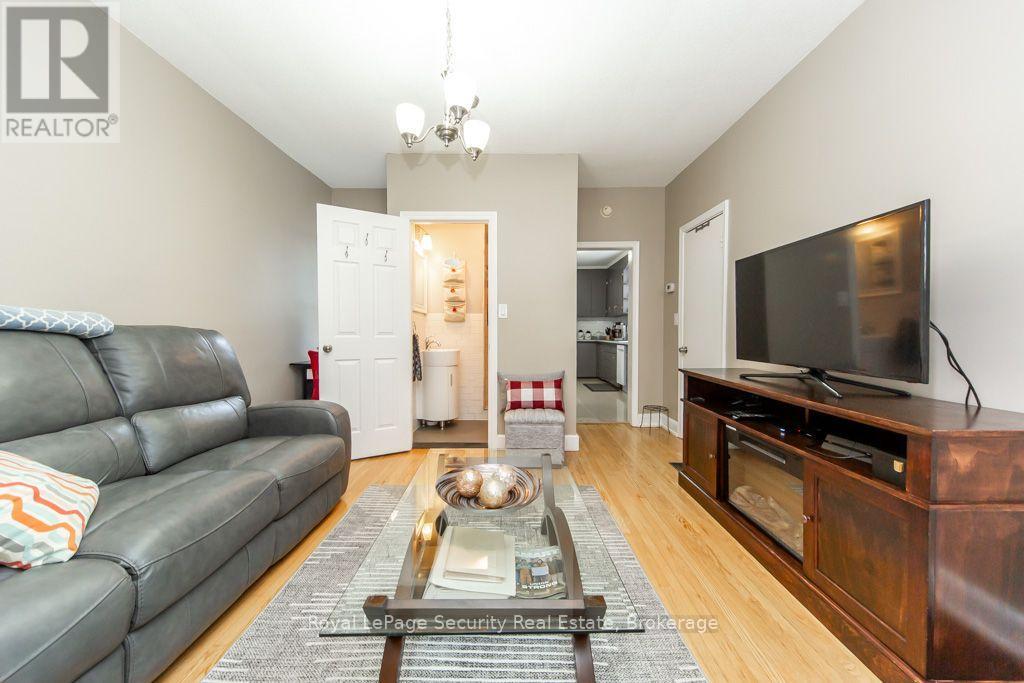
- RoomType8: Living room
- RoomLevel8: Main level
- RoomLength8: 3.2
- RoomWidth8: 3.7
- RoomDimensions8: 3.2 m X 3.7 m
- RoomType9: Kitchen
- RoomLevel9: Main level
- RoomLength9: 4.69
- RoomWidth9: 3.3
- RoomDimensions9: 4.69 m X 3.3 m
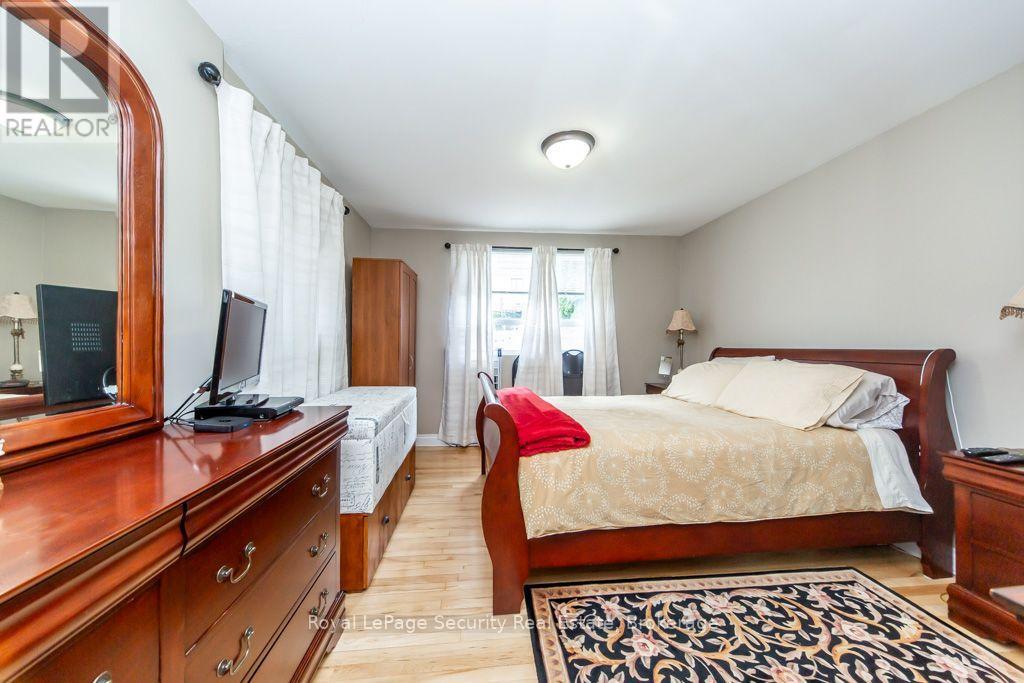
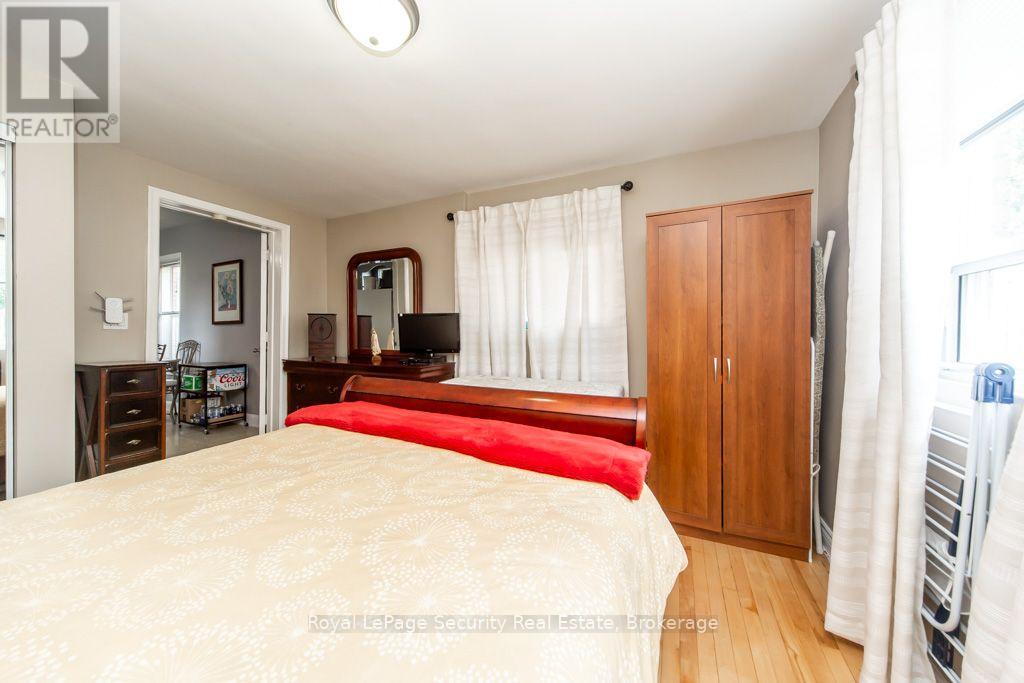
- RoomType10: Primary Bedroom
- RoomLevel10: Main level
- RoomLength10: 4.12
- RoomWidth10: 3.4
- RoomDimensions10: 4.12 m X 3.4 m
Location Details
- City: Toronto (Dovercourt-Wallace Emerson-Junction), Toronto (Dovercourt-Wallace Emerson-Junction)
- Province: Ontario
Property Details
- SubdivisionName: Dovercourt-Wallace Emerson-Junction
- Levels: 2
- FrontageLength: 19 ft ,3 in
Property Features
- Flooring: Hardwood,Tile,Vinyl,Laminate
- Heating: Forced air
- HeatingFuel: Natural gas
- CoolingYN: True
- Cooling: Central air conditioning
- ParkingTotal: 0
- OpenParkingYN: False
- GarageYN: False
- AttachedGarageYN: False
- CarportYN: False
- FireplacesTotal: 0
- PoolYN: False
- ViewYN: False
- WaterfrontYN: False
- Sewer: Sanitary sewer
Basics
- Date added: Added 2 days ago
- Category: Single Family
- Type: Single Family
- Bedrooms: 5
- Bathrooms: 3
- Floors: Hardwood,Tile,Vinyl,Laminate
- Area: 1100 - 1500 sq ft
- Lot size: 0 sq ft
- SubdivisionName: Dovercourt-Wallace Emerson-Junction
- ListOfficeName: ROYAL LEPAGE SECURITY REAL ESTATE
- MLS ID: W13601416
Courtesy of
- OfficeName: ROYAL LEPAGE SECURITY REAL ESTATE
- ListAOR: Toronto Regional Real Estate Board
Description
-
Description:
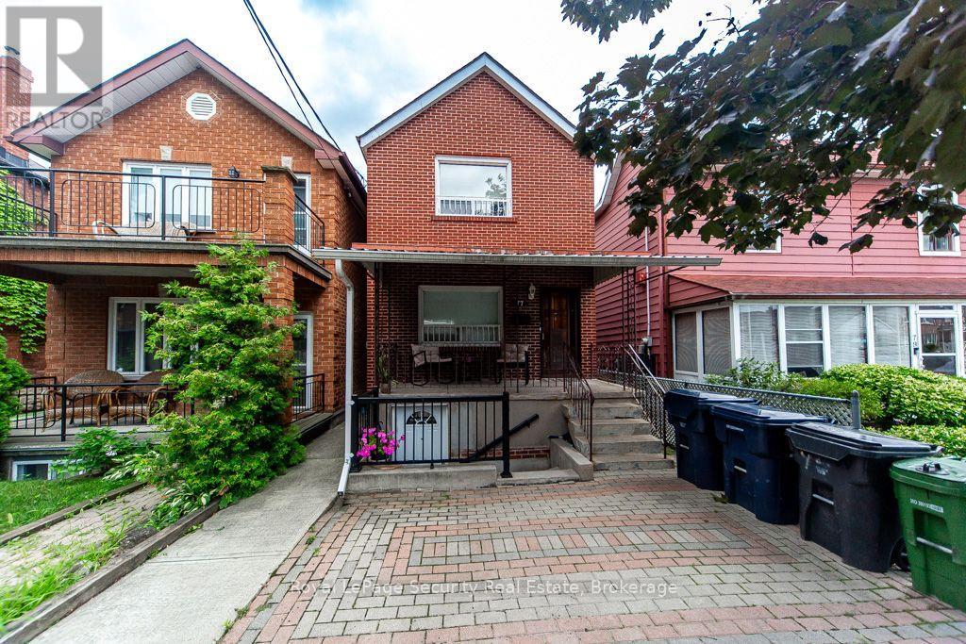
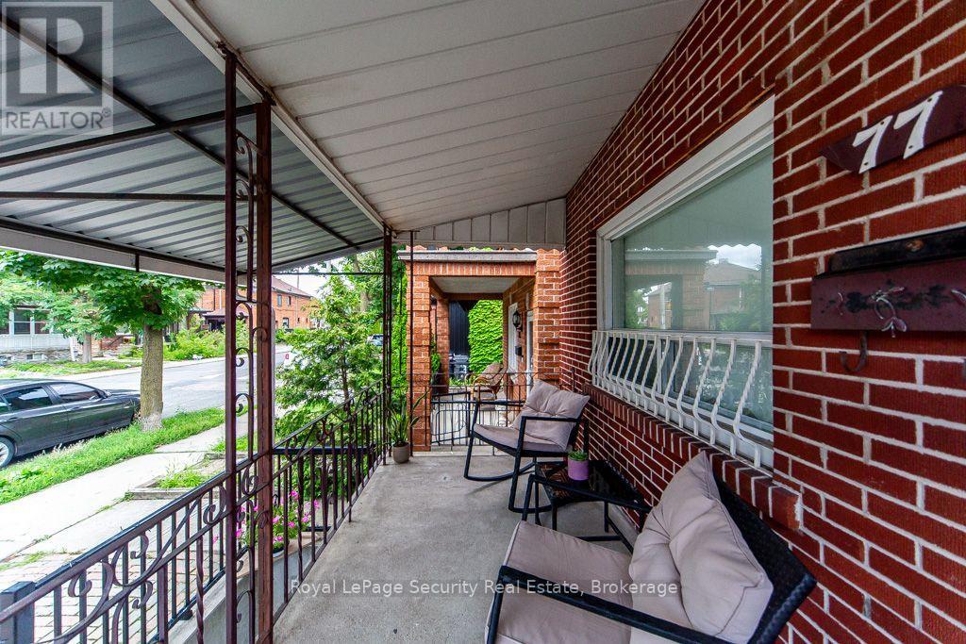
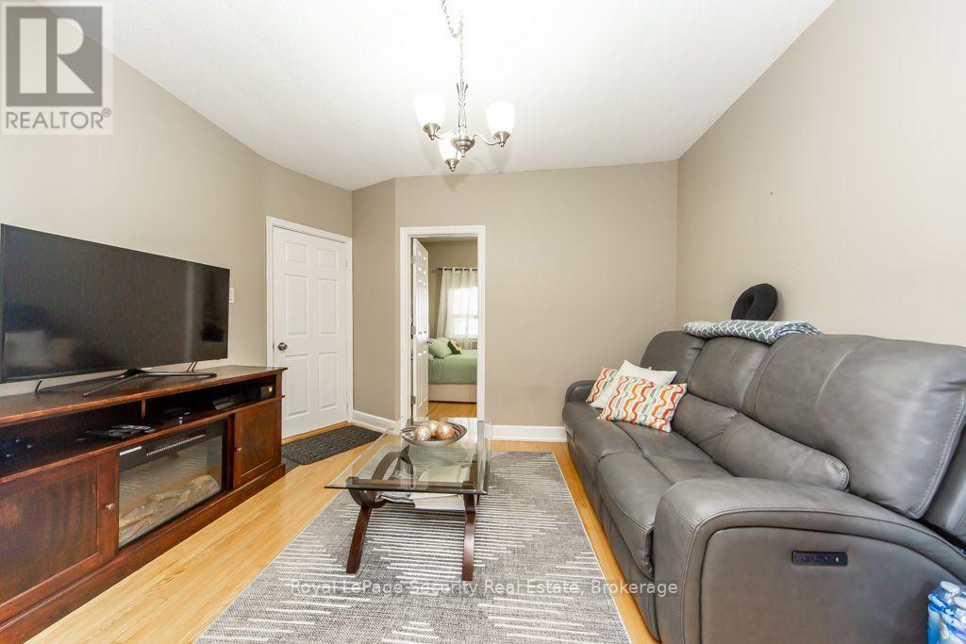
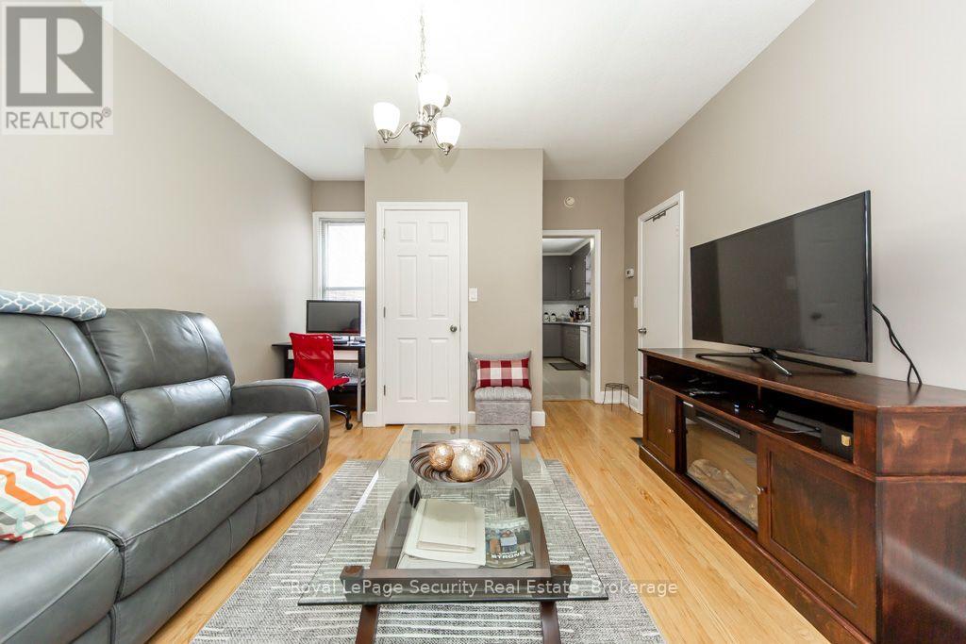
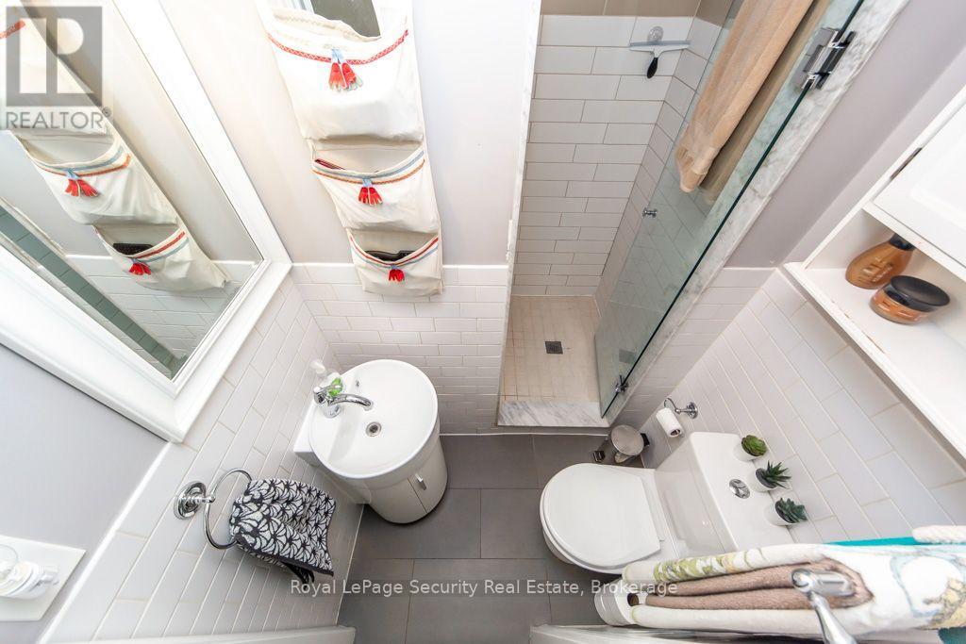
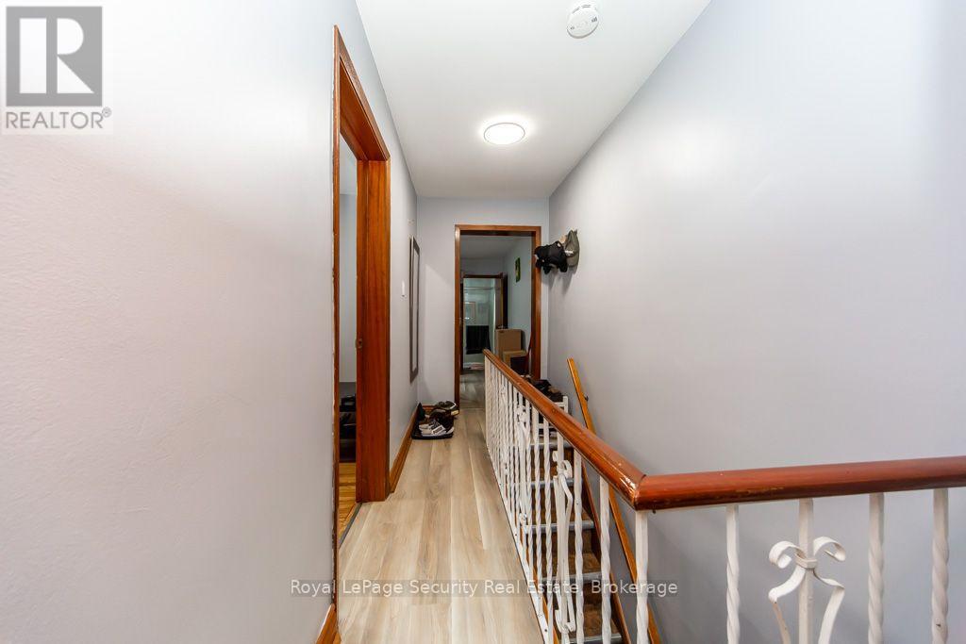
Exceptional investment opportunity in the highly desirable Dovercourt-Wallace Emerson-Junction! This well maintained detached 2-storey home features three self contained apartments, all currently tenanted by excellent long term tenants, making it a real turnkey investment or future owner occupied property. Offering approximately 1500 sqft of living space. The home showcases renovated bathrooms, hardwood floors and central air conditioning for year-round comfort. The basement offers two separate entrance, providing added convenience and flexibility outside, enjoy generously sized porch with backyard perfect for relaxing, entertaining or gardening. Ideally situated in a vibrant, family-friendly neighborhood, you'll be just steps from schools, churches, TTC transit, grocery stores, parks and a brand new community recreation centre. This is a rare opportunity to own a versatile income-generating property in one of Toronto's most sought-after communities. A must see! (id:67524)
Show all description
Building Details
- ParkingTotal: 0
- Heating: Forced air
- Sewer: Sanitary sewer
Amenities & Features
- Waterfront available: No
- OpenParkingYN: No
- AttachedGarageYN: No
- GarageYN: No
- CarportYN: No
- PoolYN: No
- CoolingYN: Yes
- Cooling: Central air conditioning
- Total Fireplaces: 0