
77 Polish Avenue, Penetanguishene, Ontario, Canada, L9M1W8, L9M1W8
77 Polish Avenue, Penetanguishene, Ontario, Canada, L9M1W8, L9M1W8Rooms & Units Descr
- RoomType1: Primary Bedroom
- RoomLevel1: Second level
- RoomLength1: 4.9
- RoomWidth1: 3.69
- RoomDimensions1: 4.9 m X 3.69 m
- RoomType2: Bedroom 2
- RoomLevel2: Second level
- RoomLength2: 6.12
- RoomWidth2: 3.68
- RoomDimensions2: 6.12 m X 3.68 m
- RoomType3: Bedroom 3
- RoomLevel3: Second level
- RoomLength3: 3.68
- RoomWidth3: 2.77
- RoomDimensions3: 3.68 m X 2.77 m
- RoomType4: Bedroom 4
- RoomLevel4: Second level
- RoomLength4: 3.07
- RoomWidth4: 6
- RoomDimensions4: 3.07 m X 6 m
- RoomType5: Bedroom 5
- RoomLevel5: Second level
- RoomLength5: 3.29
- RoomWidth5: 2.9
- RoomDimensions5: 3.29 m X 2.9 m
- RoomType6: Cold room
- RoomLevel6: Basement
- RoomLength6: 1.4
- RoomWidth6: 1.52
- RoomDimensions6: 1.4 m X 1.52 m
- RoomType7: Bedroom
- RoomLevel7: Basement
- RoomLength7: 5.73
- RoomWidth7: 2.99
- RoomDimensions7: 5.73 m X 2.99 m
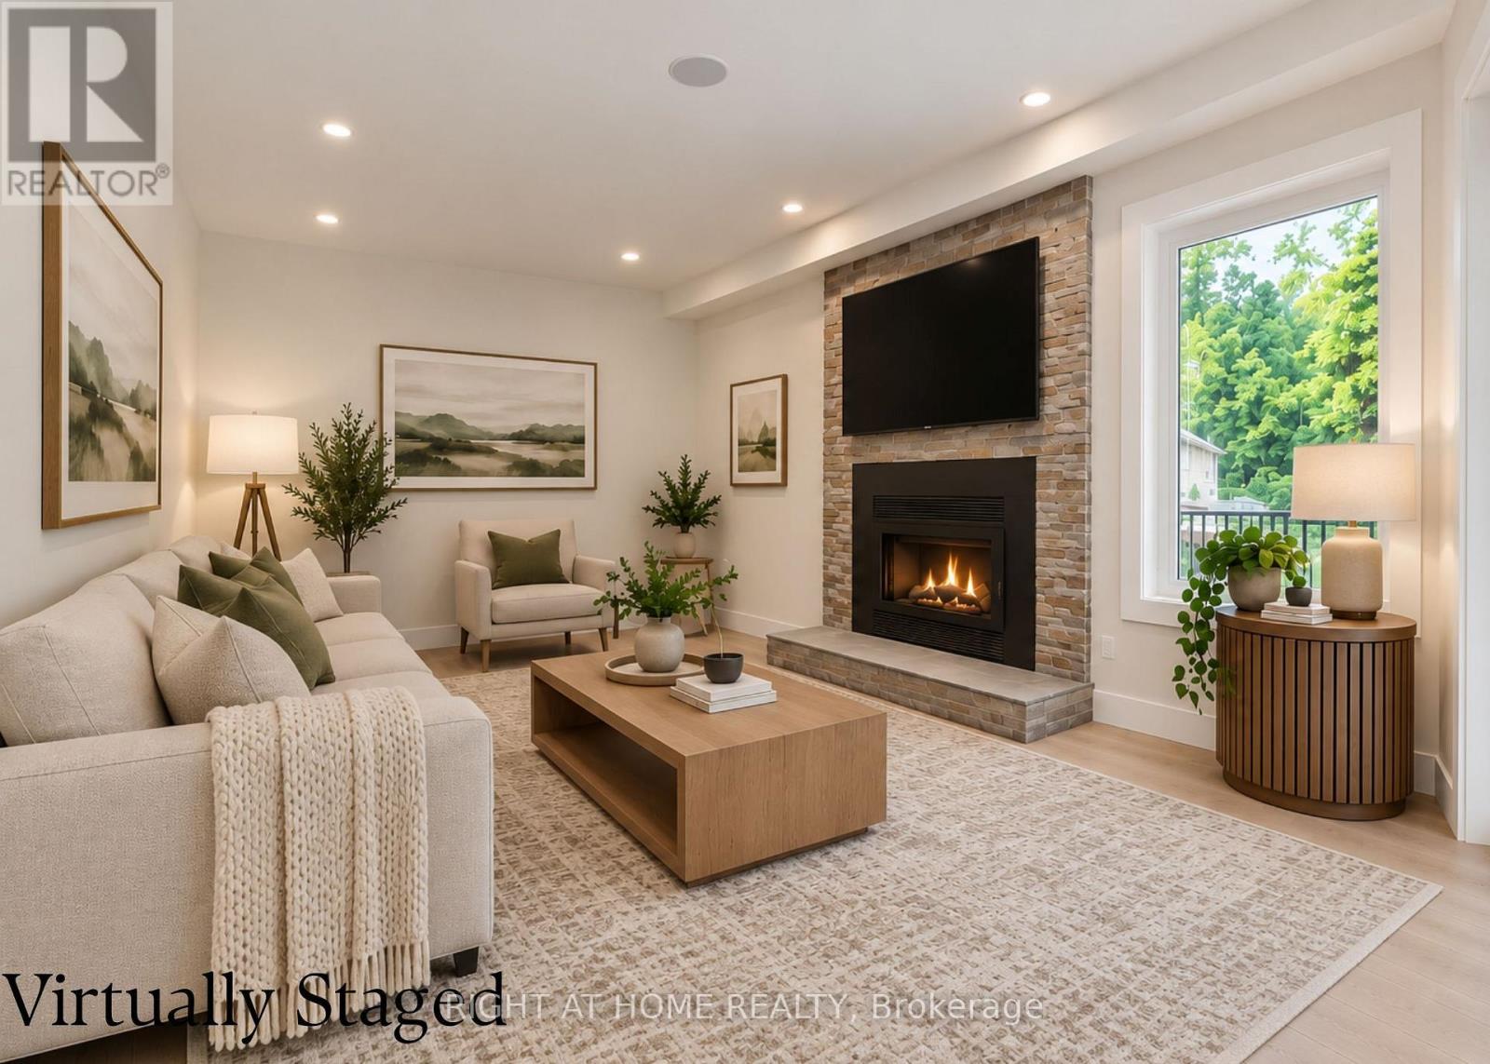
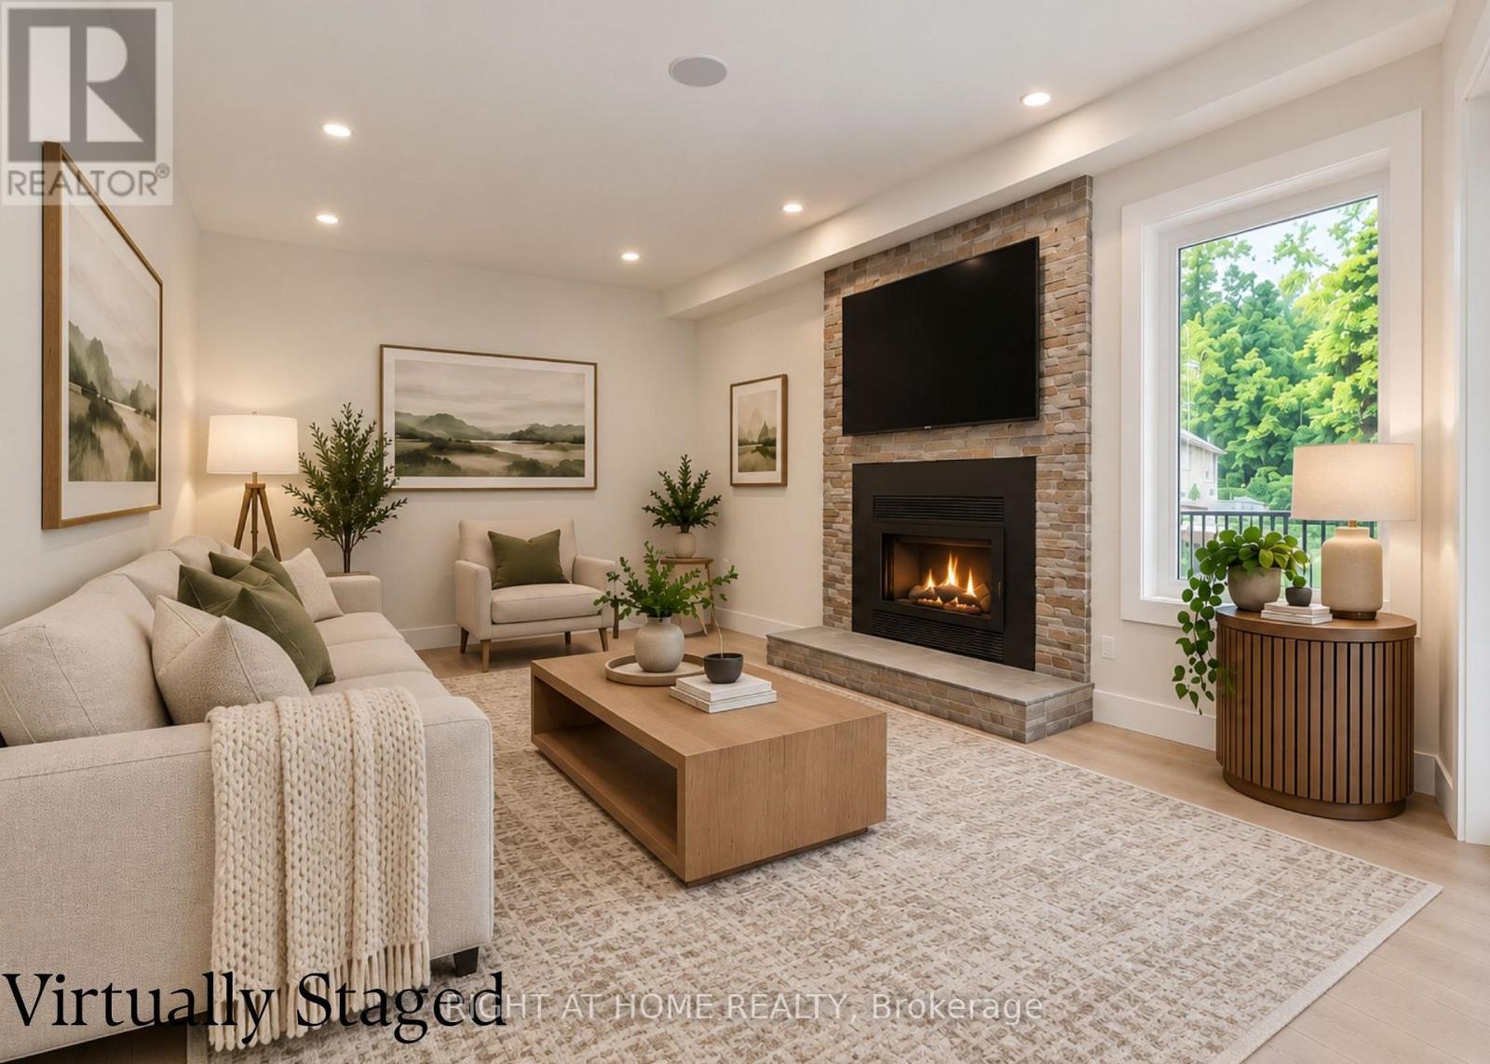
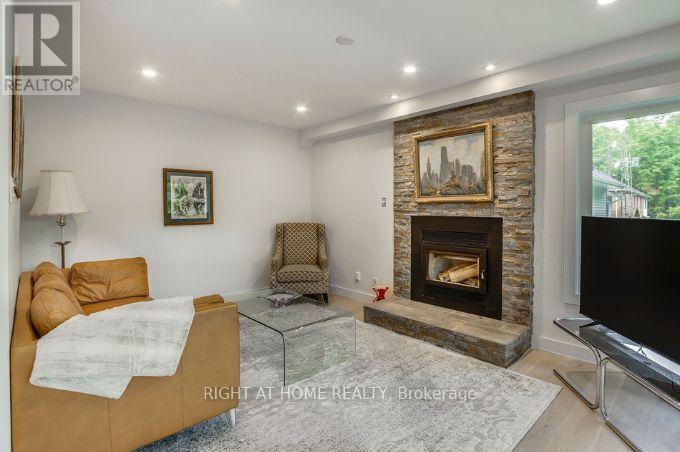
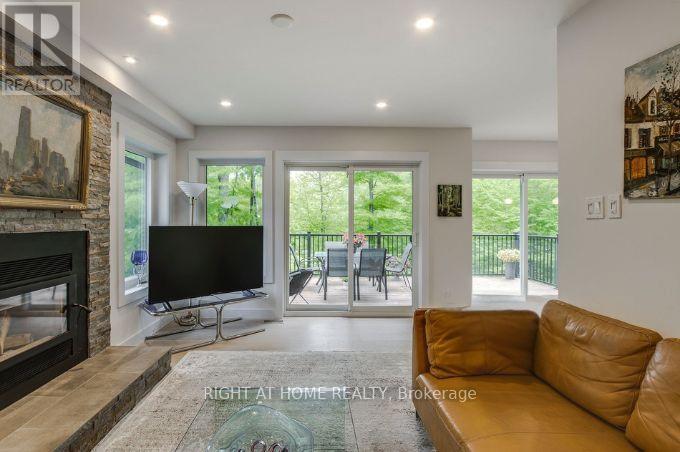
- RoomType8: Family room
- RoomLevel8: Main level
- RoomLength8: 3.38
- RoomWidth8: 4.6
- RoomDimensions8: 3.38 m X 4.6 m
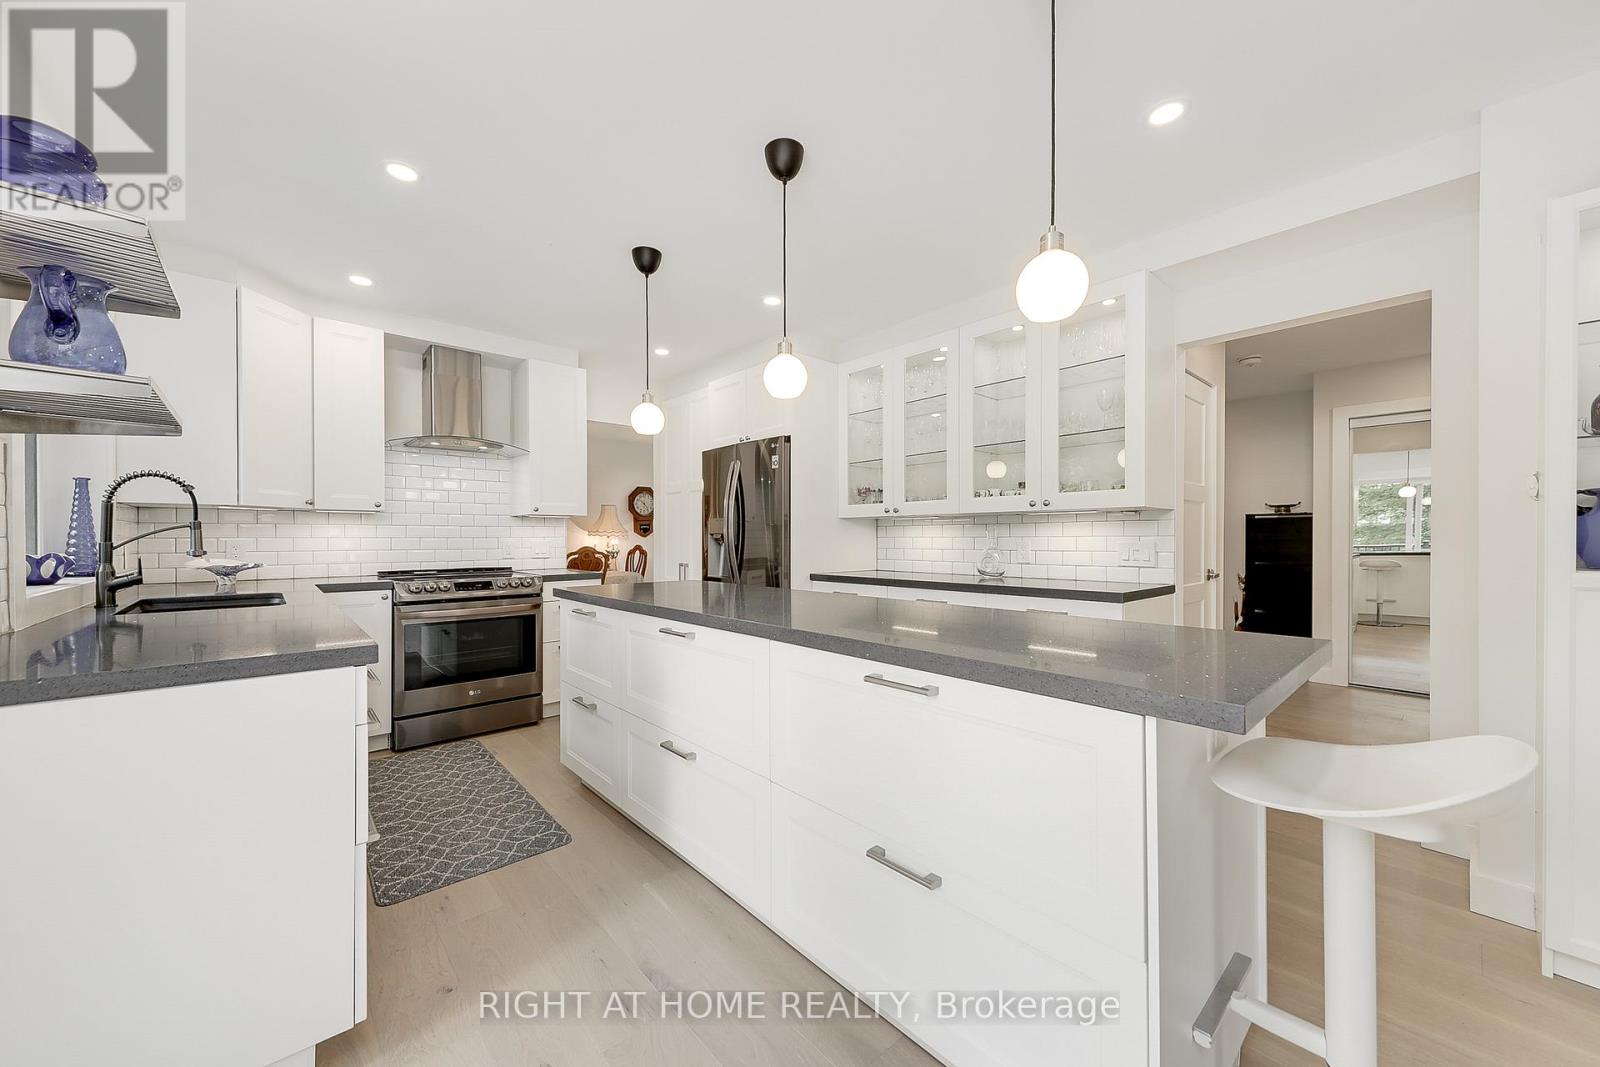
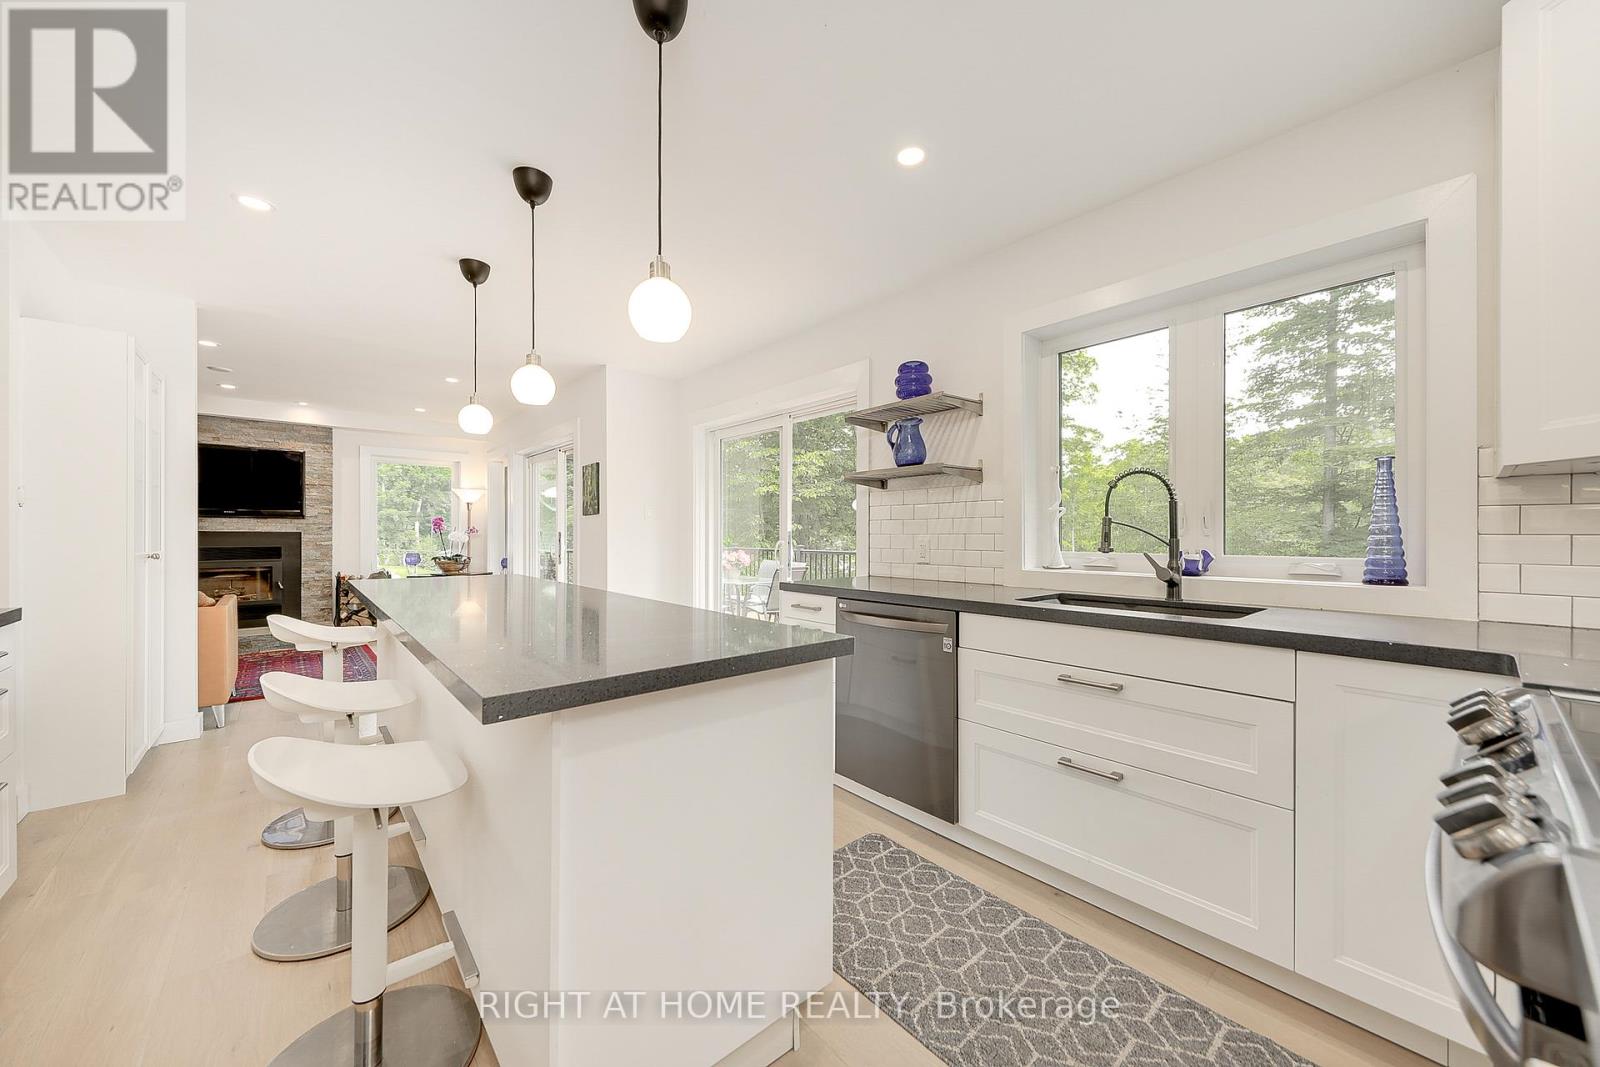
- RoomType9: Kitchen
- RoomLevel9: Main level
- RoomLength9: 5.43
- RoomWidth9: 3.66
- RoomDimensions9: 5.43 m X 3.66 m
- RoomType10: Living room
- RoomLevel10: Main level
- RoomLength10: 4.6
- RoomWidth10: 3.9
- RoomDimensions10: 4.6 m X 3.9 m
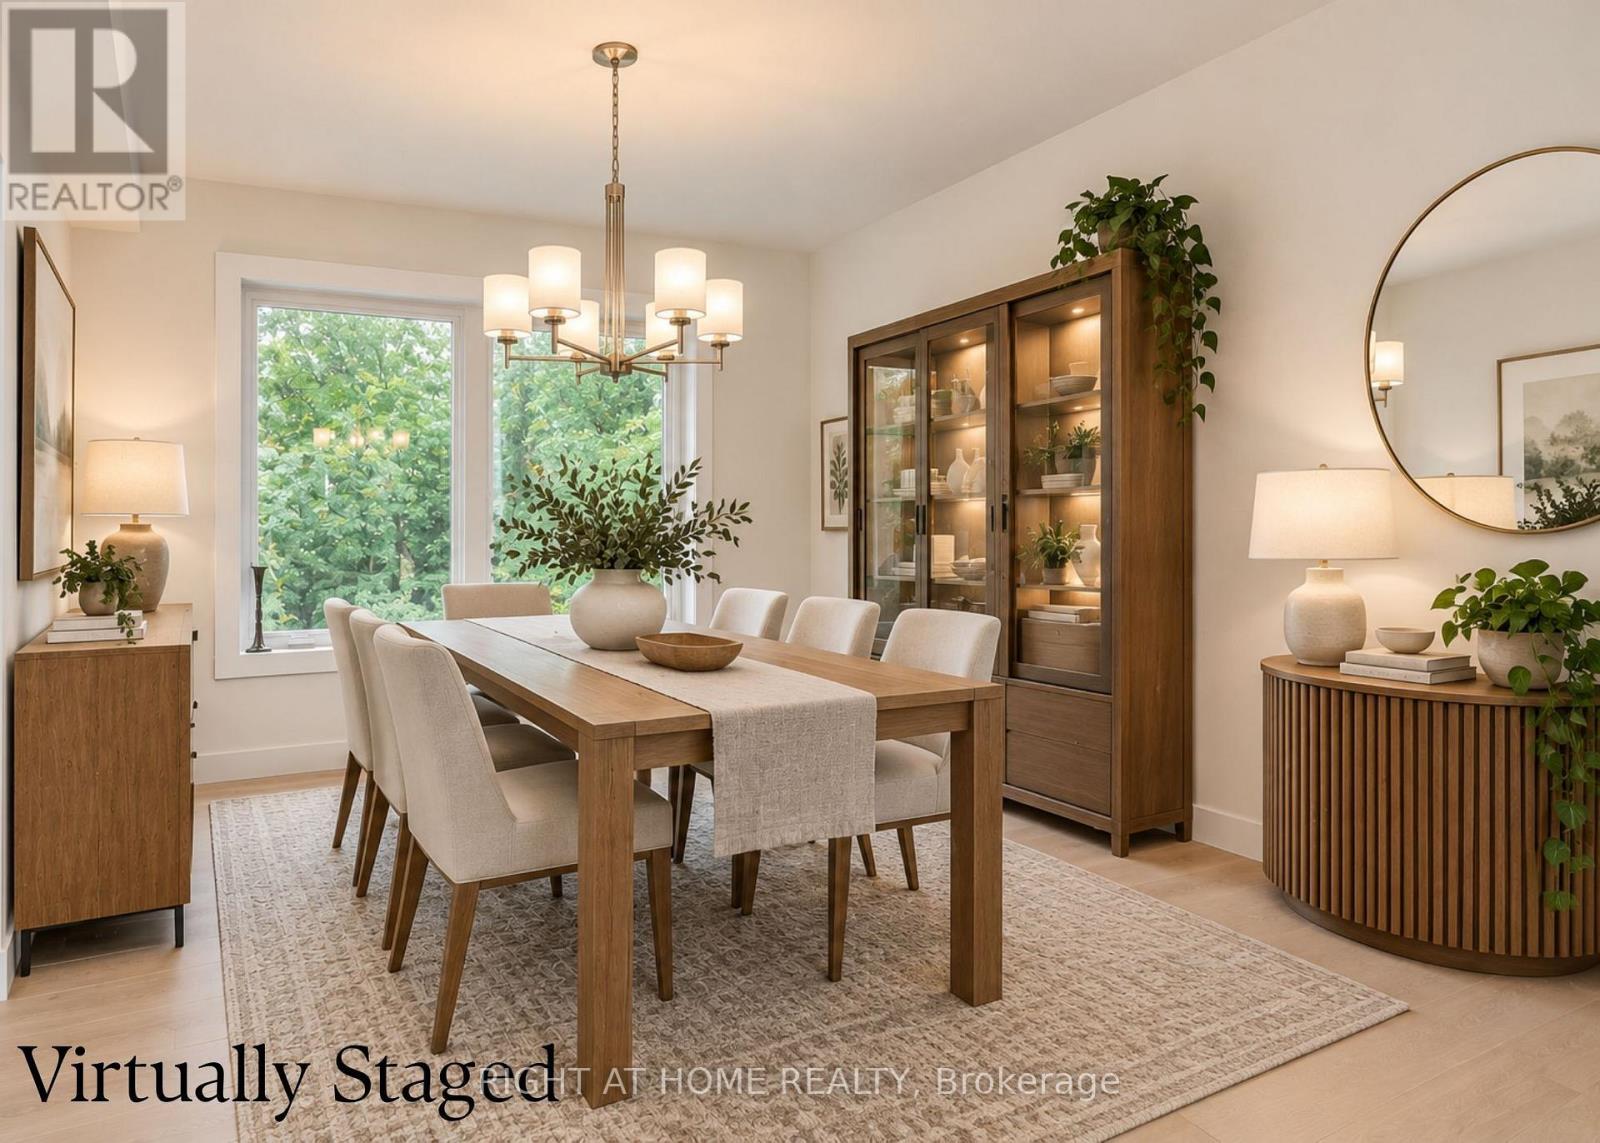
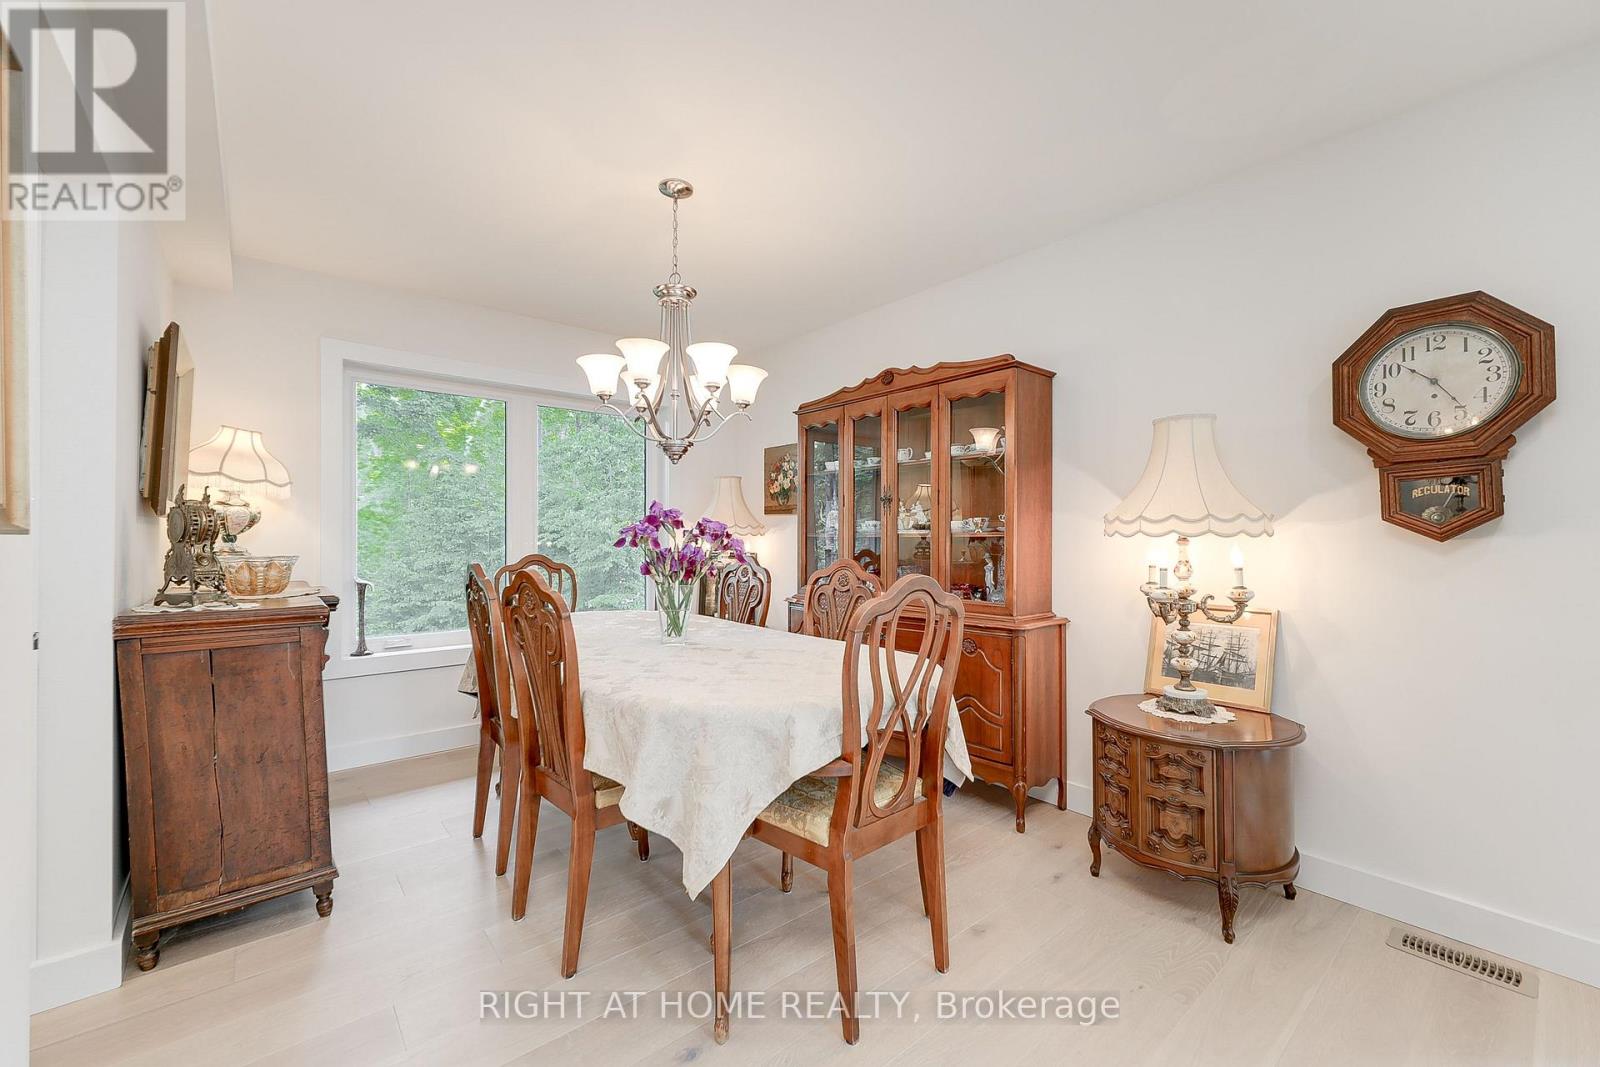
- RoomType11: Dining room
- RoomLevel11: Main level
- RoomLength11: 3.13
- RoomWidth11: 2.77
- RoomDimensions11: 3.13 m X 2.77 m
Location Details
- City: Penetanguishene, Penetanguishene
- Province: Ontario
Property Details
- SubdivisionName: Penetanguishene
- Levels: 2
- FrontageLength: 75 ft
Property Features
- CommunityFeatures: Community Centre
- Flooring: Hardwood
- Heating: Forced air
- HeatingFuel: Propane
- CoolingYN: True
- Cooling: Central air conditioning
- ParkingTotal: 8
- OpenParkingYN: False
- GarageYN: True
- AttachedGarageYN: False
- CarportYN: False
- FireplacesTotal: 2
- PoolYN: False
- ViewYN: False
- WaterfrontYN: False
- Sewer: Septic System
Basics
- BathroomsHalf: 1
- Date added: Added 2 days ago
- Category: Single Family
- Type: Single Family
- Bedrooms: 6
- Bathrooms: 4
- Half baths: 1
- Floors: Hardwood
- Area: 2000 - 2500 sq ft
- Lot size: 0 sq ft
- SubdivisionName: Penetanguishene
- ListOfficeName: RIGHT AT HOME REALTY
- MLS ID: S13056342
Courtesy of
- OfficeName: RIGHT AT HOME REALTY
- ListAOR: Toronto Regional Real Estate Board
Description
-
Description:
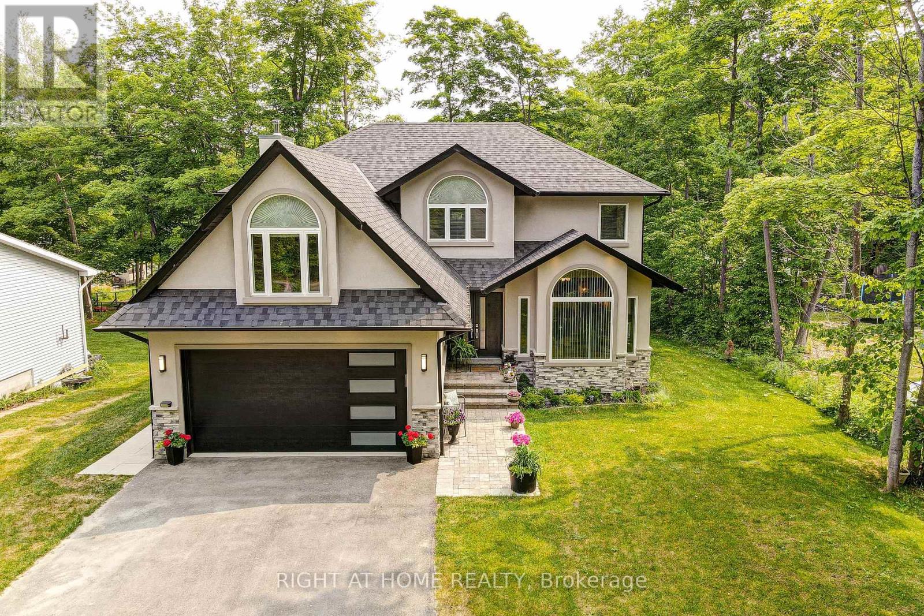
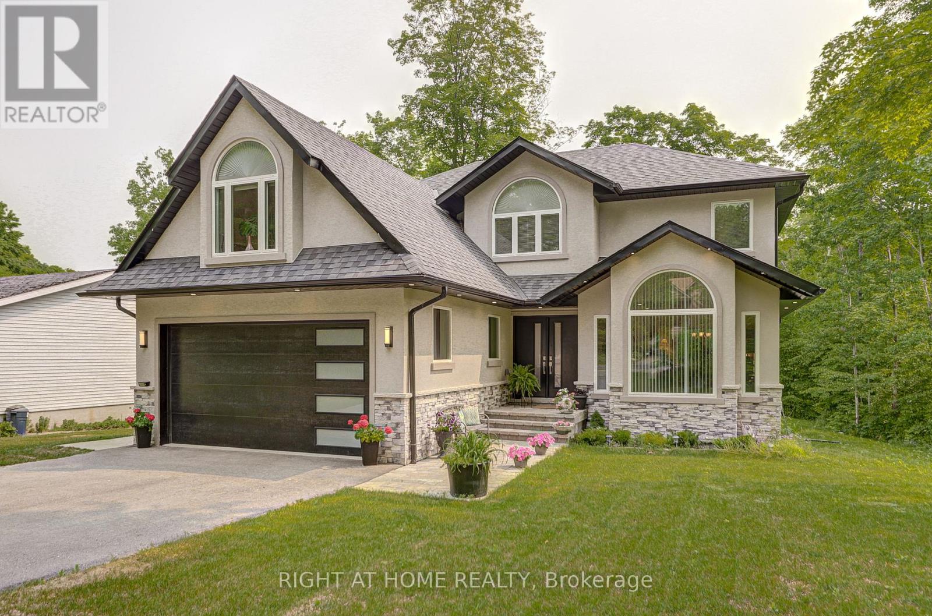
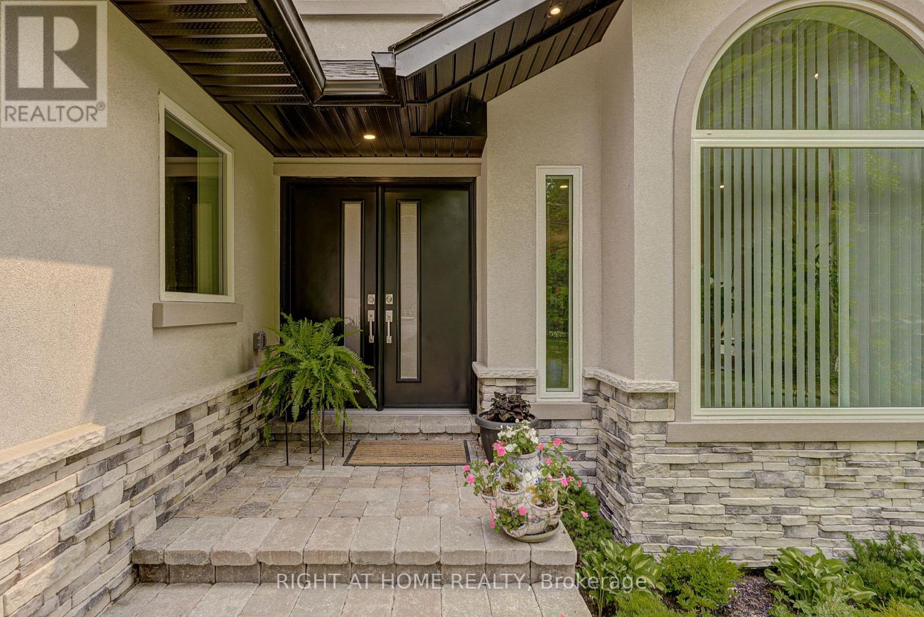
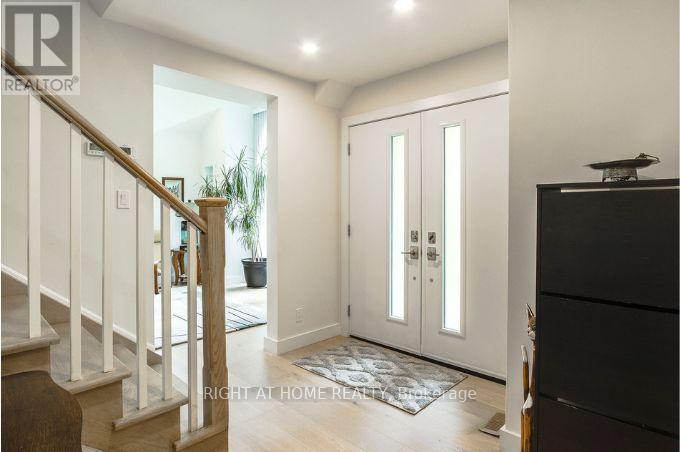
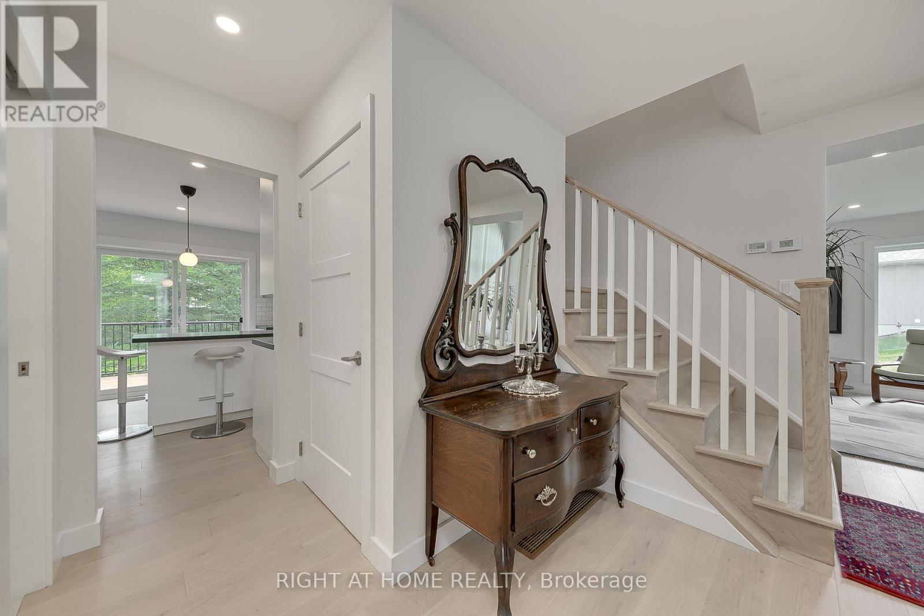
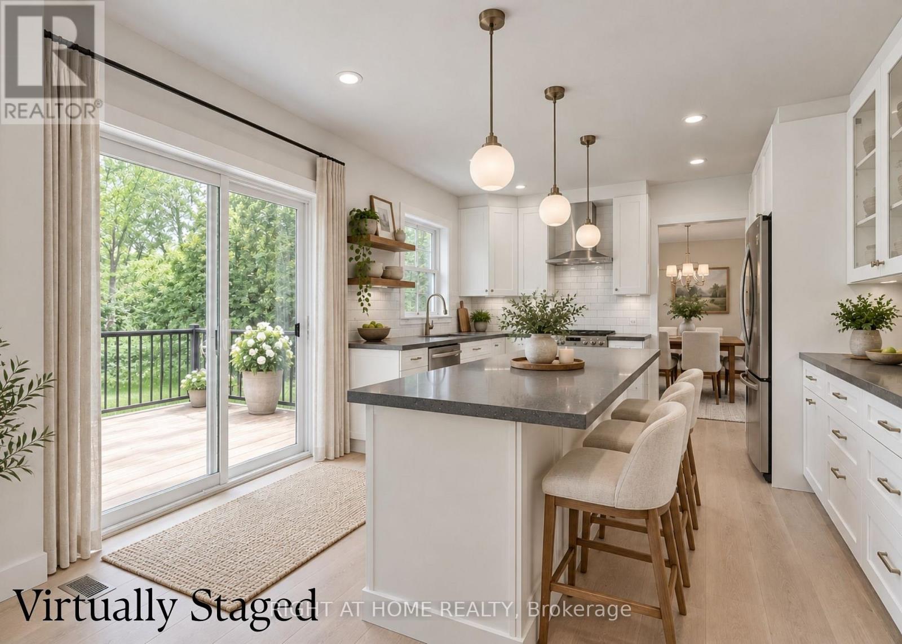
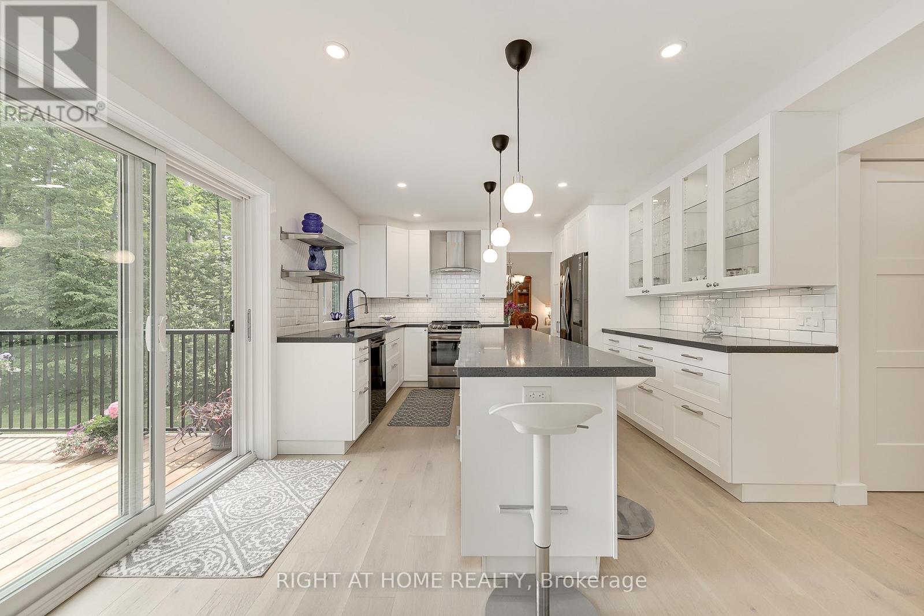
Discover the perfect blend of modern comfort, spacious living, and Georgian Bay lifestyle! Nestled in a peaceful, family-friendly neighbourhood just steps from Georgian Bay, this beautifully crafted custom two-storey home offers 2280 sqft above grade, and 1089 sqft below grade of living space, featuring 5+1 bedrooms and 3.5 bathrooms. Situated on a generous lot with seasonal water views, this home welcomes you with sun-filled interiors, a thoughtfully designed layout, and quality finishes throughout. The stylish kitchen is the heart of the home, featuring a spacious island, stainless steel appliances, and convenient access to the living and dining areas-ideal for both everyday living and entertaining. Unwind in the cozy family room beside the wood-burning fireplace, or step outside onto the oversized deck to enjoy the tranquil setting and fresh Georgian Bay air.Upstairs, the spacious primary retreat features a walk-in closet and a beautifully appointed 5-piece ensuite with heated floors, offering a touch of everyday luxury. Generously sized additional bedrooms provide flexibility for growing families, overnight guests, or a dedicated home office.The walkout basement, complete with a gas fireplace, offers exceptional versatility and exciting potential for an in-law suite, multi-generational living, or a separate living space. Enjoy the best of both worlds-peaceful surroundings and easy access to Georgian Bay, nearby parks, schools, shopping, and everyday amenities. Whether you're searching for a spacious family home, a weekend escape, or a property with room to grow, this exceptional home offers a lifestyle you'll love. (id:67524)
Show all description
Building Details
- ParkingTotal: 8
- Heating: Forced air
- Sewer: Septic System
Amenities & Features
- Waterfront available: No
- OpenParkingYN: No
- AttachedGarageYN: No
- GarageYN: Yes
- CarportYN: No
- PoolYN: No
- CoolingYN: Yes
- CommunityFeatures: Community Centre
- Cooling: Central air conditioning
- Total Fireplaces: 2