
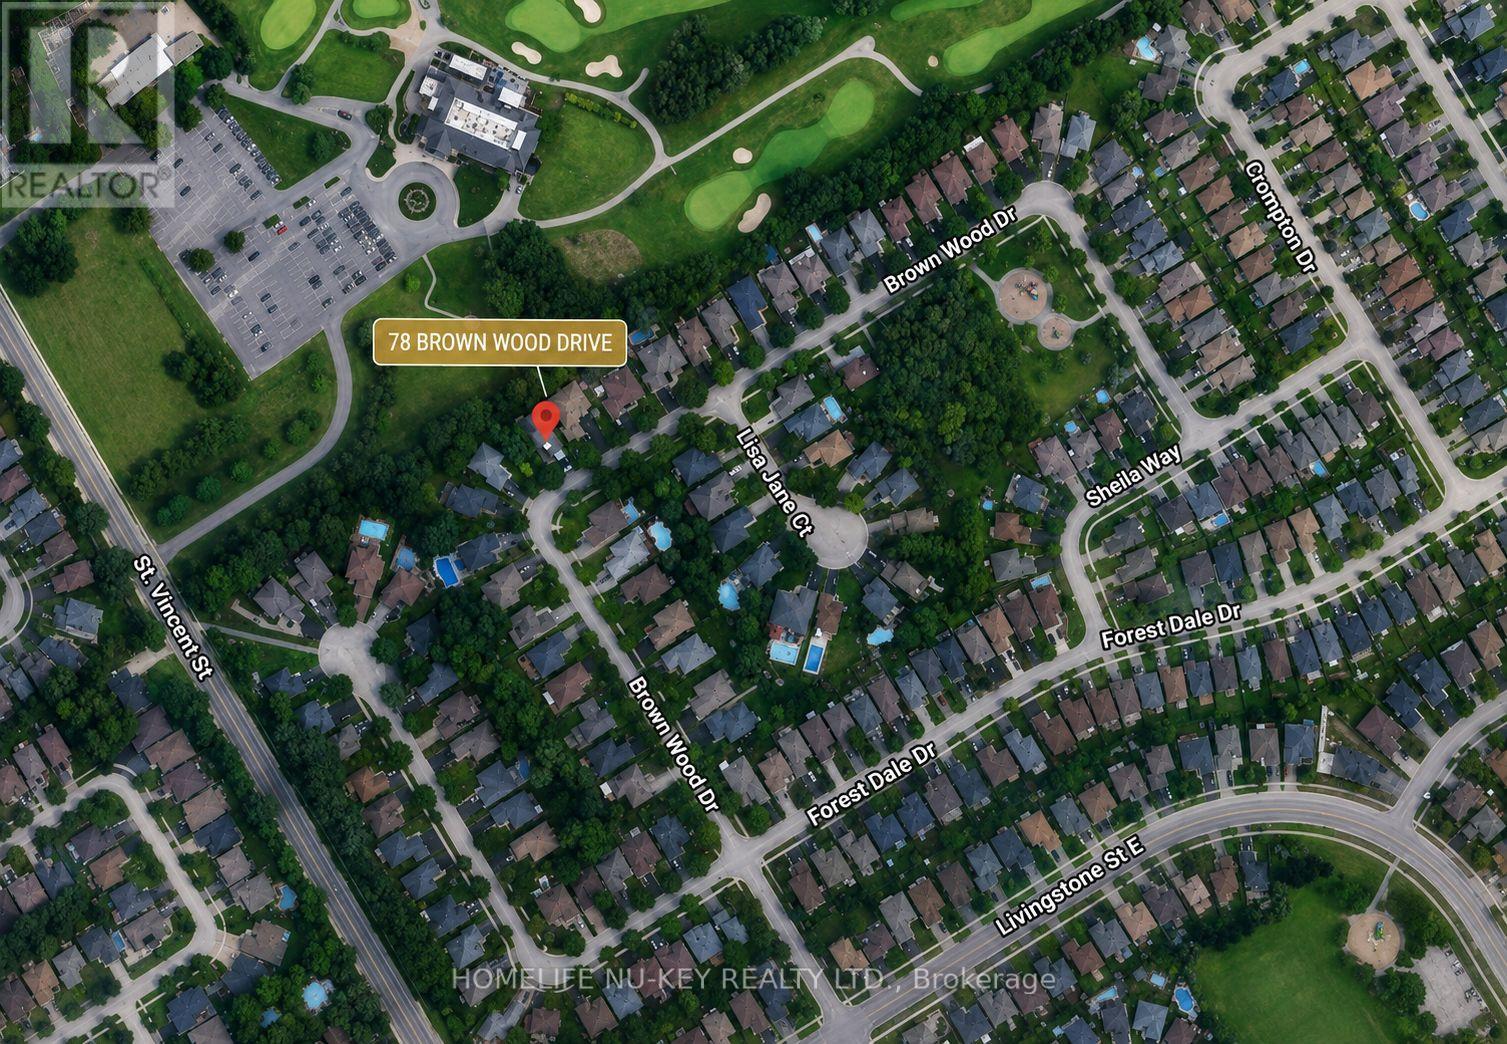
78 BROWN WOOD Drive, Barrie (Little Lake), Ontario, Canada, L4M6M6
78 BROWN WOOD Drive, Barrie (Little Lake), Ontario, Canada, L4M6M6Rooms & Units Descr
- RoomType1: Bedroom
- RoomLevel1: Basement
- RoomLength1: 2.61
- RoomWidth1: 3.5
- RoomDimensions1: 2.61 m X 3.5 m
- RoomType2: Living room
- RoomLevel2: Basement
- RoomLength2: 4.55
- RoomWidth2: 4.3
- RoomDimensions2: 4.55 m X 4.3 m
- RoomType3: Kitchen
- RoomLevel3: Basement
- RoomLength3: 4.5
- RoomWidth3: 2.56
- RoomDimensions3: 4.5 m X 2.56 m
- RoomType4: Exercise room
- RoomLevel4: Basement
- RoomLength4: 3.98
- RoomWidth4: 3.55
- RoomDimensions4: 3.98 m X 3.55 m
- RoomType5: Recreational, Games room
- RoomLevel5: Basement
- RoomLength5: 4
- RoomWidth5: 12.1
- RoomDimensions5: 4 m X 12.1 m
- RoomType6: Laundry room
- RoomLevel6: Main level
- RoomLength6: 2.74
- RoomWidth6: 1.95
- RoomDimensions6: 2.74 m X 1.95 m
- RoomType7: Kitchen
- RoomLevel7: Main level
- RoomLength7: 3.47
- RoomWidth7: 2.74
- RoomDimensions7: 3.47 m X 2.74 m
- RoomType8: Eating area
- RoomLevel8: Main level
- RoomLength8: 3.6
- RoomWidth8: 2.55
- RoomDimensions8: 3.6 m X 2.55 m
- RoomType9: Living room
- RoomLevel9: Main level
- RoomLength9: 3.47
- RoomWidth9: 4.69
- RoomDimensions9: 3.47 m X 4.69 m
- RoomType10: Dining room
- RoomLevel10: Main level
- RoomLength10: 3.47
- RoomWidth10: 2.9
- RoomDimensions10: 3.47 m X 2.9 m
- RoomType11: Family room
- RoomLevel11: Main level
- RoomLength11: 4.39
- RoomWidth11: 3.35
- RoomDimensions11: 4.39 m X 3.35 m
- RoomType12: Primary Bedroom
- RoomLevel12: Main level
- RoomLength12: 3.35
- RoomWidth12: 4.45
- RoomDimensions12: 3.35 m X 4.45 m
- RoomType13: Bedroom
- RoomLevel13: Main level
- RoomLength13: 2.99
- RoomWidth13: 3.65
- RoomDimensions13: 2.99 m X 3.65 m
- RoomType14: Other
- RoomLevel14: Main level
- RoomLength14: 5.52
- RoomWidth14: 2.44
- RoomDimensions14: 5.52 m X 2.44 m
- RoomType15: Bedroom
- RoomLevel15: Main level
- RoomLength15: 3.65
- RoomWidth15: 3.05
- RoomDimensions15: 3.65 m X 3.05 m
Location Details
- City: Barrie (Little Lake)
- Province: Ontario
Property Details
- SubdivisionName: Little Lake
- ArchitecturalStyle: Bungalow
- Levels: 1
- FrontageLength: 82 ft
Property Features
- LotFeatures: Landscaped
- CommunityFeatures: Community Centre
- Heating: Forced air
- HeatingFuel: Natural gas
- CoolingYN: True
- Cooling: Central air conditioning
- ParkingTotal: 6
- OpenParkingYN: False
- GarageYN: True
- AttachedGarageYN: True
- CarportYN: False
- FireplacesTotal: 2
- PoolYN: False
- ViewYN: False
- WaterfrontYN: False
- Sewer: Sanitary sewer
Basics
- Date added: Added 4 weeks ago
- Category: Single Family
- Type: Single Family
- Bedrooms: 4
- Bathrooms: 4
- Area: 1500 - 2000 sq ft
- Lot size: 0 sq ft
- SubdivisionName: Little Lake
- ListOfficeName: NU-KEY REALTY LTD.
- MLS ID: S13435856
Courtesy of
- OfficeName: NU-KEY REALTY LTD.
- ListAOR: Toronto Regional Real Estate Board
Description
-
Description:
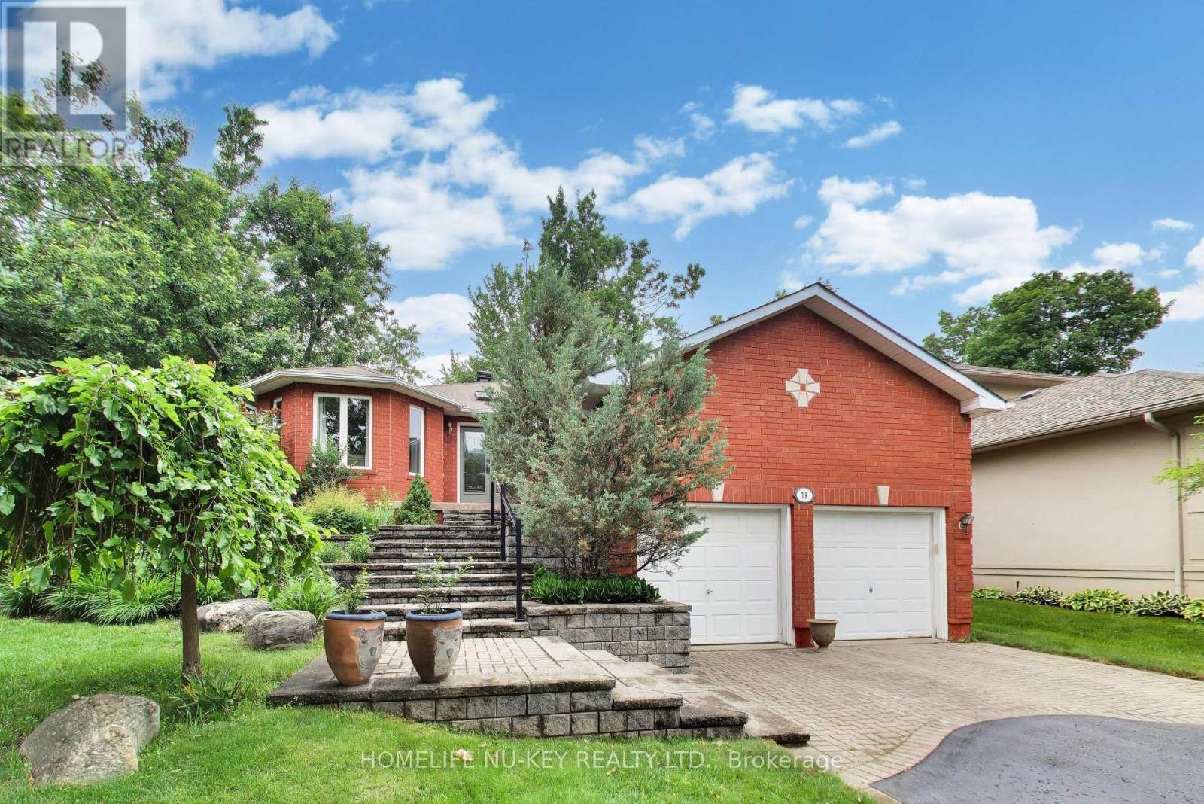
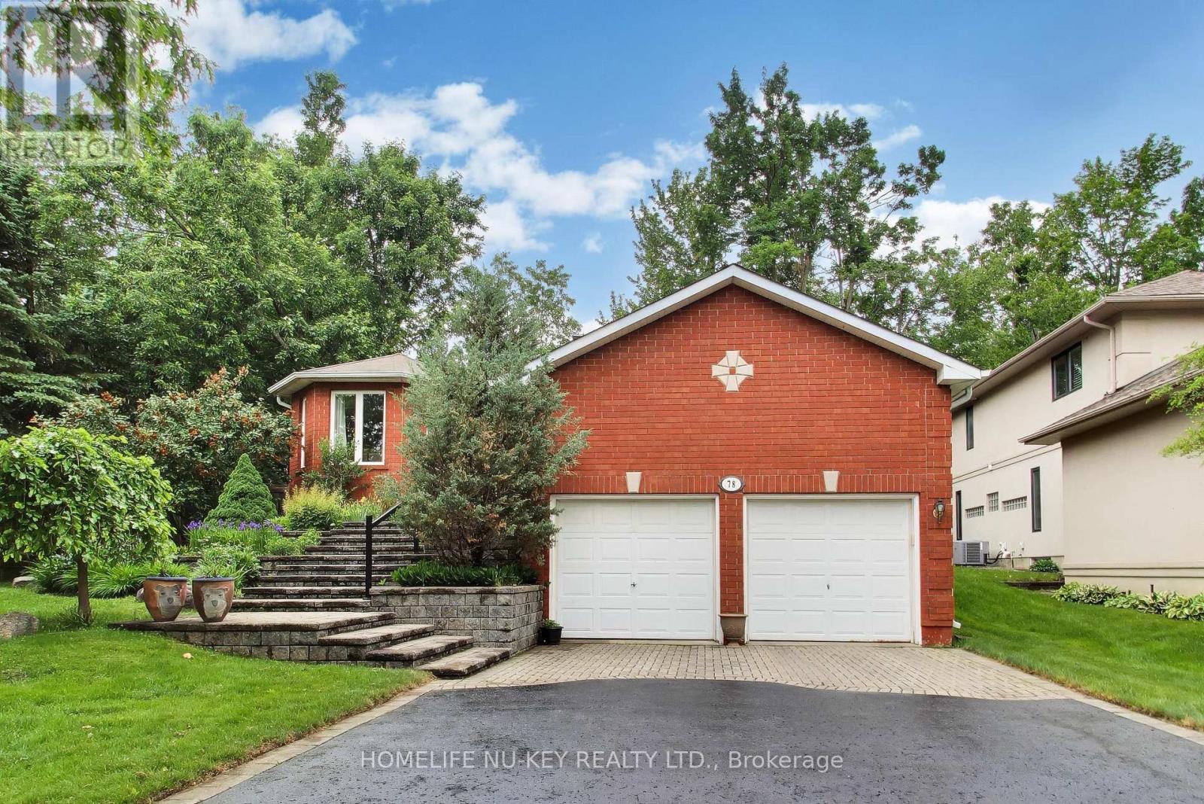
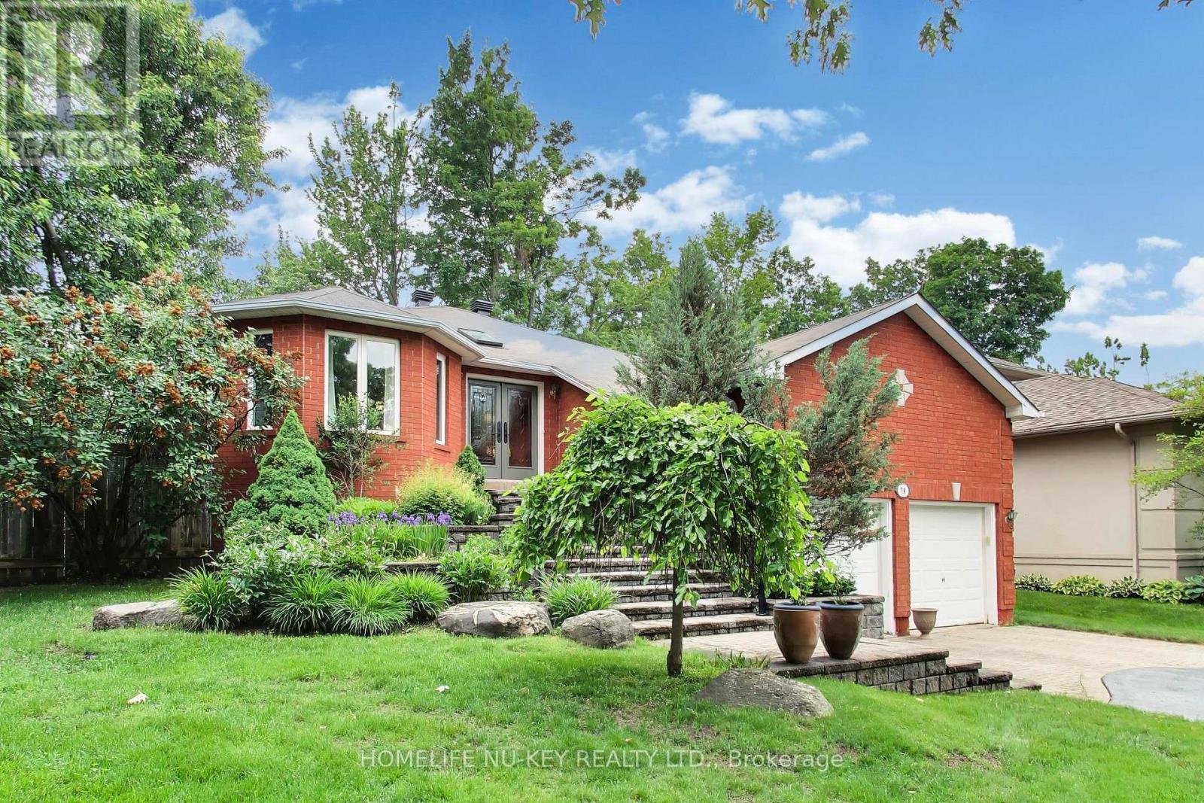
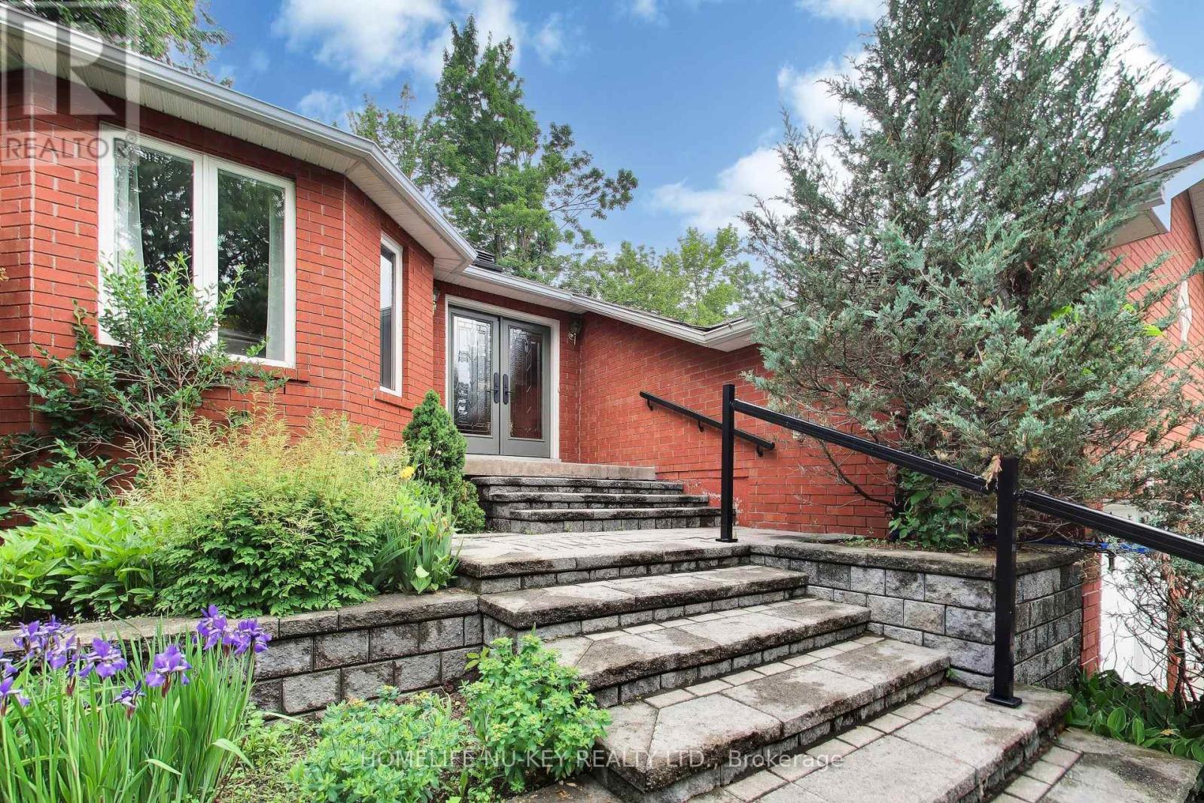
RARELY OFFERED! This exceptional bungalow offers approx 1,900 sq. ft. on the main level plus a professionally finished lower level, backing directly onto the prestigious Barrie Country Club.Situated on a large, private south-facing lot surrounded by mature oak, maple and blue spruce trees, perennial gardens, and direct gated access to the golf course, this property is just a 2 minute walk to the clubhouse-a true golfer's dream. Double glass entry doors (2023) and a skylight welcome you into the bright foyer. The open-concept layout features spacious living and dining areas overlooking the kitchen, breakfast area and family room. Hardwood flooring flows throughout much of the main level. The updated kitchen features quartz countertops, upgraded cabinetry, gas stove, refrigerator and dishwasher. The adjoining breakfast area and family room with gas fireplace offer beautiful backyard views and California shutters. Step outside to the deck with gas BBQ hookup, ideal for entertaining, outdoor dining, or relaxing in the full-sized hot tub while enjoying the peaceful treed setting. The main floor offers 3 bedrooms, including a spacious primary suite with a marble like walk-in shower (2024). The main bathroom was updated in 2020. A convenient laundry room includes a gas dryer, laundry tub, abundant storage, plus an oversized pantry/storage room with freezer. The finished lower level offers exceptional flexibility with a fully self-contained guest or multigenerational living suite, home gym, sauna, and 4-piece bathroom, and a large recreation room with fireplace, wet bar, pool table and TV viewing area. Included are the pool table & accessories, plus a 300-bottle wine fridge.Additional features include updated bathroom fixtures (2024), double front entry doors (2023), resealed driveway, double garage with mezzanine storage, and parking for 6 vehicles. An outstanding opportunity to enjoy privacy, space and golf course living in one of Barrie's most sought-after neighbourhoood (id:67524)
Show all description
Building Details
- ParkingTotal: 6
- ArchitecturalStyle: Bungalow
- Heating: Forced air
- Sewer: Sanitary sewer
Amenities & Features
- Waterfront available: No
- OpenParkingYN: No
- AttachedGarageYN: Yes
- GarageYN: Yes
- CarportYN: No
- PoolYN: No
- CoolingYN: Yes
- CommunityFeatures: Community Centre
- Cooling: Central air conditioning
- Total Fireplaces: 2