
78 Terrace Drive, Hamilton (Dundas), Ontario, Canada, L9H3X2, L9H3X2
78 Terrace Drive, Hamilton (Dundas), Ontario, Canada, L9H3X2, L9H3X2Rooms & Units Descr
- RoomType1: Primary Bedroom
- RoomLevel1: Second level
- RoomLength1: 8.71
- RoomWidth1: 5.54
- RoomDimensions1: 8.71 m X 5.54 m
- RoomType2: Bathroom
- RoomLevel2: Second level
- RoomLength2: 5.23
- RoomWidth2: 3.63
- RoomDimensions2: 5.23 m X 3.63 m
- RoomType3: Bedroom 2
- RoomLevel3: Second level
- RoomLength3: 5.21
- RoomWidth3: 3.76
- RoomDimensions3: 5.21 m X 3.76 m
- RoomType4: Bedroom 3
- RoomLevel4: Second level
- RoomLength4: 3.86
- RoomWidth4: 3.76
- RoomDimensions4: 3.86 m X 3.76 m
- RoomType5: Bedroom 4
- RoomLevel5: Second level
- RoomLength5: 4.27
- RoomWidth5: 4.27
- RoomDimensions5: 4.27 m X 4.27 m
- RoomType6: Bathroom
- RoomLevel6: Second level
- RoomLength6: 2.77
- RoomWidth6: 2.34
- RoomDimensions6: 2.77 m X 2.34 m
- RoomType7: Bathroom
- RoomLevel7: Second level
- RoomLength7: 3.73
- RoomWidth7: 2.18
- RoomDimensions7: 3.73 m X 2.18 m
- RoomType8: Other
- RoomLevel8: Second level
- RoomLength8: 3.81
- RoomWidth8: 2.92
- RoomDimensions8: 3.81 m X 2.92 m
- RoomType9: Office
- RoomLevel9: Second level
- RoomLength9: 4.42
- RoomWidth9: 2.72
- RoomDimensions9: 4.42 m X 2.72 m
- RoomType10: Family room
- RoomLevel10: Basement
- RoomLength10: 6.73
- RoomWidth10: 5.13
- RoomDimensions10: 6.73 m X 5.13 m
- RoomType11: Other
- RoomLevel11: Basement
- RoomLength11: 3.66
- RoomWidth11: 1.8
- RoomDimensions11: 3.66 m X 1.8 m
- RoomType12: Media
- RoomLevel12: Basement
- RoomLength12: 7.82
- RoomWidth12: 5.05
- RoomDimensions12: 7.82 m X 5.05 m
- RoomType13: Kitchen
- RoomLevel13: Basement
- RoomLength13: 6.05
- RoomWidth13: 1.91
- RoomDimensions13: 6.05 m X 1.91 m
- RoomType14: Bathroom
- RoomLevel14: Basement
- RoomLength14: 1.6
- RoomWidth14: 1.3
- RoomDimensions14: 1.6 m X 1.3 m
- RoomType15: Other
- RoomLevel15: Basement
- RoomLength15: 2.24
- RoomWidth15: 1.3
- RoomDimensions15: 2.24 m X 1.3 m
- RoomType16: Bedroom 5
- RoomLevel16: Basement
- RoomLength16: 4.19
- RoomWidth16: 3.68
- RoomDimensions16: 4.19 m X 3.68 m
- RoomType17: Other
- RoomLevel17: Basement
- RoomLength17: 1.8
- RoomWidth17: 1.5
- RoomDimensions17: 1.8 m X 1.5 m
- RoomType18: Bathroom
- RoomLevel18: Basement
- RoomLength18: 2.08
- RoomWidth18: 1.5
- RoomDimensions18: 2.08 m X 1.5 m
- RoomType19: Cold room
- RoomLevel19: Basement
- RoomLength19: 4.62
- RoomWidth19: 0.89
- RoomDimensions19: 4.62 m X 0.89 m
- RoomType20: Other
- RoomLevel20: Basement
- RoomLength20: 3.51
- RoomWidth20: 2.62
- RoomDimensions20: 3.51 m X 2.62 m
Location Details
- City: Hamilton (Dundas), Hamilton (Dundas)
- Province: Ontario
Property Details
- SubdivisionName: Dundas
- Levels: 2
- FrontageLength: 75 ft
Property Features
- LotFeatures: Landscaped
- CommunityFeatures: School Bus
- Fencing: Fully Fenced,Fenced yard
- Heating: Forced air
- HeatingFuel: Natural gas
- CoolingYN: True
- Cooling: Central air conditioning
- ParkingTotal: 10
- OpenParkingYN: False
- GarageYN: True
- AttachedGarageYN: True
- CarportYN: False
- FireplacesTotal: 2
- PoolYN: True
- ViewYN: False
- WaterfrontYN: False
- Sewer: Sanitary sewer
Basics
- BathroomsHalf: 4
- Date added: Added 2 days ago
- Category: Single Family
- Type: Single Family
- Bedrooms: 5
- Bathrooms: 7
- Half baths: 4
- Area: 3500 - 5000 sq ft
- Lot size: 0 sq ft
- SubdivisionName: Dundas
- ListOfficeName: RE/MAX ESCARPMENT REALTY INC.
- MLS ID: X14099364
Courtesy of
- OfficeName: RE/MAX ESCARPMENT REALTY INC.
- ListAOR: Toronto Regional Real Estate Board
Description
-
Description:
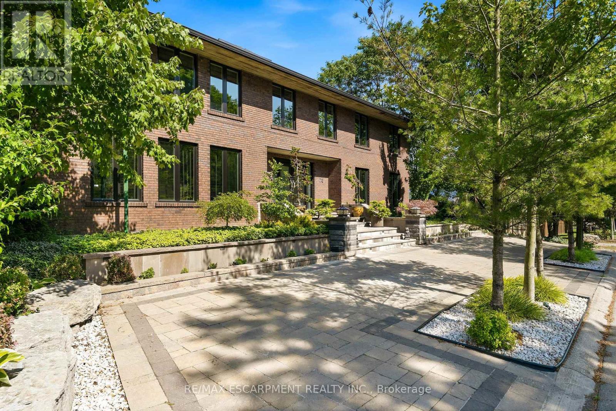
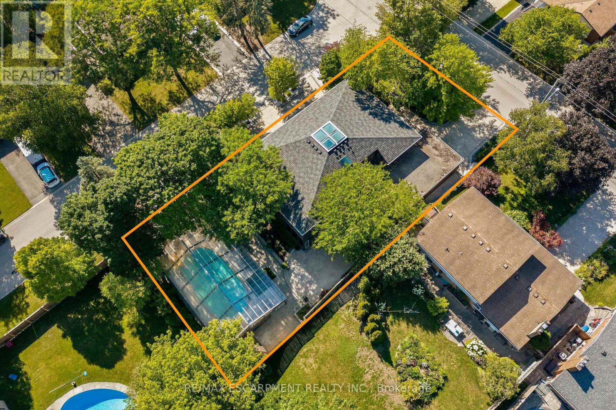
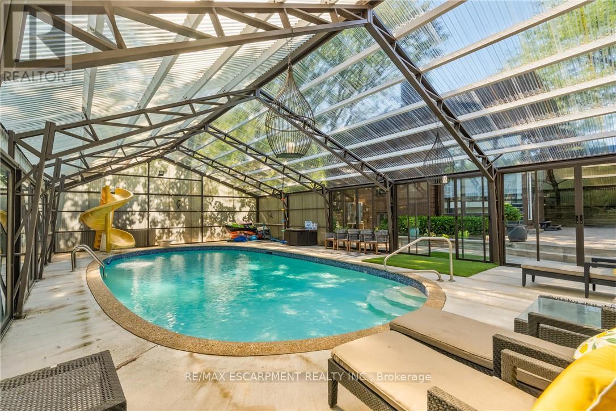
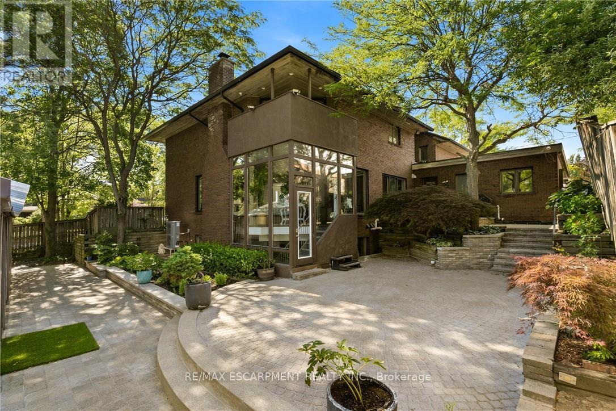
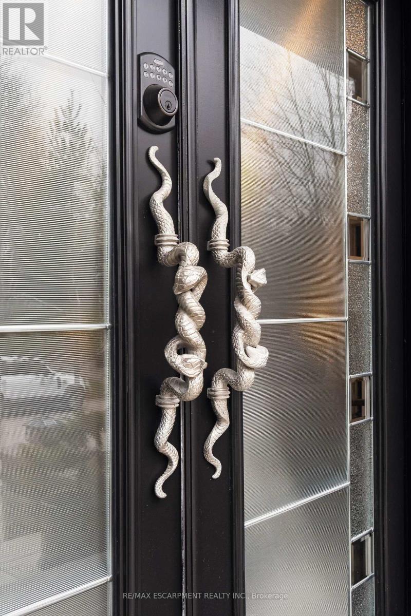
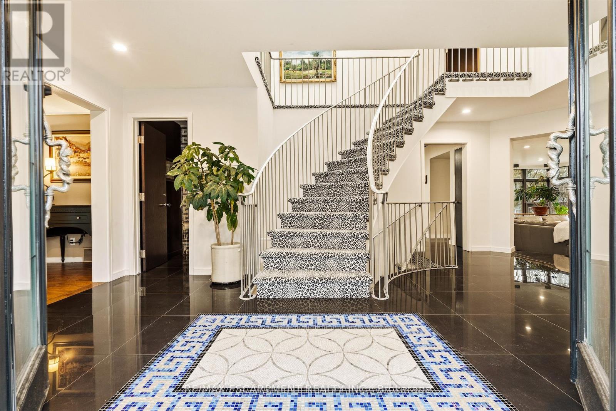
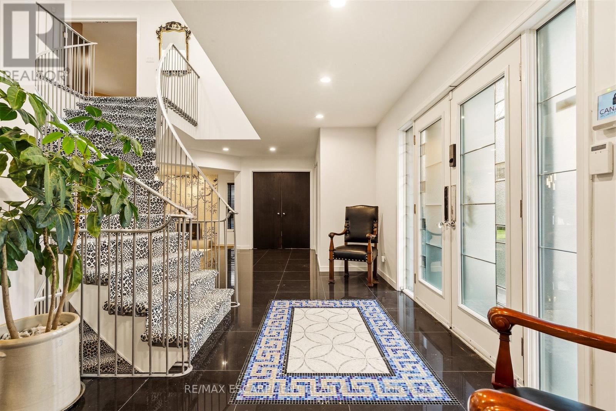
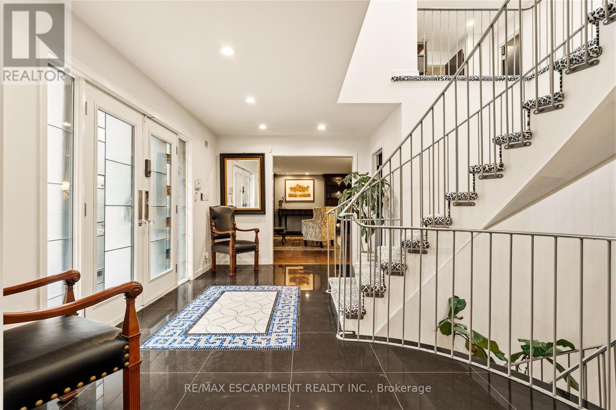
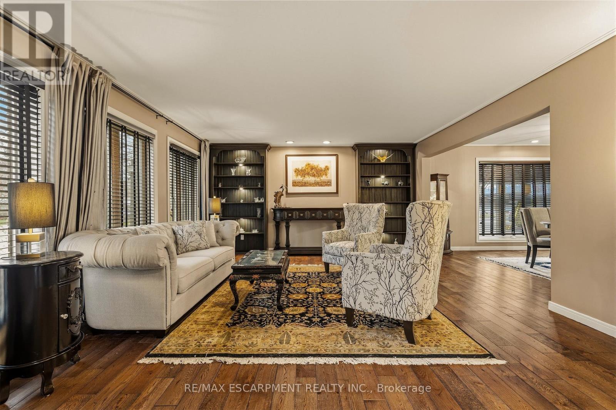
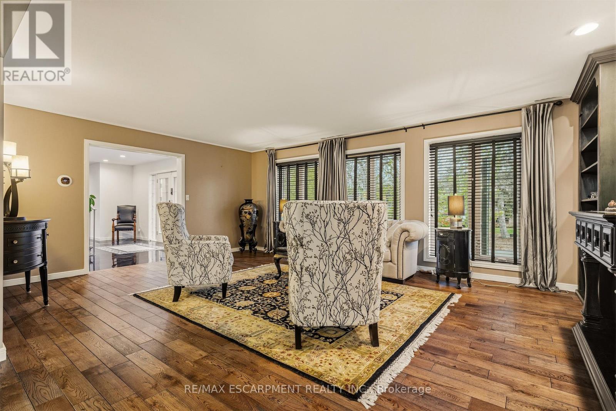
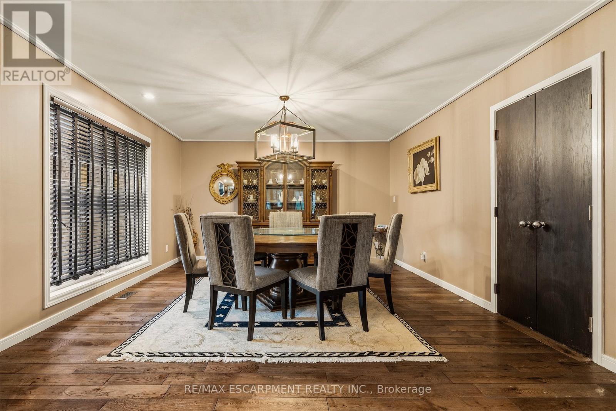
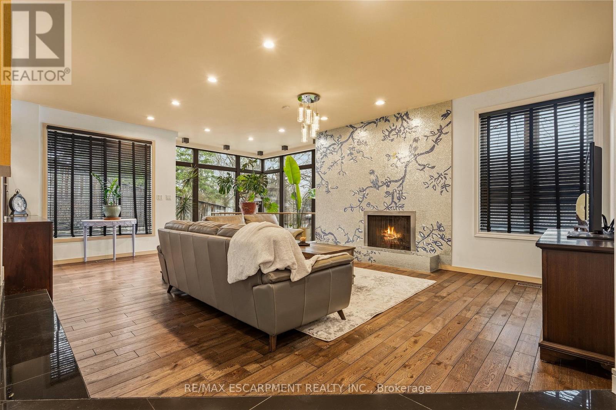
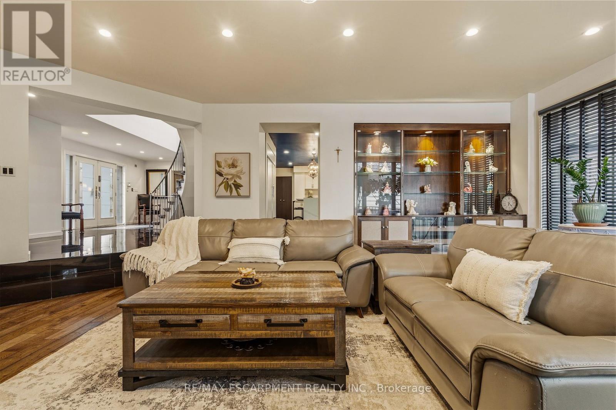
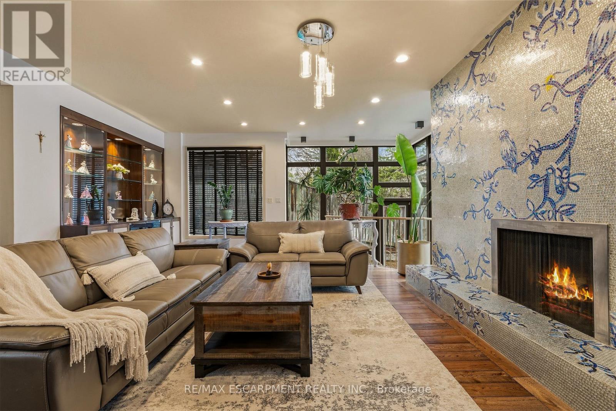
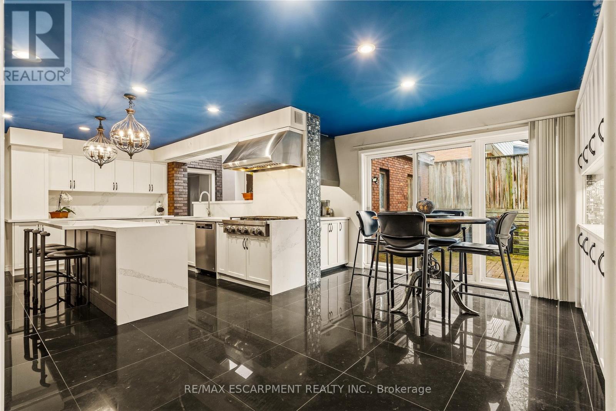
Rare architectural trophy home in Dundas' prestigious Pleasant Valley! Set on a rare, oversized double lot with dual driveways (Turnbull & Terrace), this custom all-brick estate offers 4,500+ sq ft above grade plus a 2,200+ sq ft walk-out lower level (6,700+ sq ft total finished space). A grand double-door entry opens to an opulent Bisazza Italian stone foyer, setting an immediate tone of luxury. A sweeping staircase with Stark wool carpet anchors the home, leading across wire-brushed hardwood floors into refined formal living and dining spaces. The chef's kitchen is a culinary showcase with bespoke cabinetry, generous prep space, and premium KitchenAid appliances. It opens effortlessly to a bright great room highlighted by a striking imported Bisazza fireplace and direct access to the backyard retreat. Upstairs, a dramatic skylight illuminates a spa-inspired primary sanctuary complete with a Jacuzzi tub, separate shower, dual walk-in closets, a private office, and a secluded terrace overlooking lush gardens. Three additional large bedrooms and two full baths complete the upper floor. Designed for exceptional entertaining, the fully finished lower level features granite flooring, a cozy fireplace, a private home theatre, a wet bar, a secondary kitchenette, and a full guest suite with its own ensuite bath. Step outside to your private resort-style backyard framed by mature trees: a multi-tiered interlock patio, a covered in-ground concrete pool, and a dedicated pool lounge. Complete with an attached double garage with inside entry, this distinguished property delivers an extraordinary blend of scale, craftsmanship, privacy, and prestige in an unbeatable setting. (id:67524)
Show all description
Building Details
- ParkingTotal: 10
- Heating: Forced air
- Sewer: Sanitary sewer
Amenities & Features
- Waterfront available: No
- OpenParkingYN: No
- AttachedGarageYN: Yes
- GarageYN: Yes
- CarportYN: No
- PoolYN: Yes
- CoolingYN: Yes
- CommunityFeatures: School Bus
- Cooling: Central air conditioning
- Total Fireplaces: 2