
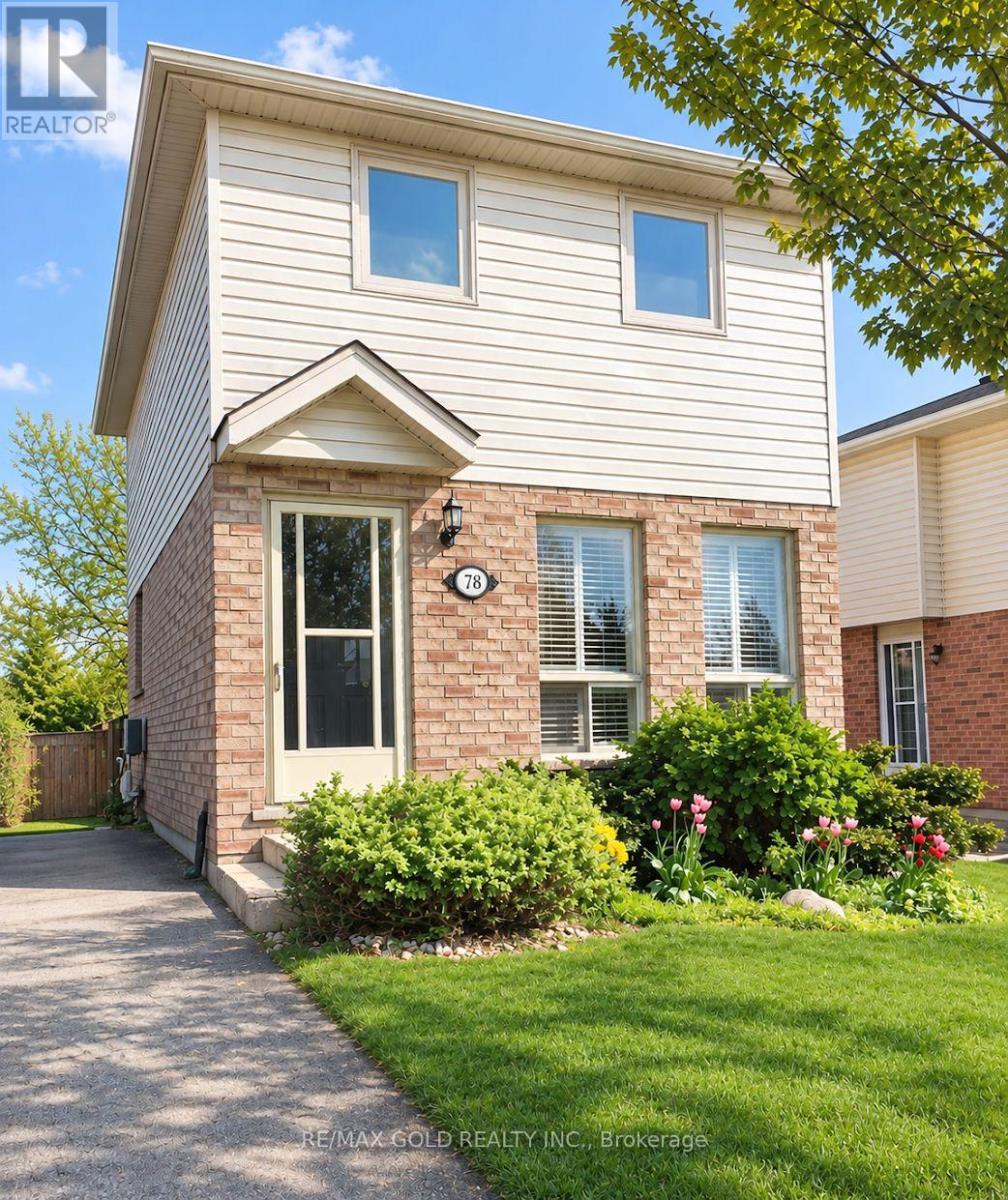
78 Troy Crescent, Guelph (Grange Road), Ontario, Canada, N1E6W9
78 Troy Crescent, Guelph (Grange Road), Ontario, Canada, N1E6W9
$650,000
Request info
Rooms & Units Descr
- RoomType1: Primary Bedroom
- RoomLevel1: Second level
- RoomLength1: 3.96
- RoomWidth1: 3.4
- RoomDimensions1: 3.96 m X 3.4 m
- RoomType2: Bathroom
- RoomLevel2: Second level
- RoomLength2: 1
- RoomWidth2: 1
- RoomDimensions2: 1 m X 1 m
- RoomType3: Bedroom
- RoomLevel3: Second level
- RoomLength3: 3.96
- RoomWidth3: 3.04
- RoomDimensions3: 3.96 m X 3.04 m
- RoomType4: Bathroom
- RoomLevel4: Basement
- RoomLength4: 1
- RoomWidth4: 1
- RoomDimensions4: 1 m X 1 m
- RoomType5: Games room
- RoomLevel5: Basement
- RoomLength5: 6.17
- RoomWidth5: 3.17
- RoomDimensions5: 6.17 m X 3.17 m
- RoomType6: Library
- RoomLevel6: Main level
- RoomLength6: 4.87
- RoomWidth6: 3.35
- RoomDimensions6: 4.87 m X 3.35 m
- RoomType7: Kitchen
- RoomLevel7: Main level
- RoomLength7: 4.52
- RoomWidth7: 3.14
- RoomDimensions7: 4.52 m X 3.14 m
Location Details
- City: Guelph (Grange Road)
- Province: Ontario
Property Details
- SubdivisionName: Grange Road
- Levels: 2
- FrontageLength: 39 ft ,7 in
Property Features
- Heating: Forced air
- HeatingFuel: Natural gas
- CoolingYN: False
- ParkingTotal: 2
- OpenParkingYN: False
- GarageYN: False
- AttachedGarageYN: False
- CarportYN: False
- FireplacesTotal: 0
- PoolYN: False
- ViewYN: False
- WaterfrontYN: False
- Sewer: Sanitary sewer
Basics
- BathroomsHalf: 1
- Date added: Added 35 minutes ago
- Category: Single Family
- Type: Single Family
- Bedrooms: 2
- Bathrooms: 2
- Half baths: 1
- Area: 700 - 1100 sq ft
- Lot size: 0 sq ft
- SubdivisionName: Grange Road
- ListOfficeName: RE/MAX GOLD REALTY INC.
- MLS ID: X14133436
Courtesy of
- OfficeName: RE/MAX GOLD REALTY INC.
- ListAOR: Toronto Regional Real Estate Board
Description
-
Description:
This charming home offers a surprisingly spacious main floor featuring hardwood floors, an open-concept layout, and a walkout from the kitchen to a generous deck with a retractable awning overlooking the extra-deep backyard. Upstairs, you'll find two spacious bedrooms and an updated bathroom, while the finished recreation room with a convenient 2-piece bath provides additional living space. Situated on a quiet street in a desirable, family-friendly community, the home also features a long private driveway with parking for up to three vehicles. (id:67524)
Show all description
Building Details
- ParkingTotal: 2
- Heating: Forced air
- Sewer: Sanitary sewer
Amenities & Features
- Waterfront available: No
- OpenParkingYN: No
- AttachedGarageYN: No
- GarageYN: No
- CarportYN: No
- PoolYN: No
- CoolingYN: No
- Total Fireplaces: 0