
79 Braeheid Avenue, Hamilton (Waterdown), Ontario, Canada, L8B0C6
79 Braeheid Avenue, Hamilton (Waterdown), Ontario, Canada, L8B0C6Rooms & Units Descr
- UnitNumber: 16
- RoomType1: Primary Bedroom
- RoomLevel1: Second level
- RoomLength1: 2.92
- RoomWidth1: 4.62
- RoomDimensions1: 2.92 m X 4.62 m
- RoomType2: Bedroom 2
- RoomLevel2: Second level
- RoomLength2: 3.35
- RoomWidth2: 2.62
- RoomDimensions2: 3.35 m X 2.62 m
- RoomType3: Bedroom 3
- RoomLevel3: Second level
- RoomLength3: 2.77
- RoomWidth3: 3.56
- RoomDimensions3: 2.77 m X 3.56 m
- RoomType4: Family room
- RoomLevel4: Basement
- RoomLength4: 4.09
- RoomWidth4: 4.62
- RoomDimensions4: 4.09 m X 4.62 m
- RoomType5: Utility room
- RoomLevel5: Basement
- RoomLength5: 1.57
- RoomWidth5: 1.98
- RoomDimensions5: 1.57 m X 1.98 m
- RoomType6: Kitchen
- RoomLevel6: Main level
- RoomLength6: 3.2
- RoomWidth6: 3.12
- RoomDimensions6: 3.2 m X 3.12 m
- RoomType7: Living room
- RoomLevel7: Main level
- RoomLength7: 3.07
- RoomWidth7: 4.88
- RoomDimensions7: 3.07 m X 4.88 m
- RoomType8: Dining room
- RoomLevel8: Main level
- RoomLength8: 2.74
- RoomWidth8: 2.84
- RoomDimensions8: 2.74 m X 2.84 m
Location Details
- City: Hamilton (Waterdown)
- Province: Ontario
Property Details
- SubdivisionName: Waterdown
- Levels: 2
Property Features
- CommunityFeatures: Pets Allowed With Restrictions
- Heating: Forced air
- HeatingFuel: Natural gas
- CoolingYN: True
- Cooling: Central air conditioning
- ParkingTotal: 2
- OpenParkingYN: False
- GarageYN: True
- AttachedGarageYN: True
- CarportYN: False
- FireplacesTotal: 1
- PoolYN: False
- ViewYN: False
- WaterfrontYN: False
Basics
- BathroomsHalf: 1
- Date added: Added 1 week ago
- Category: Single Family
- Type: Single Family
- Bedrooms: 3
- Bathrooms: 3
- Half baths: 1
- Area: 1000 - 1199 sq ft
- Lot size: 0 sq ft
- SubdivisionName: Waterdown
- UnitNumber: 16
- ListOfficeName: RE/MAX ESCARPMENT REALTY INC.
- MLS ID: X13809906
Miscellaneous
- AssociationFeeFrequency: Monthly
Courtesy of
- OfficeName: RE/MAX ESCARPMENT REALTY INC.
- ListAOR: Toronto Regional Real Estate Board
Description
-
Description:
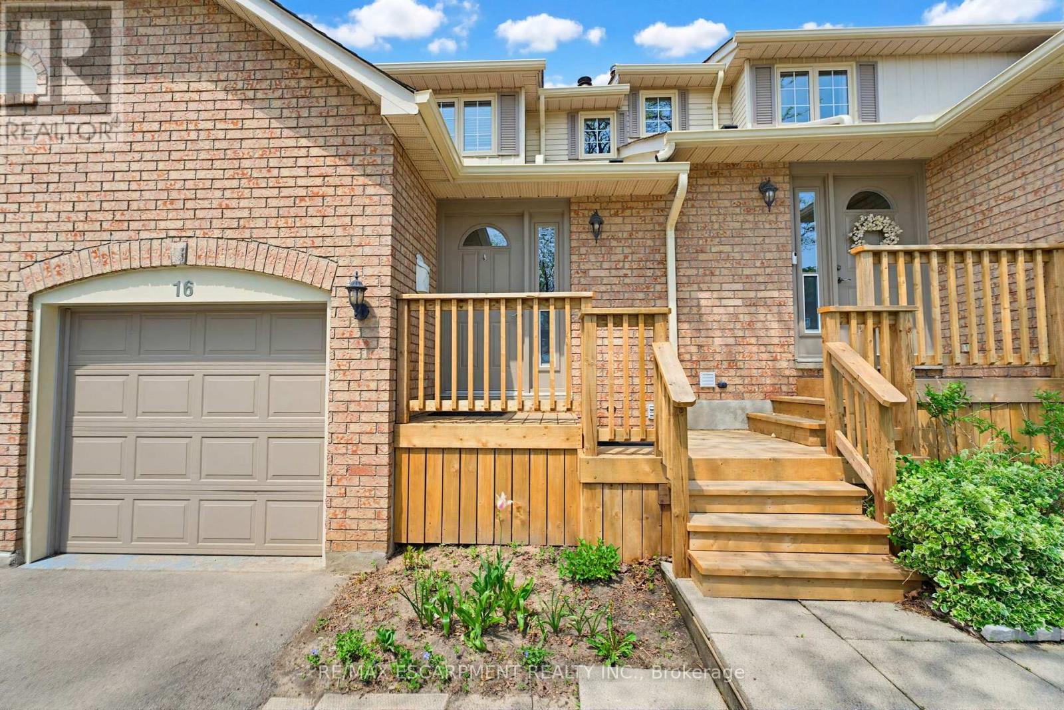
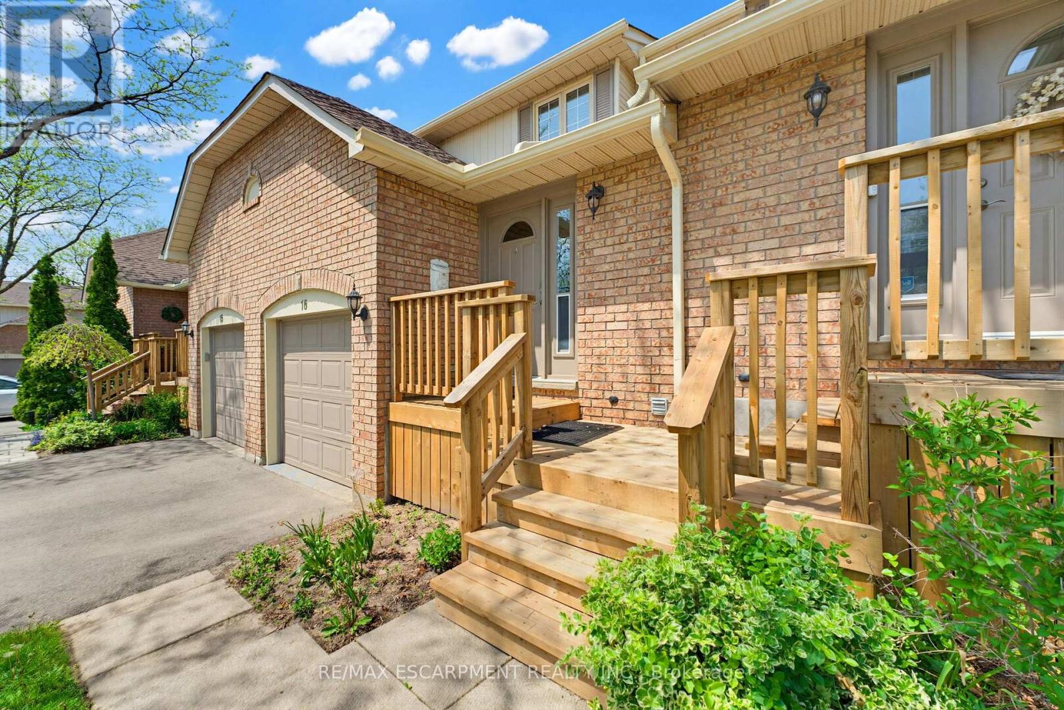
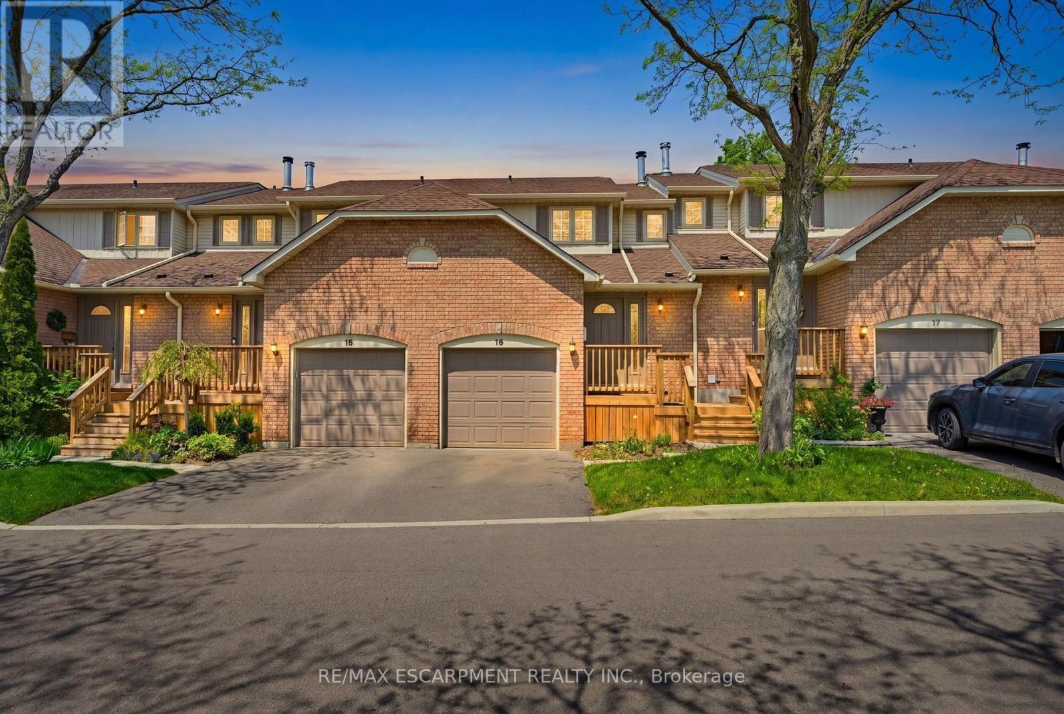
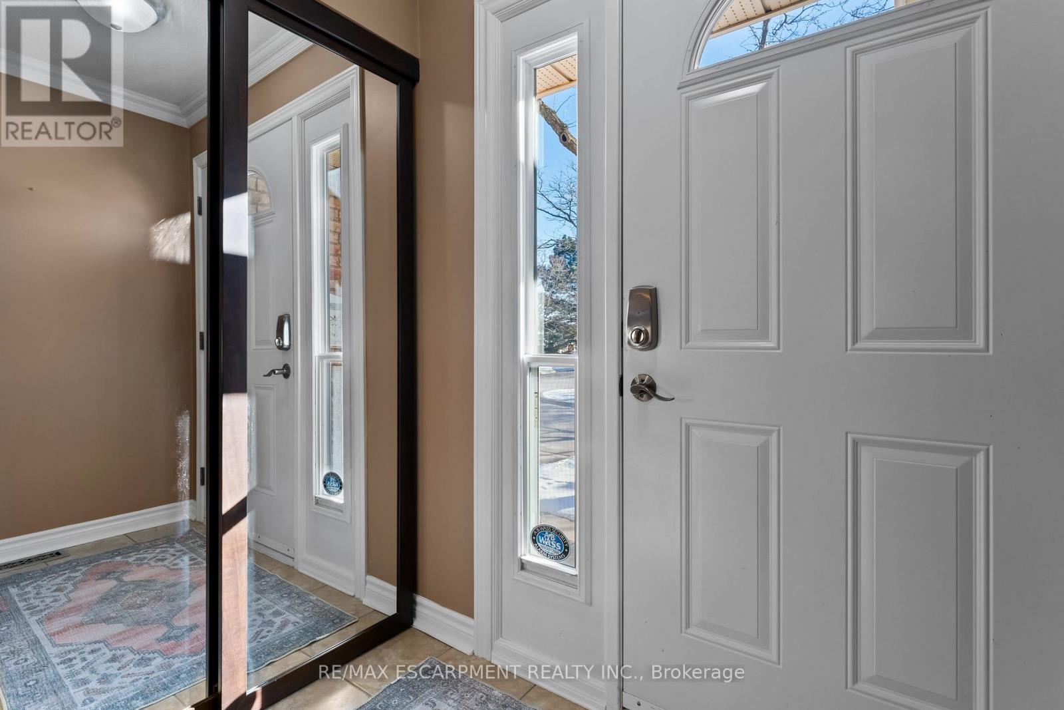
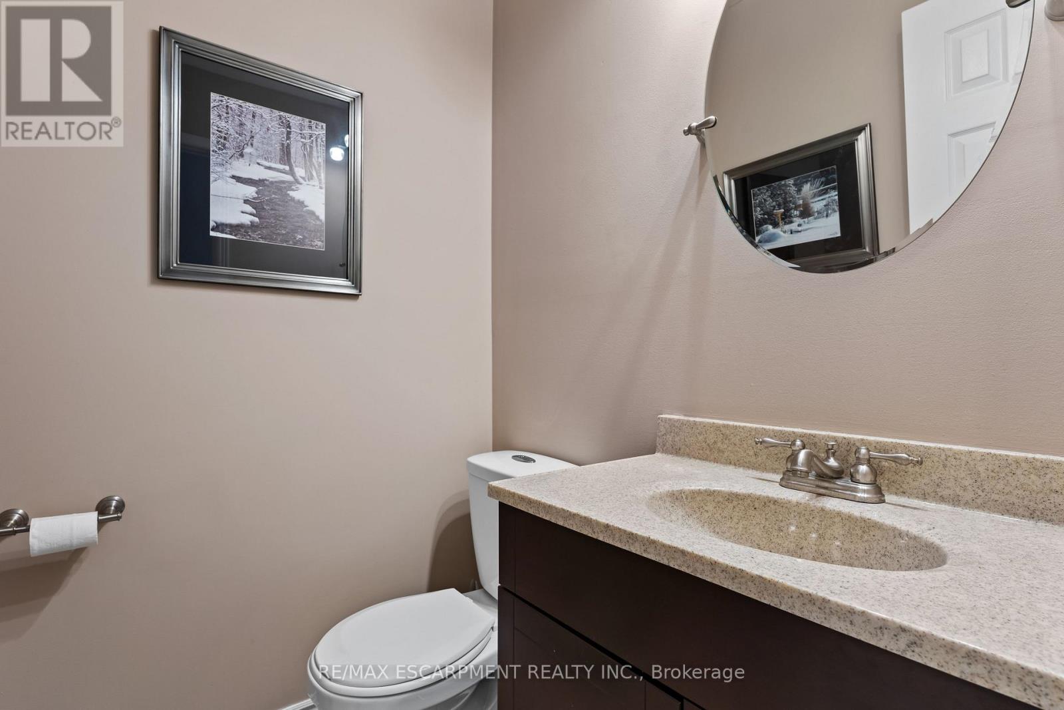
Beautiful townhome in central Waterdown offering three bedrooms and three bathrooms! Updated kitchen with stone countertop, breakfast bar, pendant lights and under cabinet lighting. Living room with stone fireplace and spacious dining room. What a great layout for entertaining! Notice the hardwood flooring and upgraded California knockdown stucco ceilings with pot lights. Inside entry to garage and main floor 2 piece bathroom. Upper level with three bedrooms and hardwood flooring! Primary bedroom offers an ensuite privilege to main bathroom. Enjoy movie nights in the fully finished basement offering a full bathroom with oversized shower! Modern smooth ceiling and pot lights. Private, fenced backyard to enjoy with family and friends. Fantastic location close to Guy B Brown Elementary School, walk to high school, memorial park and hiking trails, YMCA, shopping and restaurants. Furnace approximately 3 years old, AC approximately 13 years old. Shingles 6 years. Front Windows 4 years. Recent front Deck! Charming, well-maintained complex. Peace of mind and easy to care for with exterior building and property maintenance covered in the monthly condo fee! (id:67524)
Show all description
Building Details
- ParkingTotal: 2
- Heating: Forced air
Amenities & Features
- Waterfront available: No
- OpenParkingYN: No
- AttachedGarageYN: Yes
- GarageYN: Yes
- CarportYN: No
- PoolYN: No
- CoolingYN: Yes
- CommunityFeatures: Pets Allowed With Restrictions
- Cooling: Central air conditioning
- Total Fireplaces: 1