
800 Rye Road, South River, Ontario, Canada, P0A1Z0
800 Rye Road, South River, Ontario, Canada, P0A1Z0Rooms & Units Descr
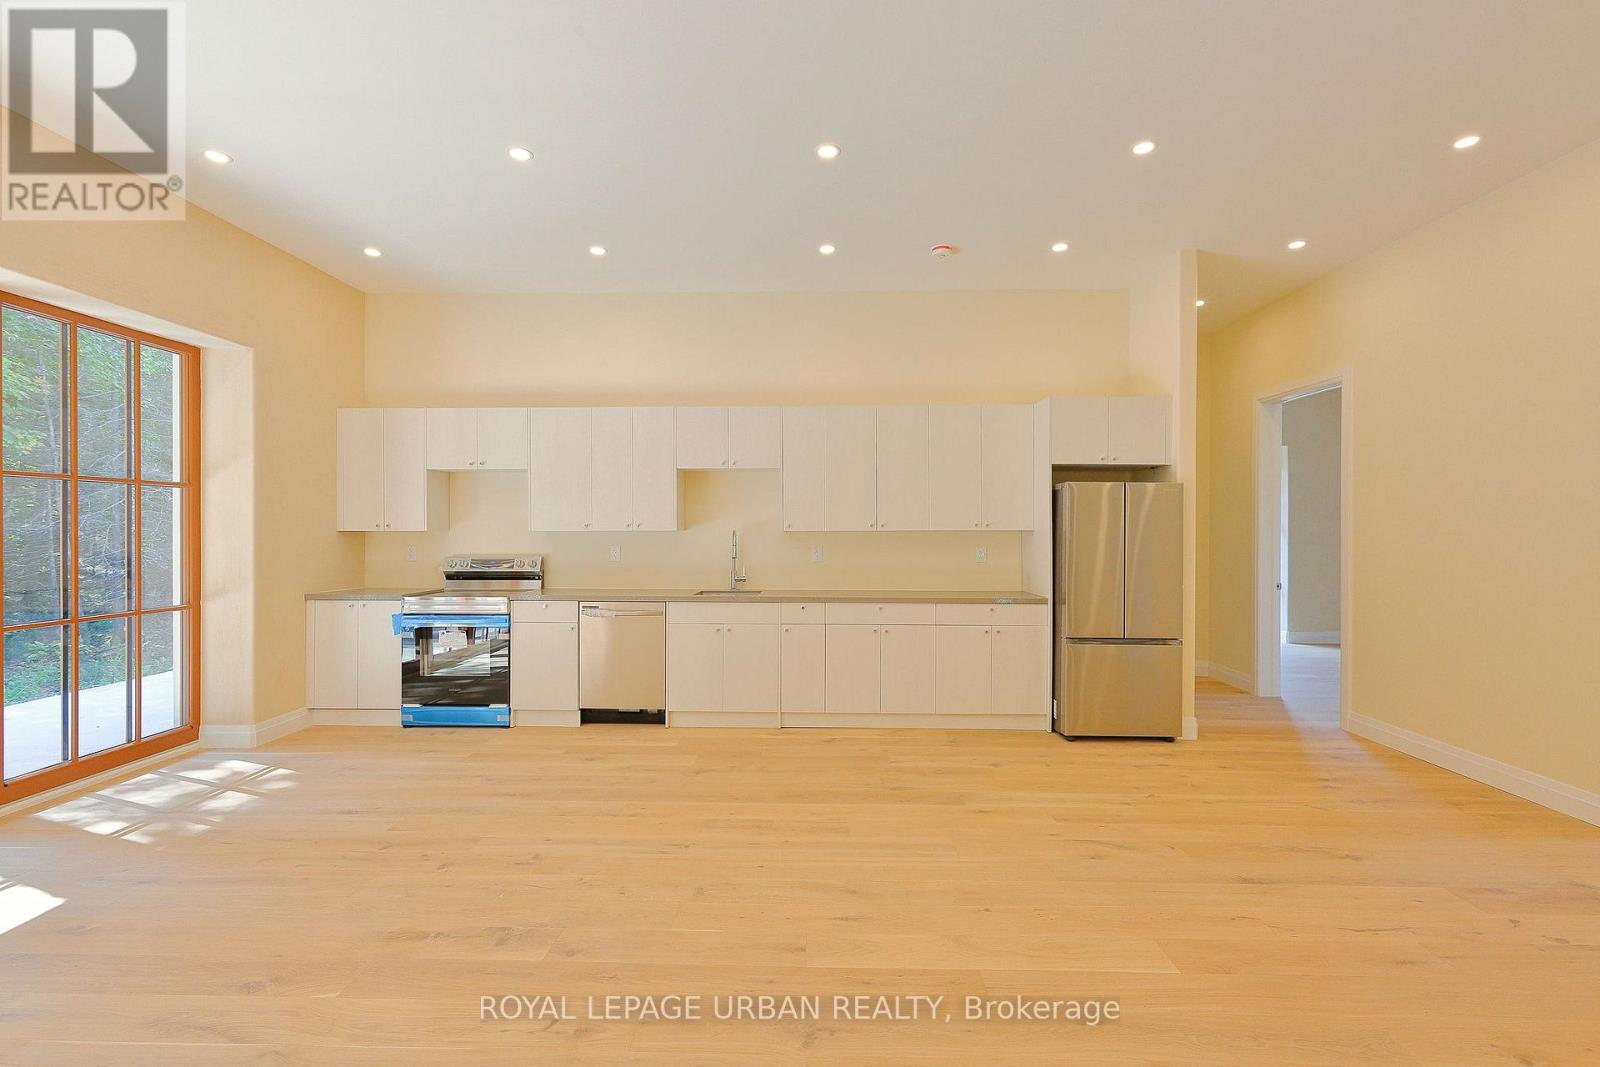
- RoomType1: Kitchen
- RoomLevel1: Main level
- RoomLength1: 7.34
- RoomWidth1: 6.09
- RoomDimensions1: 7.34 m X 6.09 m
- RoomType2: Living room
- RoomLevel2: Main level
- RoomLength2: 7.34
- RoomWidth2: 6.09
- RoomDimensions2: 7.34 m X 6.09 m
- RoomType3: Foyer
- RoomLevel3: Main level
- RoomLength3: 2.83
- RoomWidth3: 2.31
- RoomDimensions3: 2.83 m X 2.31 m
- RoomType4: Primary Bedroom
- RoomLevel4: Main level
- RoomLength4: 4.69
- RoomWidth4: 5.97
- RoomDimensions4: 4.69 m X 5.97 m
- RoomType5: Bedroom 2
- RoomLevel5: Main level
- RoomLength5: 3.96
- RoomWidth5: 2.89
- RoomDimensions5: 3.96 m X 2.89 m
- RoomType6: Bedroom 3
- RoomLevel6: Main level
- RoomLength6: 3.32
- RoomWidth6: 2.92
- RoomDimensions6: 3.32 m X 2.92 m
- RoomType7: Bedroom 4
- RoomLevel7: Main level
- RoomLength7: 3.32
- RoomWidth7: 4.75
- RoomDimensions7: 3.32 m X 4.75 m
- RoomType8: Laundry room
- RoomLevel8: Main level
- RoomLength8: 2.92
- RoomWidth8: 2.22
- RoomDimensions8: 2.92 m X 2.22 m
Location Details
- City: South River
- Province: Ontario
Property Details
- SubdivisionName: South River
- ArchitecturalStyle: Bungalow
- Levels: 1
- FrontageLength: 196 ft ,9 in
Property Features
- Heating: Other
- HeatingFuel: Propane
- CoolingYN: False
- ParkingTotal: 4
- OpenParkingYN: False
- GarageYN: False
- AttachedGarageYN: False
- CarportYN: False
- FireplacesTotal: 0
- PoolYN: False
- ViewYN: False
- WaterfrontYN: False
Basics
- Date added: Added 3 weeks ago
- Category: Single Family
- Type: Single Family
- Bedrooms: 4
- Bathrooms: 2
- Area: 1500 - 2000 sq ft
- Lot size: 0 sq ft
- SubdivisionName: South River
- ListOfficeName: ROYAL LEPAGE URBAN REALTY
- MLS ID: X13477756
Courtesy of
- OfficeName: ROYAL LEPAGE URBAN REALTY
- ListAOR: Toronto Regional Real Estate Board
Description
-
Description:
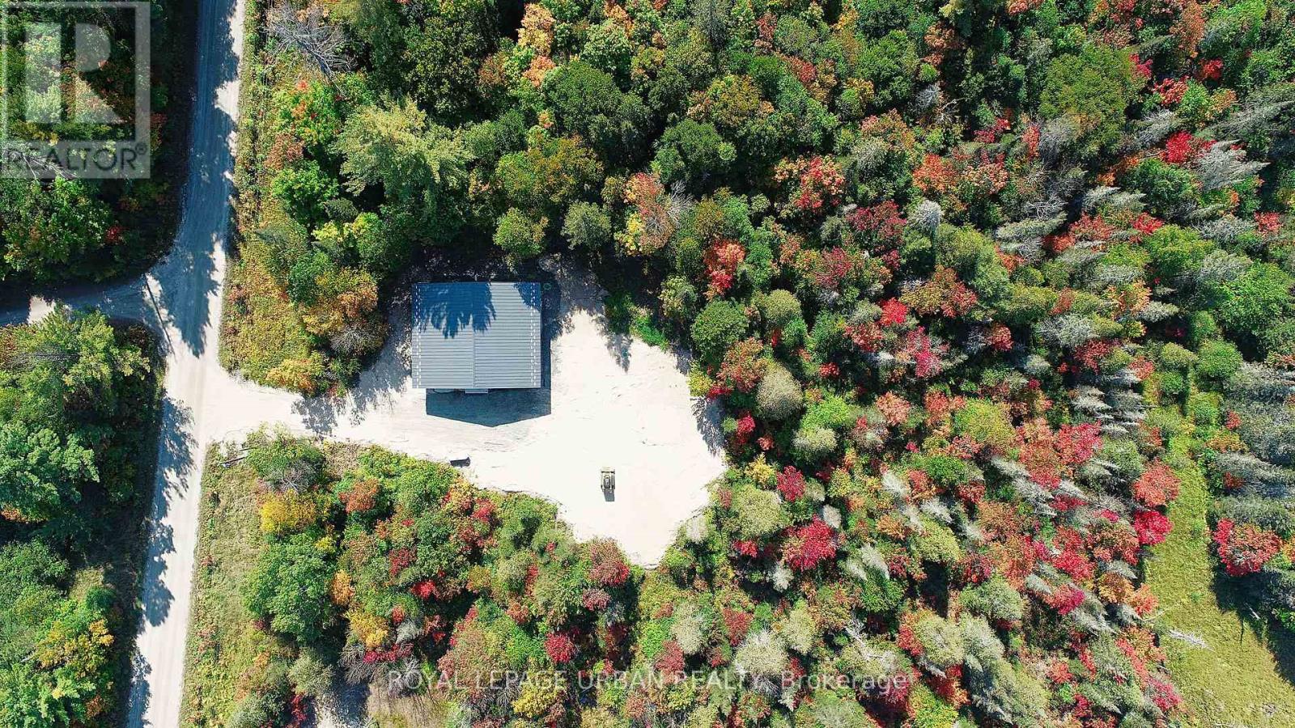
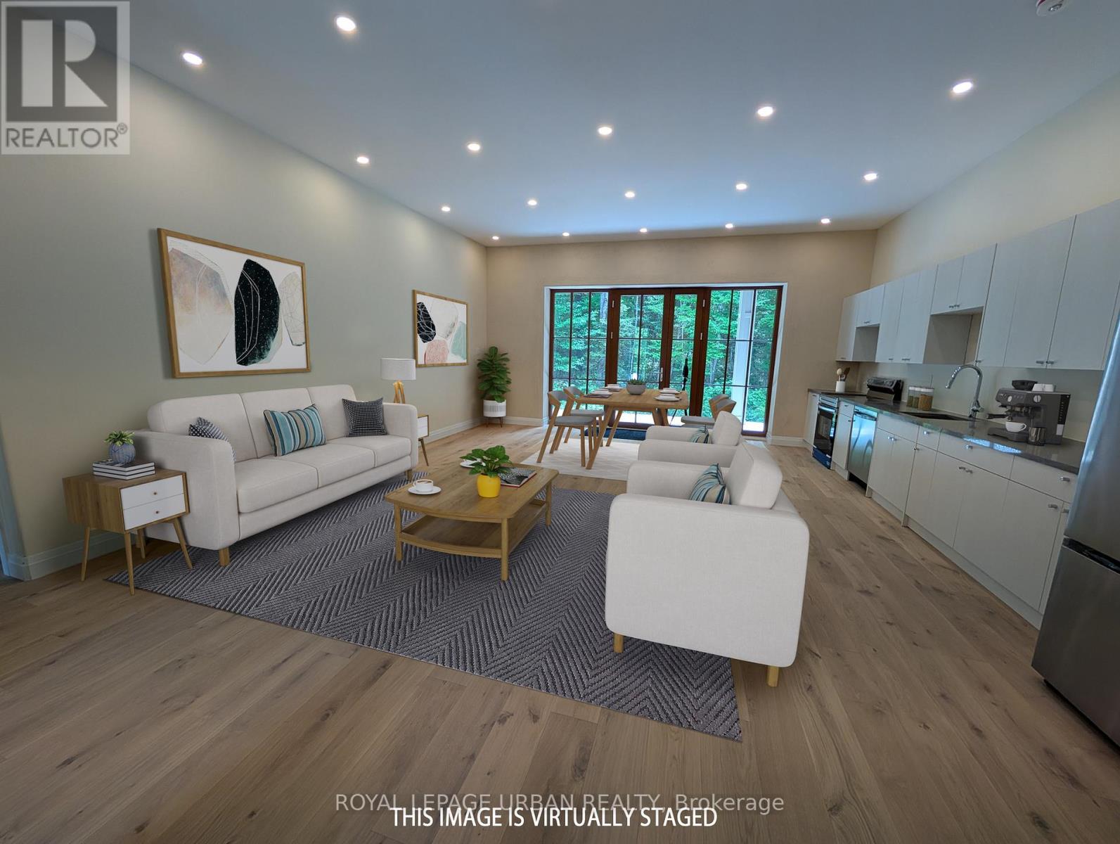
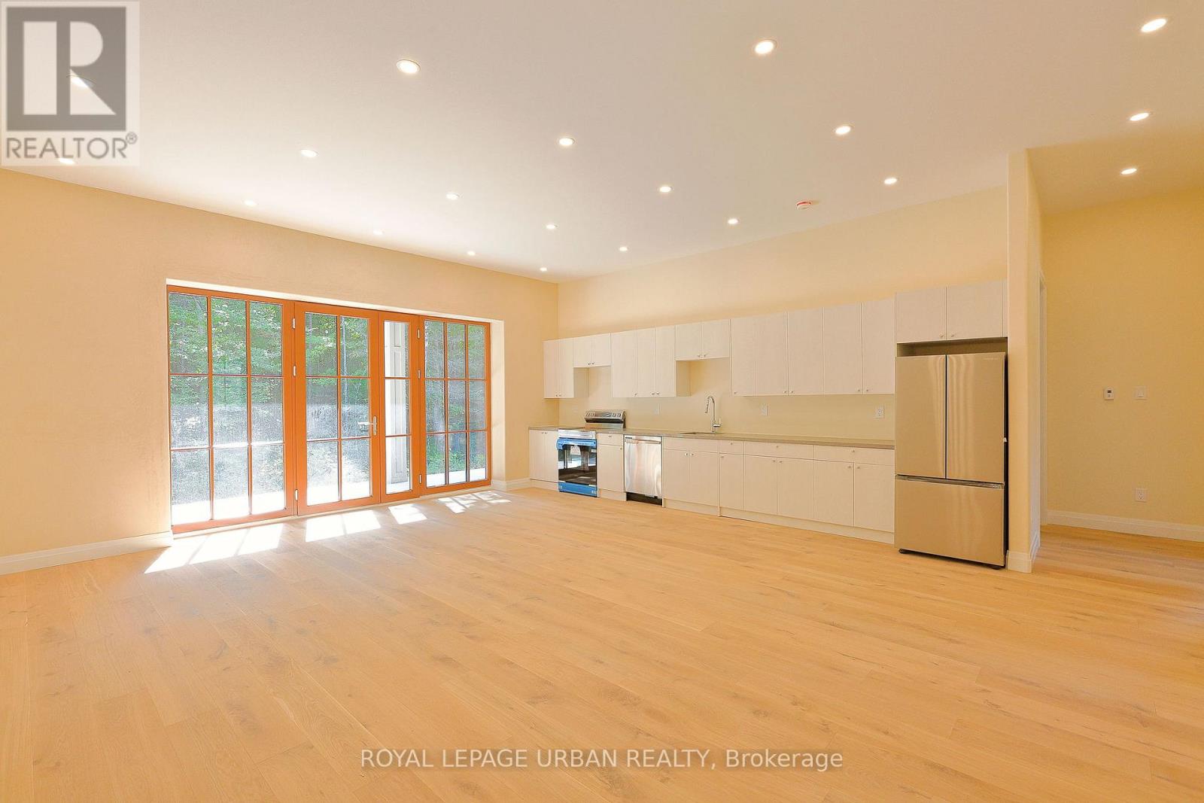
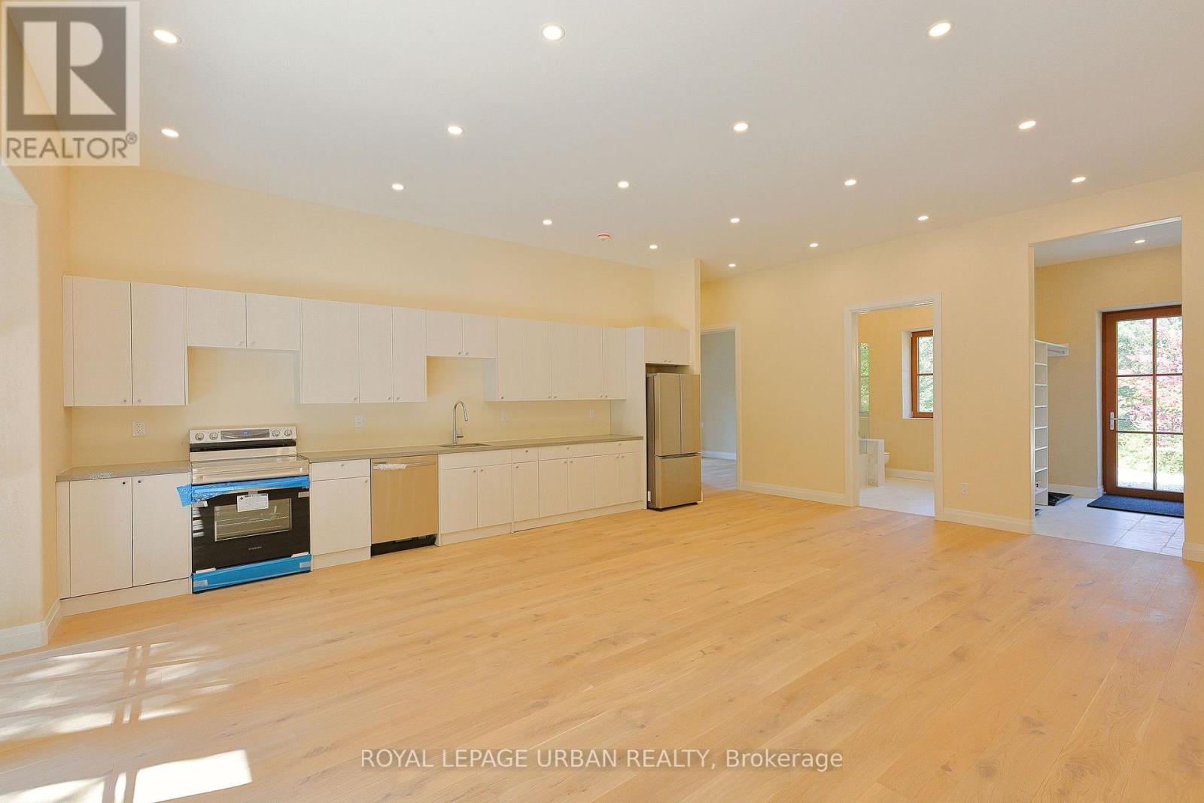
A low-cost, stress-free lifestyle is possible in this newly built eco home in the unorganized township of Lount. Set on 2.5+ level acres with trail access and year-round road maintenance, this full net-zero home was built to Passive House standards for long-term comfort and efficiency. The four-bedroom, two-bathroom layout is open and functional, with 10-foot ceilings and large windows that bring in plenty of natural light. Quartz counters, wide oak floors, and marble-accented bathrooms keep the interior clean and modern, while practical choices like in-floor radiant heating, a tankless water heater, and a large storage/laundry room make everyday life easier. Built with the EcoCocon straw wall system (R56) and triple-pane European windows, the home is quiet, insulated, and efficient. Zero-maintenance lifetime siding, a covered patio, and a heated slab foundation mean less work and more time to enjoy your property. Located in an unorganized township with no zoning bylaws or municipal taxes, it's an ideal setup for anyone looking to simplify. Whether full-time or recreational use, the property offers peace and flexibility, plus direct access to thousands of acres of ATV and snowmobile trails. A practical, energy-efficient option in a quiet rural setting. (id:67524)
Show all description
Building Details
- ParkingTotal: 4
- ArchitecturalStyle: Bungalow
- Heating: Other
Amenities & Features
- Waterfront available: No
- OpenParkingYN: No
- AttachedGarageYN: No
- GarageYN: No
- CarportYN: No
- PoolYN: No
- CoolingYN: No
- Total Fireplaces: 0