
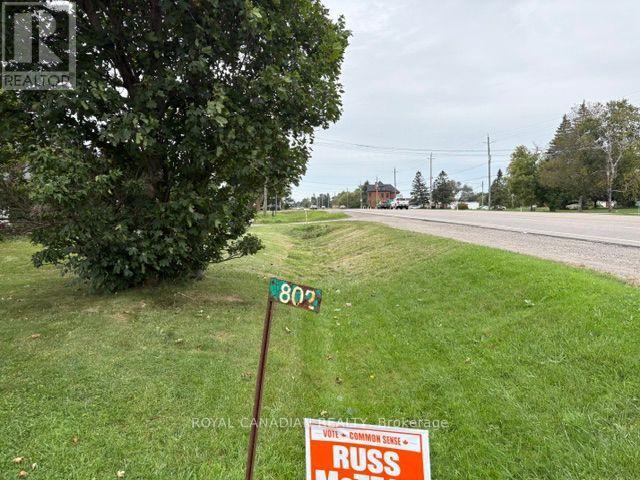
802 Highway 6, Haldimand, Ontario, Canada, N3W1M8, N3W1M8
802 Highway 6, Haldimand, Ontario, Canada, N3W1M8, N3W1M8Rooms & Units Descr
- RoomType1: Recreational, Games room
- RoomLevel1: Lower level
- RoomLength1: 9.07
- RoomWidth1: 8.74
- RoomDimensions1: 9.07 m X 8.74 m
- RoomType2: Kitchen
- RoomLevel2: Main level
- RoomLength2: 3.45
- RoomWidth2: 2.84
- RoomDimensions2: 3.45 m X 2.84 m
- RoomType3: Living room
- RoomLevel3: Main level
- RoomLength3: 5.84
- RoomWidth3: 3.48
- RoomDimensions3: 5.84 m X 3.48 m
- RoomType4: Primary Bedroom
- RoomLevel4: Main level
- RoomLength4: 2.62
- RoomWidth4: 3.45
- RoomDimensions4: 2.62 m X 3.45 m
- RoomType5: Bedroom
- RoomLevel5: Main level
- RoomLength5: 2.62
- RoomWidth5: 3.45
- RoomDimensions5: 2.62 m X 3.45 m
- RoomType6: Bathroom
- RoomLevel6: Main level
- RoomLength6: 0
- RoomWidth6: 0
- RoomDimensions6: Measurements not available
Location Details
- City: Haldimand, Haldimand
- Province: Ontario
Property Details
- SubdivisionName: Haldimand
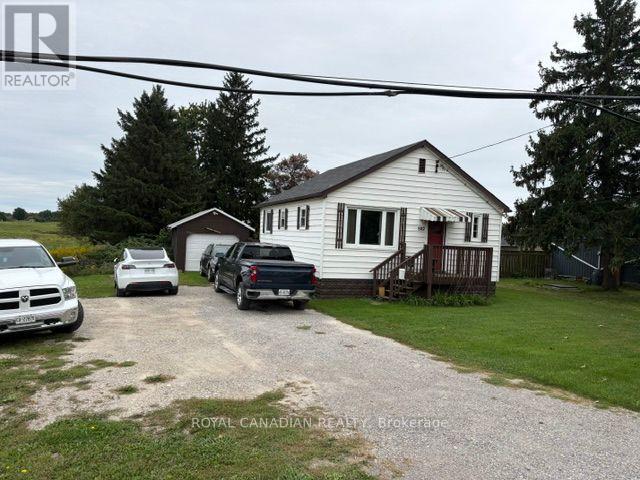
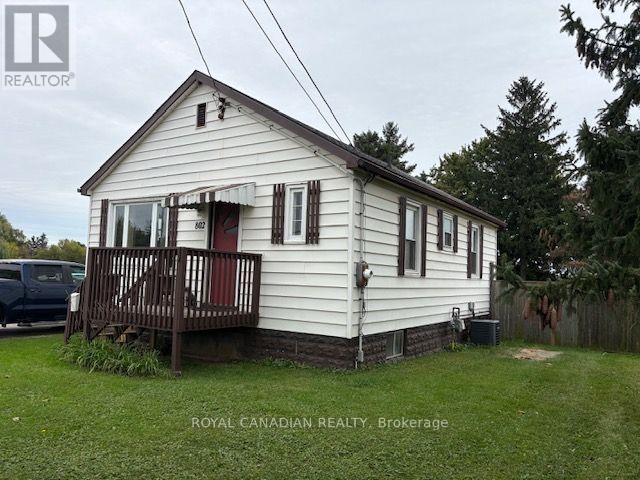
- ArchitecturalStyle: Bungalow
- Levels: 1
- FrontageLength: 270 ft
Property Features
- Heating: Forced air
- HeatingFuel: Natural gas
- CoolingYN: True
- Cooling: Central air conditioning
- ParkingTotal: 7
- OpenParkingYN: False
- GarageYN: True
- AttachedGarageYN: False
- CarportYN: False
- FireplacesTotal: 0
- PoolYN: False
- ViewYN: False
- WaterfrontYN: False
- Sewer: Septic System
Basics
- Date added: Added 2 days ago
- Category: Single Family
- Type: Single Family
- Bedrooms: 2
- Bathrooms: 1
- Area: 700 - 1100 sq ft
- Lot size: 0 sq ft
- SubdivisionName: Haldimand
- ListOfficeName: ROYAL CANADIAN REALTY
- MLS ID: X14103550
Courtesy of
- OfficeName: ROYAL CANADIAN REALTY
- ListAOR: Toronto Regional Real Estate Board
Description
-
Description:
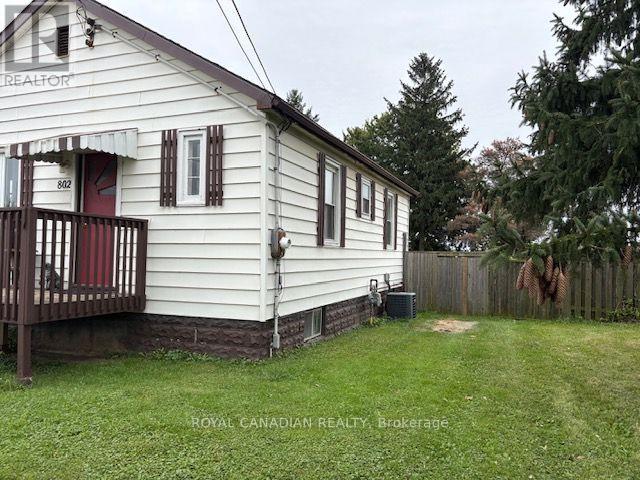
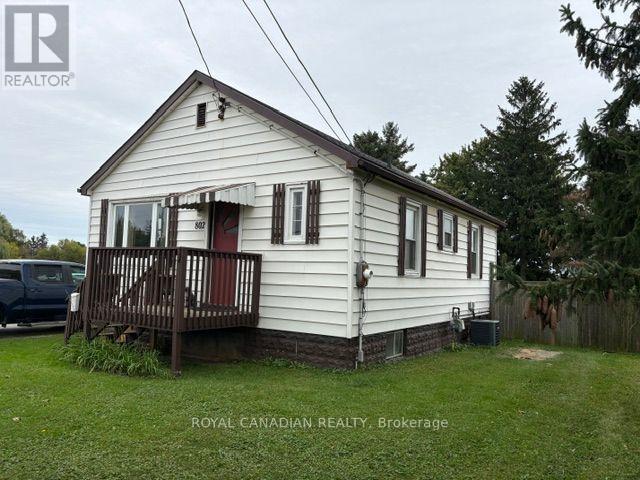
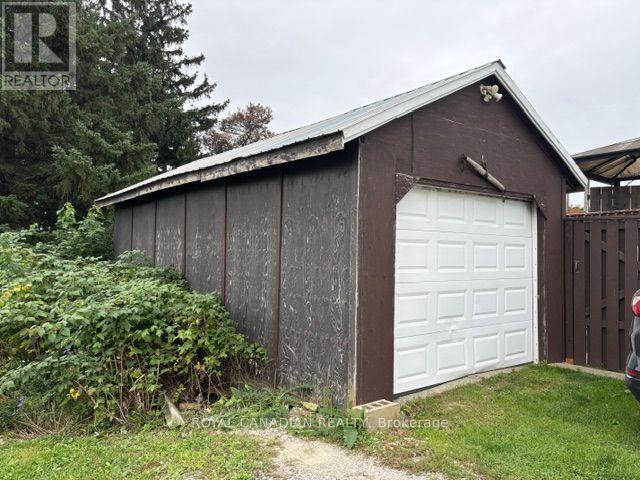
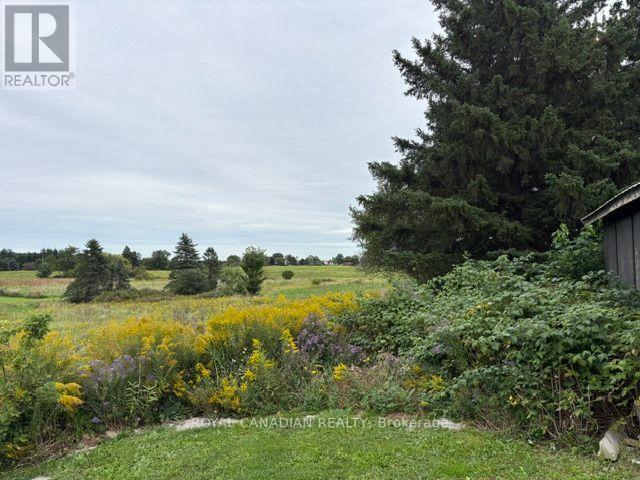
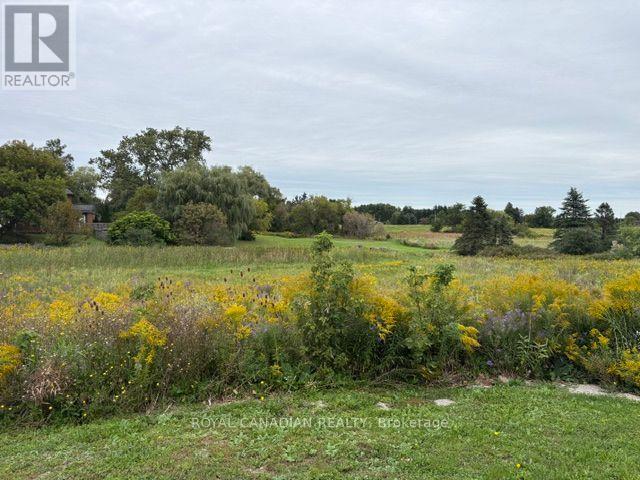
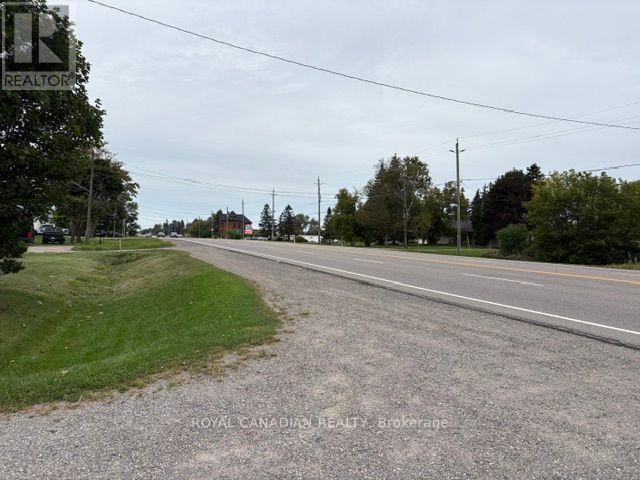
RARE 1.10-ACRE PROPERTY WITH 270.63 FT HIGHWAY FRONTAGE - EXCEPTIONAL VALUE & POTENTIAL! Discover this affordable residential property just north of Caledonia, offering outstanding space, privacy and convenient access to Hamilton, Binbrook, Ancaster, Hamilton International Airport and Hwy 403. This solid bungalow features 2 bedrooms, a bright open-concept living/dining area, eat-in kitchen, original hardwood flooring and approximately 747 sq. ft. of main-floor living space, plus a 500 sq.ft. of partially finished basement with four above-grade windows. Enjoy a spacious rear deck, fenced yard and renovated 12' x 24' insulated detached garage. The expansive open land provides excellent opportunities for gardening, outdoor enjoyment or a future workshop or accessory structure, subject to municipal approvals. Improvements include updated electrical and plumbing, water filtration system, central air conditioning and newer roofing. IDEAL FOR FIRST-TIME BUYERS, CONTRACTORS, INVESTORS OR THOSE SEEKING SPACE AND LONG-TERM POTENTIAL! A rare opportunity to own 1.10 acres with impressive highway frontage. (id:67524)
Show all description
Building Details
- ParkingTotal: 7
- ArchitecturalStyle: Bungalow
- Heating: Forced air
- Sewer: Septic System
Amenities & Features
- Waterfront available: No
- OpenParkingYN: No
- AttachedGarageYN: No
- GarageYN: Yes
- CarportYN: No
- PoolYN: No
- CoolingYN: Yes
- Cooling: Central air conditioning
- Total Fireplaces: 0