
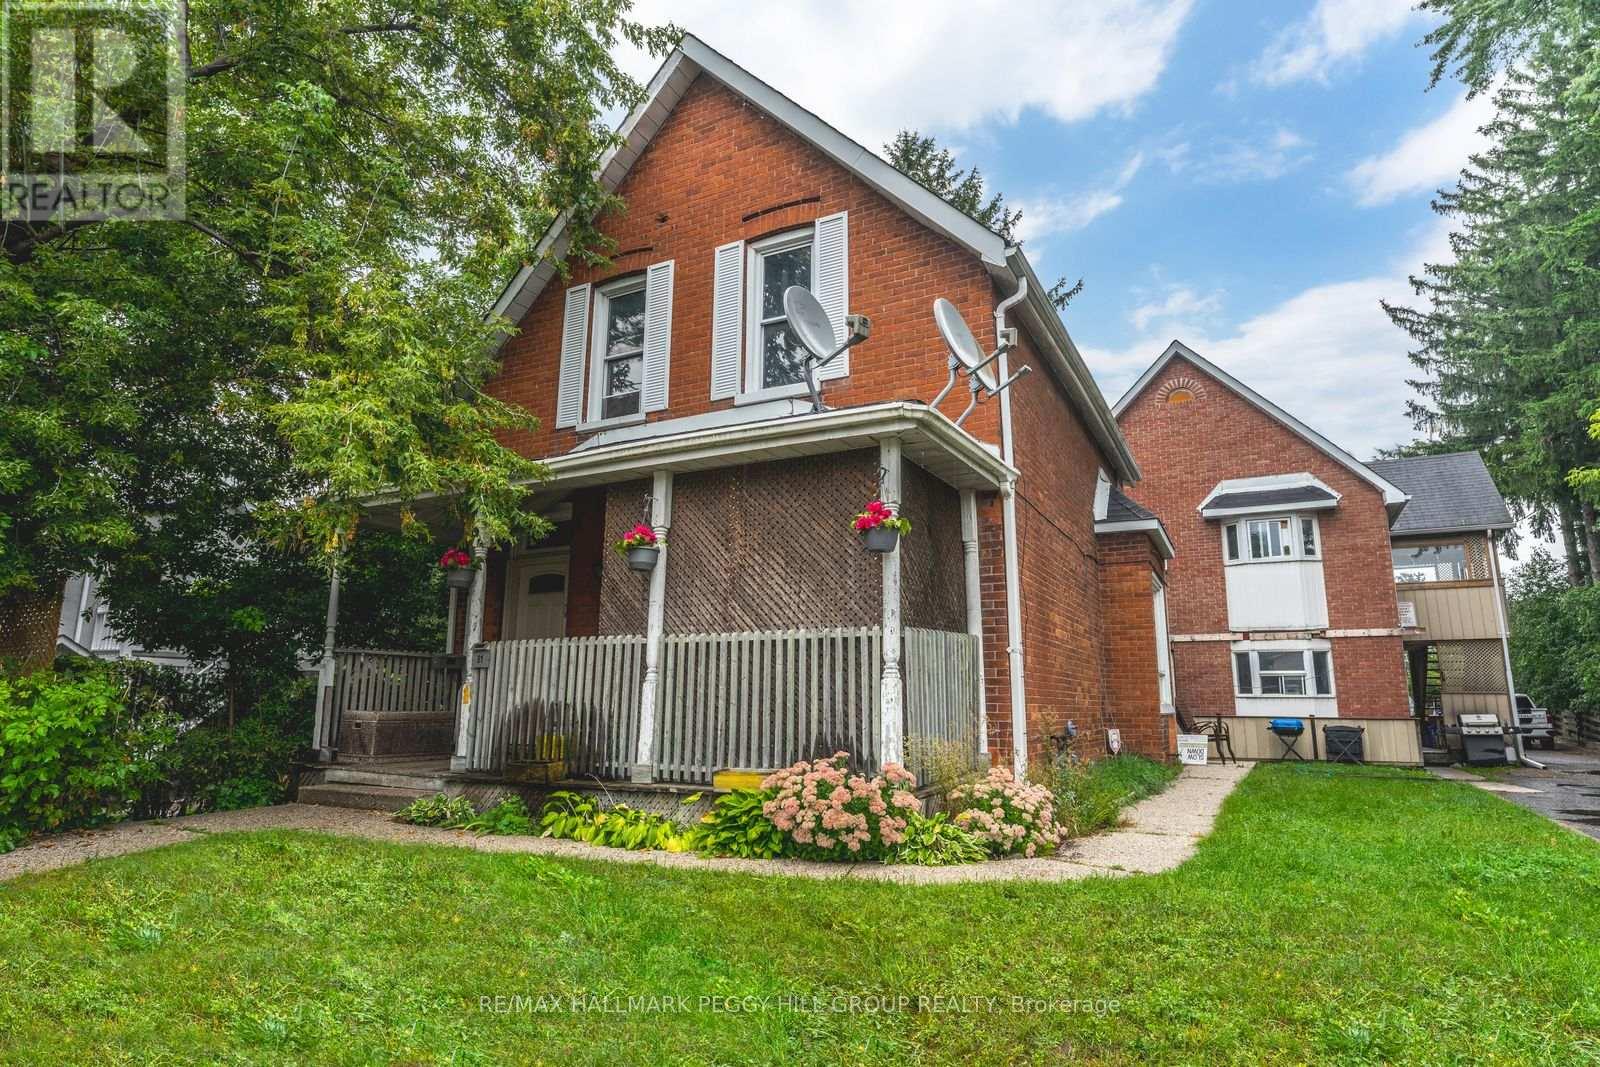
81 Innisfil St, Barrie, ON L4N 2H8, Canada
81 Innisfil St, Barrie, ON L4N 2H8, CanadaRooms & Units Descr
- RoomType1: Kitchen
- RoomLevel1: Second level
- RoomLength1: 2.46
- RoomWidth1: 1.65
- RoomDimensions1: 2.46 m X 1.65 m
- RoomType2: Living room
- RoomLevel2: Second level
- RoomLength2: 4.27
- RoomWidth2: 6.1
- RoomDimensions2: 4.27 m X 6.1 m
- RoomType3: Bedroom
- RoomLevel3: Second level
- RoomLength3: 3.35
- RoomWidth3: 2.87
- RoomDimensions3: 3.35 m X 2.87 m
- RoomType4: Bedroom
- RoomLevel4: Second level
- RoomLength4: 3.35
- RoomWidth4: 2.87
- RoomDimensions4: 3.35 m X 2.87 m
- RoomType5: Kitchen
- RoomLevel5: Second level
- RoomLength5: 2.46
- RoomWidth5: 1.65
- RoomDimensions5: 2.46 m X 1.65 m
- RoomType6: Living room
- RoomLevel6: Second level
- RoomLength6: 4.27
- RoomWidth6: 6.1
- RoomDimensions6: 4.27 m X 6.1 m
- RoomType7: Bedroom
- RoomLevel7: Second level
- RoomLength7: 3.35
- RoomWidth7: 2.87
- RoomDimensions7: 3.35 m X 2.87 m
- RoomType8: Bedroom
- RoomLevel8: Second level
- RoomLength8: 3.35
- RoomWidth8: 2.87
- RoomDimensions8: 3.35 m X 2.87 m
- RoomType9: Bedroom
- RoomLevel9: Second level
- RoomLength9: 3.71
- RoomWidth9: 3.1
- RoomDimensions9: 3.71 m X 3.1 m
- RoomType10: Bedroom
- RoomLevel10: Second level
- RoomLength10: 4.01
- RoomWidth10: 3.66
- RoomDimensions10: 4.01 m X 3.66 m
- RoomType11: Bedroom
- RoomLevel11: Second level
- RoomLength11: 2.82
- RoomWidth11: 2.64
- RoomDimensions11: 2.82 m X 2.64 m
- RoomType12: Foyer
- RoomLevel12: Main level
- RoomLength12: 1.96
- RoomWidth12: 3.66
- RoomDimensions12: 1.96 m X 3.66 m
- RoomType13: Kitchen
- RoomLevel13: Main level
- RoomLength13: 2.46
- RoomWidth13: 1.65
- RoomDimensions13: 2.46 m X 1.65 m
- RoomType14: Living room
- RoomLevel14: Main level
- RoomLength14: 4.27
- RoomWidth14: 6.1
- RoomDimensions14: 4.27 m X 6.1 m
- RoomType15: Bedroom
- RoomLevel15: Main level
- RoomLength15: 3.35
- RoomWidth15: 2.87
- RoomDimensions15: 3.35 m X 2.87 m
- RoomType16: Bedroom
- RoomLevel16: Main level
- RoomLength16: 3.35
- RoomWidth16: 2.87
- RoomDimensions16: 3.35 m X 2.87 m
- RoomType17: Kitchen
- RoomLevel17: Main level
- RoomLength17: 6.43
- RoomWidth17: 3.73
- RoomDimensions17: 6.43 m X 3.73 m
- RoomType18: Living room
- RoomLevel18: Main level
- RoomLength18: 3.66
- RoomWidth18: 3.73
- RoomDimensions18: 3.66 m X 3.73 m
- RoomType19: Kitchen
- RoomLevel19: Main level
- RoomLength19: 2.46
- RoomWidth19: 1.65
- RoomDimensions19: 2.46 m X 1.65 m
- RoomType20: Living room
- RoomLevel20: Main level
- RoomLength20: 4.27
- RoomWidth20: 6.1
- RoomDimensions20: 4.27 m X 6.1 m
Location Details
- City: Barrie (Sanford)
- Province: Ontario
Property Details
- SubdivisionName: Sanford
- Levels: 2
- FrontageLength: 66 ft
Property Features
- Fencing: Partially fenced
- Heating: Forced air
- HeatingFuel: Natural gas
- CoolingYN: True
- Cooling: Central air conditioning
- ParkingTotal: 6
- OpenParkingYN: False
- GarageYN: False
- AttachedGarageYN: False
- CarportYN: False
- FireplacesTotal: 0
- PoolYN: False
- ViewYN: False
- WaterfrontYN: False
- Sewer: Sanitary sewer
Basics
- BathroomsHalf: 1
- Date added: Added 2 days ago
- Category: Multi-family
- Type: Multi-family
- Bedrooms: 11
- Bathrooms: 6
- Half baths: 1
- Area: 3500 - 5000 sq ft
- Lot size: 0 sq ft
- SubdivisionName: Sanford
- ListOfficeName: RE/MAX HALLMARK PEGGY HILL GROUP REALTY
- MLS ID: S12998026
Courtesy of
- OfficeName: RE/MAX HALLMARK PEGGY HILL GROUP REALTY
- ListAOR: Toronto Regional Real Estate Board
Description
-
Description:
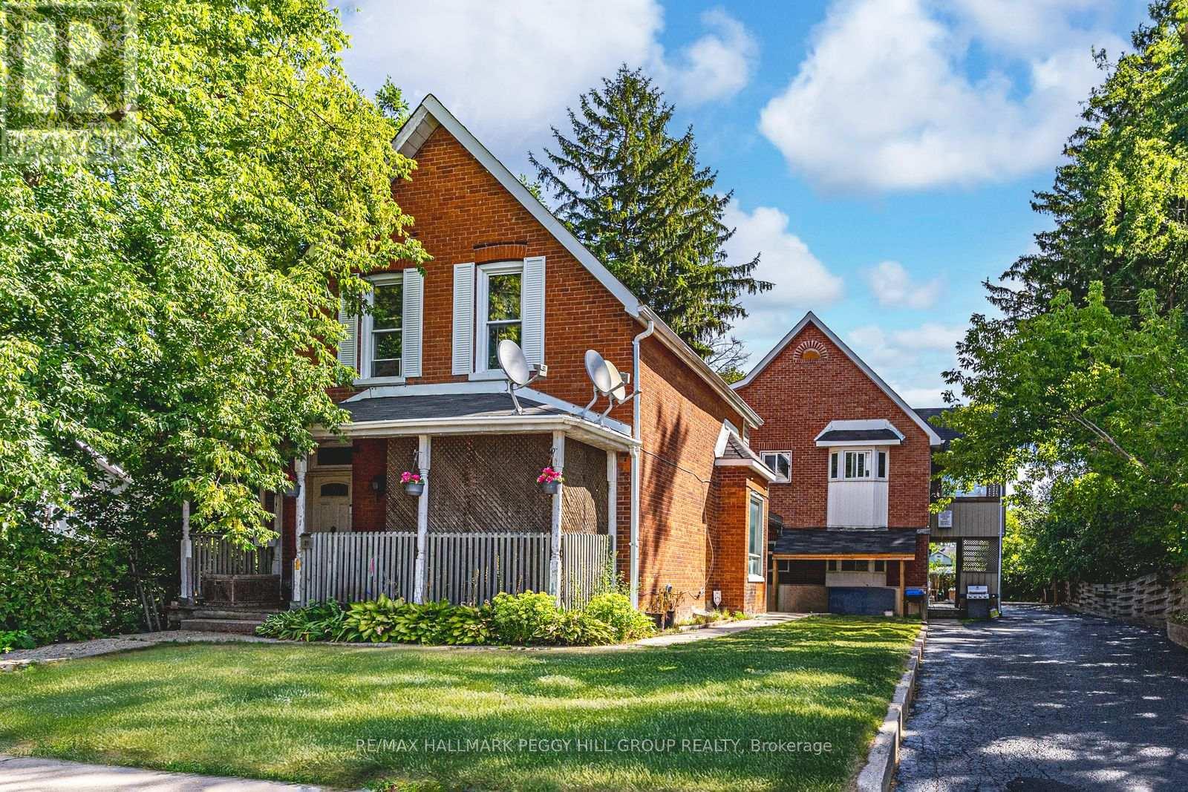
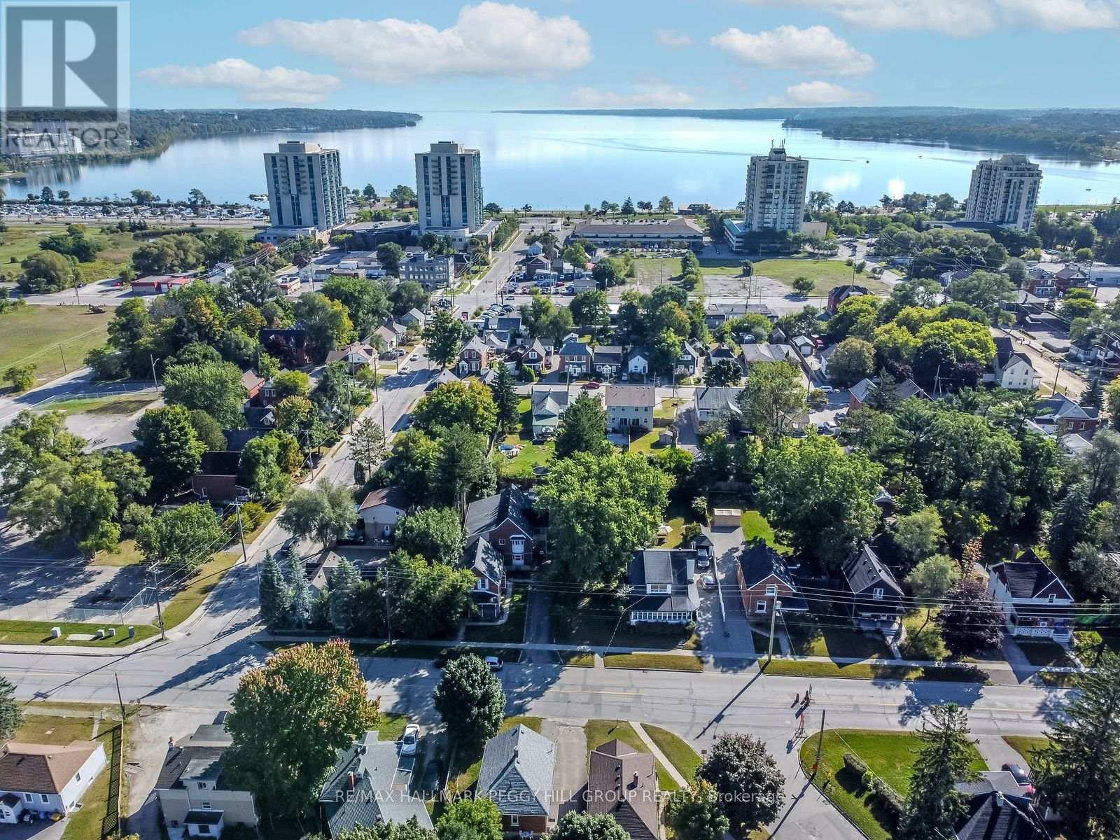
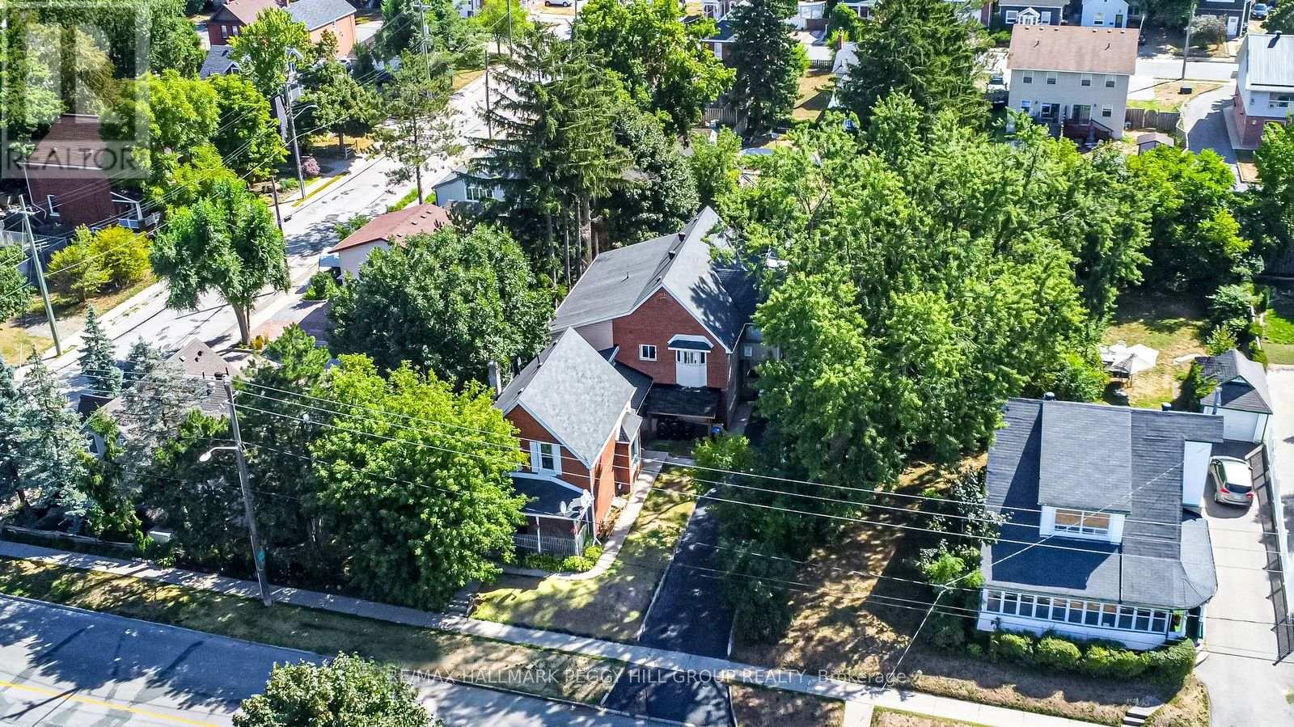
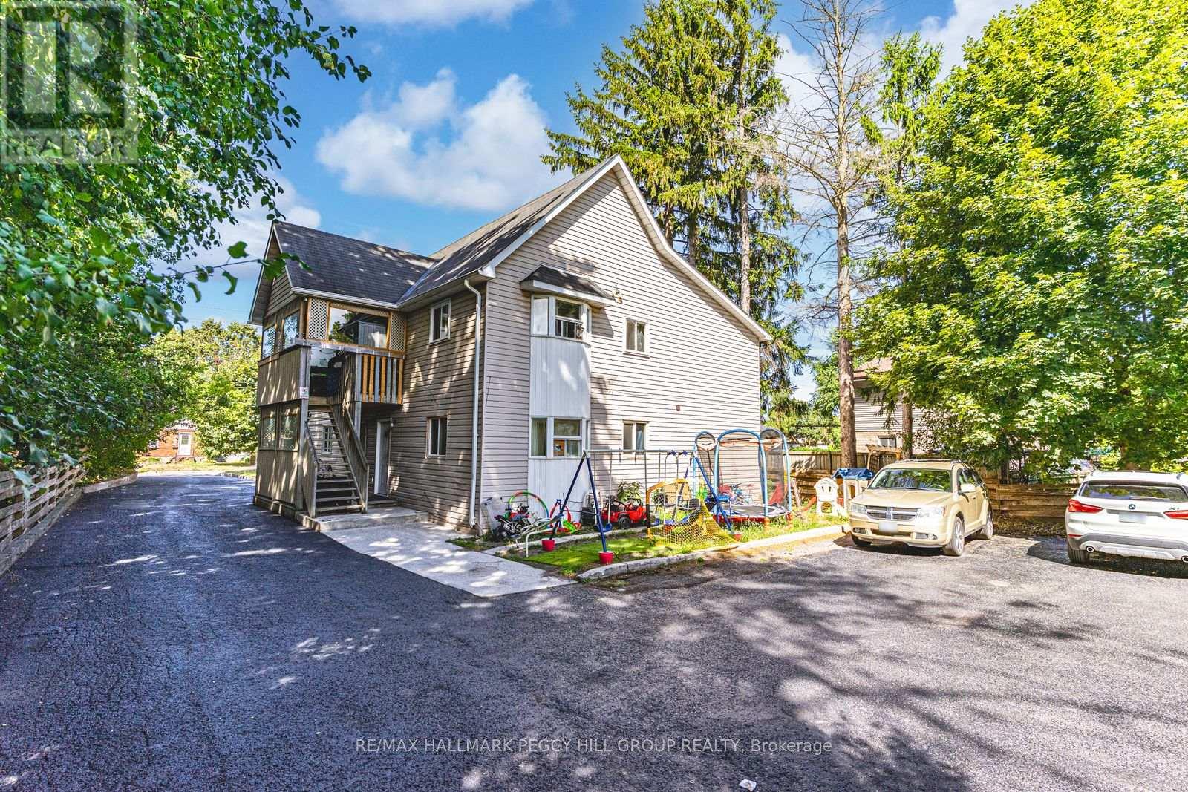
UNBEATABLE INVESTMENT OPPORTUNITY IN BARRIE'S LAKESHORE DISTRICT - RARE LEGAL MULTIPLEX WITH RELIABLE CASH FLOW & STRONG FUTURE GROWTH POTENTIAL! Outstanding opportunity to acquire a legal income-generating multiplex in one of Barrie's most coveted Lakeshore locations, just steps from Kempenfelt Bay and Centennial Beach. Within walking distance of restaurants, shopping, parks, and Barrie's vibrant downtown core filled with entertainment, community events, and waterfront activities, this property truly delivers on lifestyle and convenience. The location also offers excellent connectivity with quick access to the Allandale Waterfront GO Station, local transit routes, and Highway 400. The main front unit features a charming covered porch, a generous yard, a bright, open eat-in kitchen and living room, three upper-level bedrooms, and a full bath. Comfort is assured with forced-air heating and central air conditioning. Behind it, the rear fourplex offers four well-designed units, each with an eat-in kitchen, open living space, two bedrooms, and a full bath, all heated with electric baseboards. With an extended driveway providing ample parking, separate entrances and utility metres, individual storage for every unit, and all kitchen appliances included, this versatile property generates reliable income with plenty of potential for upgrades and future growth. Properties of this scale and in such a prime location are rarely available - secure this exceptional investment today and reap the rewards for years to come! (id:59398)
Show all description
Location
Building Details
- ParkingTotal: 6
- Heating: Forced air
- Sewer: Sanitary sewer
Amenities & Features
- Waterfront available: No
- OpenParkingYN: No
- AttachedGarageYN: No
- GarageYN: No
- CarportYN: No
- PoolYN: No
- CoolingYN: Yes
- Cooling: Central air conditioning
- Total Fireplaces: 0