
81 Navy Wharf Court, Toronto (Waterfront Communities), Ontario, Canada, M5V3S2
81 Navy Wharf Court, Toronto (Waterfront Communities), Ontario, Canada, M5V3S2Rooms & Units Descr
- UnitNumber: 1703
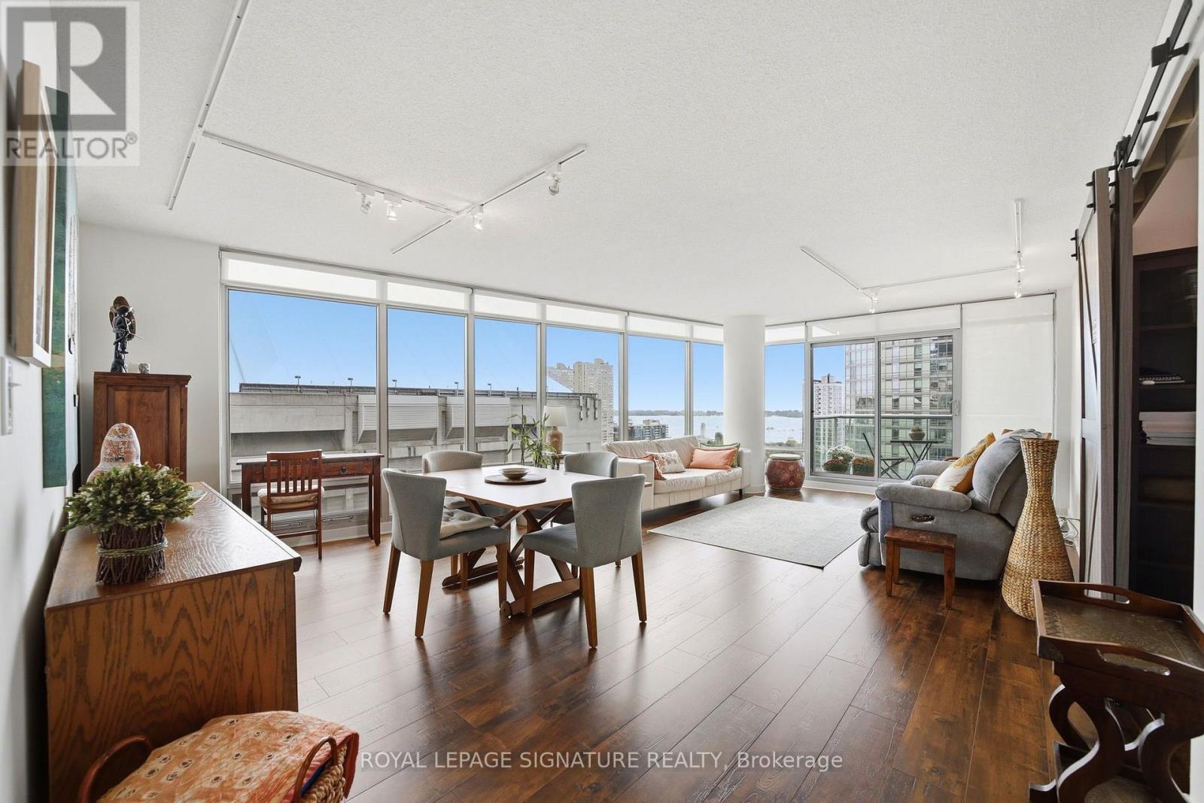
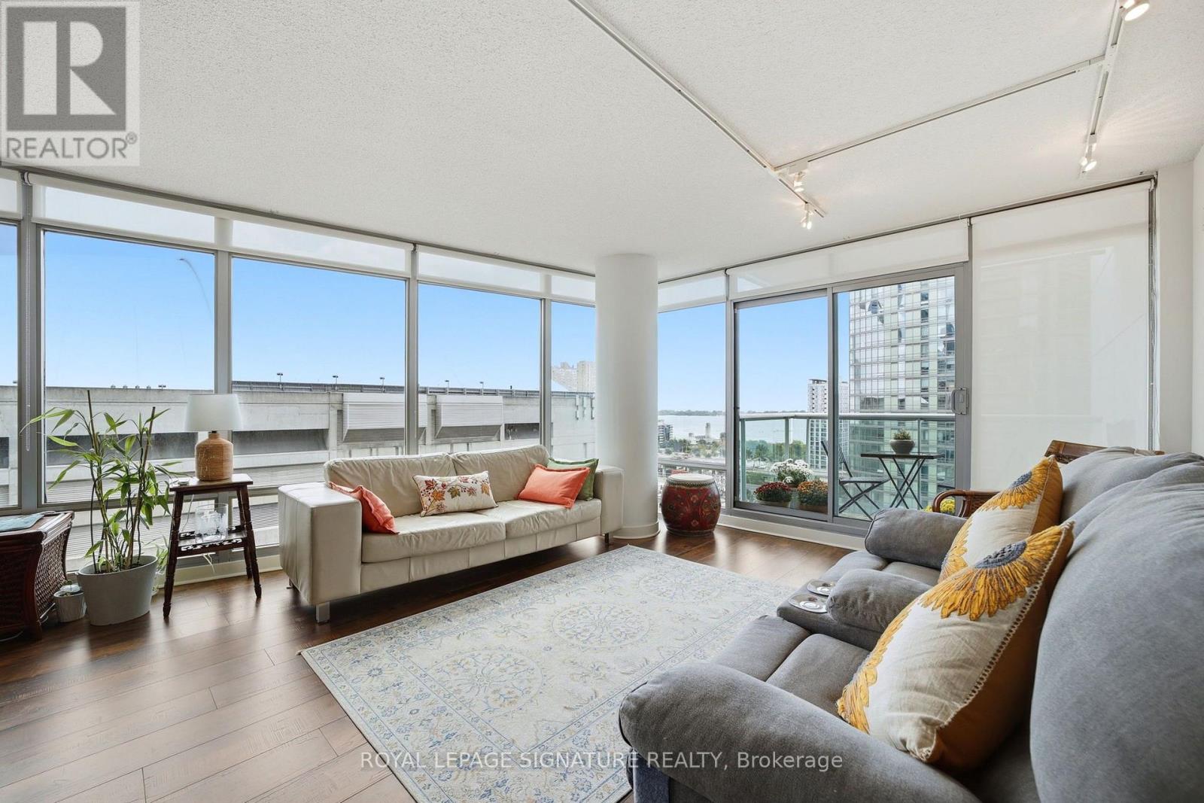
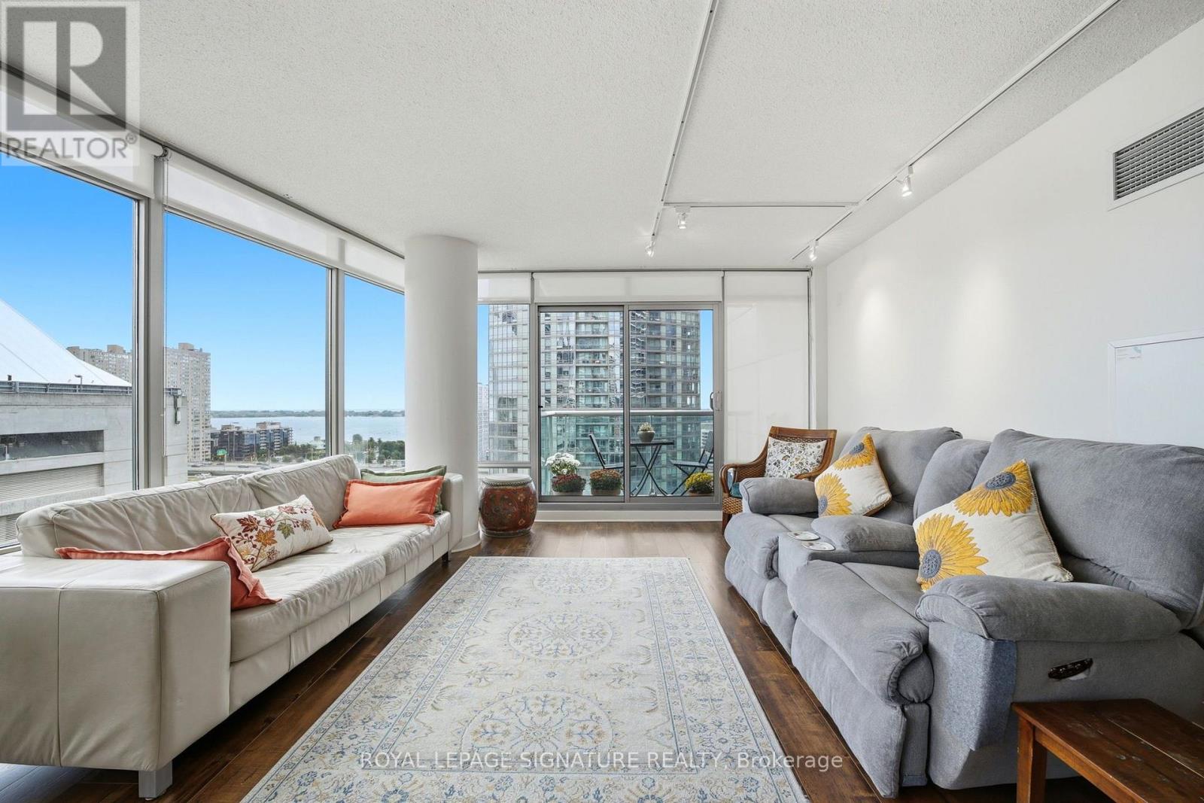
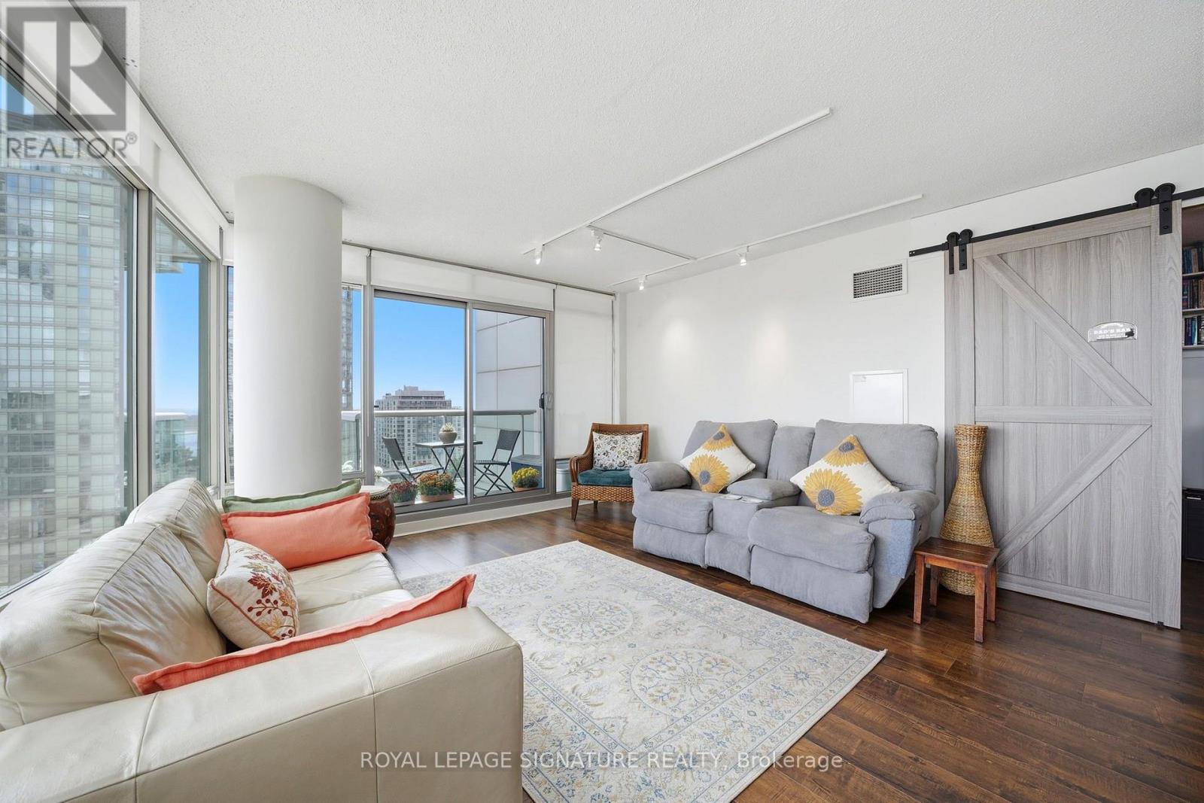
- RoomType1: Living room
- RoomLevel1: Main level
- RoomLength1: 7.17
- RoomWidth1: 4.78
- RoomDimensions1: 7.17 m X 4.78 m
- RoomType2: Dining room
- RoomLevel2: Main level
- RoomLength2: 7.17
- RoomWidth2: 4.78
- RoomDimensions2: 7.17 m X 4.78 m
- RoomType3: Den
- RoomLevel3: Main level
- RoomLength3: 2.62
- RoomWidth3: 2.43
- RoomDimensions3: 2.62 m X 2.43 m
- RoomType4: Kitchen
- RoomLevel4: Main level
- RoomLength4: 2.79
- RoomWidth4: 2.43
- RoomDimensions4: 2.79 m X 2.43 m
- RoomType5: Foyer
- RoomLevel5: Main level
- RoomLength5: 3.16
- RoomWidth5: 4.55
- RoomDimensions5: 3.16 m X 4.55 m
- RoomType6: Primary Bedroom
- RoomLevel6: Main level
- RoomLength6: 3.23
- RoomWidth6: 3.48
- RoomDimensions6: 3.23 m X 3.48 m
- RoomType7: Bedroom 2
- RoomLevel7: Main level
- RoomLength7: 2.81
- RoomWidth7: 4.16
- RoomDimensions7: 2.81 m X 4.16 m
Location Details
- City: Toronto (Waterfront Communities)
- Province: Ontario
Property Details
- SubdivisionName: Waterfront Communities C1
Property Features
- CommunityFeatures: Pets Allowed With Restrictions
- Flooring: Hardwood,Ceramic
- Heating: Forced air
- HeatingFuel: Natural gas
- CoolingYN: True
- Cooling: Central air conditioning
- ParkingTotal: 1
- OpenParkingYN: False
- GarageYN: True
- AttachedGarageYN: False
- CarportYN: False
- FireplacesTotal: 0
- PoolYN: True
- ViewYN: True
- View: View,Lake view
- WaterfrontYN: False
Basics
- Date added: Added 3 weeks ago
- Category: Single Family
- Type: Single Family
- Bedrooms: 3
- Bathrooms: 2
- Floors: Hardwood,Ceramic
- Area: 1000 - 1199 sq ft
- Lot size: 0 sq ft
- SubdivisionName: Waterfront Communities C1
- View: View, Lake view
- UnitNumber: 1703
- ListOfficeName: ROYAL LEPAGE SIGNATURE REALTY
- MLS ID: C13720094
Miscellaneous
- AssociationFeeFrequency: Monthly
Courtesy of
- OfficeName: ROYAL LEPAGE SIGNATURE REALTY
- ListAOR: Toronto Regional Real Estate Board
Description
-
Description:
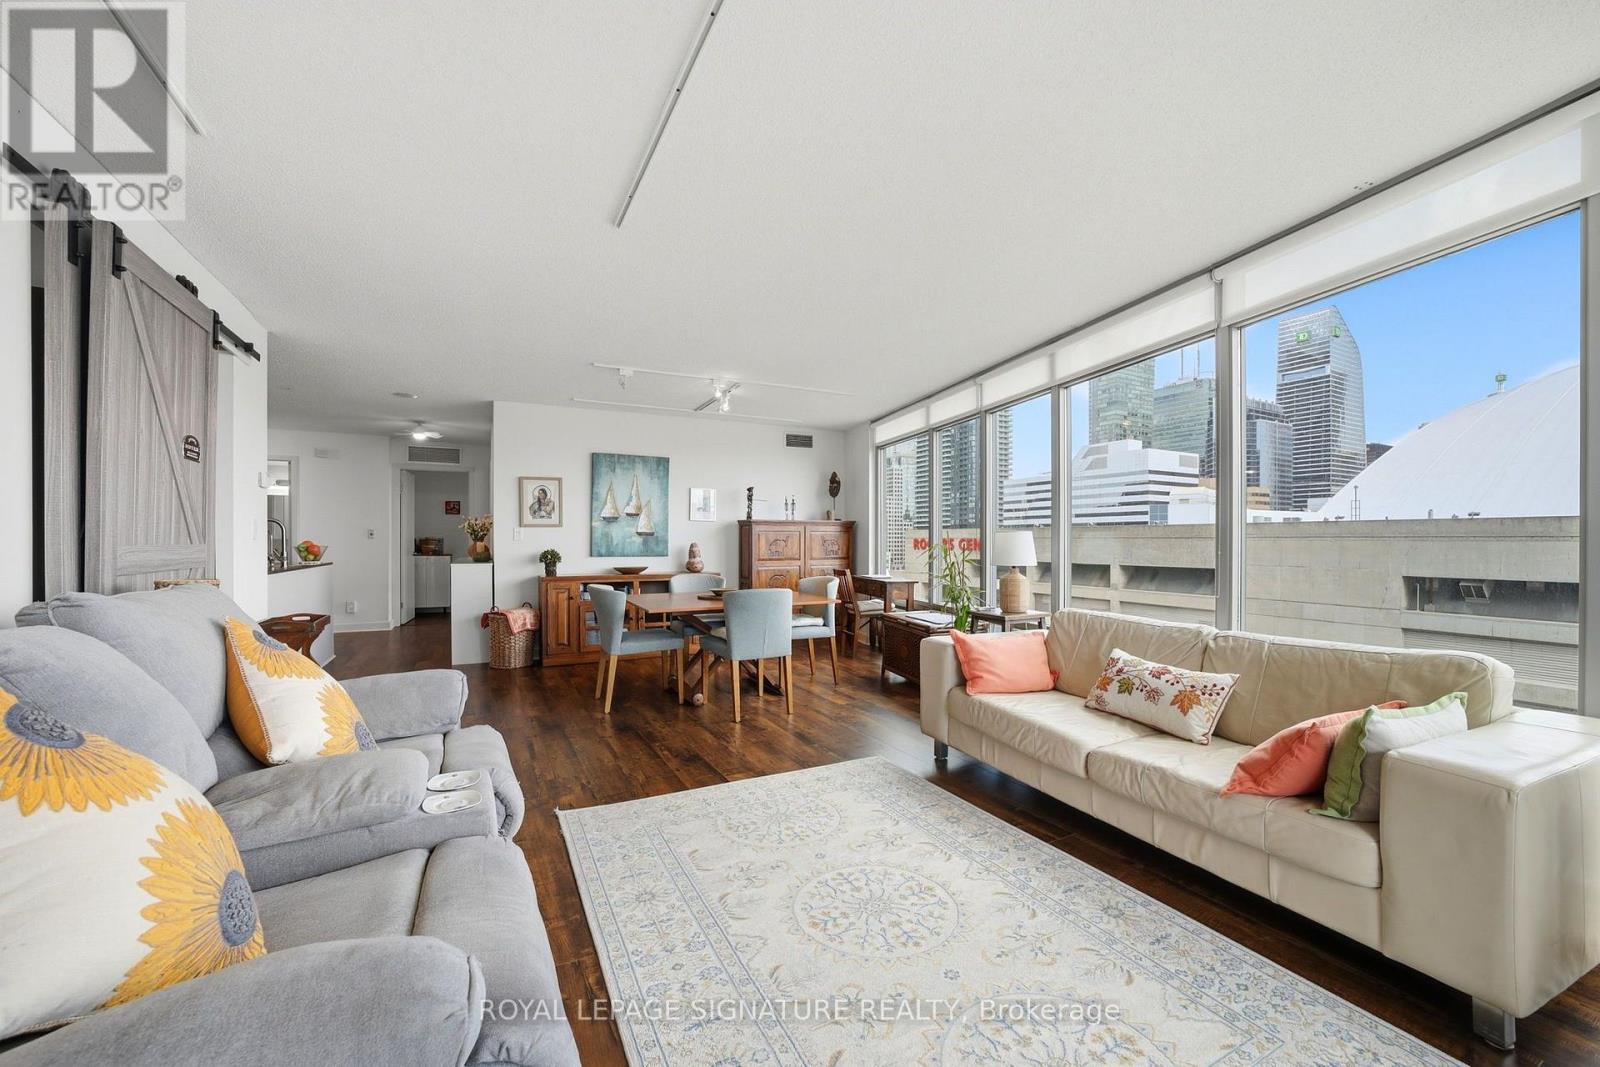
Rare Opportunity To Own A Spacious 1,140 Sq. Ft. S/E Corner Suite At Optima Condos! This Bright, Beautifully Maintained 2+1 Bedroom, 2 Bathroom Residence Features A Functional Open-Concept Layout, Floor-To-Ceiling Windows And Abundant Natural Light, With Incredible South And East-Facing Views Of The CN Tower, Rogers Centre And Toronto Skyline Enjoyed From The Living Areas And Bedrooms. A Separate Den Provides The Perfect Dedicated Home Office.Thoughtfully Updated With New Flooring, Two Fully Renovated Bathrooms (2024), A New LG Refrigerator (2025), Bosch 800 Series Washer & Dryer, And Samsung Range & Microwave. Maintenance Fees Include Hydro & Water. Includes 1 Parking And 1 Locker. Residents Enjoy Recently Upgraded Amenities Including 24/7 Concierge, Hot Tub, Sauna, Fitness Centre, Outdoor Terrace With BBQs, Party Room And Visitor Parking. Ideally Located Steps From The Waterfront, Entertainment District, Rogers Centre, CN Tower, TTC And Just Minutes To The Well, With Downtown Toronto's Best Dining, Shopping And Entertainment At Your Doorstep. A Rare Combination Of Space, Views And Location! (id:67524)
Show all description
Building Details
- ParkingTotal: 1
- Heating: Forced air
Amenities & Features
- Waterfront available: No
- OpenParkingYN: No
- AttachedGarageYN: No
- GarageYN: Yes
- CarportYN: No
- PoolYN: Yes
- CoolingYN: Yes
- CommunityFeatures: Pets Allowed With Restrictions
- Cooling: Central air conditioning
- Total Fireplaces: 0