
82 Merlin Street, Oakville (GO Glenorchy), Ontario, Canada, L6H0Z4
82 Merlin Street, Oakville (GO Glenorchy), Ontario, Canada, L6H0Z4Rooms & Units Descr
- RoomType1: Primary Bedroom
- RoomLevel1: Second level
- RoomLength1: 5
- RoomWidth1: 4.31
- RoomDimensions1: 5 m X 4.31 m
- RoomType2: Bedroom 2
- RoomLevel2: Second level
- RoomLength2: 3.04
- RoomWidth2: 4.26
- RoomDimensions2: 3.04 m X 4.26 m
- RoomType3: Bedroom 3
- RoomLevel3: Second level
- RoomLength3: 4.24
- RoomWidth3: 3.04
- RoomDimensions3: 4.24 m X 3.04 m
- RoomType4: Den
- RoomLevel4: Basement
- RoomLength4: 2.99
- RoomWidth4: 3.88
- RoomDimensions4: 2.99 m X 3.88 m
- RoomType5: Office
- RoomLevel5: Basement
- RoomLength5: 3.75
- RoomWidth5: 2.15
- RoomDimensions5: 3.75 m X 2.15 m
- RoomType6: Dining room
- RoomLevel6: Main level
- RoomLength6: 2.99
- RoomWidth6: 4.26
- RoomDimensions6: 2.99 m X 4.26 m
- RoomType7: Family room
- RoomLevel7: Main level
- RoomLength7: 4.26
- RoomWidth7: 4.26
- RoomDimensions7: 4.26 m X 4.26 m
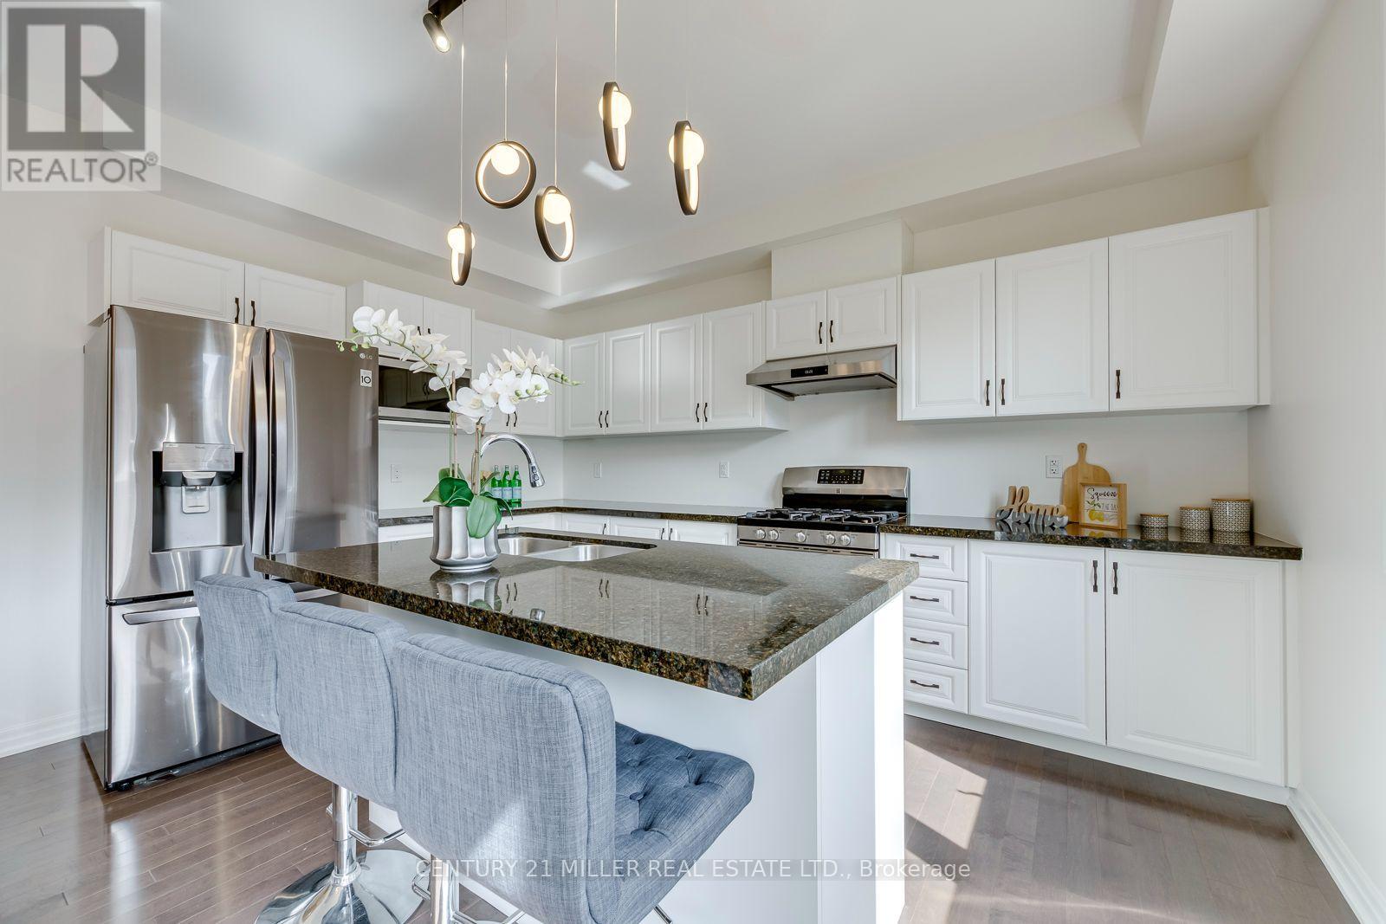
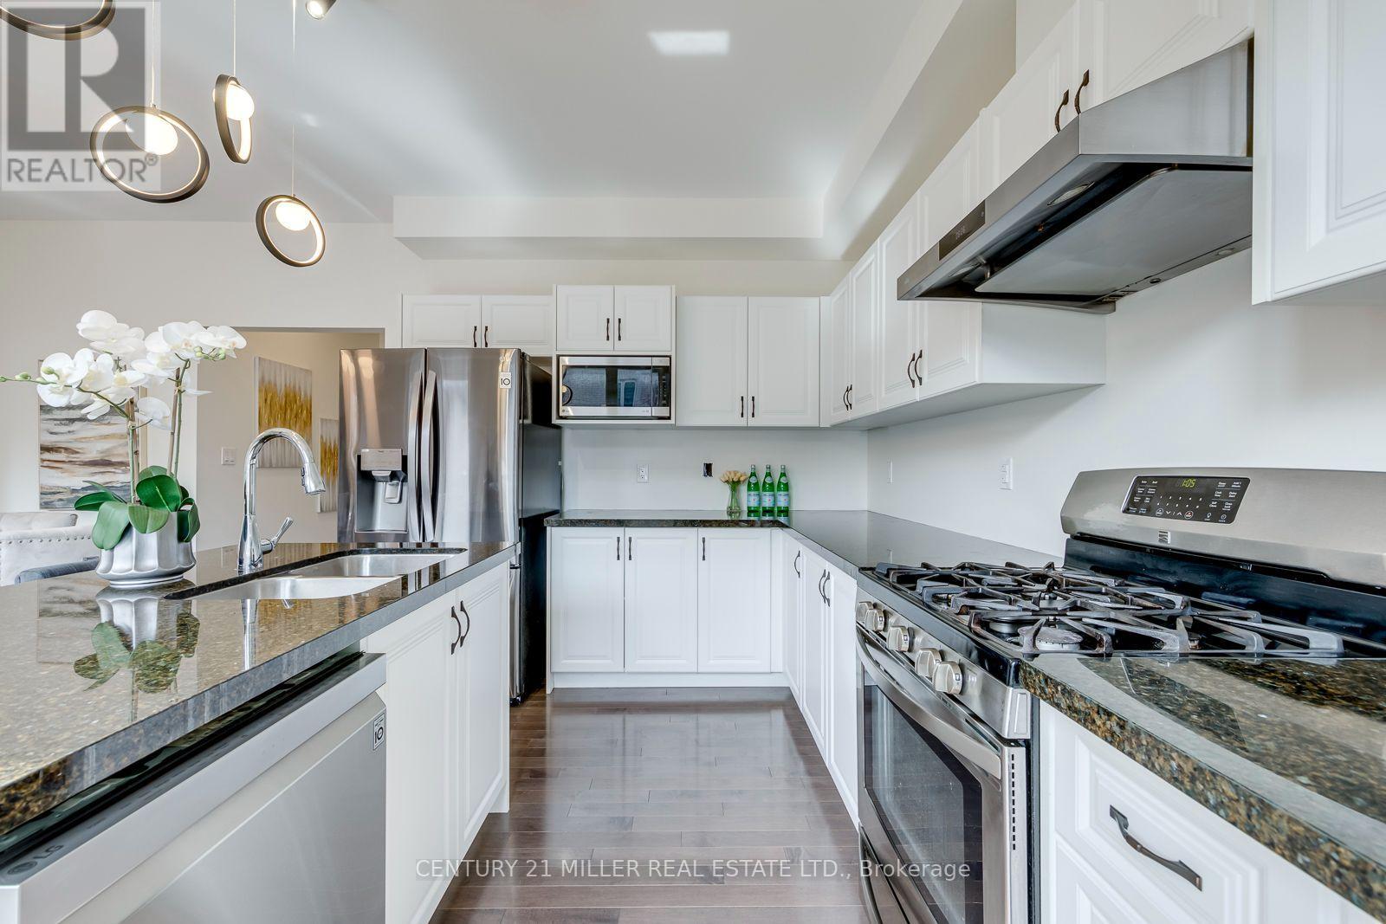
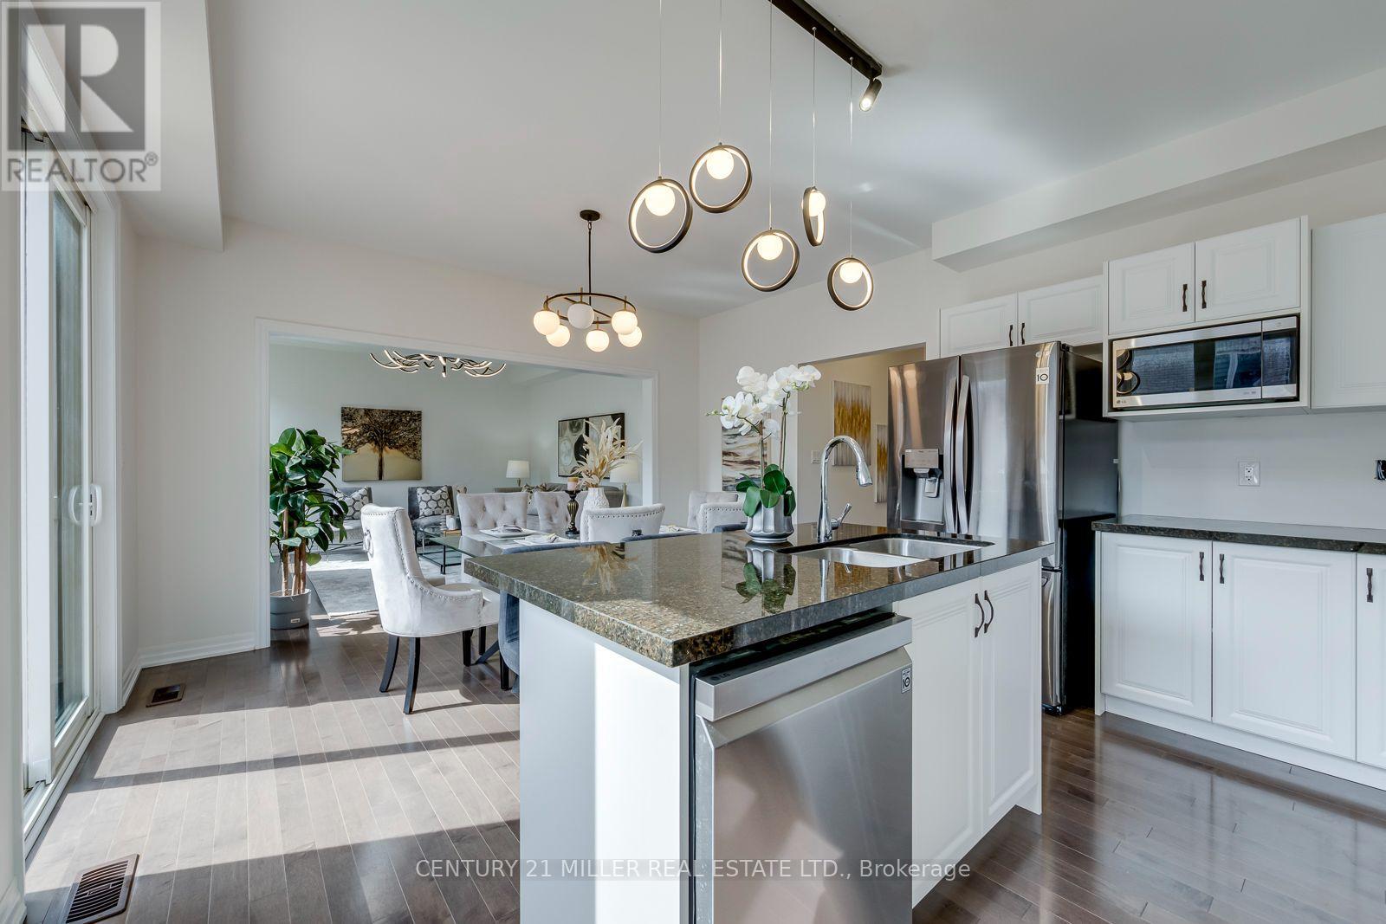
- RoomType8: Kitchen
- RoomLevel8: Main level
- RoomLength8: 2.59
- RoomWidth8: 4.26
- RoomDimensions8: 2.59 m X 4.26 m
Location Details
- City: Oakville (GO Glenorchy)
- Province: Ontario
Property Details
- SubdivisionName: 1008 - GO Glenorchy
- Levels: 2
- FrontageLength: 41 ft
Property Features
- Flooring: Hardwood,Carpeted
- Heating: Forced air
- HeatingFuel: Natural gas
- CoolingYN: True
- Cooling: Central air conditioning
- ParkingTotal: 4
- OpenParkingYN: False
- GarageYN: True
- AttachedGarageYN: True
- CarportYN: False
- FireplacesTotal: 0
- PoolYN: False
- ViewYN: False
- WaterfrontYN: False
- Sewer: Sanitary sewer
Basics
- BathroomsHalf: 1
- Date added: Added 1 hour ago
- Category: Single Family
- Type: Single Family
- Bedrooms: 3
- Bathrooms: 4
- Half baths: 1
- Floors: Hardwood,Carpeted
- Area: 2000 - 2500 sq ft
- Lot size: 0 sq ft
- SubdivisionName: 1008 - GO Glenorchy
- ListOfficeName: CENTURY 21 MILLER REAL ESTATE LTD.
- MLS ID: W14105212
Courtesy of
- OfficeName: CENTURY 21 MILLER REAL ESTATE LTD.
- ListAOR: Toronto Regional Real Estate Board
Description
-
Description:
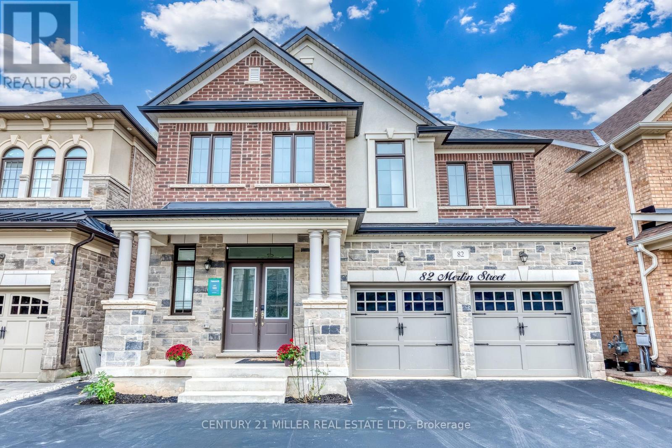
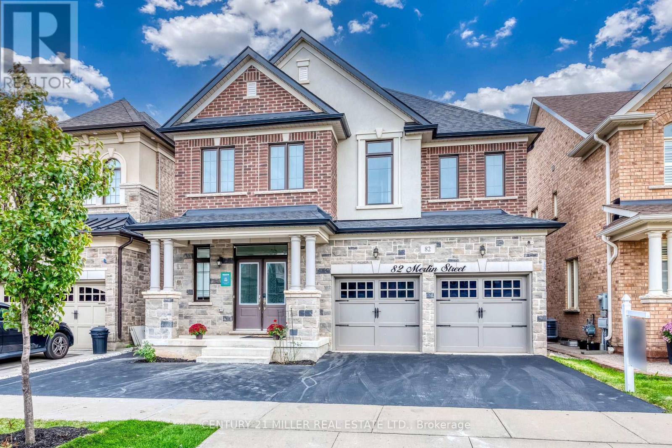
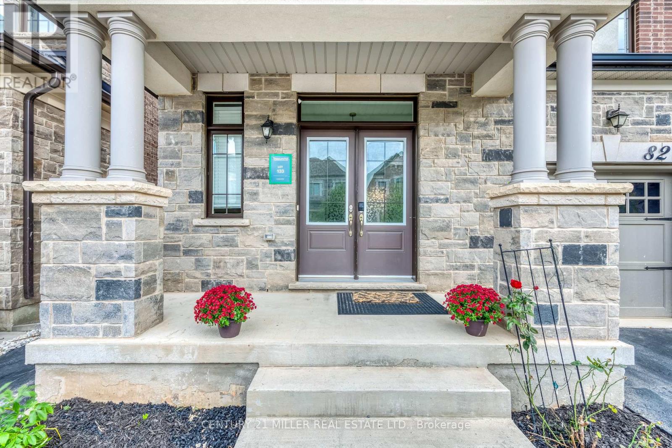
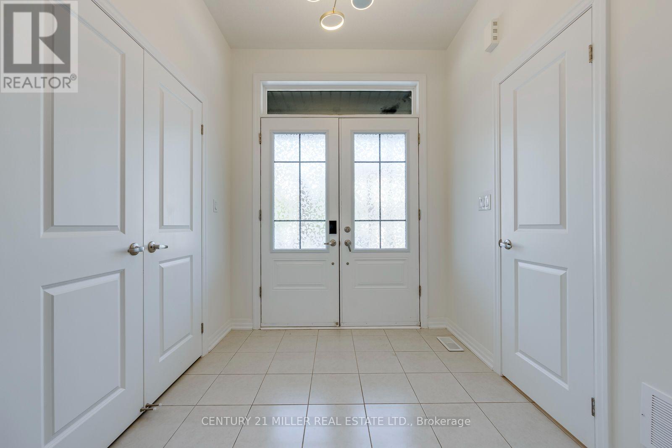
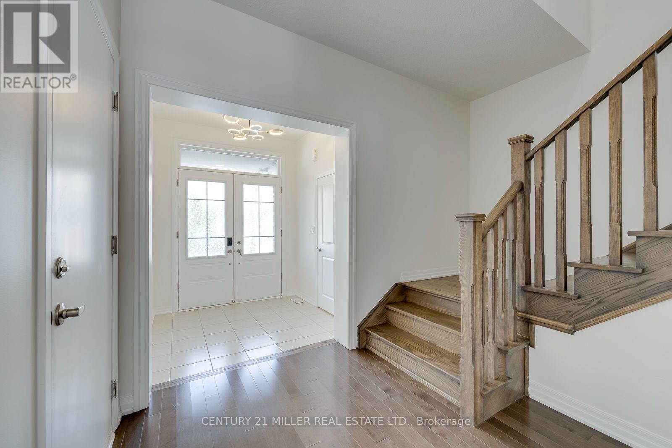
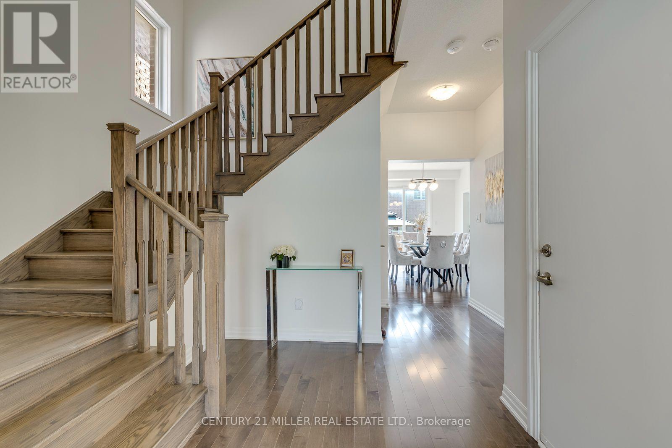
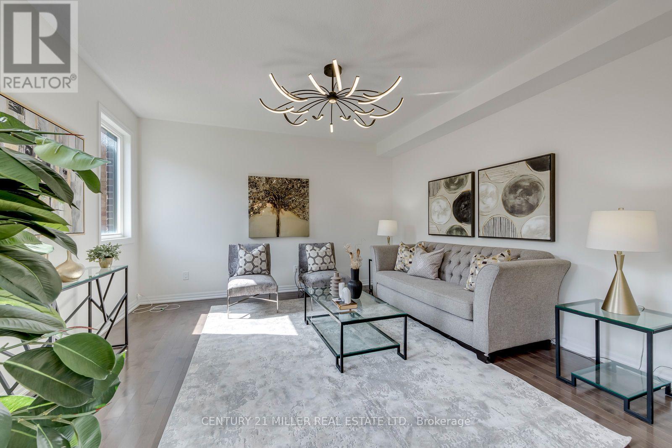
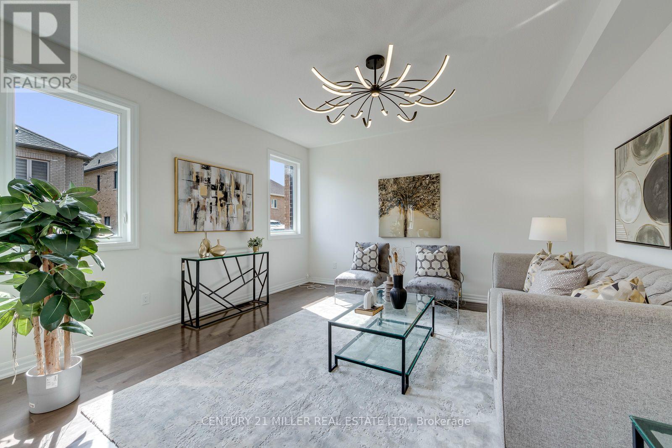
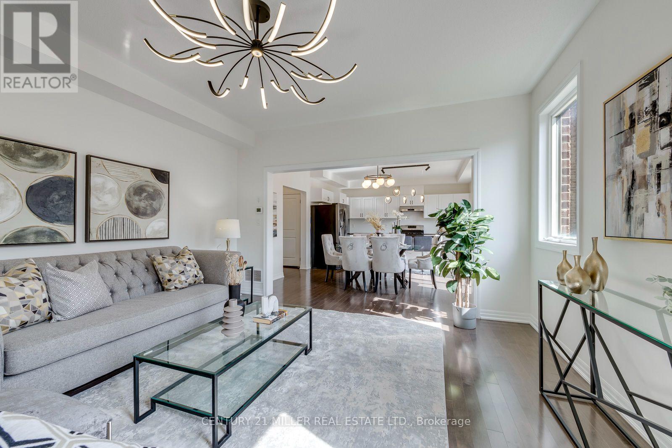
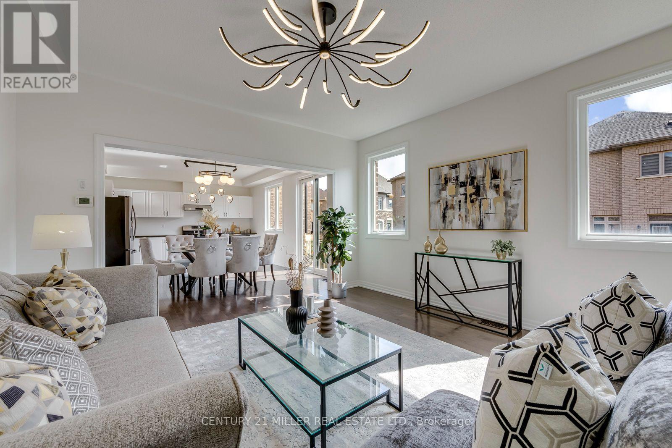
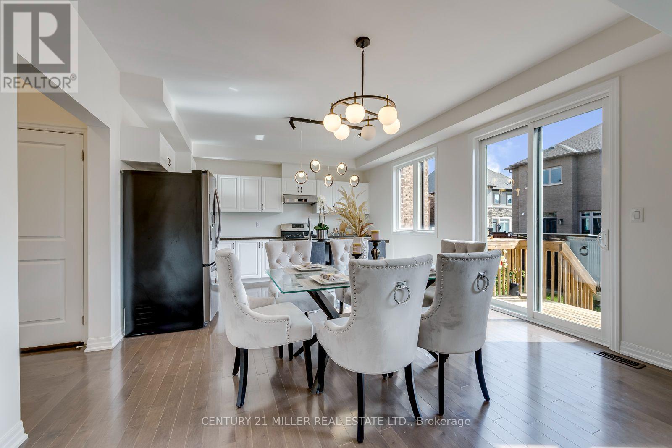
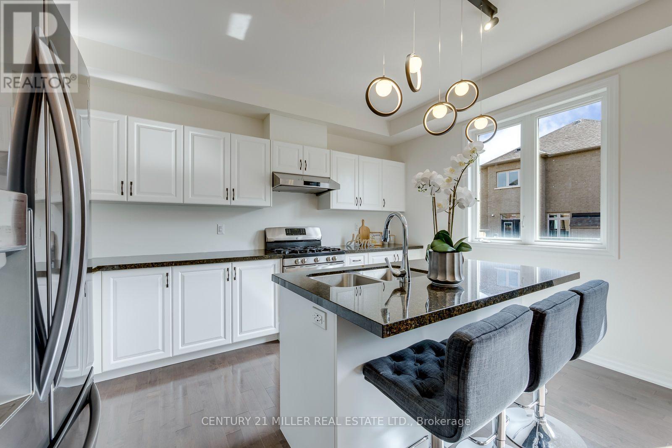
Welcome to 82 Merlin Street, a five-year-old Treasure Hill home situated on a premium 41 x 90 ft lot-wider than most in the neighbourhood. Located on a quiet, prestigious street in Glenorchy and surrounded by luxury homes, this southeast-facing property is filled with natural light throughout the day. The double-door entrance opens to a welcoming foyer with a coat closet and powder room, while high ceilings and an upgraded iron-railing staircase create an elegant first impression. The functional layout features an open-concept kitchen, dining and living area, three spacious bedrooms, four bathrooms, and convenient upper-level laundry. The finished basement with a separate walk-up entrance offers flexibility for extended family, office space, additional living space, or potential income. Enjoy the huge, professionally landscaped backyard with a deck and storage shed. Close to newer schools, parks, community centres, shopping, restaurants, and major highways, this home offers modern comfort, versatile space, and a convenient family lifestyle. (id:67524)
Show all description
Building Details
- ParkingTotal: 4
- Heating: Forced air
- Sewer: Sanitary sewer
Amenities & Features
- Waterfront available: No
- OpenParkingYN: No
- AttachedGarageYN: Yes
- GarageYN: Yes
- CarportYN: No
- PoolYN: No
- CoolingYN: Yes
- Cooling: Central air conditioning
- Total Fireplaces: 0