
84 Mount Pleasant Drive, Hamilton (Templemead), Ontario, Canada, L8W3H1
84 Mount Pleasant Drive, Hamilton (Templemead), Ontario, Canada, L8W3H1
$675,000
Request info
Rooms & Units Descr
- RoomType1: Primary Bedroom
- RoomLevel1: Second level
- RoomLength1: 4.8
- RoomWidth1: 3.43
- RoomDimensions1: 4.8 m X 3.43 m
- RoomType2: Bathroom
- RoomLevel2: Second level
- RoomLength2: 3.12
- RoomWidth2: 1.52
- RoomDimensions2: 3.12 m X 1.52 m
- RoomType3: Bedroom 2
- RoomLevel3: Second level
- RoomLength3: 3.38
- RoomWidth3: 2.77
- RoomDimensions3: 3.38 m X 2.77 m
- RoomType4: Bedroom 3
- RoomLevel4: Second level
- RoomLength4: 3.53
- RoomWidth4: 2.67
- RoomDimensions4: 3.53 m X 2.67 m
- RoomType5: Bathroom
- RoomLevel5: Second level
- RoomLength5: 2.46
- RoomWidth5: 1.65
- RoomDimensions5: 2.46 m X 1.65 m
- RoomType6: Recreational, Games room
- RoomLevel6: Basement
- RoomLength6: 10.52
- RoomWidth6: 6.1
- RoomDimensions6: 10.52 m X 6.1 m
- RoomType7: Den
- RoomLevel7: Basement
- RoomLength7: 2.95
- RoomWidth7: 2.49
- RoomDimensions7: 2.95 m X 2.49 m
- RoomType8: Utility room
- RoomLevel8: Basement
- RoomLength8: 3
- RoomWidth8: 2.51
- RoomDimensions8: 3 m X 2.51 m
- RoomType9: Other
- RoomLevel9: Basement
- RoomLength9: 5.49
- RoomWidth9: 2.26
- RoomDimensions9: 5.49 m X 2.26 m
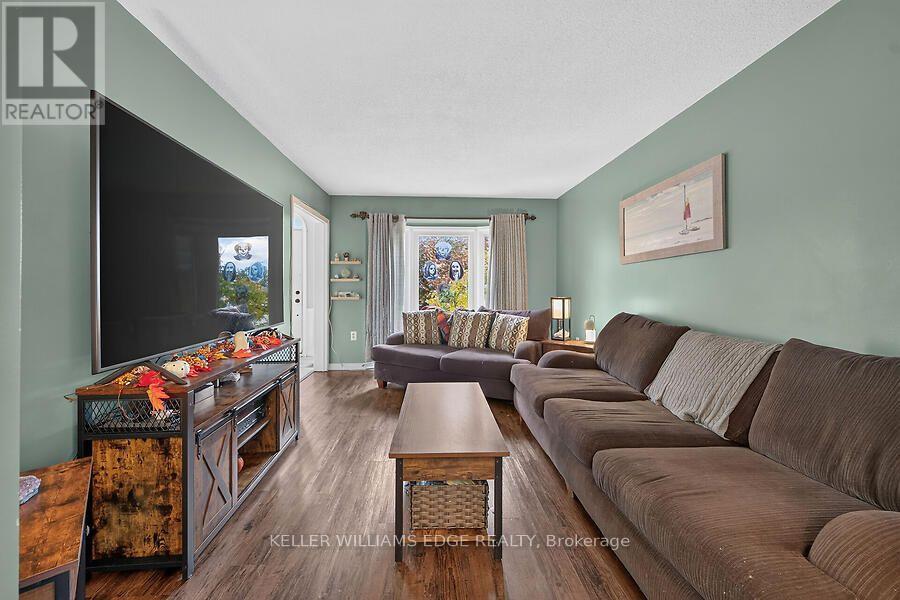
- RoomType10: Living room
- RoomLevel10: Main level
- RoomLength10: 457
- RoomWidth10: 3.25
- RoomDimensions10: 457 m X 3.25 m
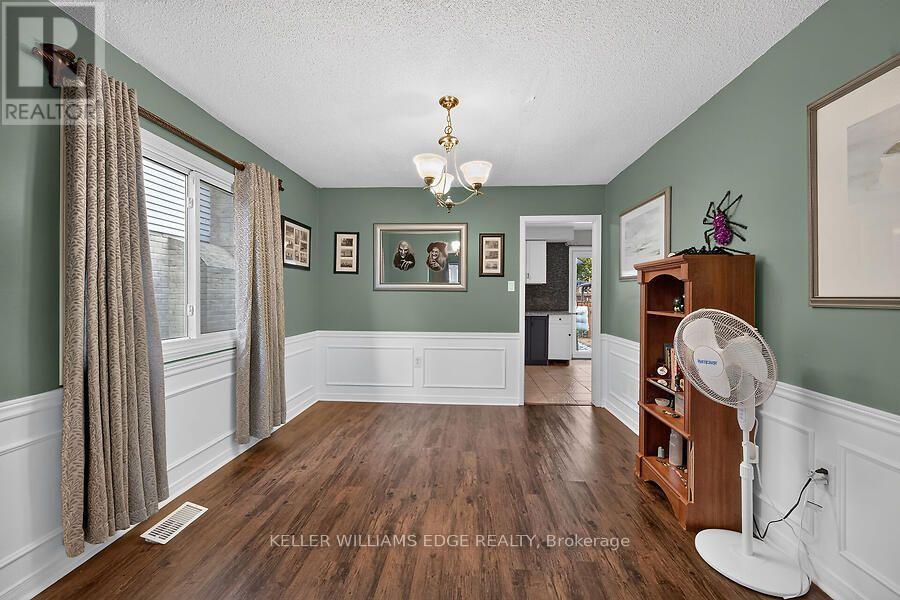
- RoomType11: Dining room
- RoomLevel11: Main level
- RoomLength11: 3.43
- RoomWidth11: 3.25
- RoomDimensions11: 3.43 m X 3.25 m
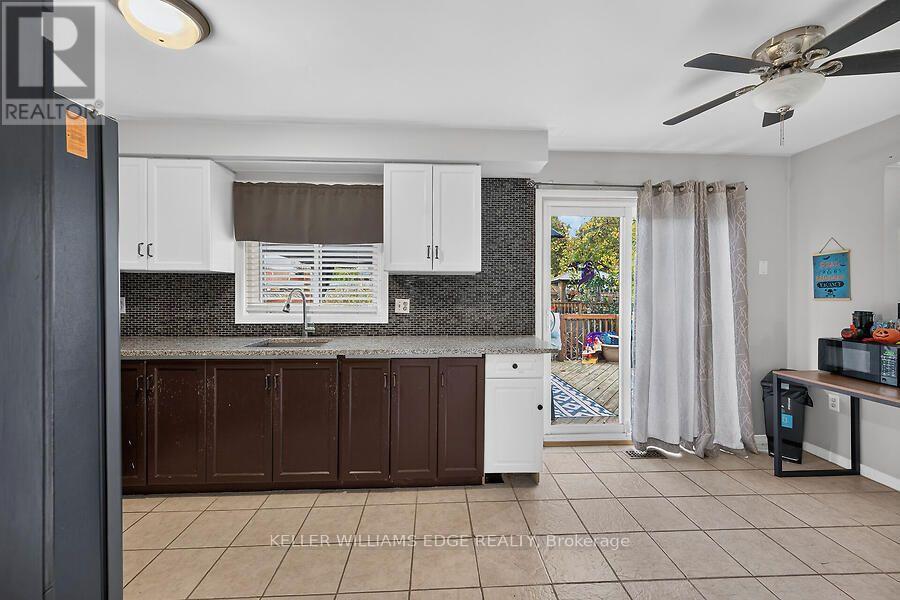
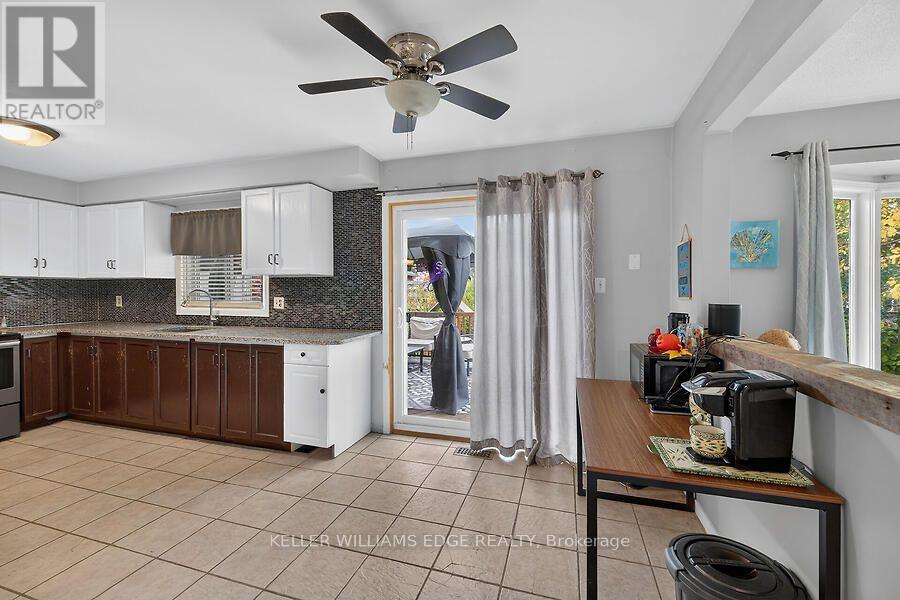
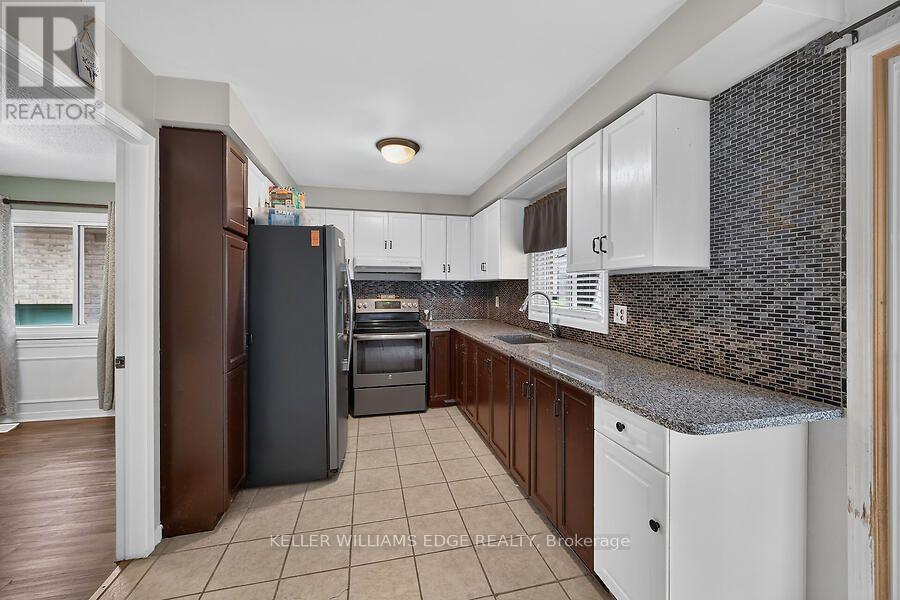
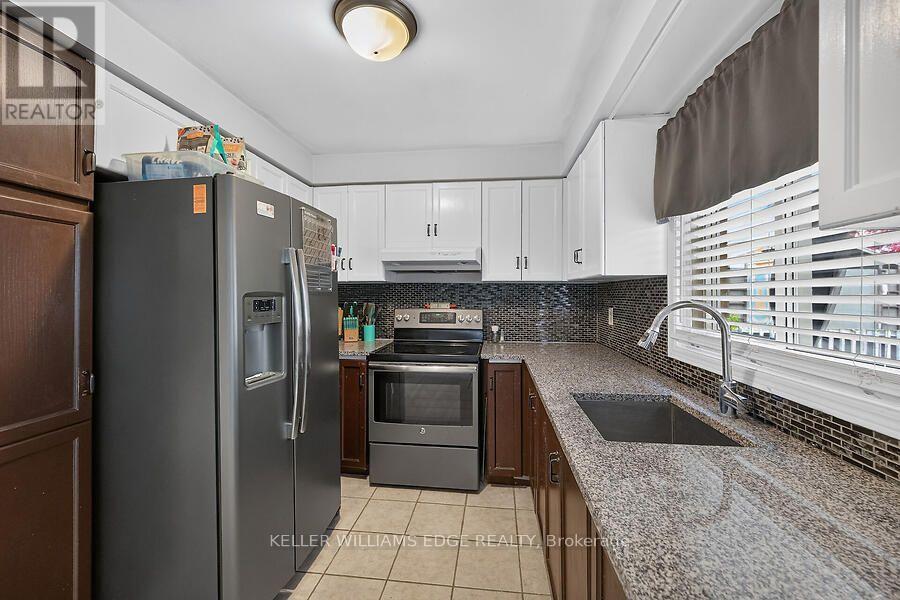
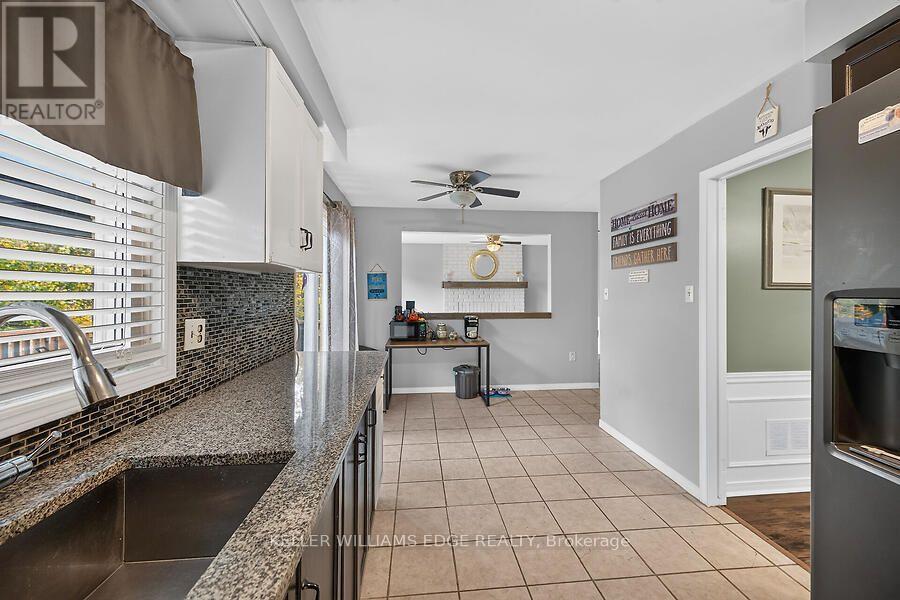
- RoomType12: Kitchen
- RoomLevel12: Main level
- RoomLength12: 5.79
- RoomWidth12: 2.59
- RoomDimensions12: 5.79 m X 2.59 m
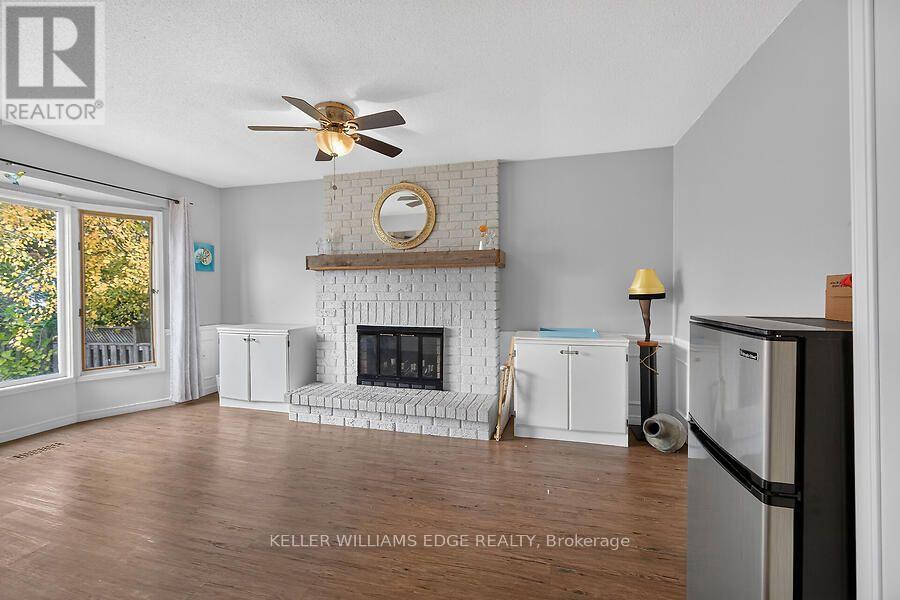
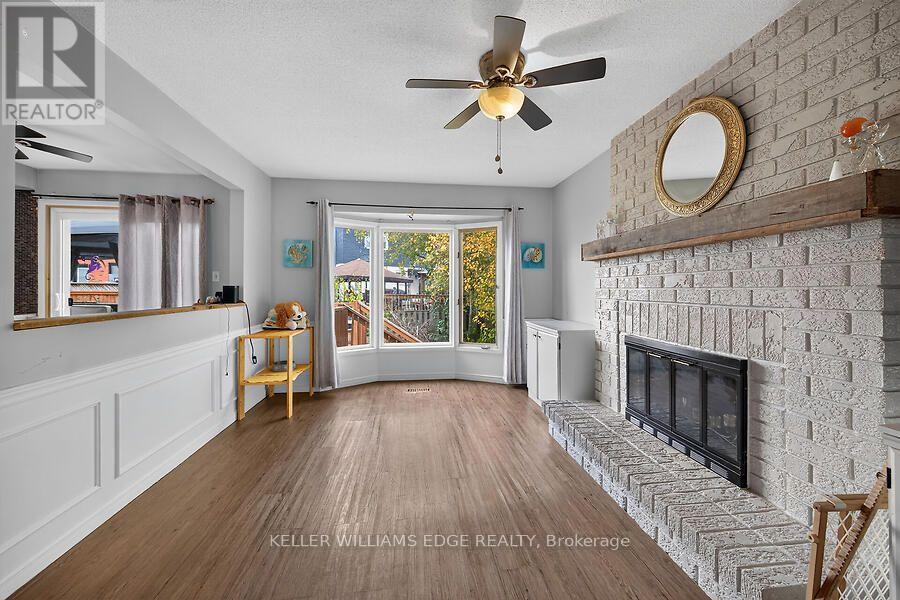
- RoomType13: Family room
- RoomLevel13: Main level
- RoomLength13: 4.7
- RoomWidth13: 3.35
- RoomDimensions13: 4.7 m X 3.35 m
- RoomType14: Bathroom
- RoomLevel14: Main level
- RoomLength14: 1.55
- RoomWidth14: 1.32
- RoomDimensions14: 1.55 m X 1.32 m
Location Details
- City: Hamilton (Templemead)
- Province: Ontario
Property Details
- SubdivisionName: Templemead
- Levels: 2
- FrontageLength: 40 ft
Property Features
- Heating: Forced air
- HeatingFuel: Natural gas
- CoolingYN: True
- Cooling: Central air conditioning
- ParkingTotal: 3
- OpenParkingYN: False
- GarageYN: True
- AttachedGarageYN: True
- CarportYN: False
- FireplacesTotal: 1
- PoolYN: False
- ViewYN: False
- WaterfrontYN: False
- Sewer: Sanitary sewer
Basics
- BathroomsHalf: 1
- Date added: Added 8 hours ago
- Category: Single Family
- Type: Single Family
- Bedrooms: 4
- Bathrooms: 3
- Half baths: 1
- Area: 1500 - 2000 sq ft
- Lot size: 0 sq ft
- SubdivisionName: Templemead
- ListOfficeName: KELLER WILLIAMS EDGE REALTY
- MLS ID: X14136584
Courtesy of
- OfficeName: KELLER WILLIAMS EDGE REALTY
- ListAOR: Toronto Regional Real Estate Board
Description
-
Description:
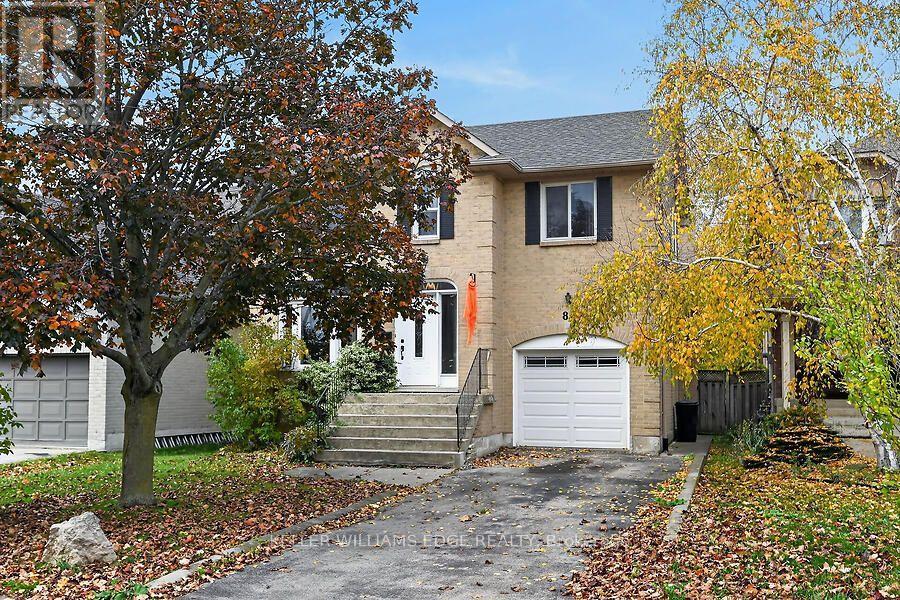
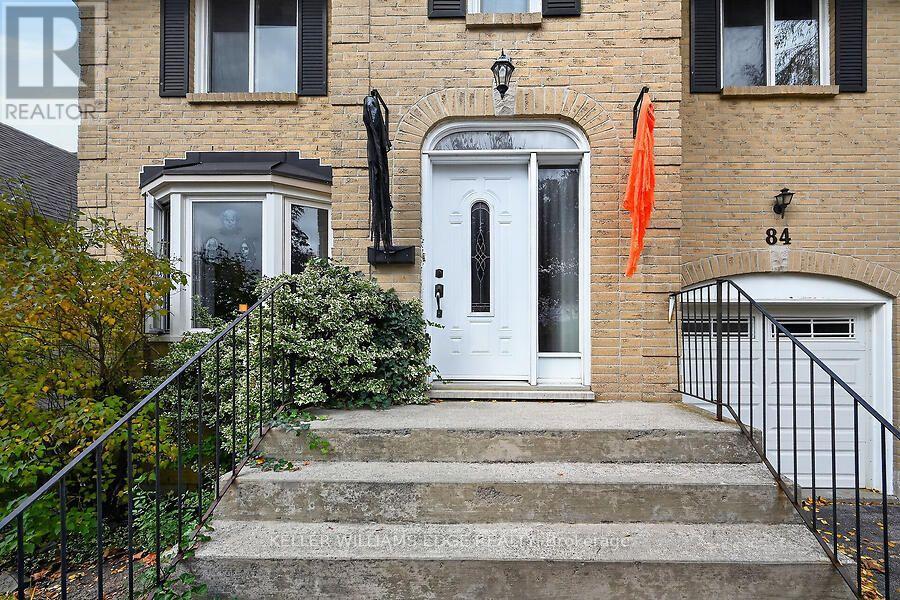
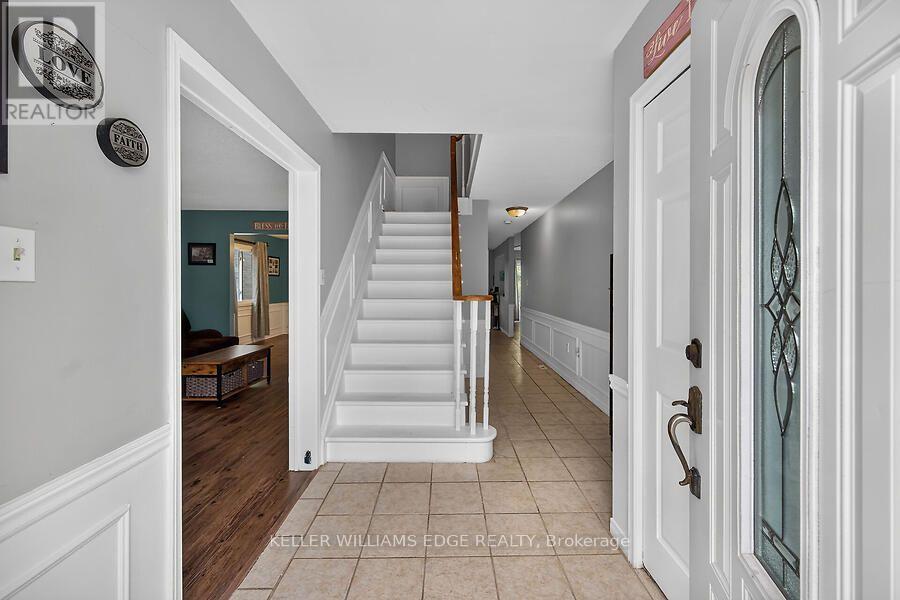
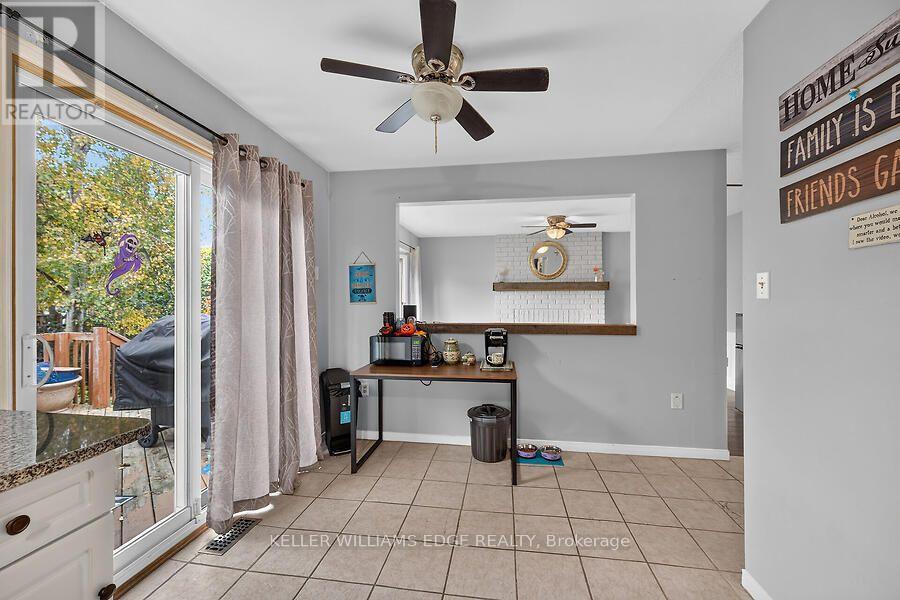
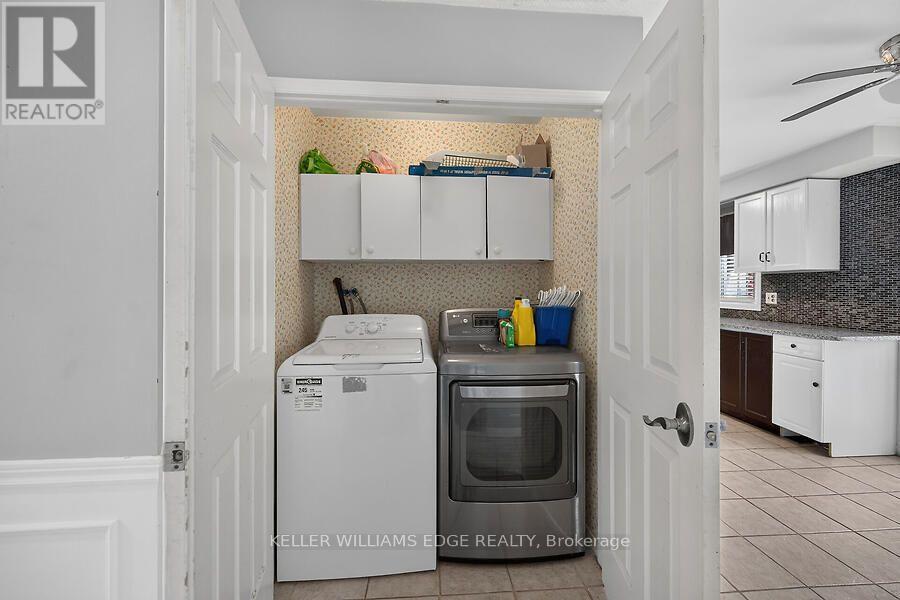
Location! Location! Location! Walk to Templemead Elementary School and parks! Spacious 2 storey 3+1 bedroom on East Hamilton Mountain. Large Eat-In Kitchen with walk out to deck and gazebo. Perfect for those relaxing outdoor moments. Separate Dining Room, Family Room with a Fireplace and large Living Room. Great for entertaining and raising your beautiful family! The main floor is mainly open concept. The lower level is fully finished with a living room, bedroom and dinette. Great space for future in-law suite or teenager's retreat! Privacy built in! Attached garage! New sink and faucet in the Primary Ensuite. New Water shut off valve. Central Air Conditioner 2020. This will go fast! Don't wait! (id:67524)
Show all description
Building Details
- ParkingTotal: 3
- Heating: Forced air
- Sewer: Sanitary sewer
Amenities & Features
- Waterfront available: No
- OpenParkingYN: No
- AttachedGarageYN: Yes
- GarageYN: Yes
- CarportYN: No
- PoolYN: No
- CoolingYN: Yes
- Cooling: Central air conditioning
- Total Fireplaces: 1