
85 Gledhill Crescent, Hamilton (Gourley), Ontario, Canada, L9C6H3
85 Gledhill Crescent, Hamilton (Gourley), Ontario, Canada, L9C6H3Rooms & Units Descr
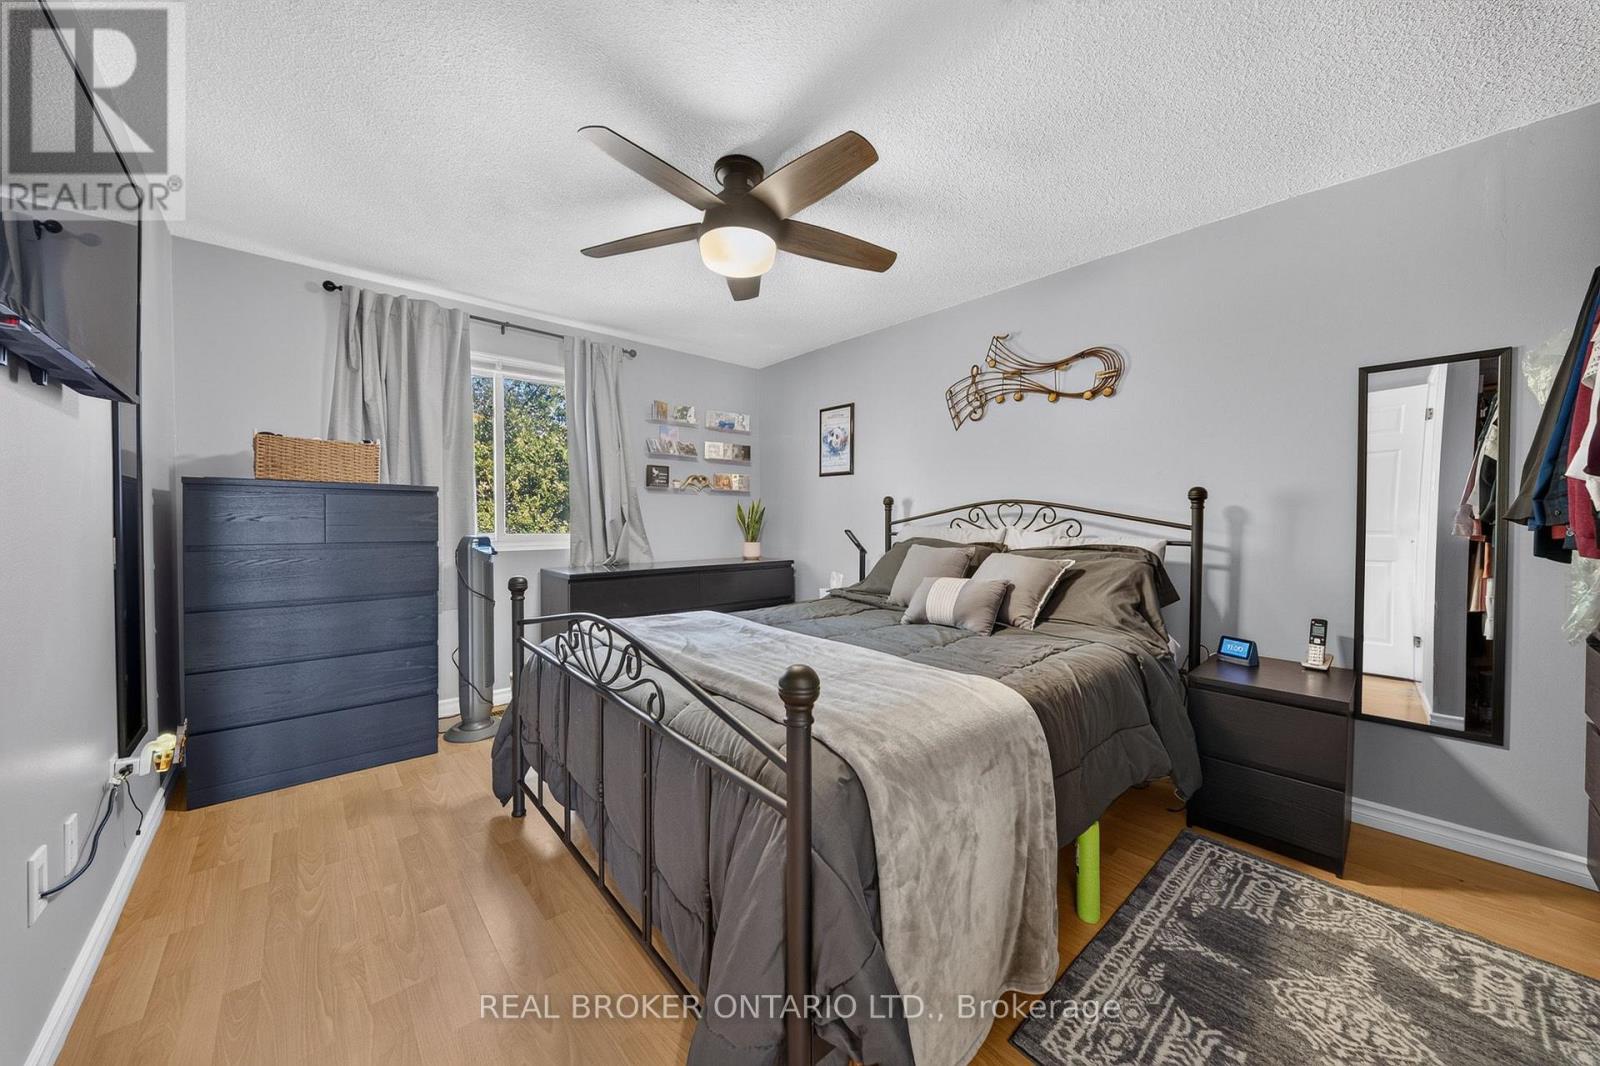
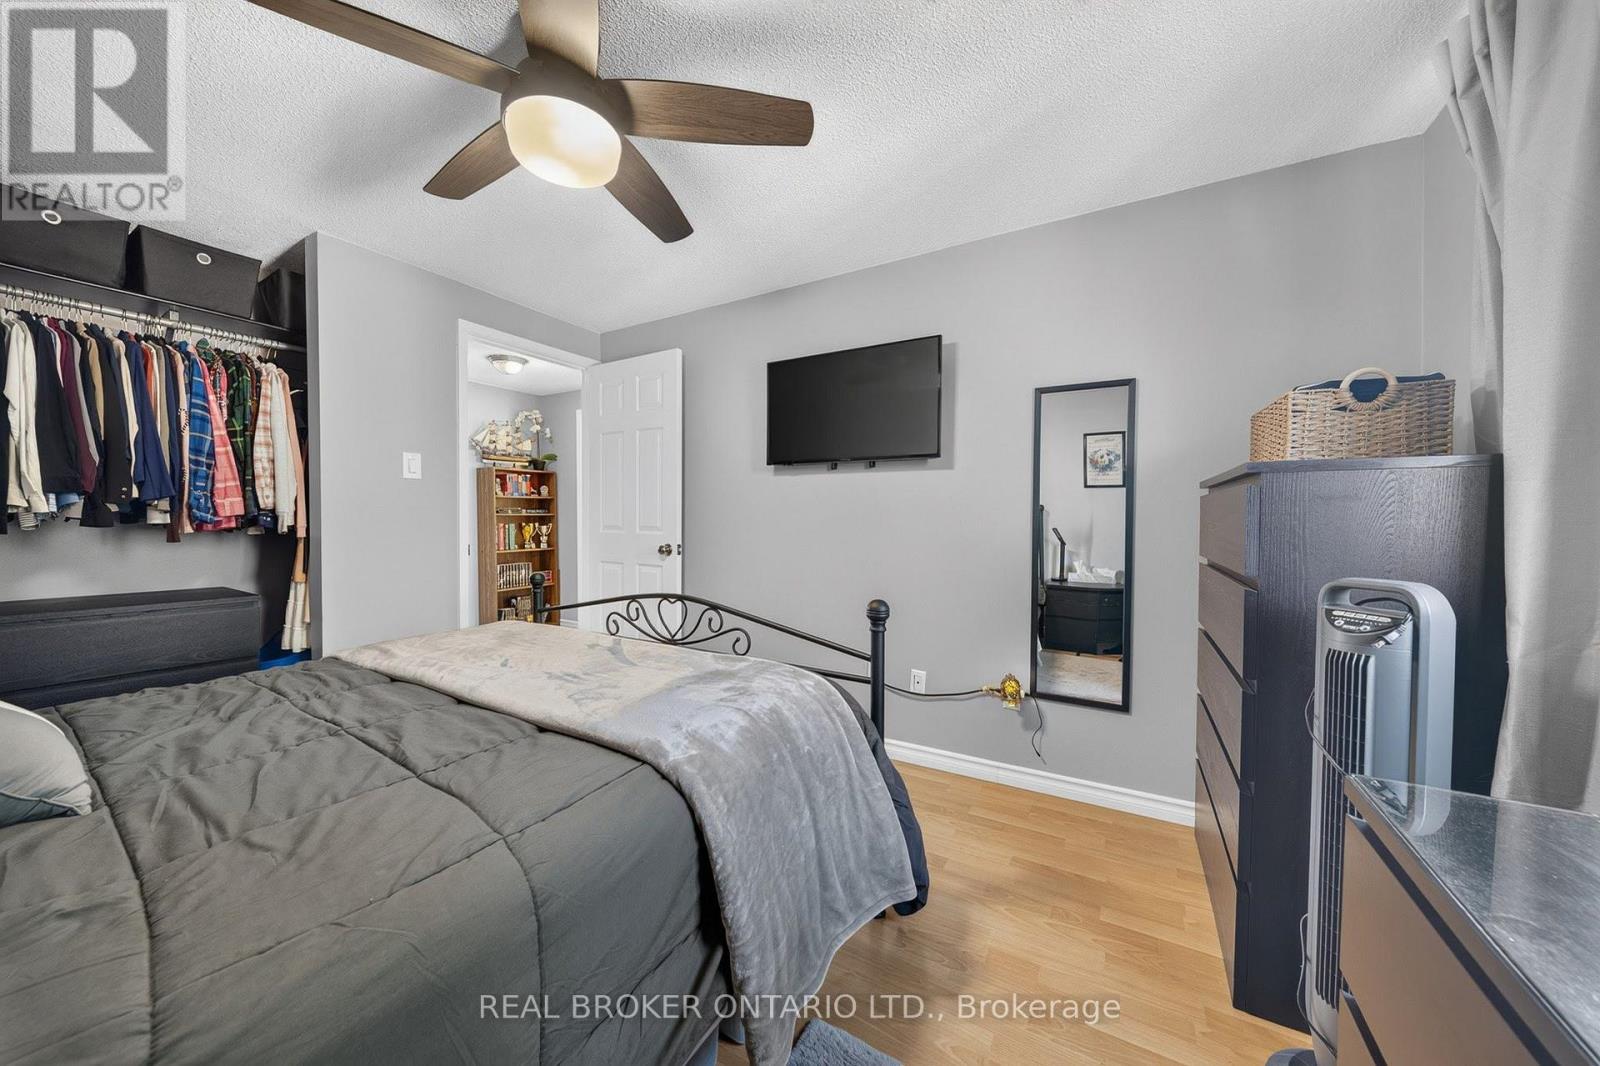
- RoomType1: Primary Bedroom
- RoomLevel1: Second level
- RoomLength1: 4.55
- RoomWidth1: 3.25
- RoomDimensions1: 4.55 m X 3.25 m
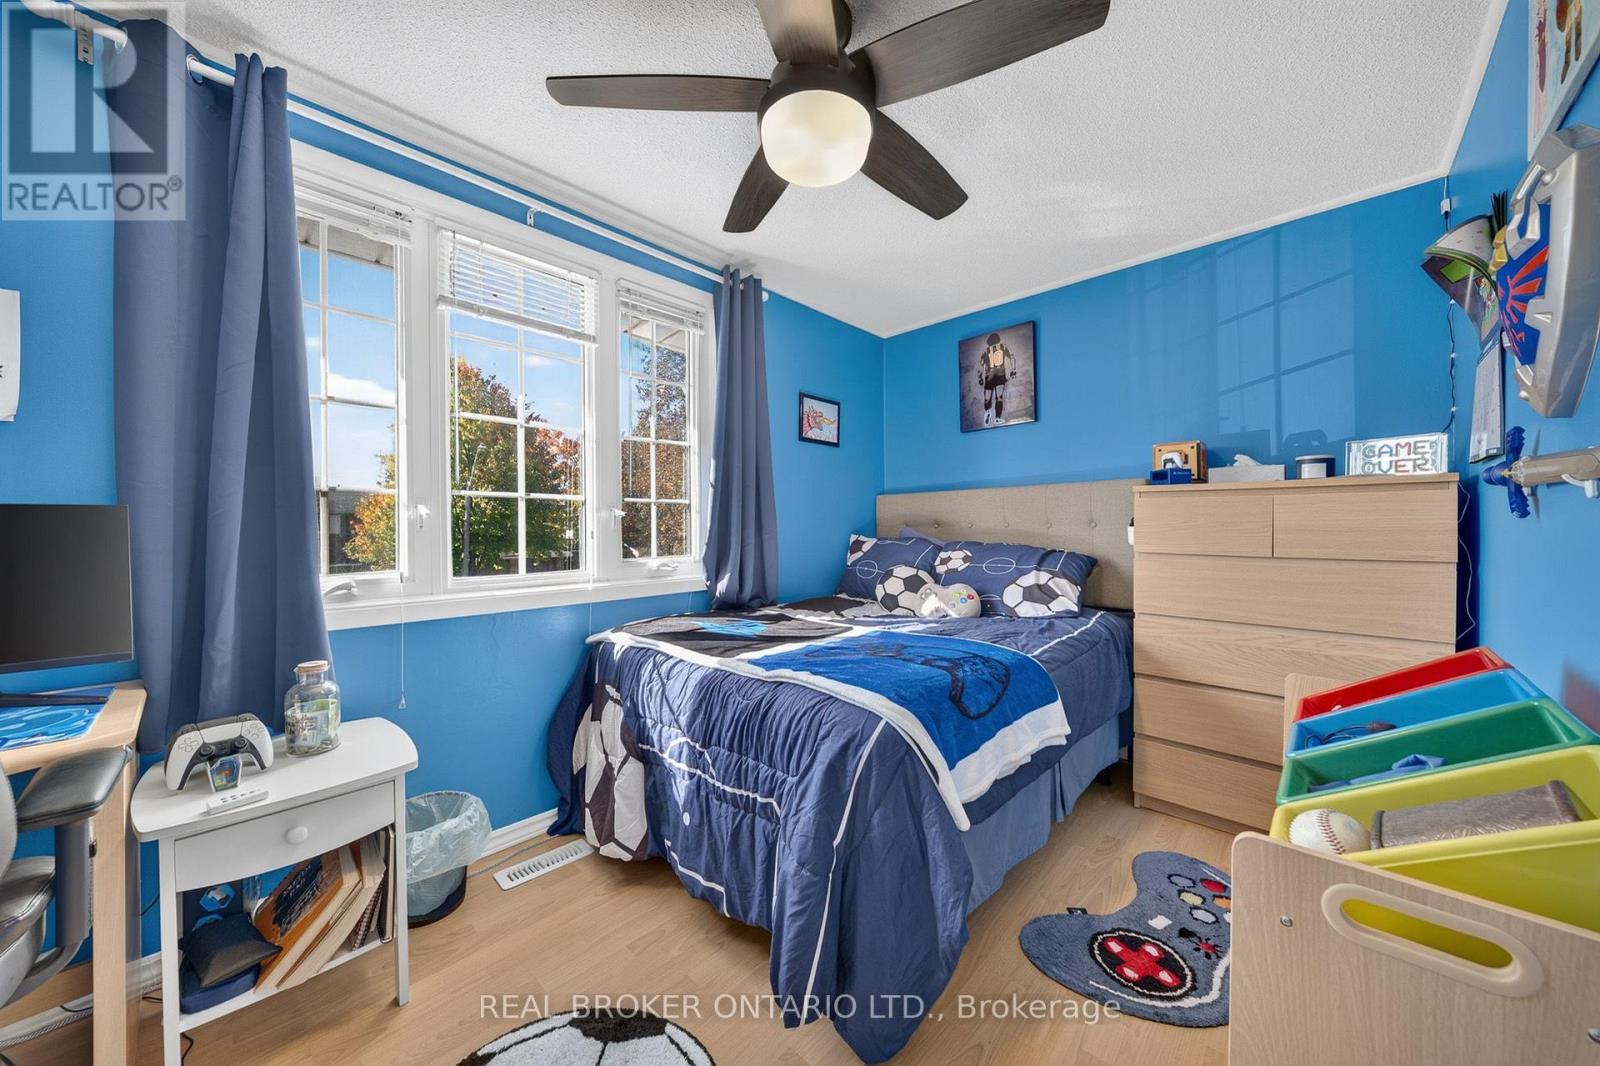
- RoomType2: Bedroom 2
- RoomLevel2: Second level
- RoomLength2: 2.44
- RoomWidth2: 3.48
- RoomDimensions2: 2.44 m X 3.48 m
- RoomType3: Bedroom 3
- RoomLevel3: Second level
- RoomLength3: 5.03
- RoomWidth3: 2.57
- RoomDimensions3: 5.03 m X 2.57 m
- RoomType4: Bathroom
- RoomLevel4: Second level
- RoomLength4: 1.47
- RoomWidth4: 1.98
- RoomDimensions4: 1.47 m X 1.98 m
- RoomType5: Recreational, Games room
- RoomLevel5: Basement
- RoomLength5: 3.25
- RoomWidth5: 5.51
- RoomDimensions5: 3.25 m X 5.51 m
- RoomType6: Bathroom
- RoomLevel6: Basement
- RoomLength6: 2.44
- RoomWidth6: 1.93
- RoomDimensions6: 2.44 m X 1.93 m
- RoomType7: Laundry room
- RoomLevel7: Basement
- RoomLength7: 2.92
- RoomWidth7: 3.48
- RoomDimensions7: 2.92 m X 3.48 m
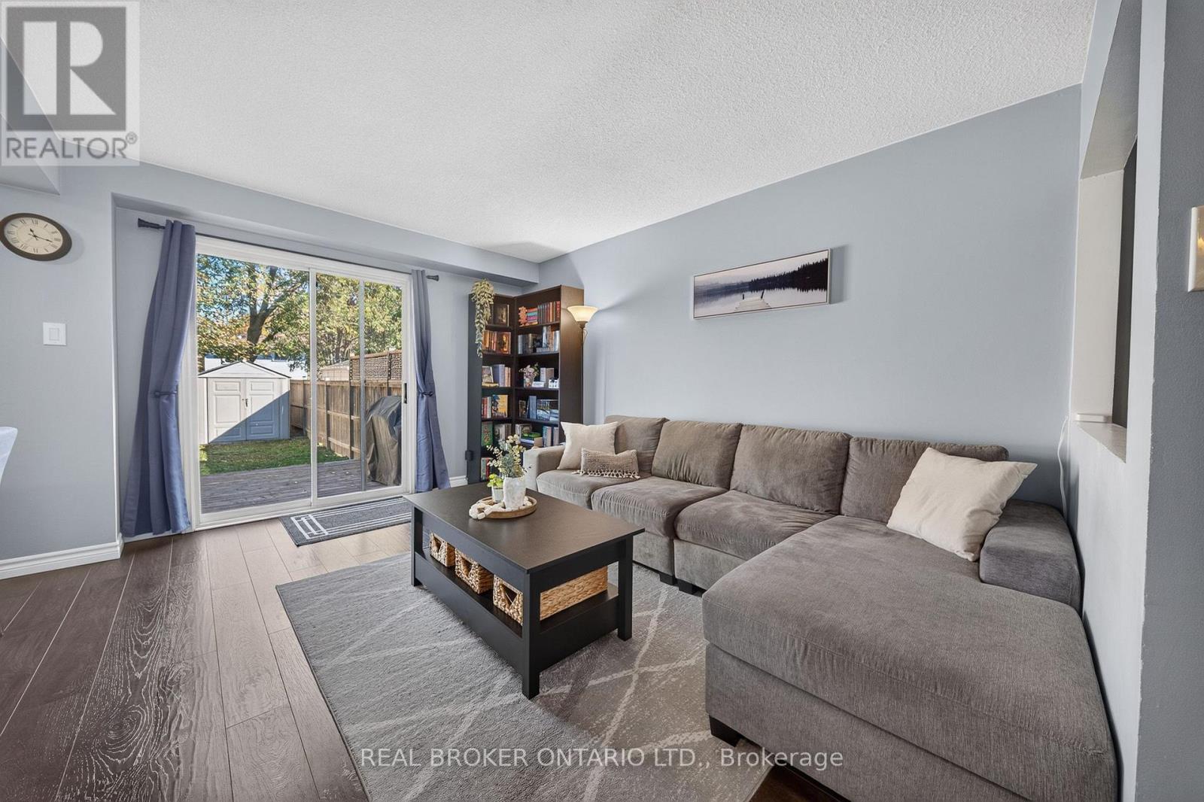
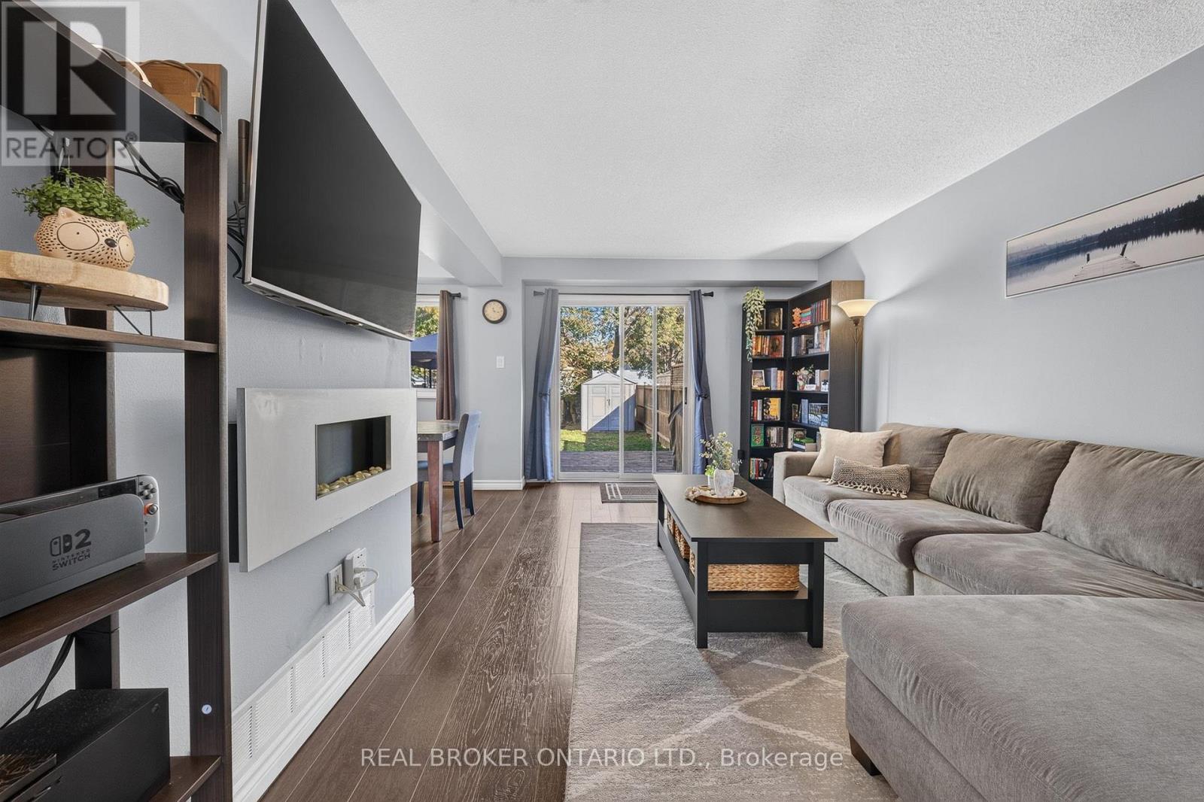
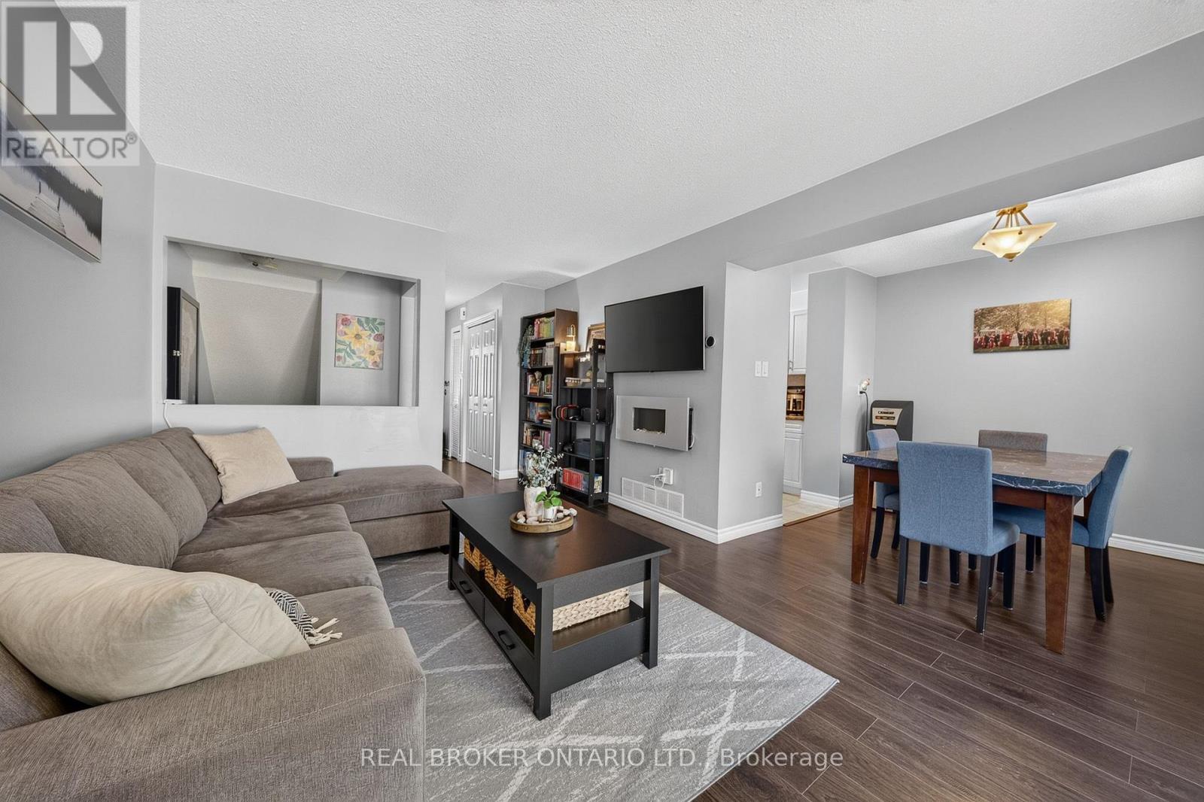
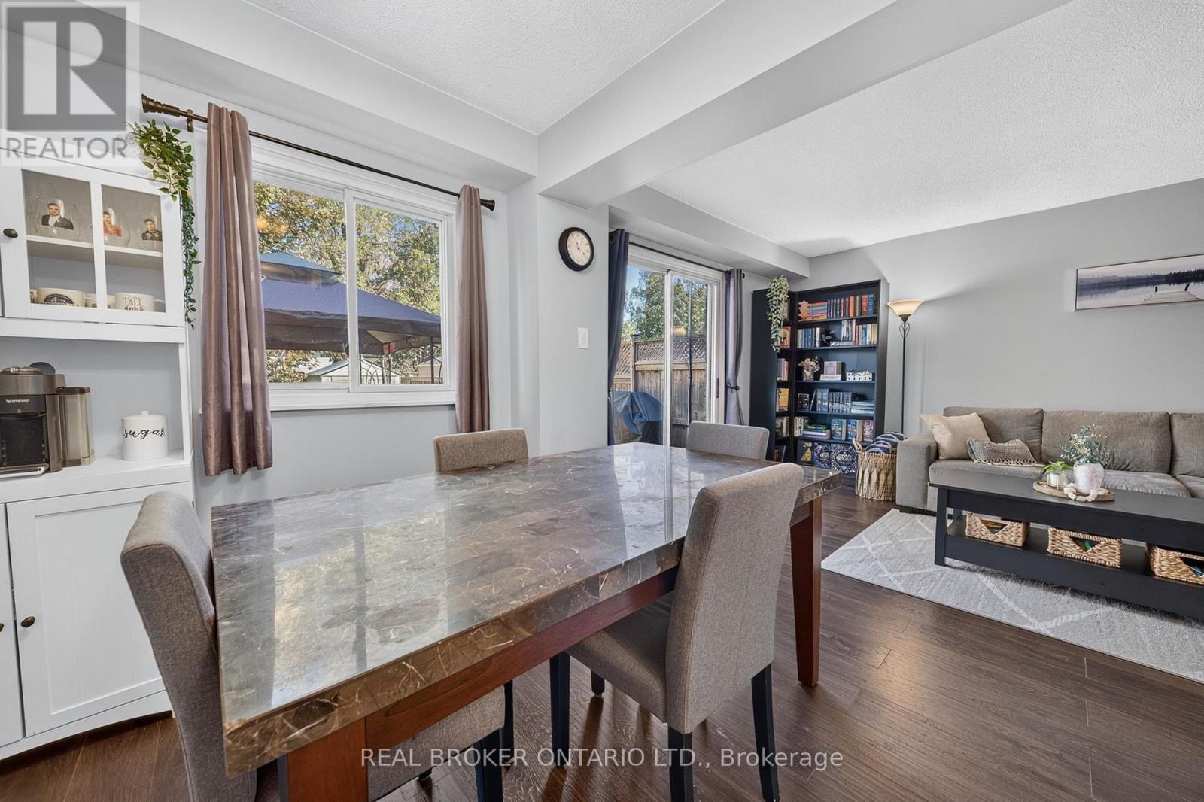
- RoomType8: Living room
- RoomLevel8: Main level
- RoomLength8: 3.58
- RoomWidth8: 5.66
- RoomDimensions8: 3.58 m X 5.66 m
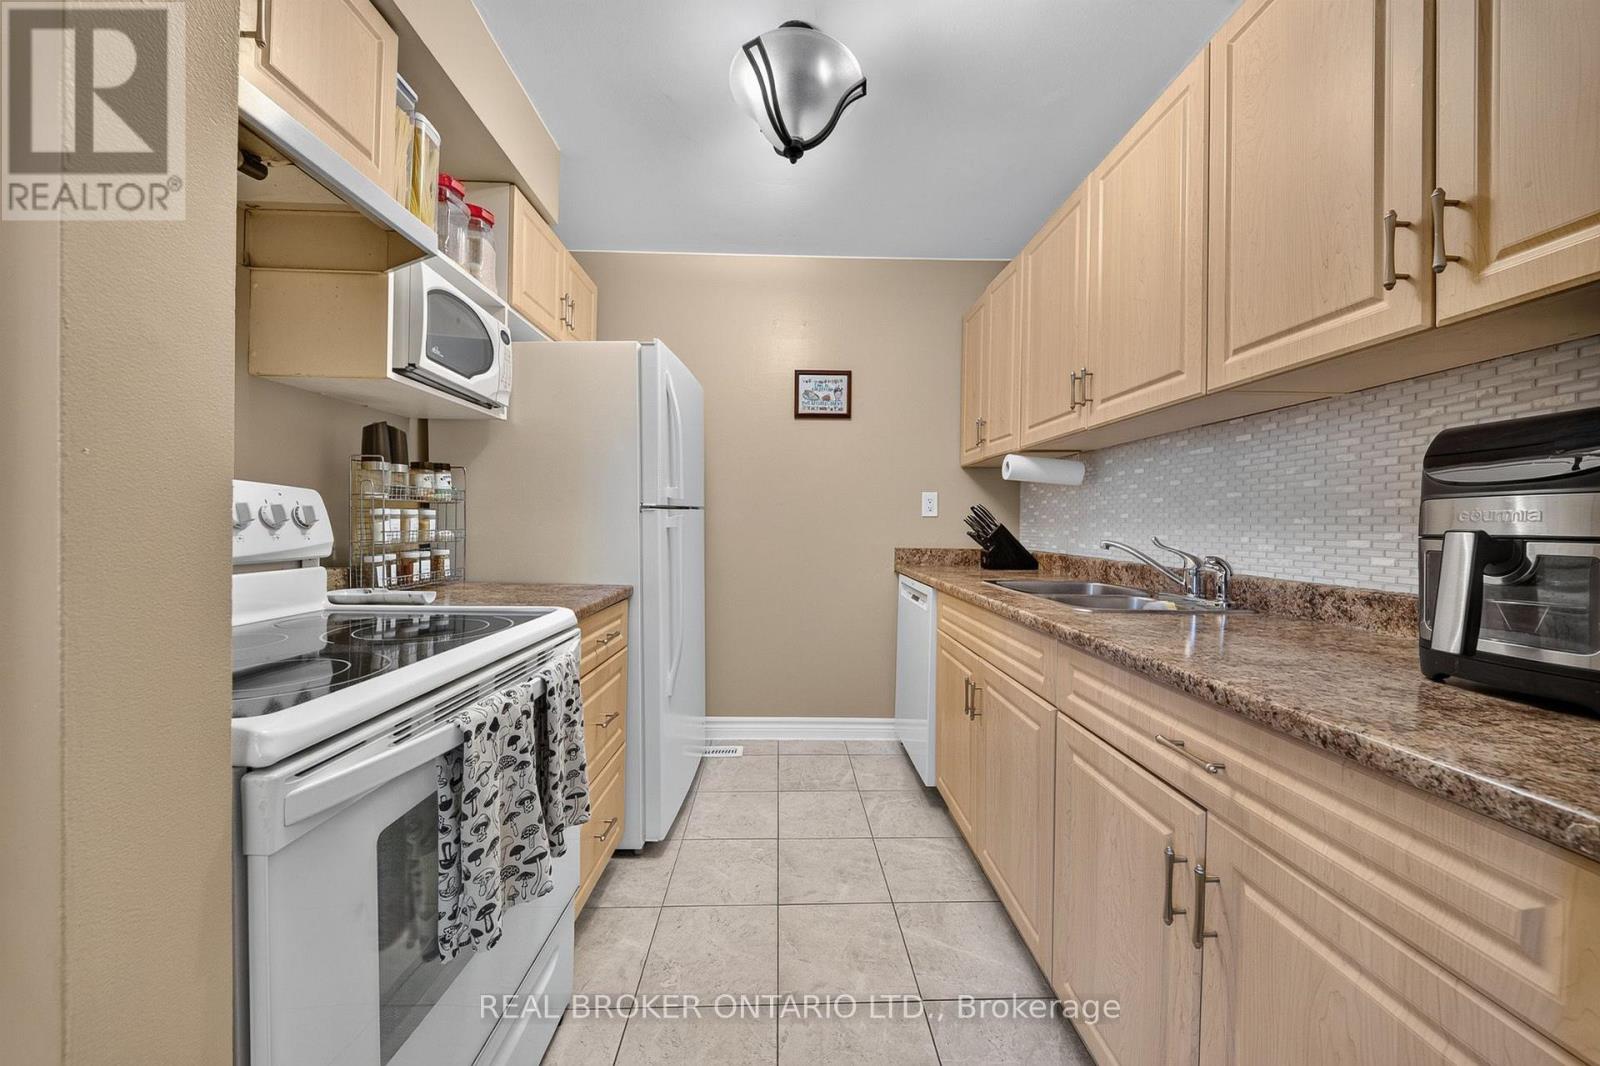
- RoomType9: Kitchen
- RoomLevel9: Main level
- RoomLength9: 2.11
- RoomWidth9: 2.72
- RoomDimensions9: 2.11 m X 2.72 m
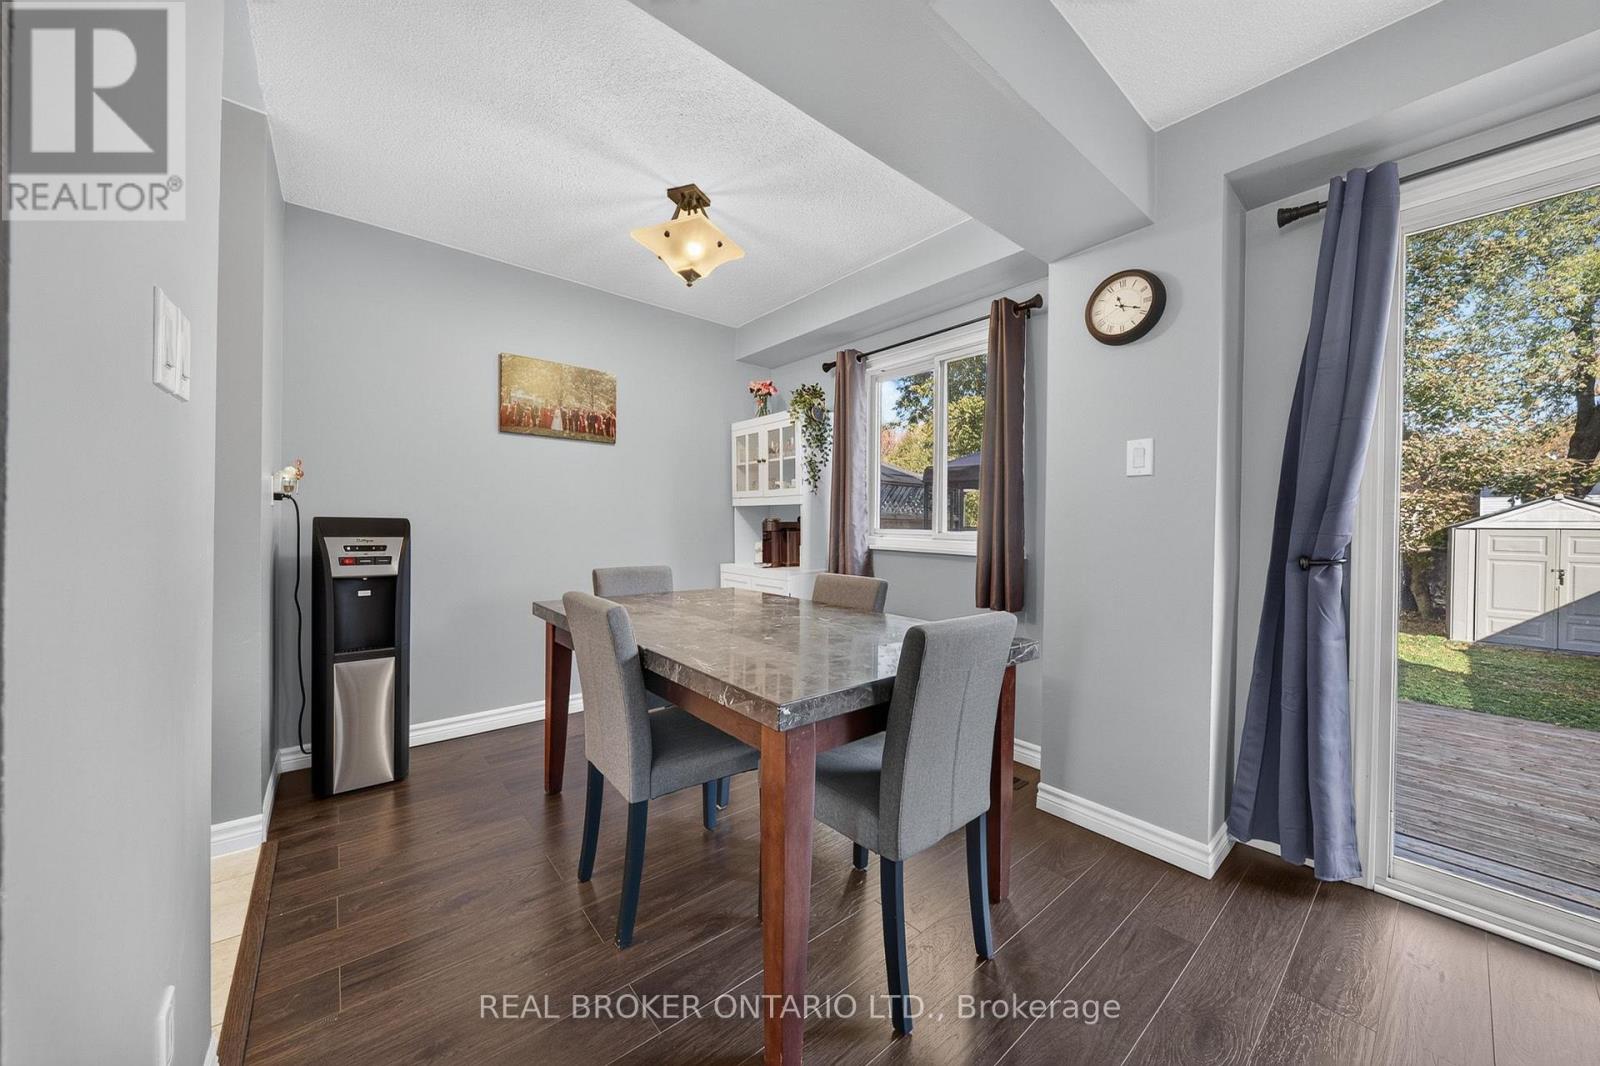
- RoomType10: Dining room
- RoomLevel10: Main level
- RoomLength10: 2.21
- RoomWidth10: 2.69
- RoomDimensions10: 2.21 m X 2.69 m
Location Details
- City: Hamilton (Gourley)
- Province: Ontario
Property Details
- SubdivisionName: Gourley
- Levels: 2
- FrontageLength: 20 ft
Property Features
- Heating: Forced air
- HeatingFuel: Natural gas
- CoolingYN: True
- Cooling: Central air conditioning
- ParkingTotal: 3
- OpenParkingYN: False
- GarageYN: True
- AttachedGarageYN: True
- CarportYN: False
- FireplacesTotal: 1
- PoolYN: False
- ViewYN: False
- WaterfrontYN: False
- Sewer: Sanitary sewer
Basics
- Date added: Added 2 weeks ago
- Category: Single Family
- Type: Single Family
- Bedrooms: 3
- Bathrooms: 2
- Area: 700 - 1100 sq ft
- Lot size: 0 sq ft
- SubdivisionName: Gourley
- ListOfficeName: REAL BROKER ONTARIO LTD.
- MLS ID: X14126850
Courtesy of
- OfficeName: REAL BROKER ONTARIO LTD.
- ListAOR: Toronto Regional Real Estate Board
Description
-
Description:
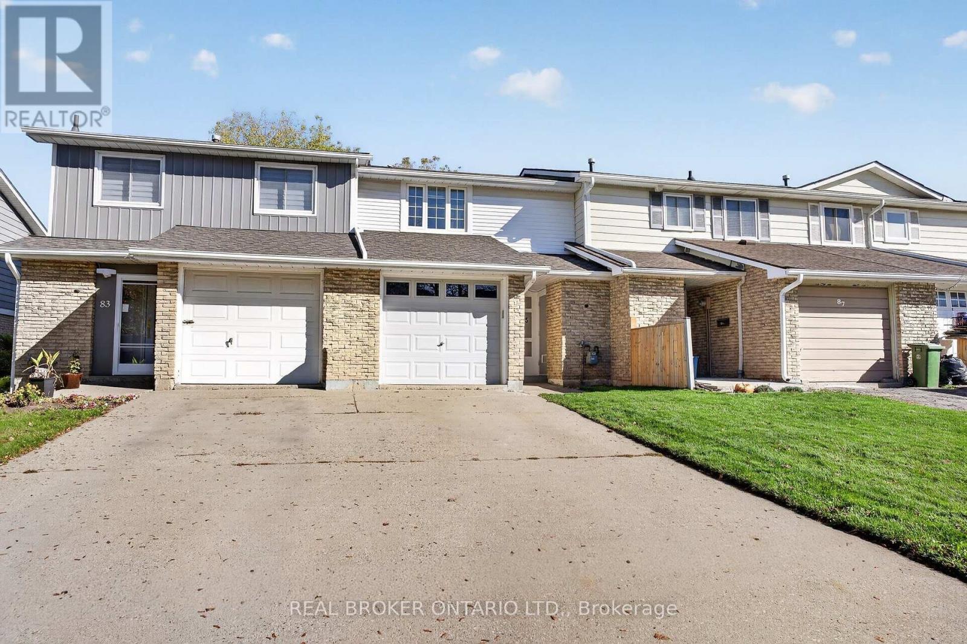
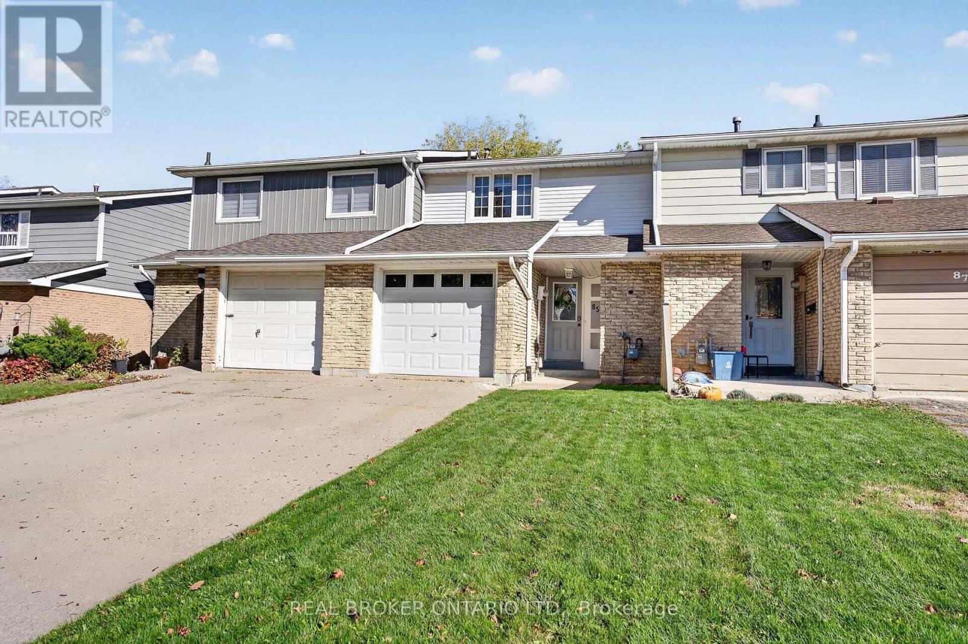
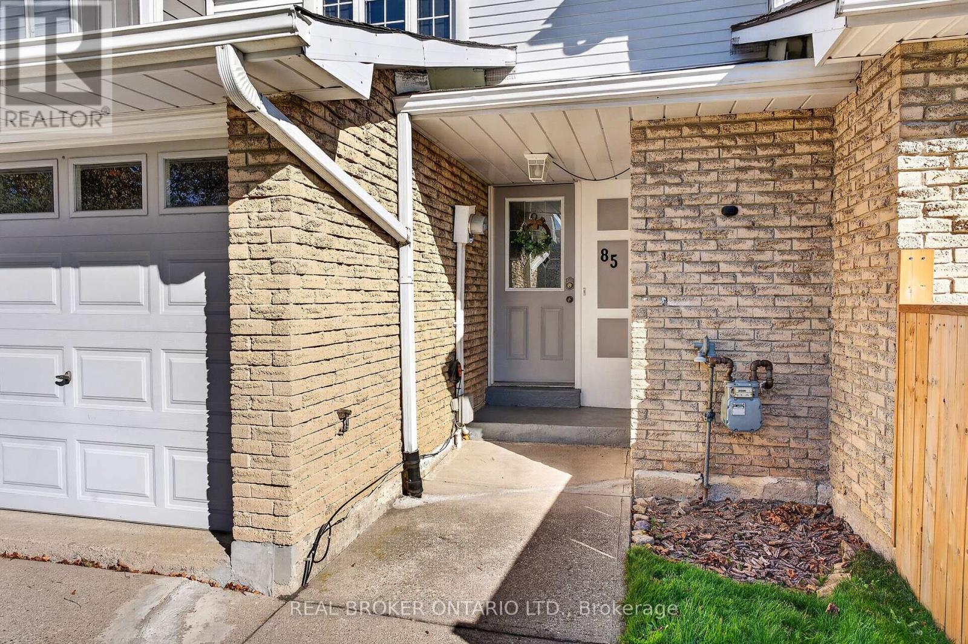
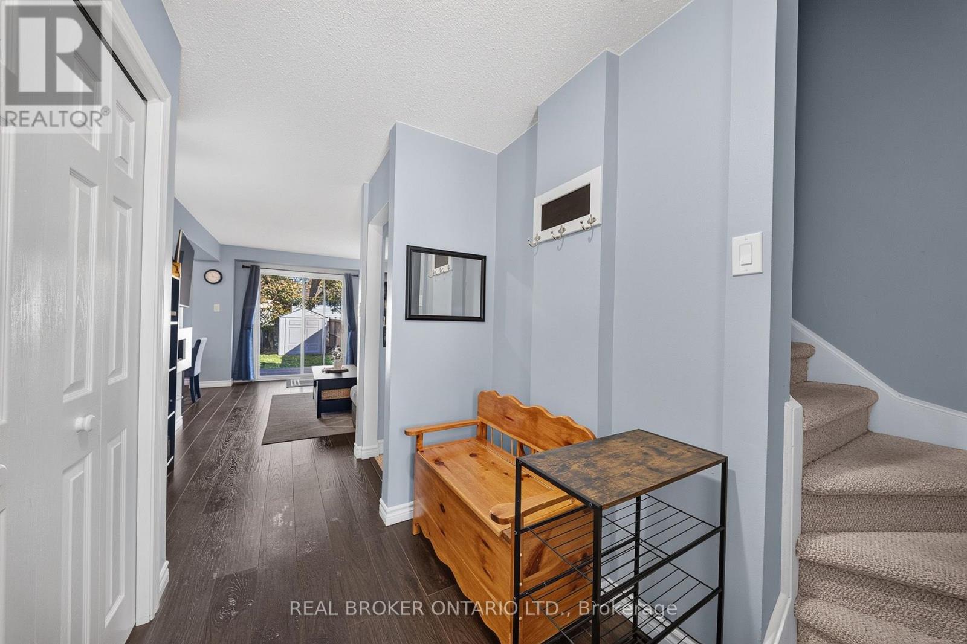
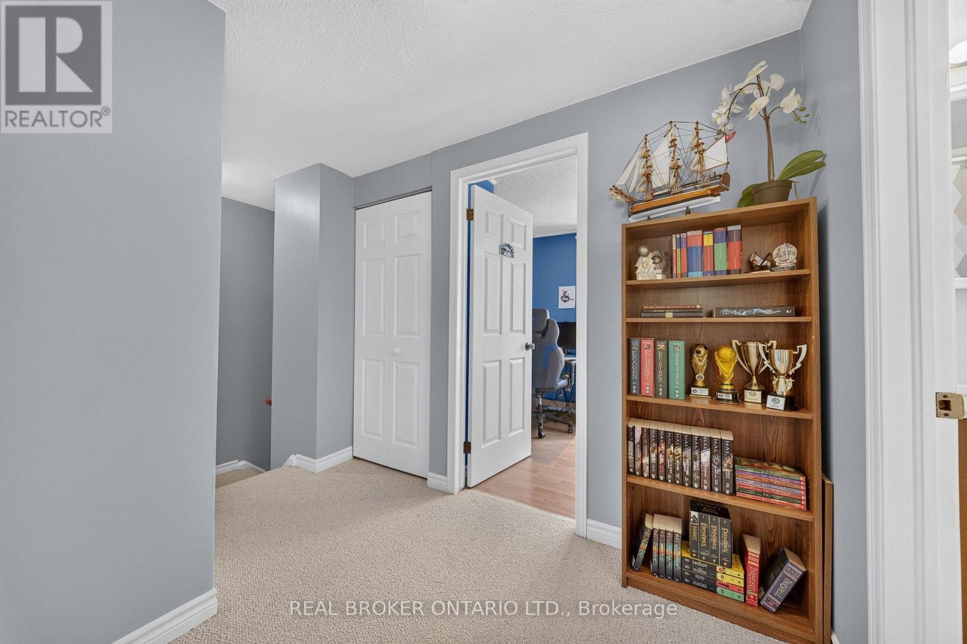
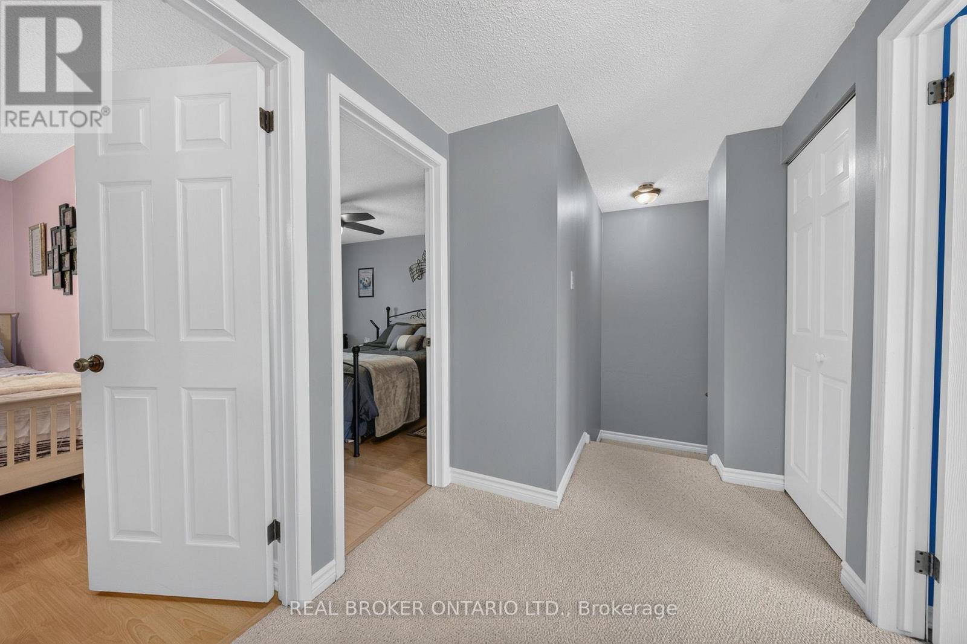
Fantastic freehold townhome with no condo fees in the family-friendly Gourley neighbourhood on Hamilton's West Mountain. A covered front entry opens to a bright foyer and staircase, leading to an inviting living room with wood-look flooring, a wall-mounted electric fireplace and sliding doors out to the backyard. The dining area sits right next to the kitchen, which offers plenty of cabinetry, stone-look counters and a convenient layout for everyday cooking. Upstairs you'll find three bedrooms, including a spacious primary, along with a full bath. The finished lower level adds a cozy family room for movie nights, play or a home office, plus a second full bath with a walk-in shower and a separate laundry and utility area with storage. Outside, the fully fenced backyard features a large deck for summer dining, a lawn and a garden shed. Parking is easy with an attached garage, carport and driveway. Offering approx. 1,056 sq ft above grade plus a finished basement, with a 2019 roof and central air for comfort. Located on a quiet crescent close to parks, schools, shopping, the rec centre and transit, with quick access to the Linc and Highway 403 for commuters. A great opportunity for first-time buyers, down-sizers and investors looking for a move-in ready home in a well-established neighbourhood. Book your private showing today! (id:67524)
Show all description
Building Details
- ParkingTotal: 3
- Heating: Forced air
- Sewer: Sanitary sewer
Amenities & Features
- Waterfront available: No
- OpenParkingYN: No
- AttachedGarageYN: Yes
- GarageYN: Yes
- CarportYN: No
- PoolYN: No
- CoolingYN: Yes
- Cooling: Central air conditioning
- Total Fireplaces: 1