
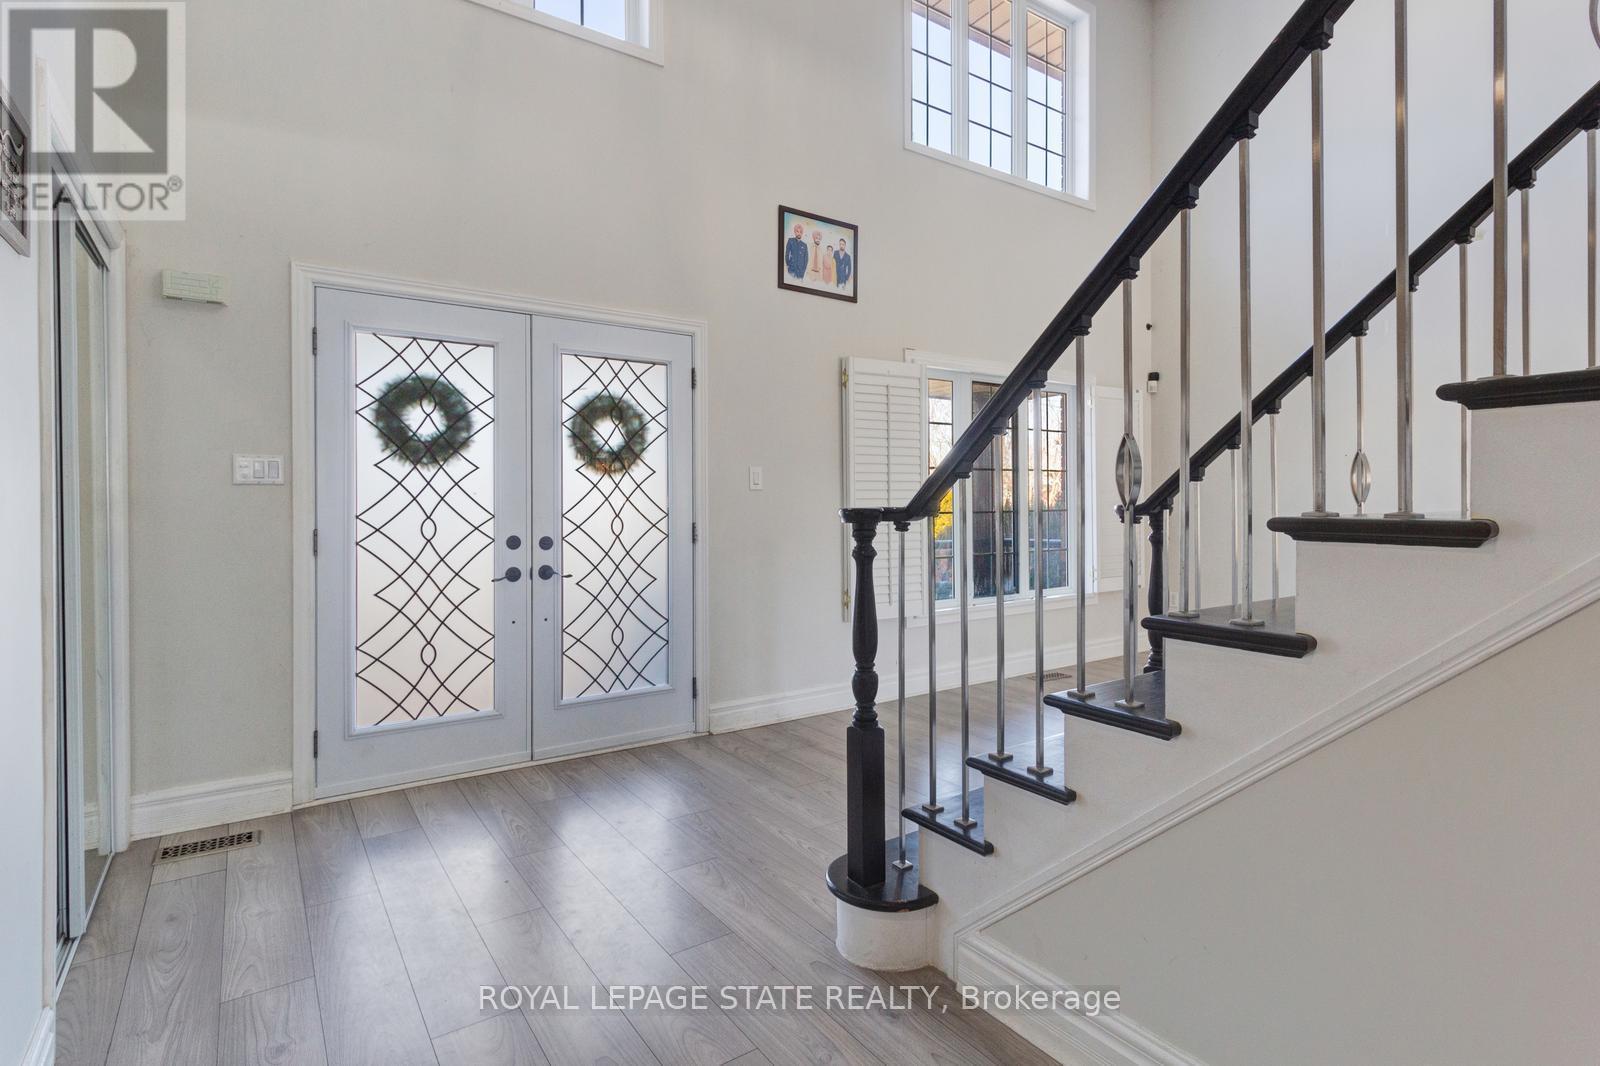
86 Margaret Avenue, Hamilton (Stoney Creek), Ontario, Canada, L8G3G5
86 Margaret Avenue, Hamilton (Stoney Creek), Ontario, Canada, L8G3G5
$1,299,000
Request info
Rooms & Units Descr
- RoomType1: Bedroom 4
- RoomLevel1: Second level
- RoomLength1: 4.81
- RoomWidth1: 3.38
- RoomDimensions1: 4.81 m X 3.38 m
- RoomType2: Bedroom 5
- RoomLevel2: Second level
- RoomLength2: 4.05
- RoomWidth2: 3.07
- RoomDimensions2: 4.05 m X 3.07 m
- RoomType3: Primary Bedroom
- RoomLevel3: Second level
- RoomLength3: 4.6
- RoomWidth3: 4.05
- RoomDimensions3: 4.6 m X 4.05 m
- RoomType4: Bedroom 3
- RoomLevel4: Second level
- RoomLength4: 4.14
- RoomWidth4: 2.95
- RoomDimensions4: 4.14 m X 2.95 m
- RoomType5: Family room
- RoomLevel5: Basement
- RoomLength5: 9.02
- RoomWidth5: 3.89
- RoomDimensions5: 9.02 m X 3.89 m
- RoomType6: Recreational, Games room
- RoomLevel6: Basement
- RoomLength6: 8.25
- RoomWidth6: 3.2
- RoomDimensions6: 8.25 m X 3.2 m
- RoomType7: Kitchen
- RoomLevel7: Main level
- RoomLength7: 6.7
- RoomWidth7: 3.51
- RoomDimensions7: 6.7 m X 3.51 m
- RoomType8: Living room
- RoomLevel8: Main level
- RoomLength8: 4.26
- RoomWidth8: 5.21
- RoomDimensions8: 4.26 m X 5.21 m
- RoomType9: Family room
- RoomLevel9: Main level
- RoomLength9: 4.05
- RoomWidth9: 3.35
- RoomDimensions9: 4.05 m X 3.35 m
- RoomType10: Bedroom
- RoomLevel10: Main level
- RoomLength10: 3.43
- RoomWidth10: 3.3
- RoomDimensions10: 3.43 m X 3.3 m
- RoomType11: Dining room
- RoomLevel11: Main level
- RoomLength11: 4.57
- RoomWidth11: 3.35
- RoomDimensions11: 4.57 m X 3.35 m
Location Details
- City: Hamilton (Stoney Creek)
- Province: Ontario
Property Details
- SubdivisionName: Stoney Creek
- Levels: 2
- FrontageLength: 53 ft
Property Features
- Heating: Forced air
- HeatingFuel: Natural gas
- CoolingYN: True
- Cooling: Central air conditioning
- ParkingTotal: 4
- OpenParkingYN: False
- GarageYN: True
- AttachedGarageYN: False
- CarportYN: False
- FireplacesTotal: 1
- PoolYN: True
- ViewYN: True
- View: Mountain view
- WaterfrontYN: False
- Sewer: Sanitary sewer
Basics
- BathroomsHalf: 2
- Date added: Added 3 weeks ago
- Category: Single Family
- Type: Single Family
- Bedrooms: 5
- Bathrooms: 4
- Half baths: 2
- Area: 2500 - 3000 sq ft
- Lot size: 0 sq ft
- SubdivisionName: Stoney Creek
- View: Mountain view
- ListOfficeName: ROYAL LEPAGE STATE REALTY
- MLS ID: X13756006
Courtesy of
- OfficeName: ROYAL LEPAGE STATE REALTY
- ListAOR: Toronto Regional Real Estate Board
Description
-
Description:
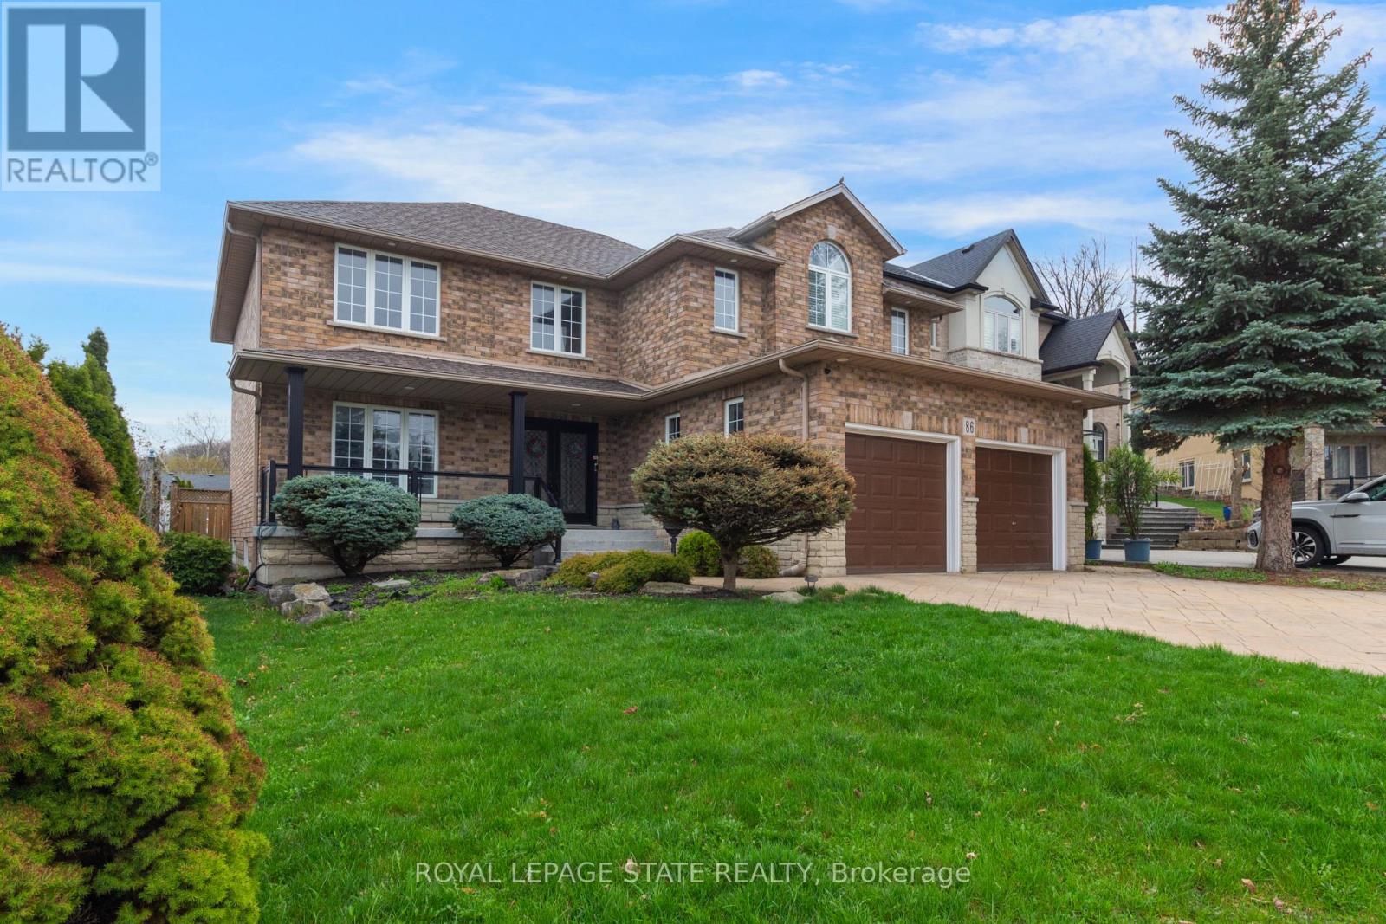
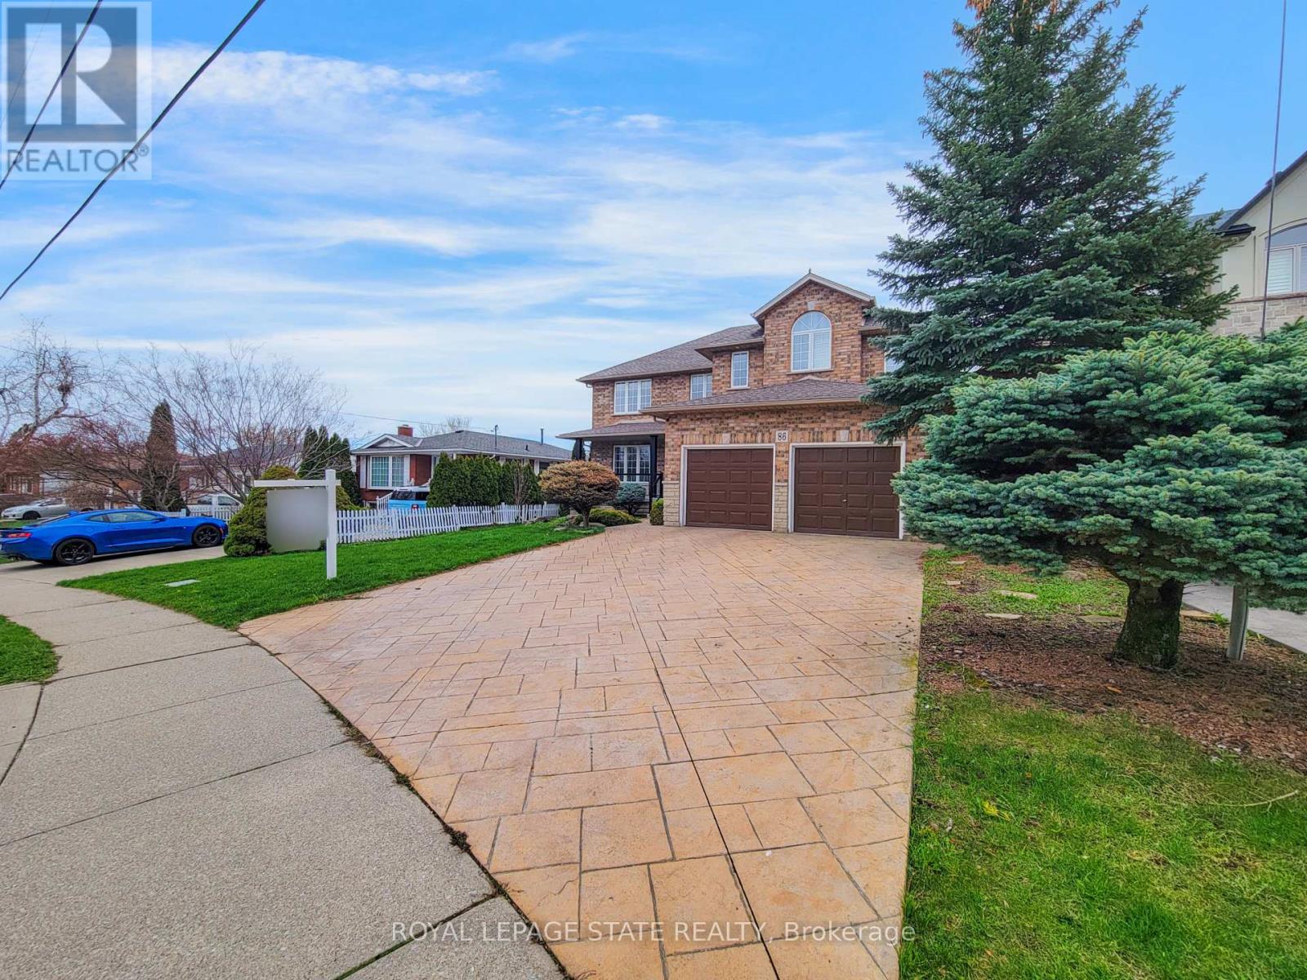
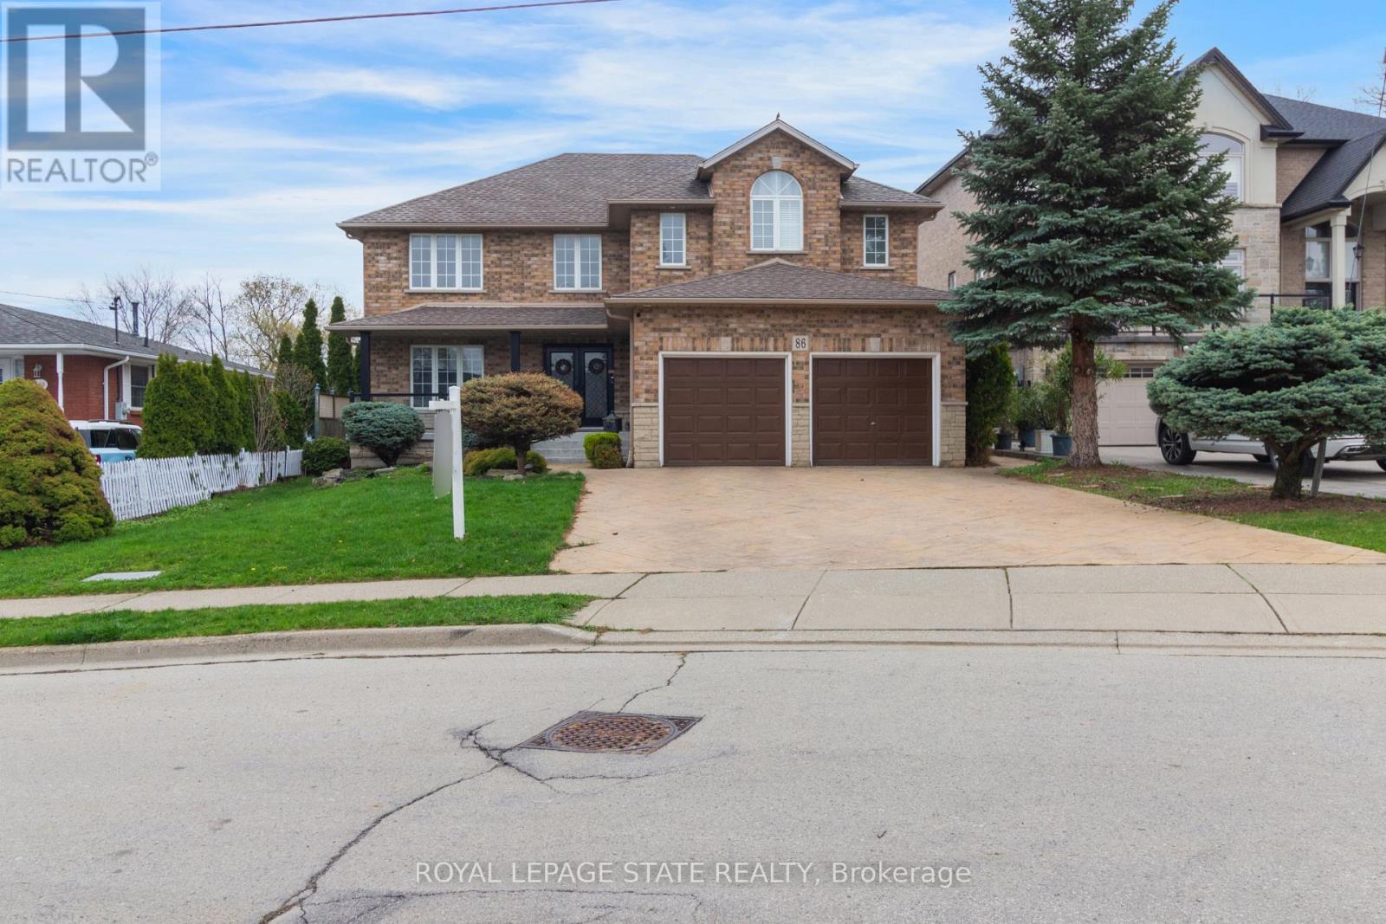
This custom-built, beautifully renovated family home is tucked beneath the Escarpment on aquiet street, offering privacy and breathtaking views. The backyard is a true oasis - designedfor entertaining and everyday enjoyment - featuring an in ground pool, hot tub, covered porch ,and a mini putting green that makes every day feel like a getaway.Inside, the thoughtfully updated interior offers spacious bedrooms, four bathrooms, and a fullyfinished basement with a separate entrance - ideal for extended family living or a potentialin-law setup. (id:67524)
Show all description
Building Details
- ParkingTotal: 4
- Heating: Forced air
- Sewer: Sanitary sewer
Amenities & Features
- Waterfront available: No
- OpenParkingYN: No
- AttachedGarageYN: No
- GarageYN: Yes
- CarportYN: No
- PoolYN: Yes
- CoolingYN: Yes
- Cooling: Central air conditioning
- Total Fireplaces: 1