
86 Morrison Avenue, Brock (Beaverton), Ontario, Canada, L0K1A0
86 Morrison Avenue, Brock (Beaverton), Ontario, Canada, L0K1A0
$5,000per month
Request info
Rooms & Units Descr
- UnitNumber: A
- RoomType1: Dining room
- RoomLevel1: Second level
- RoomLength1: 6.78
- RoomWidth1: 3.18
- RoomDimensions1: 6.78 m X 3.18 m
- RoomType2: Kitchen
- RoomLevel2: Second level
- RoomLength2: 3.1
- RoomWidth2: 2.84
- RoomDimensions2: 3.1 m X 2.84 m
- RoomType3: Living room
- RoomLevel3: Second level
- RoomLength3: 6.55
- RoomWidth3: 6.78
- RoomDimensions3: 6.55 m X 6.78 m
- RoomType4: Primary Bedroom
- RoomLevel4: Second level
- RoomLength4: 4.14
- RoomWidth4: 3.2
- RoomDimensions4: 4.14 m X 3.2 m
- RoomType5: Great room
- RoomLevel5: Third level
- RoomLength5: 5.79
- RoomWidth5: 2.44
- RoomDimensions5: 5.79 m X 2.44 m
- RoomType6: Bedroom 4
- RoomLevel6: Third level
- RoomLength6: 5.74
- RoomWidth6: 2.74
- RoomDimensions6: 5.74 m X 2.74 m
- RoomType7: Bedroom 5
- RoomLevel7: Third level
- RoomLength7: 2.89
- RoomWidth7: 2.74
- RoomDimensions7: 2.89 m X 2.74 m
- RoomType8: Recreational, Games room
- RoomLevel8: Basement
- RoomLength8: 5.89
- RoomWidth8: 5.36
- RoomDimensions8: 5.89 m X 5.36 m
- RoomType9: Bedroom
- RoomLevel9: Basement
- RoomLength9: 4.5
- RoomWidth9: 3.7
- RoomDimensions9: 4.5 m X 3.7 m
- RoomType10: Kitchen
- RoomLevel10: Main level
- RoomLength10: 3.86
- RoomWidth10: 4.7
- RoomDimensions10: 3.86 m X 4.7 m
- RoomType11: Dining room
- RoomLevel11: Main level
- RoomLength11: 3.86
- RoomWidth11: 3.73
- RoomDimensions11: 3.86 m X 3.73 m
- RoomType12: Living room
- RoomLevel12: Main level
- RoomLength12: 6.12
- RoomWidth12: 5.94
- RoomDimensions12: 6.12 m X 5.94 m
- RoomType13: Primary Bedroom
- RoomLevel13: Main level
- RoomLength13: 6.55
- RoomWidth13: 6.78
- RoomDimensions13: 6.55 m X 6.78 m
- RoomType14: Bedroom 2
- RoomLevel14: Main level
- RoomLength14: 3.51
- RoomWidth14: 2.84
- RoomDimensions14: 3.51 m X 2.84 m
Location Details
- City: Brock (Beaverton)
- Province: Ontario
Property Details
- SubdivisionName: Beaverton
- Levels: 2.5
- Lease: 5000.00
- LeaseFrequency: Monthly
- LeaseTerm: Monthly
Property Features
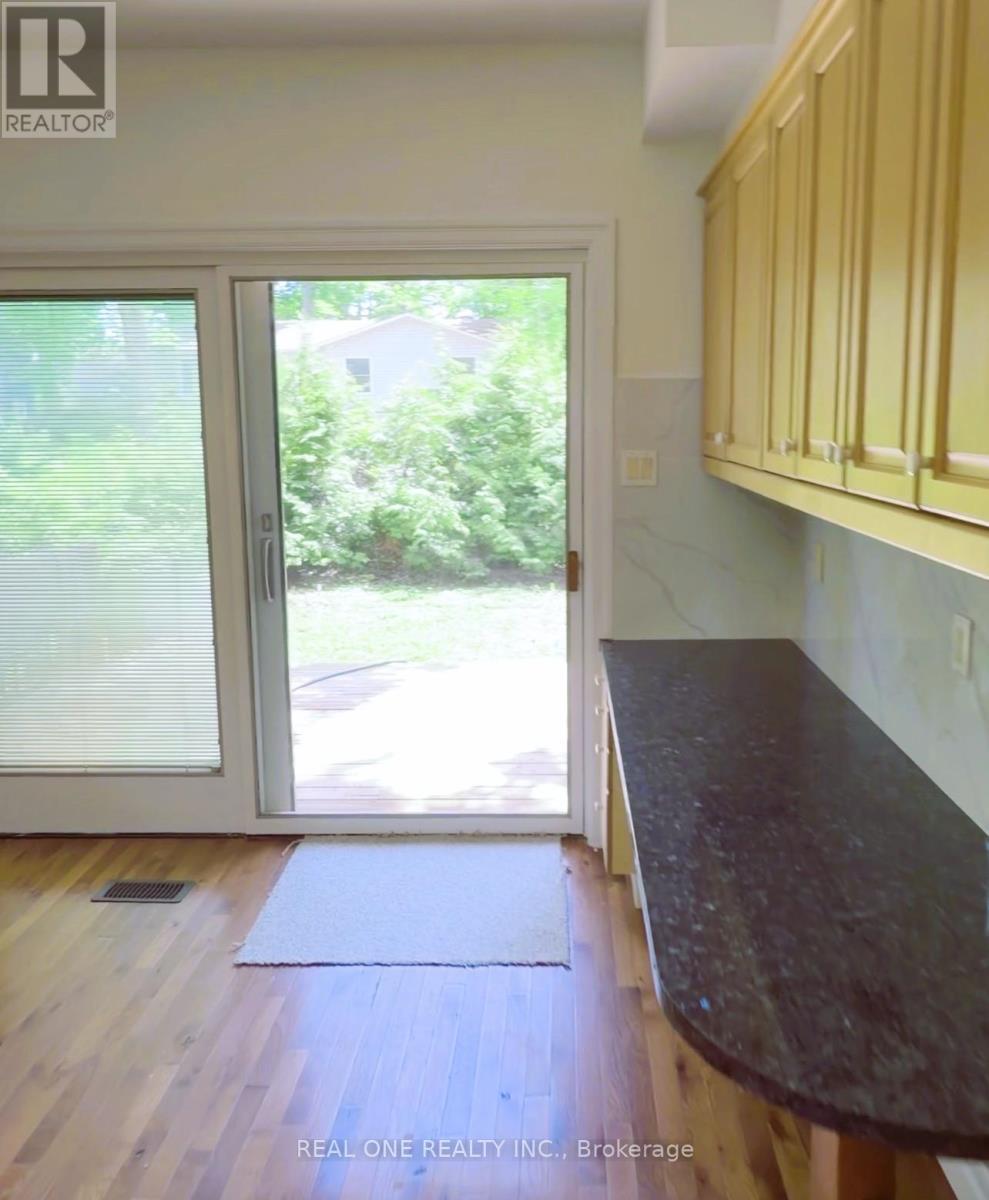
- Flooring: Hardwood,Laminate,Ceramic
- Heating: Forced air
- HeatingFuel: Natural gas
- CoolingYN: True
- Cooling: Central air conditioning
- ParkingTotal: 3
- OpenParkingYN: False
- GarageYN: True
- AttachedGarageYN: True
- CarportYN: False
- FireplacesTotal: 0
- PoolYN: False
- ViewYN: True
- View: Direct Water View
- WaterfrontYN: True
- WaterBodyName: Lake Simcoe
- Sewer: Sanitary sewer
Basics
- BathroomsHalf: 1
- Date added: Added 2 weeks ago
- Category: Single Family
- Type: Single Family
- Bedrooms: 6
- Bathrooms: 6
- Half baths: 1
- Floors: Hardwood,Laminate,Ceramic
- Area: 3000 - 3500 sq ft
- Lot size: 0 sq ft
- SubdivisionName: Beaverton
- View: Direct Water View
- UnitNumber: A
- ListOfficeName: REAL ONE REALTY INC.
- MLS ID: N13667104
Courtesy of
- OfficeName: REAL ONE REALTY INC.
- ListAOR: Toronto Regional Real Estate Board
Description
-
Description:
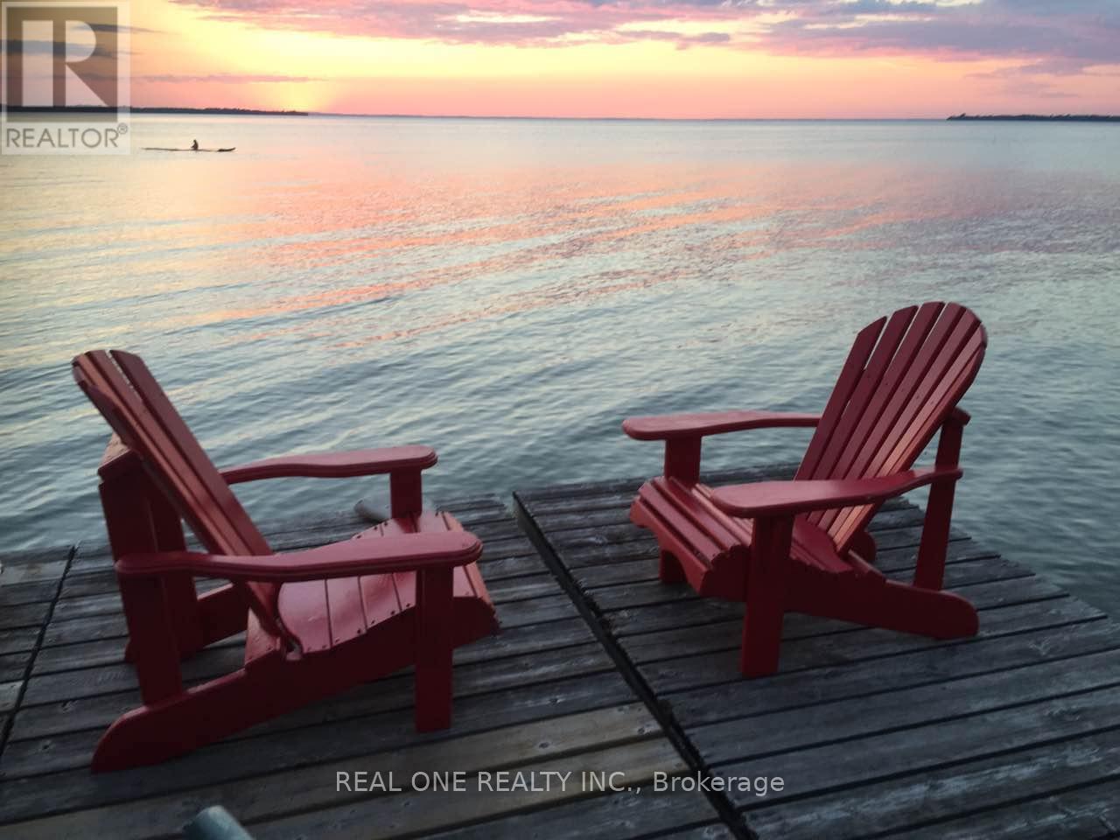
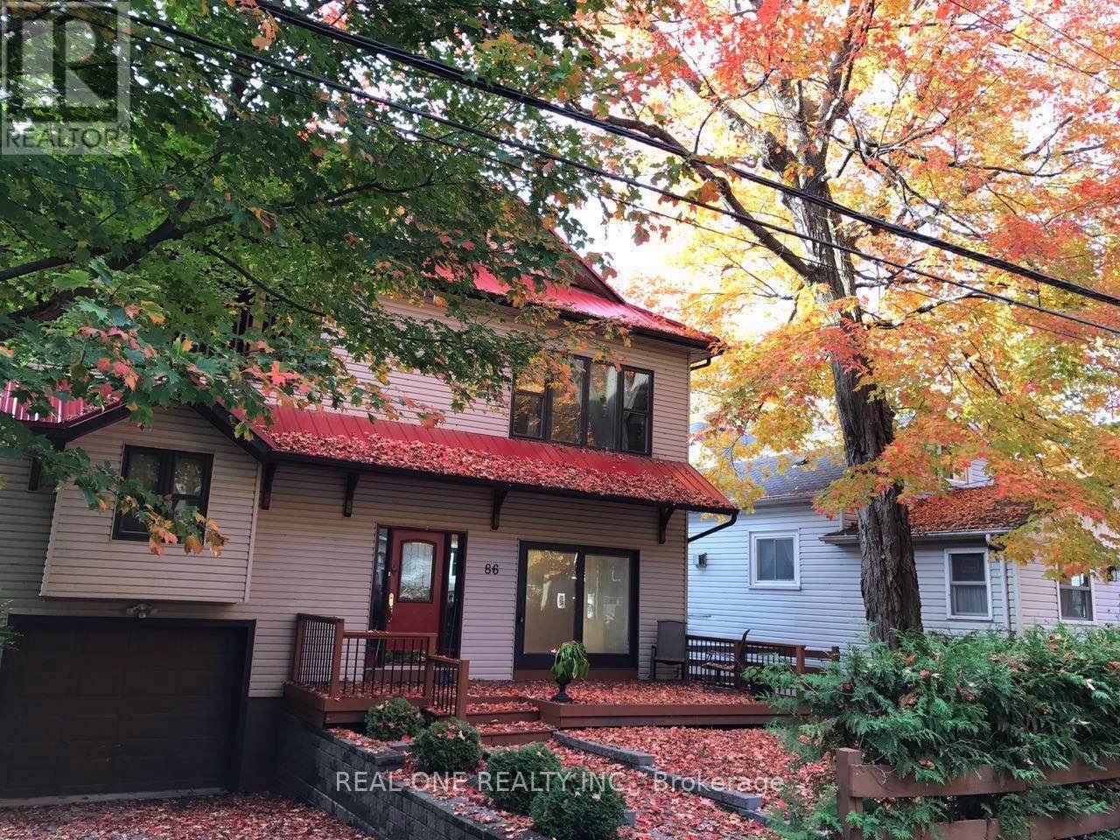
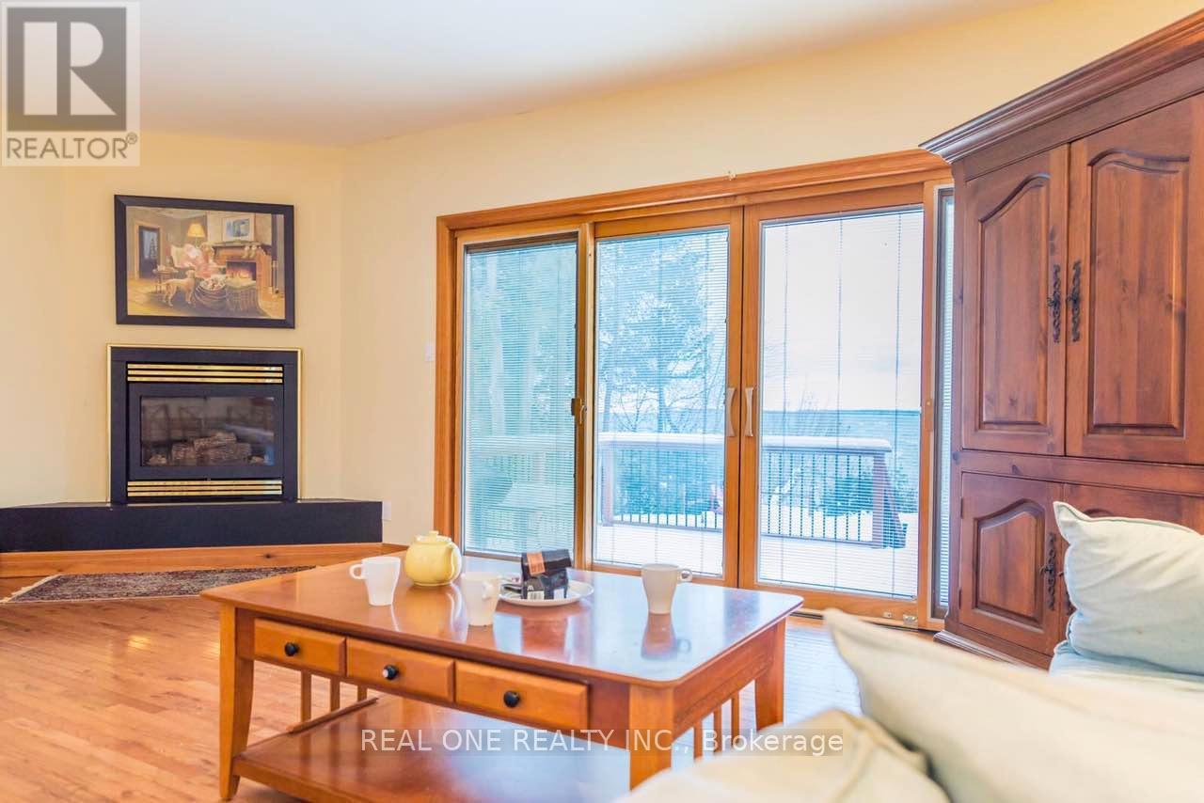
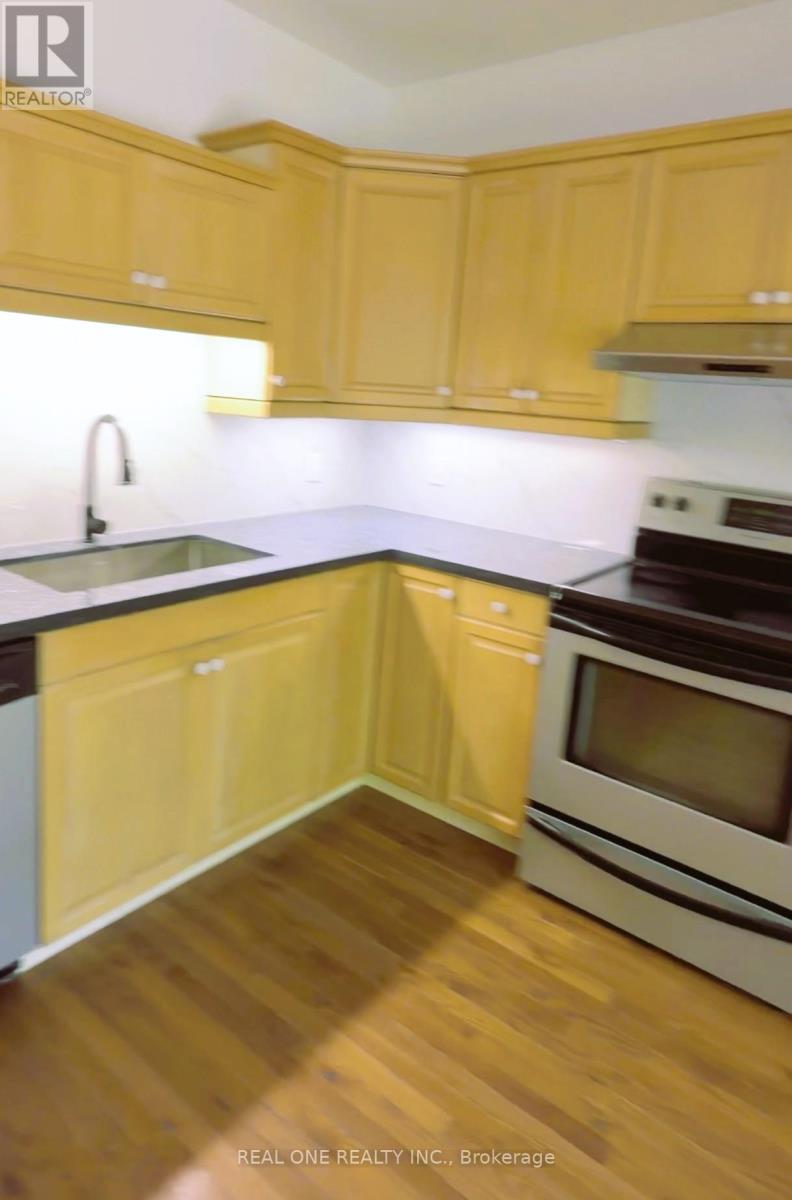
Stunning sunsets over Simcoe Lake and long stretch of sandy beaches, just one hour drive north of Toronto! This uniquely designed and meticulously crafted home is ideal for large families with many children or supportive three-generation households. It blends casual elegance with two completely independent apartments, including two spacious kitchens and two laundry rooms, offering a family-friendly lifestyle that combines intimacy with privacy. Furthermore, it boasts a beautiful steel roof, expansive lake-view windows, and solid wood/tile floors. You can rent the entire property, or just main level apartment plus basement for $3500/month. (id:67524)
Show all description
Building Details
- ParkingTotal: 3
- Heating: Forced air
- Sewer: Sanitary sewer
Amenities & Features
- Waterfront available: Yes
- OpenParkingYN: No
- AttachedGarageYN: Yes
- GarageYN: Yes
- CarportYN: No
- PoolYN: No
- CoolingYN: Yes
- Cooling: Central air conditioning
- Total Fireplaces: 0