

86 Overlea Crescent, Kitchener, ON N2M 5A9, Canada
86 Overlea Crescent, Kitchener, ON N2M 5A9, CanadaRooms & Units Descr
- UnitNumber: Main
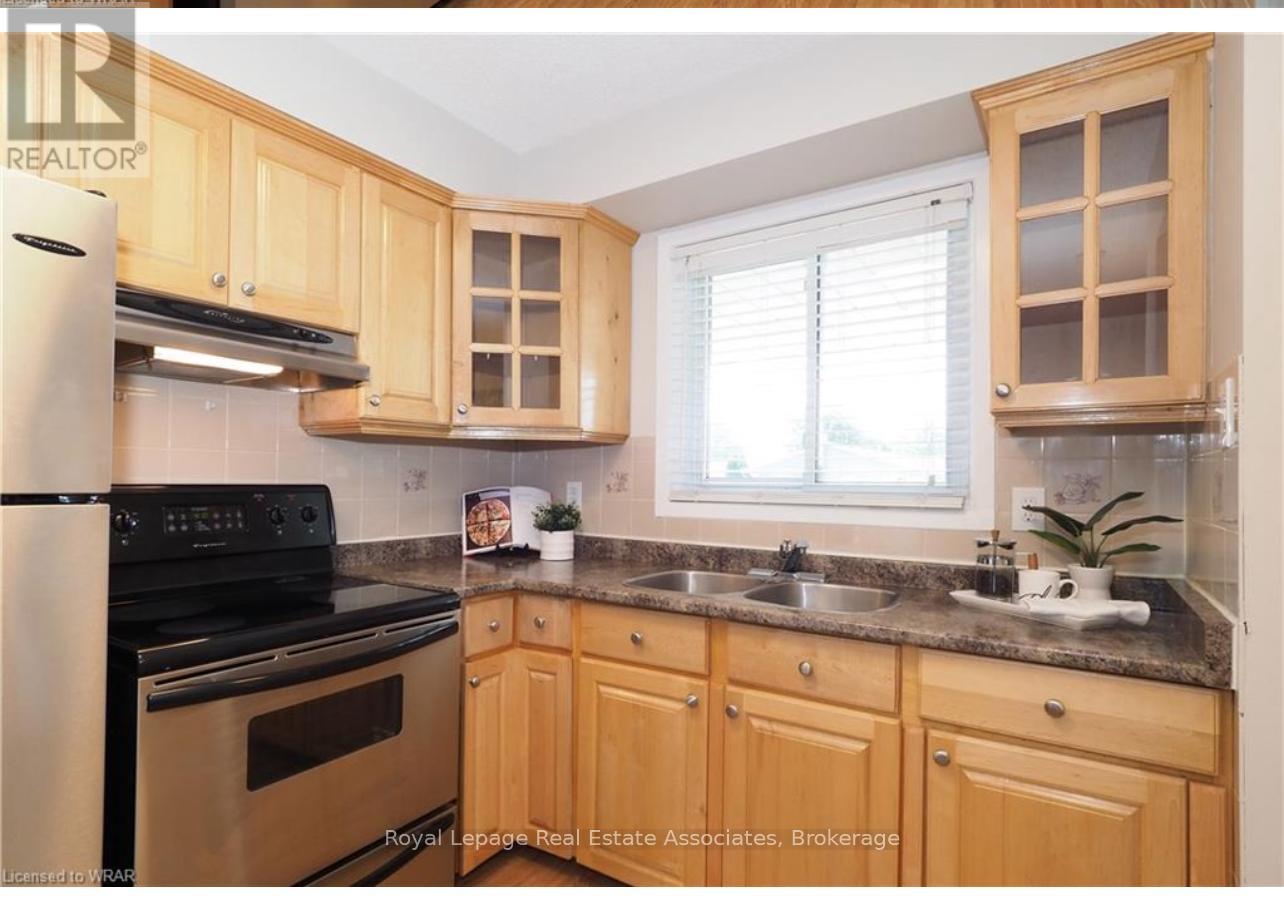
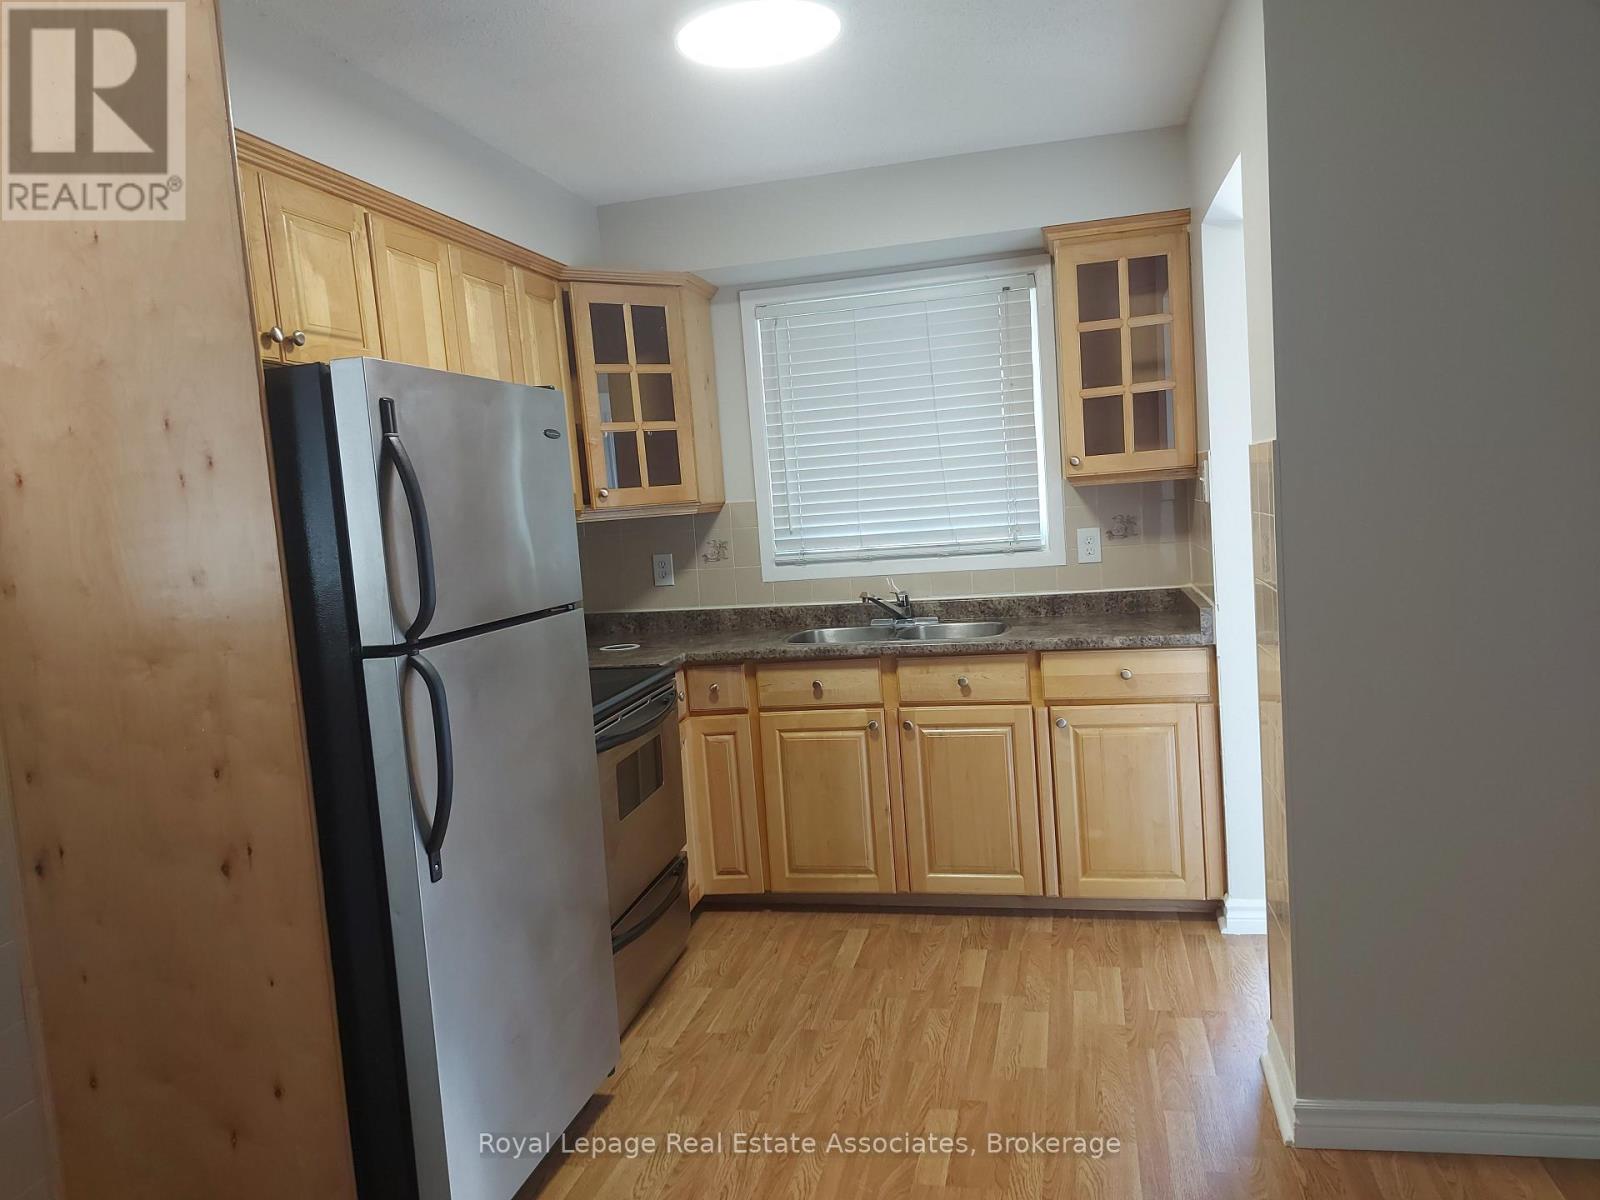
- RoomType1: Kitchen
- RoomLevel1: Main level
- RoomLength1: 2.7
- RoomWidth1: 3.66
- RoomDimensions1: 2.7 m X 3.66 m
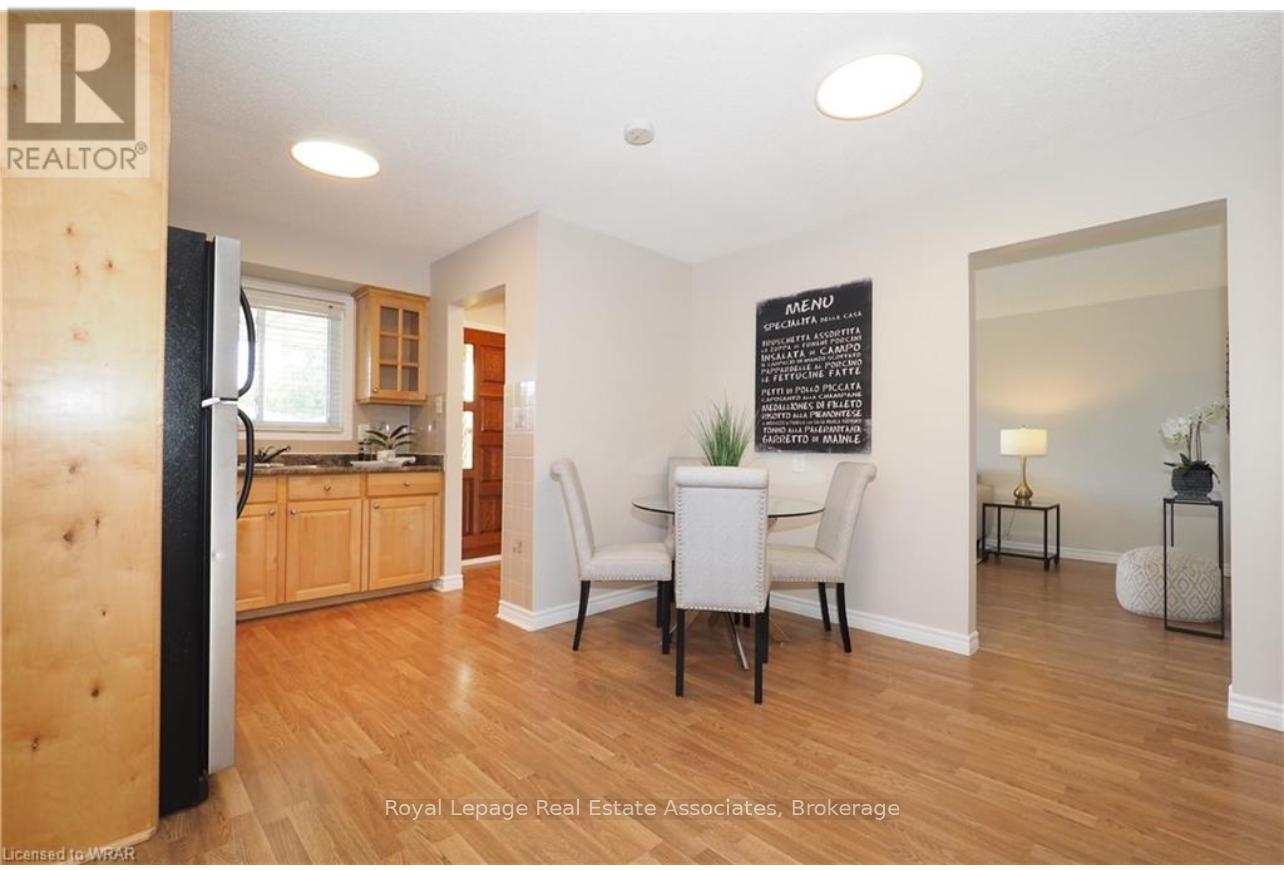
- RoomType2: Dining room
- RoomLevel2: Main level
- RoomLength2: 2.5
- RoomWidth2: 3.66
- RoomDimensions2: 2.5 m X 3.66 m
- RoomType3: Living room
- RoomLevel3: Main level
- RoomLength3: 5.75
- RoomWidth3: 3.9
- RoomDimensions3: 5.75 m X 3.9 m
- RoomType4: Primary Bedroom
- RoomLevel4: Main level
- RoomLength4: 3.51
- RoomWidth4: 3.9
- RoomDimensions4: 3.51 m X 3.9 m
- RoomType5: Bedroom 2
- RoomLevel5: Main level
- RoomLength5: 3.2
- RoomWidth5: 3.9
- RoomDimensions5: 3.2 m X 3.9 m
- RoomType6: Bedroom 3
- RoomLevel6: Main level
- RoomLength6: 3.51
- RoomWidth6: 3.9
- RoomDimensions6: 3.51 m X 3.9 m
Location Details
- City: Kitchener
- Province: Ontario
Property Details
- ArchitecturalStyle: Bungalow
- Levels: 1
- FrontageLength: 40 ft
- Lease: 2450.00
- LeaseFrequency: Monthly
- LeaseTerm: Monthly
Property Features
- Flooring: Laminate,Carpeted
- Heating: Forced air
- HeatingFuel: Natural gas
- CoolingYN: True
- Cooling: Central air conditioning
- ParkingTotal: 1
- OpenParkingYN: False
- GarageYN: False
- AttachedGarageYN: False
- CarportYN: False
- FireplacesTotal: 0
- PoolYN: False
- ViewYN: False
- WaterfrontYN: False
- Sewer: Sanitary sewer
Basics
- Date added: Added 4 hours ago
- Category: Single Family
- Type: Single Family
- Bedrooms: 3
- Bathrooms: 1
- Floors: Laminate,Carpeted
- Area: 700 - 1100 sq ft
- Lot size: 0 sq ft
- UnitNumber: Main
- ListOfficeName: Royal Lepage Real Estate Associates
- MLS ID: X13079254
Courtesy of
- OfficeName: Royal Lepage Real Estate Associates
- ListAOR: Toronto Regional Real Estate Board
Description
-
Description:
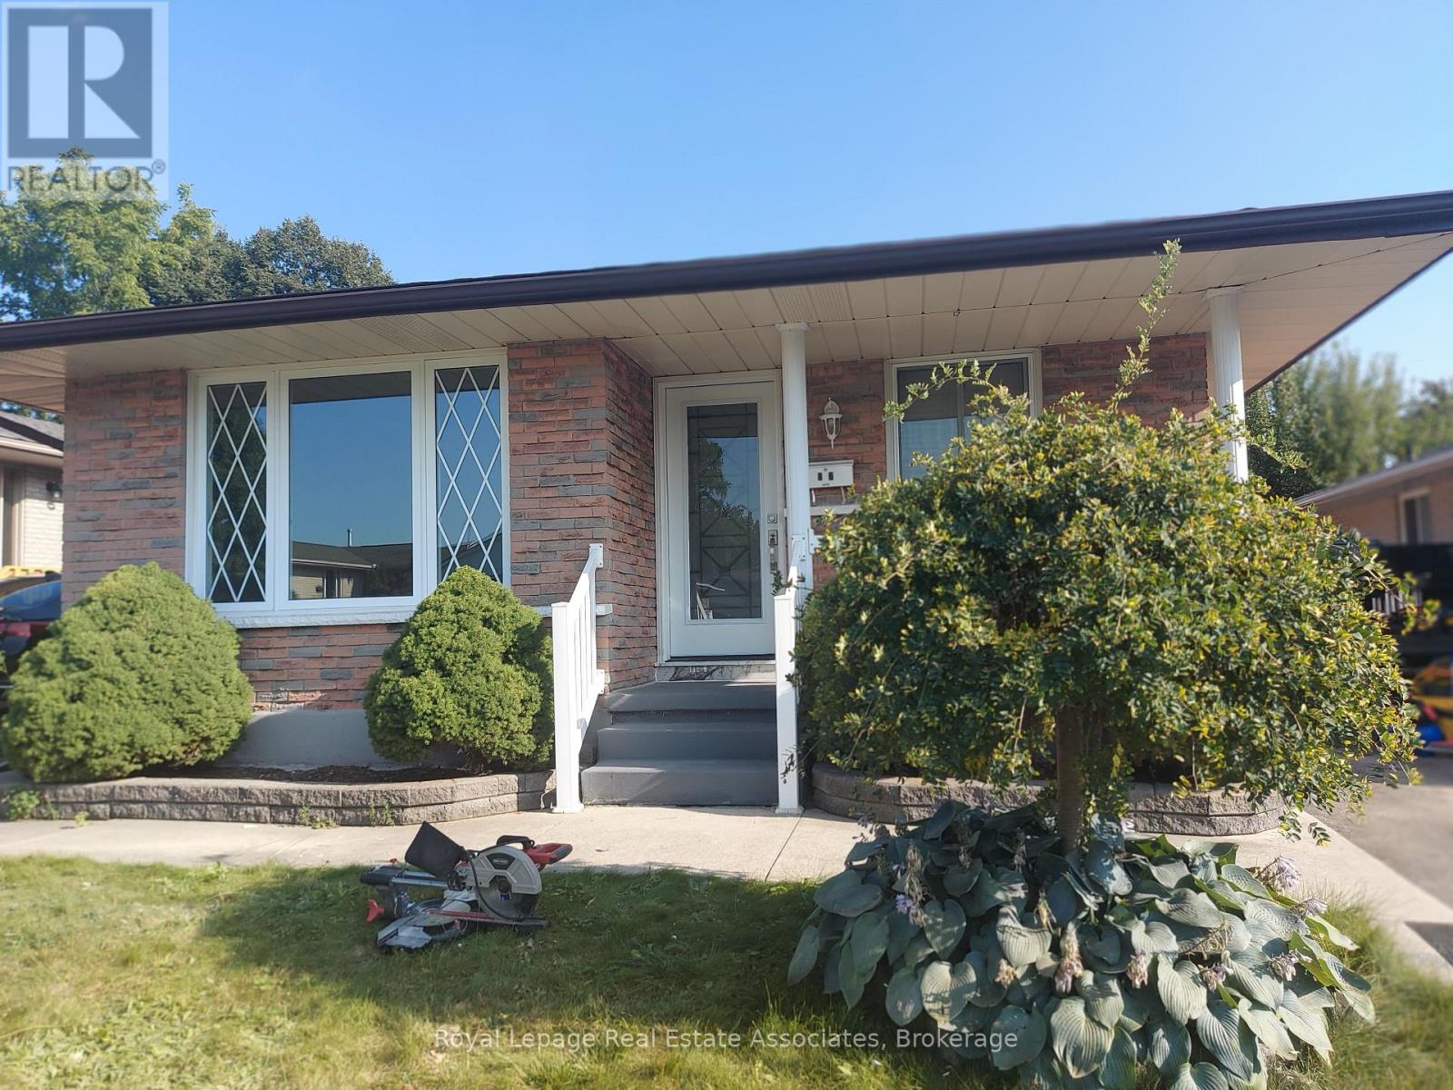
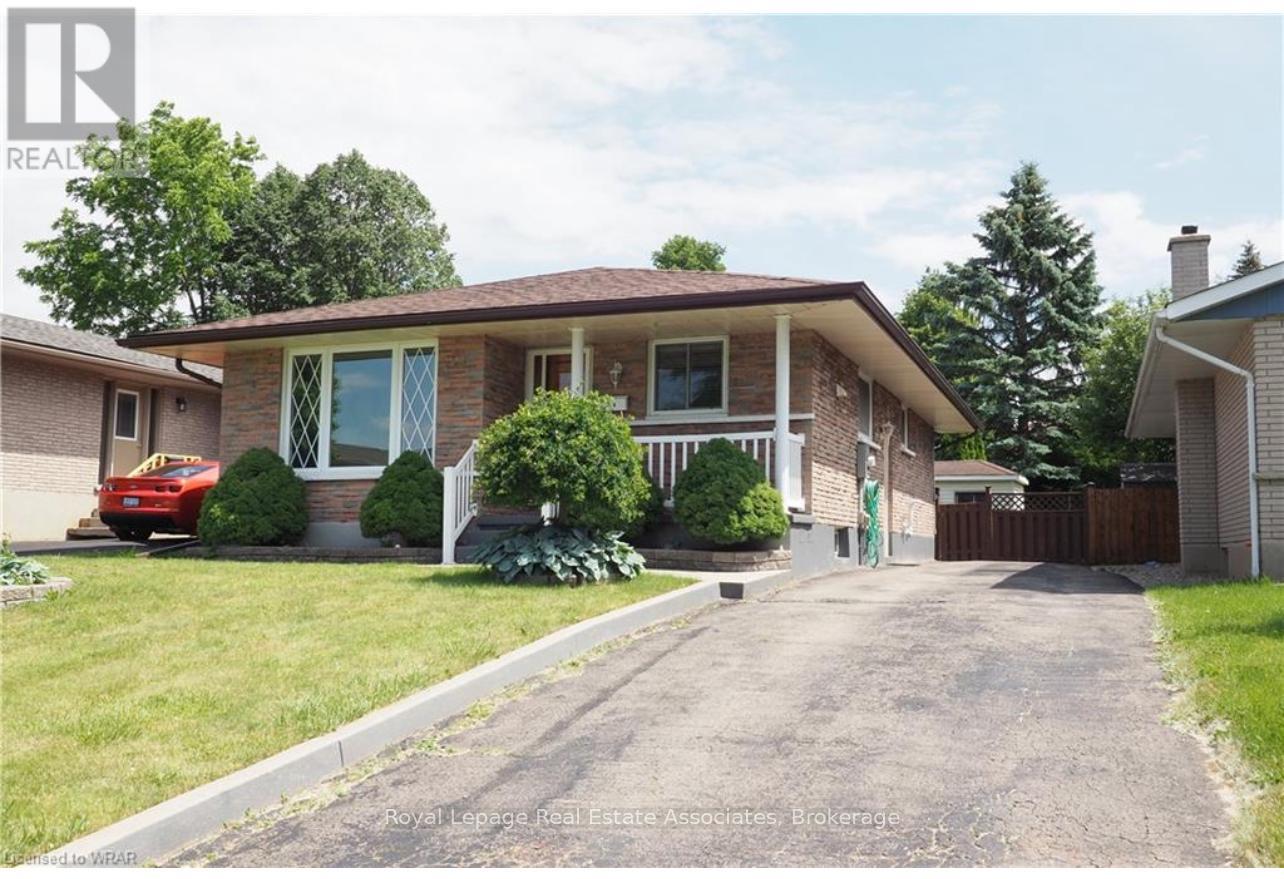
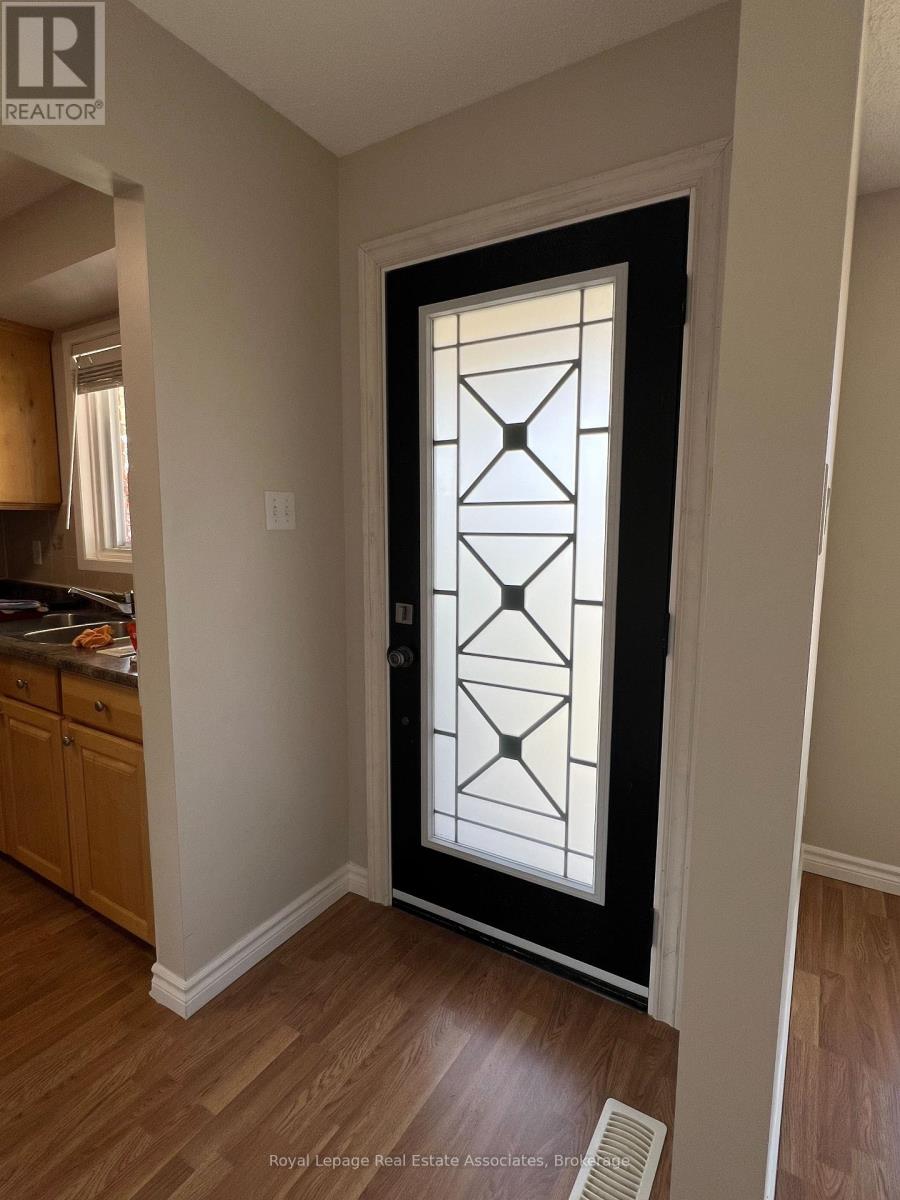
Welcome to 86 Overlea Crescent (Main Floor Only) - a beautifully updated all-brick bungalow tucked away on a quiet, family-friendly street in the heart of Forest Hill. This move-in-ready main-floor unit features 3 generous bedrooms, a modern 4-piece bathroom, and a bright, open-concept living and dining area filled with natural light. The large eat-in kitchen offers plenty of space for daily family life and entertaining. Step outside to a fully fenced backyard complete with a charming pergola-perfect for relaxing, dining outdoors, or enjoying warm summer evenings. Thoughtfully renovated throughout, this home is ready for you to simply move in and enjoy. The location is exceptional: just steps from parks, schools, grocery stores, and everyday amenities, with quick access to Highway 401 for easy commuting. (id:59398)
Show all description
Location
Building Details
- ParkingTotal: 1
- ArchitecturalStyle: Bungalow
- Heating: Forced air
- Sewer: Sanitary sewer
Amenities & Features
- Waterfront available: No
- OpenParkingYN: No
- AttachedGarageYN: No
- GarageYN: No
- CarportYN: No
- PoolYN: No
- CoolingYN: Yes
- Cooling: Central air conditioning
- Total Fireplaces: 0