
867 UPPER SHERMAN Avenue, Hamilton (Thorner), Ontario, Canada, L8V3N2, L8V3N2
867 UPPER SHERMAN Avenue, Hamilton (Thorner), Ontario, Canada, L8V3N2, L8V3N2Rooms & Units Descr
- RoomType1: Living room
- RoomLevel1: Basement
- RoomLength1: 3.99
- RoomWidth1: 3.35
- RoomDimensions1: 3.99 m X 3.35 m
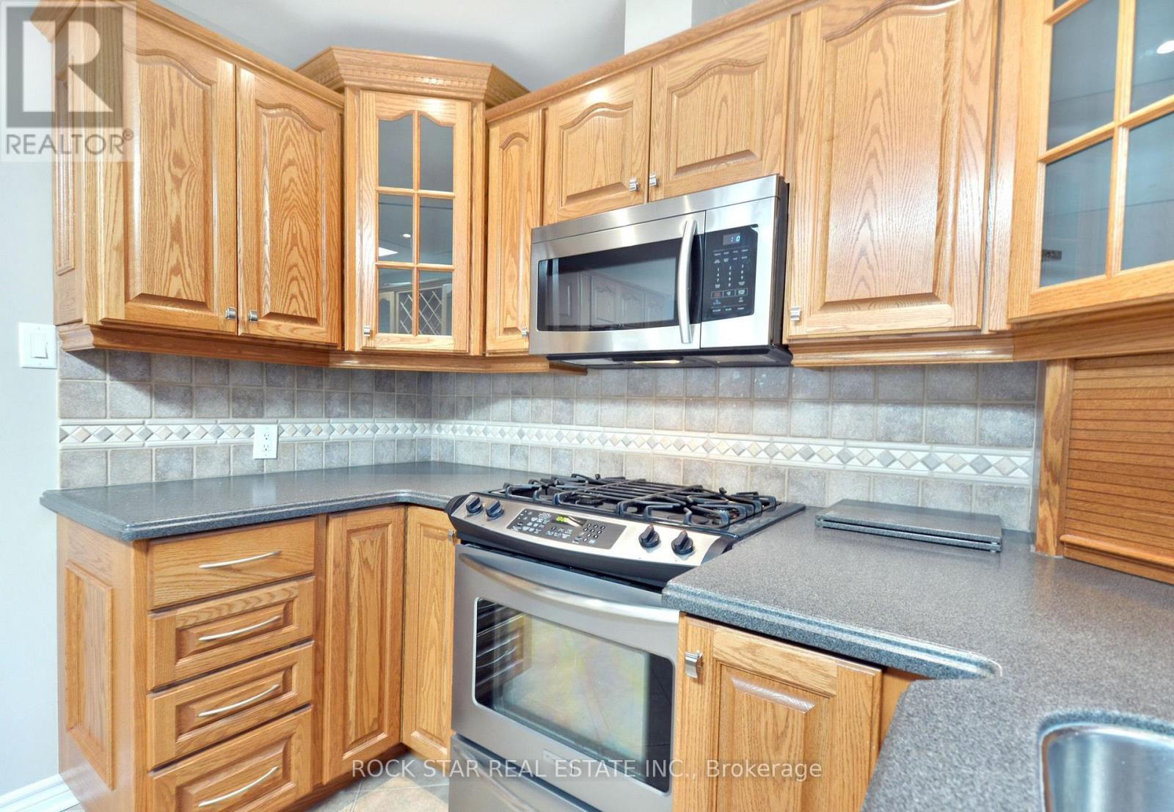
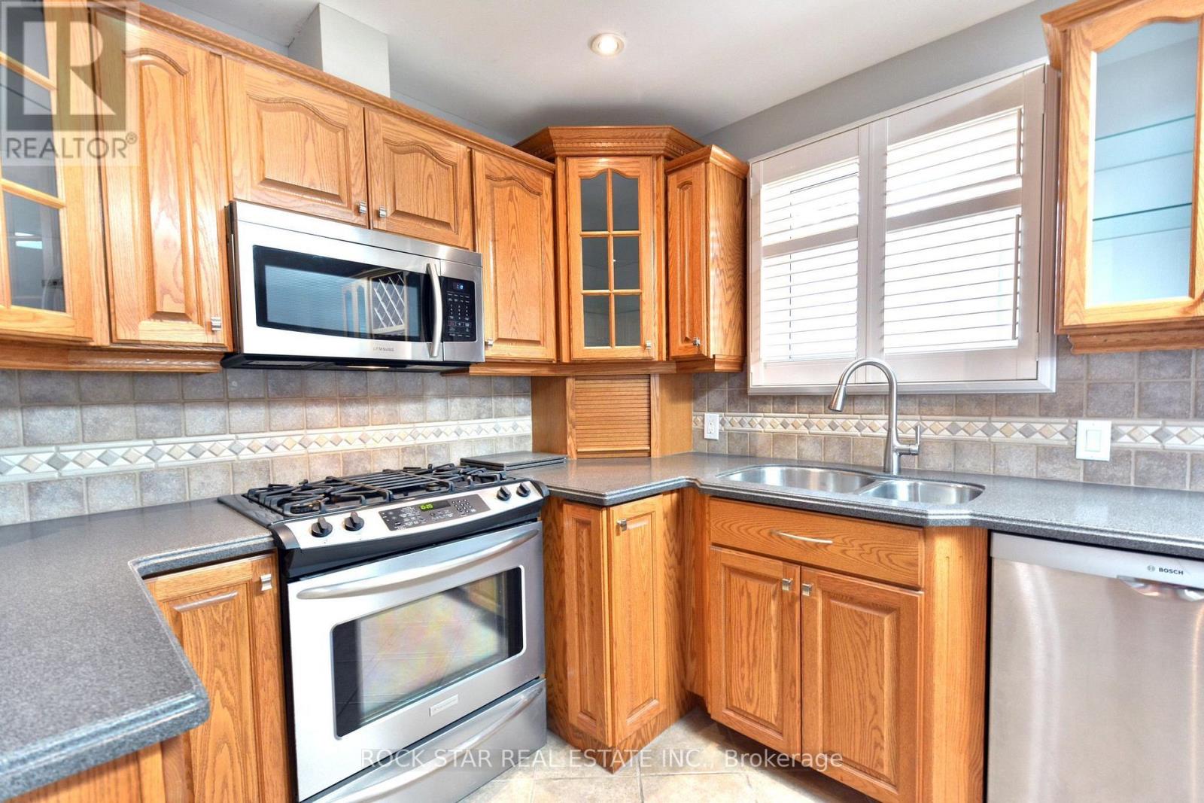
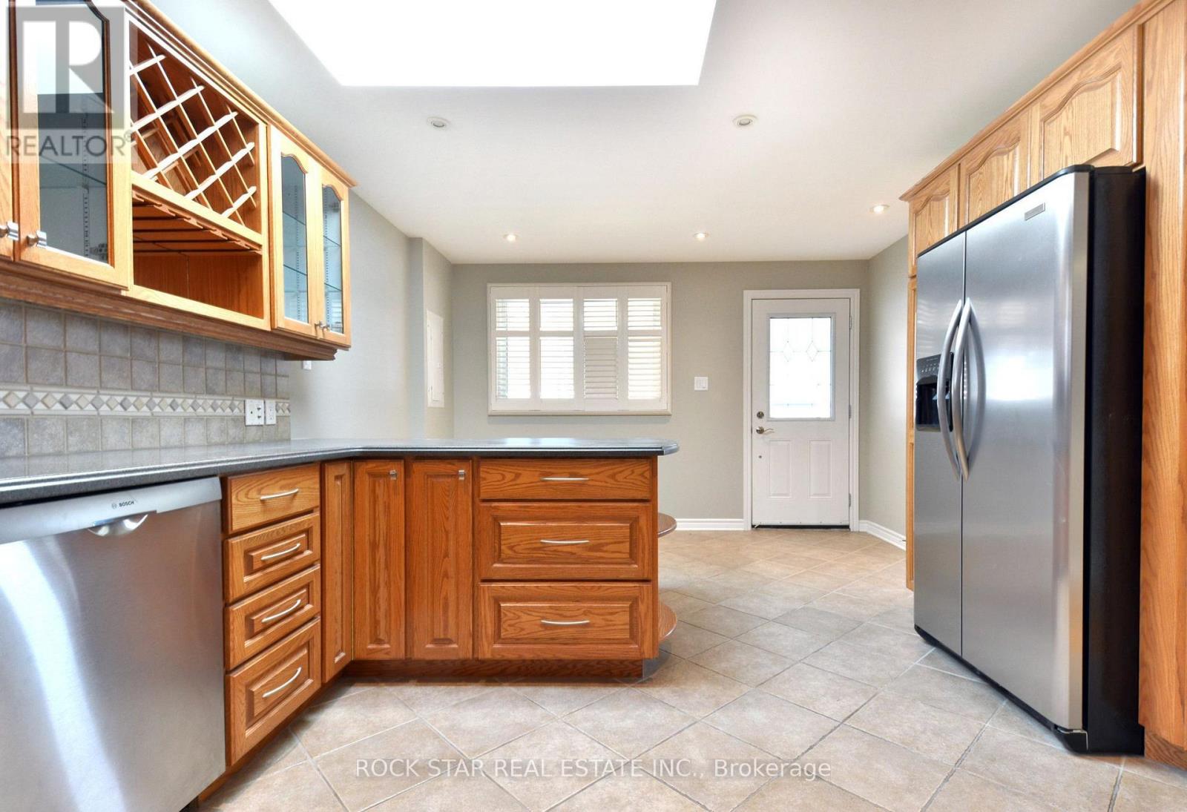
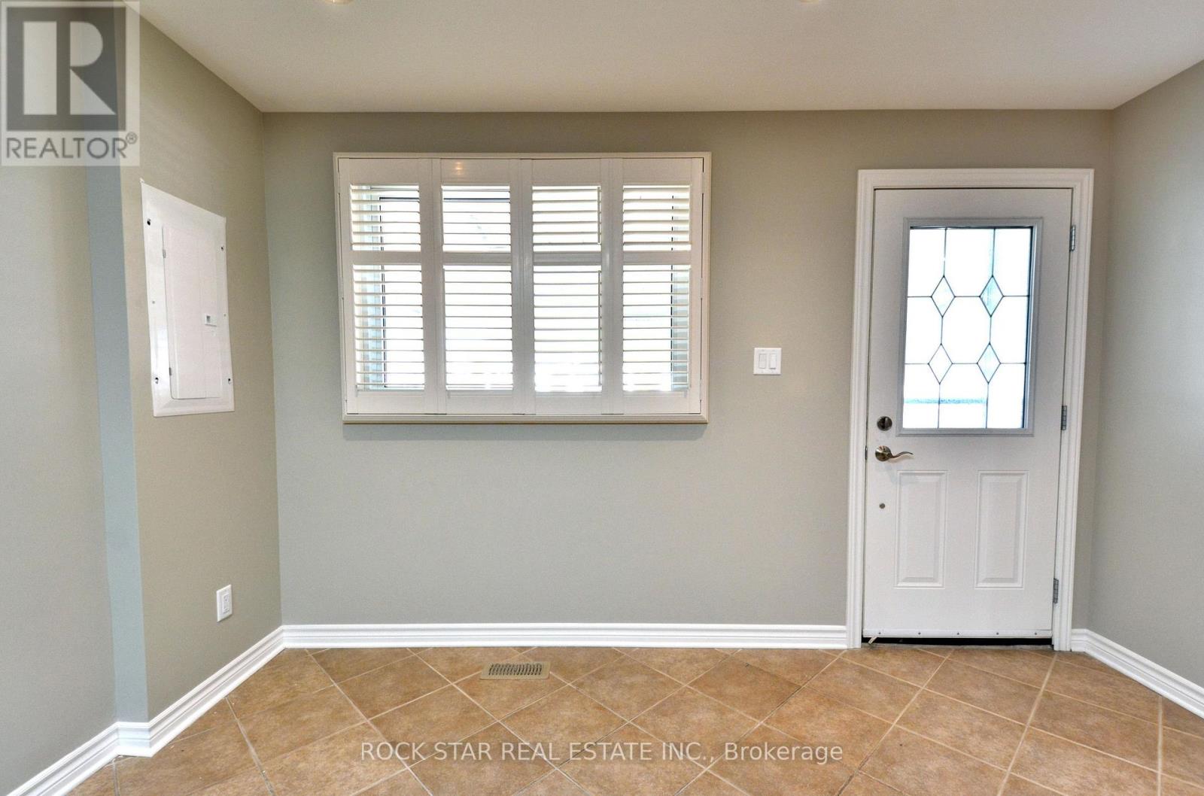
- RoomType2: Kitchen
- RoomLevel2: Basement
- RoomLength2: 3.89
- RoomWidth2: 4.19
- RoomDimensions2: 3.89 m X 4.19 m
- RoomType3: Bedroom
- RoomLevel3: Basement
- RoomLength3: 2.92
- RoomWidth3: 4.01
- RoomDimensions3: 2.92 m X 4.01 m
- RoomType4: Bedroom
- RoomLevel4: Basement
- RoomLength4: 3.58
- RoomWidth4: 3.15
- RoomDimensions4: 3.58 m X 3.15 m
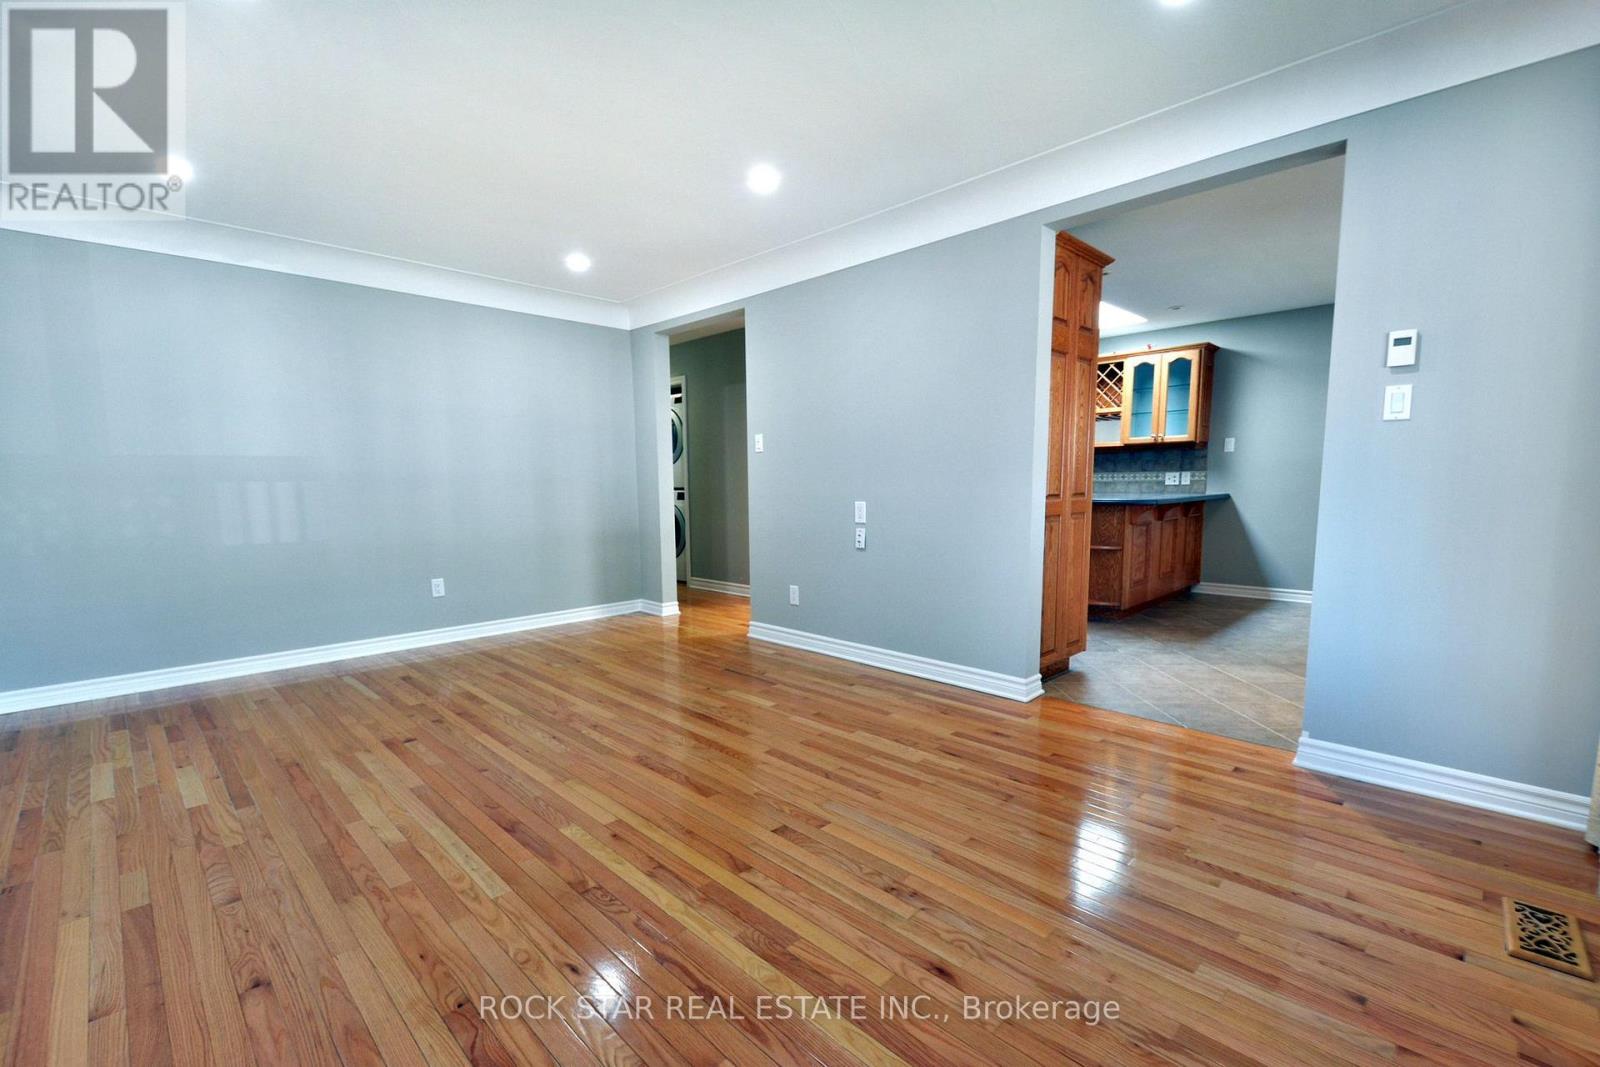
- RoomType5: Living room
- RoomLevel5: Main level
- RoomLength5: 3.61
- RoomWidth5: 5.44
- RoomDimensions5: 3.61 m X 5.44 m
- RoomType6: Dining room
- RoomLevel6: Main level
- RoomLength6: 3.76
- RoomWidth6: 2.13
- RoomDimensions6: 3.76 m X 2.13 m
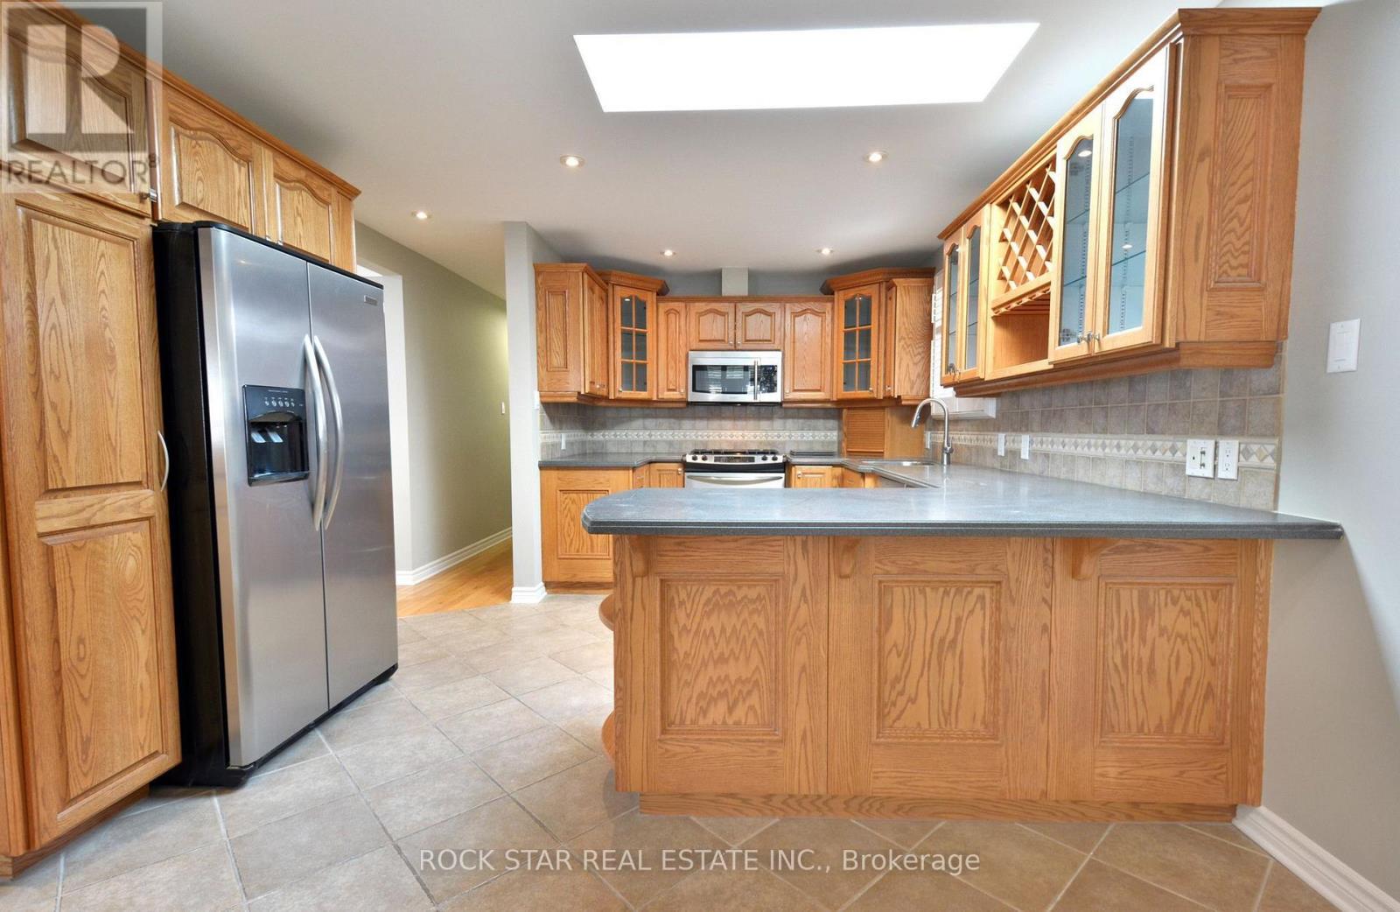
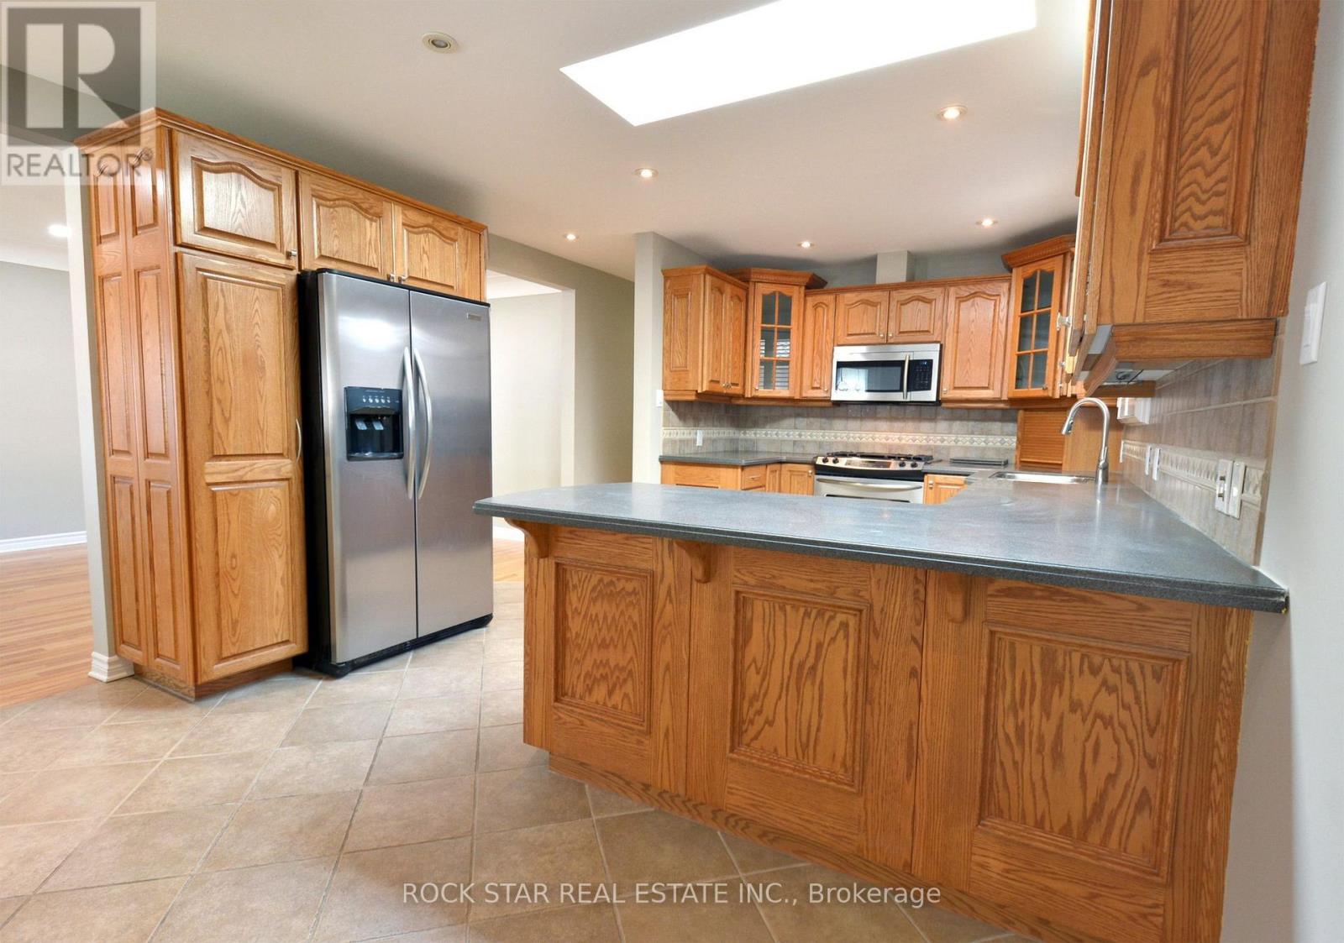
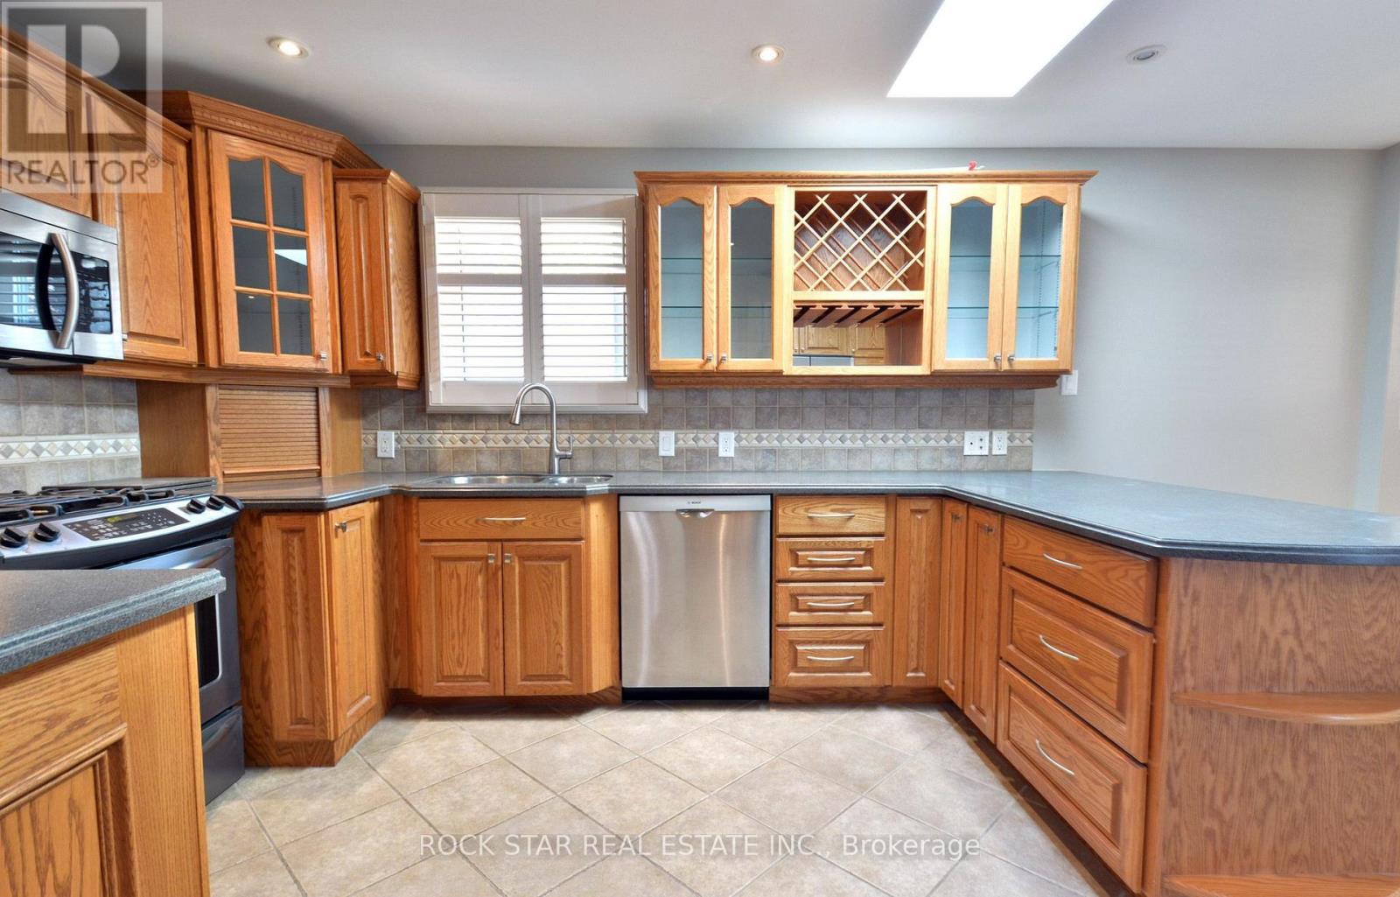
- RoomType7: Kitchen
- RoomLevel7: Main level
- RoomLength7: 3.76
- RoomWidth7: 3.96
- RoomDimensions7: 3.76 m X 3.96 m
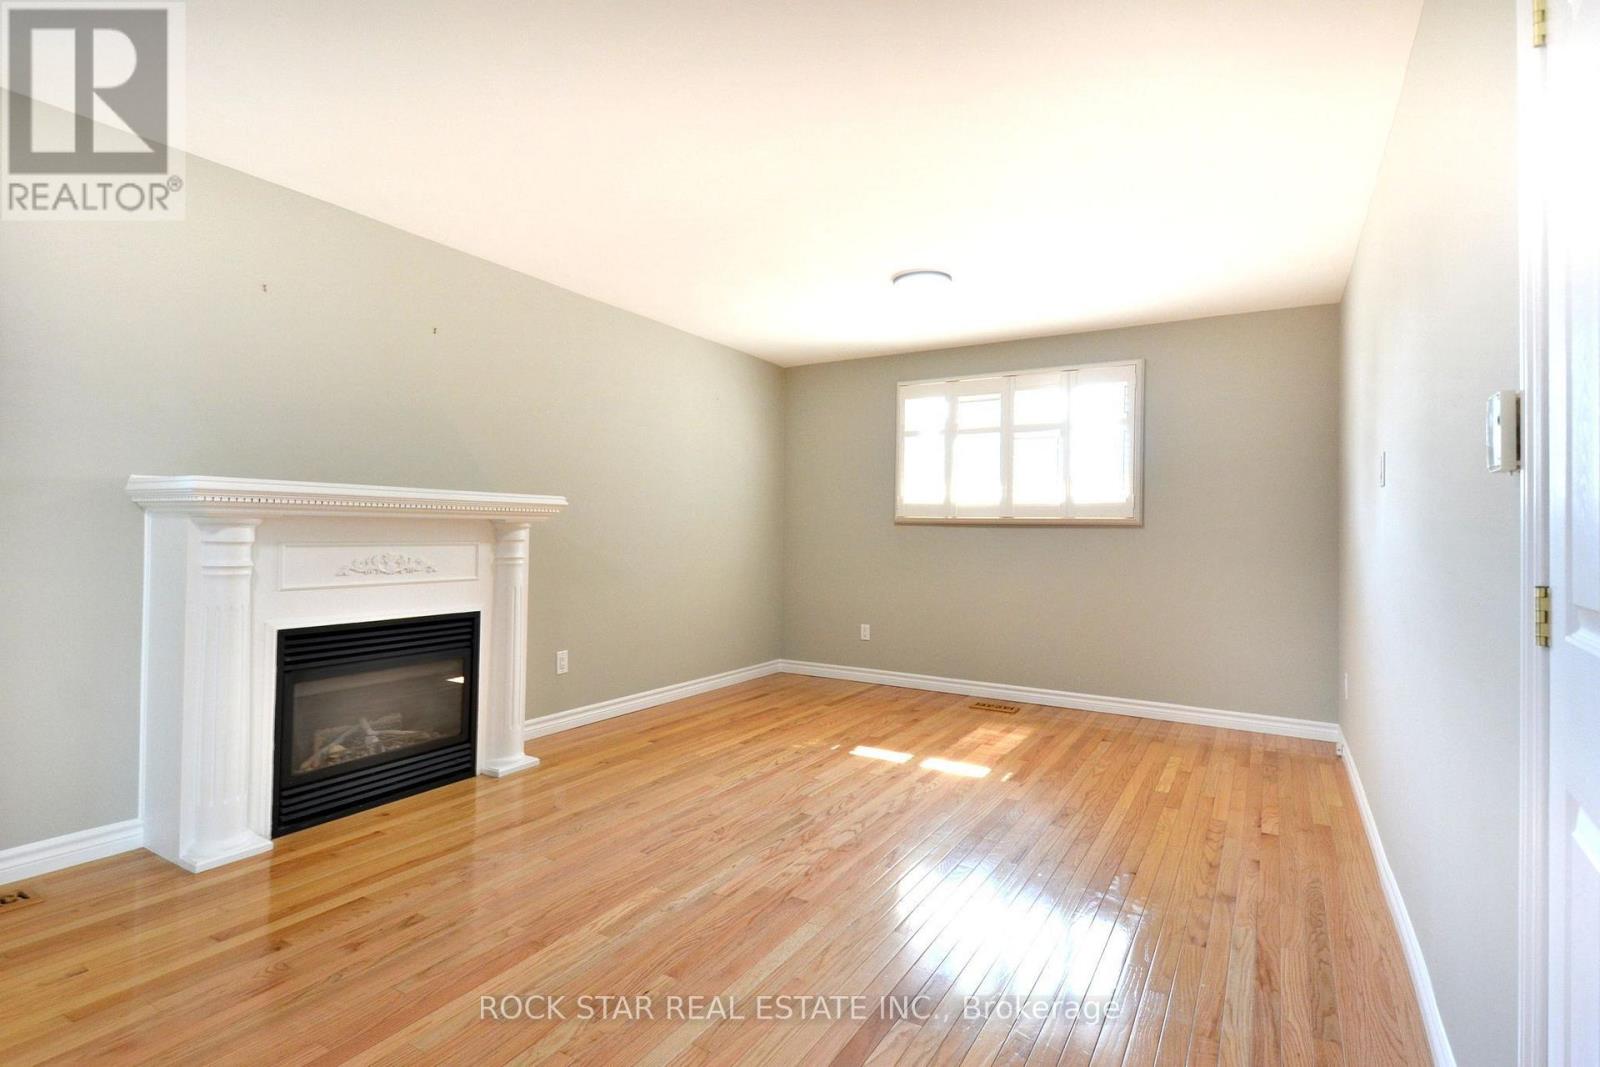
- RoomType8: Primary Bedroom
- RoomLevel8: Main level
- RoomLength8: 3.61
- RoomWidth8: 5.92
- RoomDimensions8: 3.61 m X 5.92 m
- RoomType9: Bedroom
- RoomLevel9: Main level
- RoomLength9: 3.05
- RoomWidth9: 2.77
- RoomDimensions9: 3.05 m X 2.77 m
Location Details
- City: Hamilton (Thorner), Hamilton (Thorner)
- Province: Ontario
Property Details
- SubdivisionName: Thorner
- ArchitecturalStyle: Bungalow
- Levels: 1
- FrontageLength: 50 ft
Property Features
- Heating: Forced air
- HeatingFuel: Natural gas
- CoolingYN: True
- Cooling: Central air conditioning
- ParkingTotal: 6
- OpenParkingYN: False
- GarageYN: False
- AttachedGarageYN: False
- CarportYN: False
- FireplacesTotal: 1
- PoolYN: False
- ViewYN: False
- WaterfrontYN: False
- Sewer: Sanitary sewer
Basics
- Date added: Added 1 day ago
- Category: Single Family
- Type: Single Family
- Bedrooms: 4
- Bathrooms: 2
- Area: 1100 - 1500 sq ft
- Lot size: 0 sq ft
- SubdivisionName: Thorner
- ListOfficeName: ROCK STAR REAL ESTATE INC.
- MLS ID: X13794596
Courtesy of
- OfficeName: ROCK STAR REAL ESTATE INC.
- ListAOR: Toronto Regional Real Estate Board
Description
-
Description:
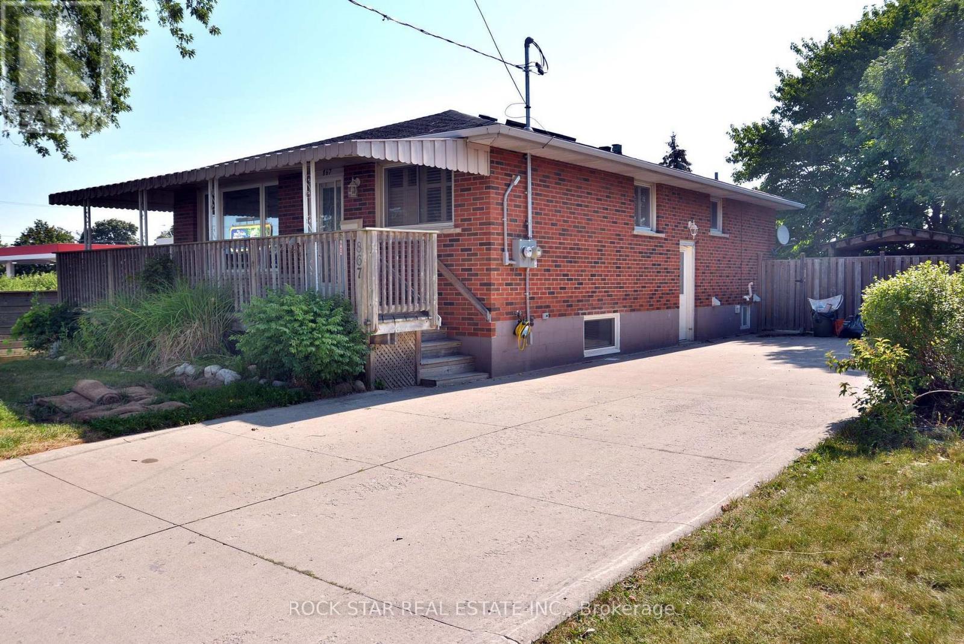
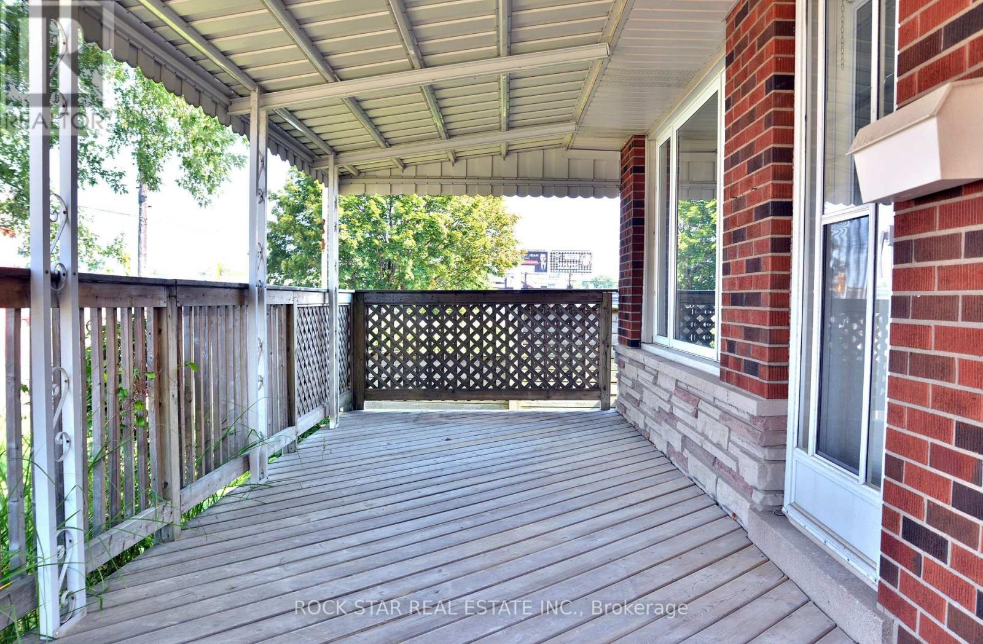
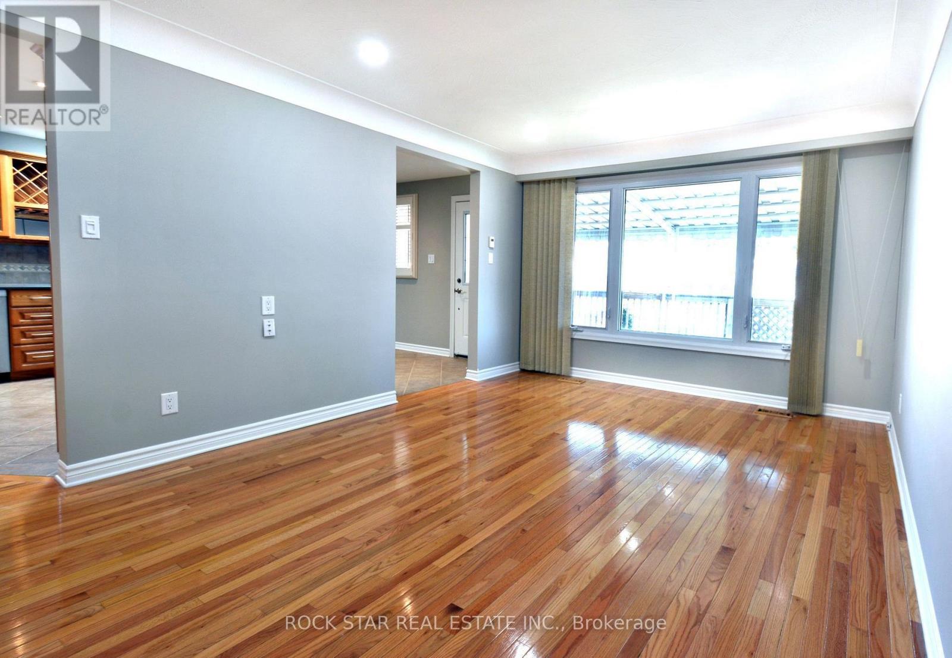
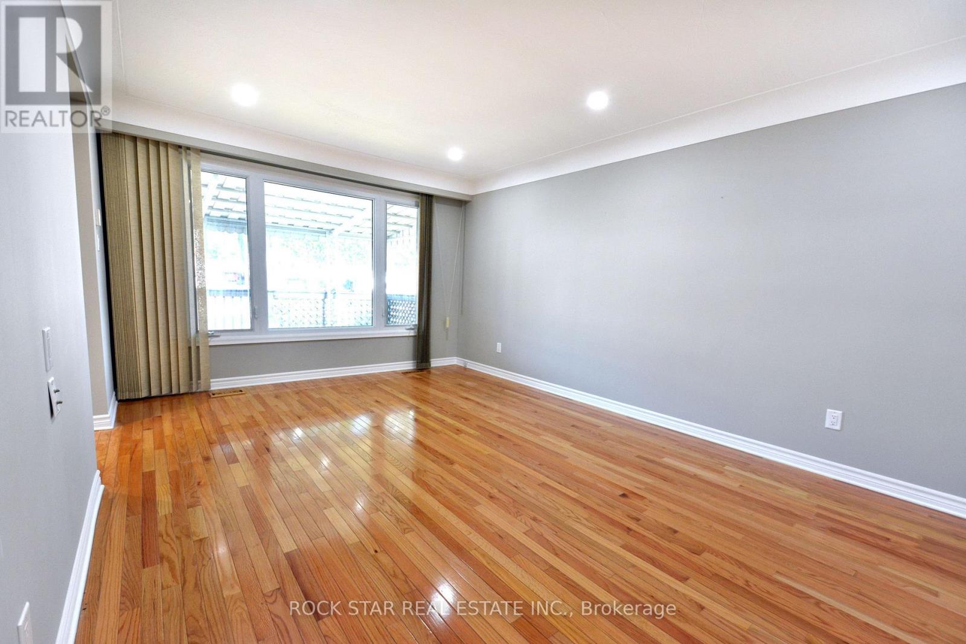
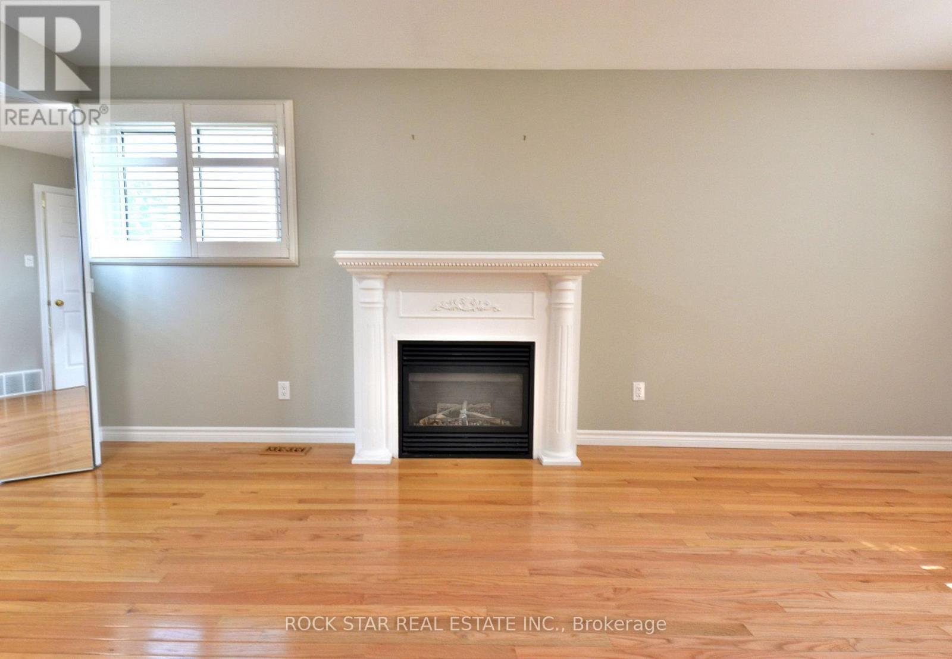
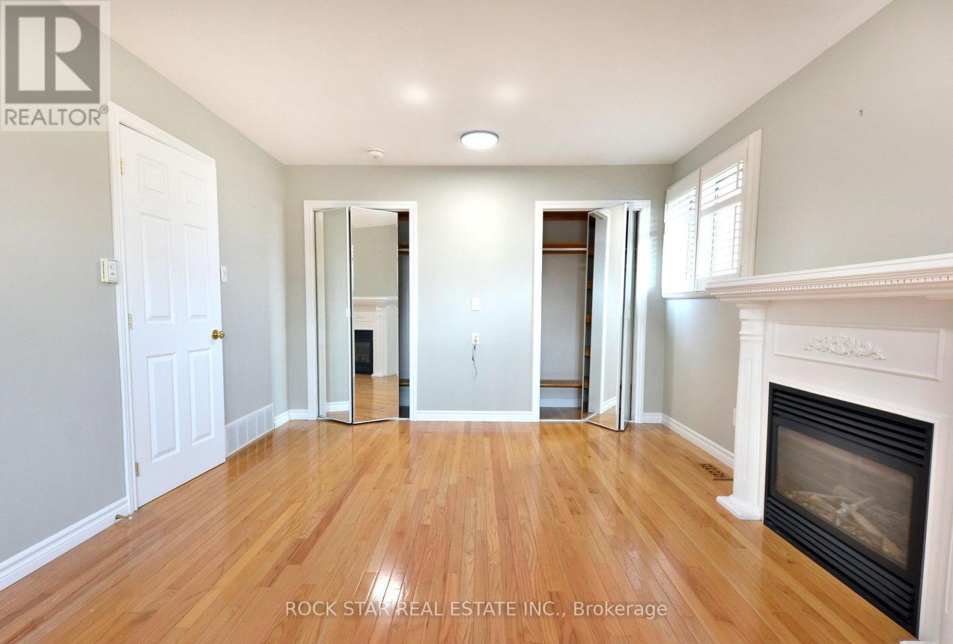
Turnkey legal duplex on the desirable Hamilton Mountain! Main floor 2 bedroom unit can be easily be turned back into 3 bedrooms. With approximately 1,100 sq.ft. even the basement unit is very spacious. The main floor features a large kitchen, solid oak cabinetry, hardwood flooring throughout, 4-piece bath, and a spacious primary bedroom with gas fireplace. The open concept basement unit is approx 5 years old. Two hydro meters and two water meters allow each unit to pay 100% of their own utilities. Recent major updates include a newer A/C, roof and basement waterproofing. A+ tenants paying market rent, making this a turnkey investment, or live in one unit and have the other help offset your mortgage. Double-wide driveway to complete the package! (id:67524)
Show all description
Building Details
- ParkingTotal: 6
- ArchitecturalStyle: Bungalow
- Heating: Forced air
- Sewer: Sanitary sewer
Amenities & Features
- Waterfront available: No
- OpenParkingYN: No
- AttachedGarageYN: No
- GarageYN: No
- CarportYN: No
- PoolYN: No
- CoolingYN: Yes
- Cooling: Central air conditioning
- Total Fireplaces: 1