
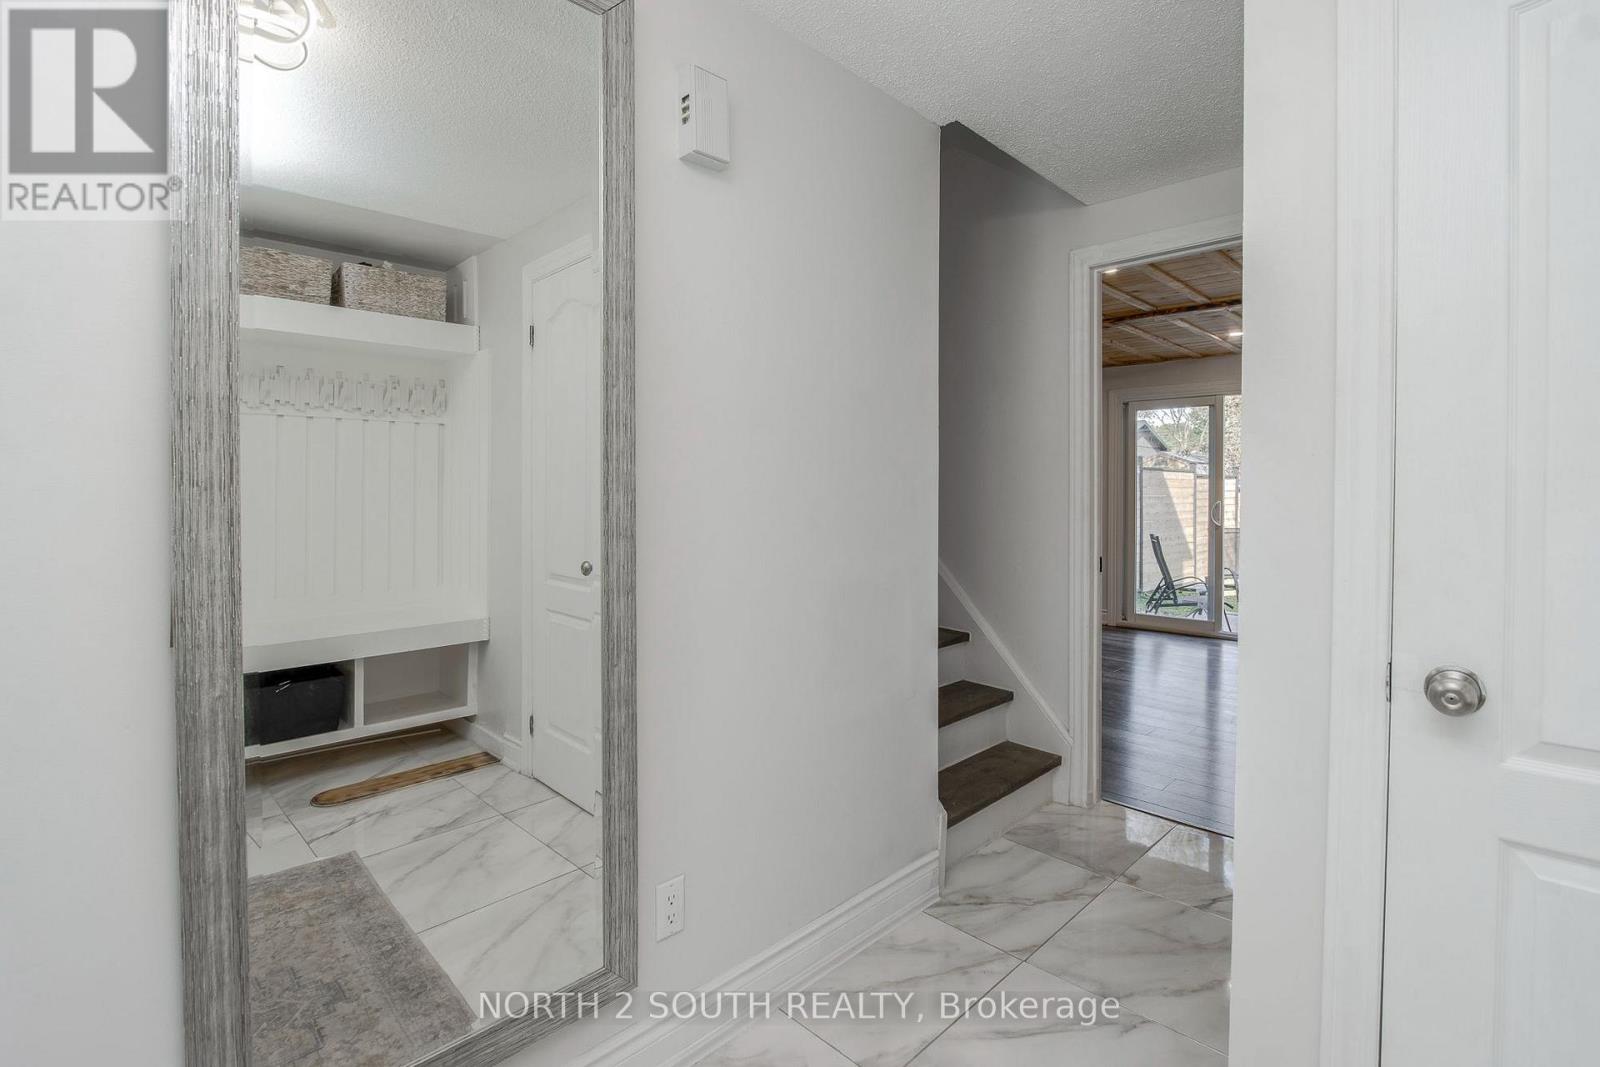
87 Scott Crescent, Barrie (Letitia Heights), Ontario, Canada, L4N4W2
87 Scott Crescent, Barrie (Letitia Heights), Ontario, Canada, L4N4W2Rooms & Units Descr
- RoomType1: Kitchen
- RoomLevel1: Second level
- RoomLength1: 3.35
- RoomWidth1: 3.1
- RoomDimensions1: 3.35 m X 3.1 m
- RoomType2: Dining room
- RoomLevel2: Second level
- RoomLength2: 4.9
- RoomWidth2: 3.5
- RoomDimensions2: 4.9 m X 3.5 m
- RoomType3: Bedroom 4
- RoomLevel3: Second level
- RoomLength3: 4.41
- RoomWidth3: 3.8
- RoomDimensions3: 4.41 m X 3.8 m
- RoomType4: Bathroom
- RoomLevel4: Third level
- RoomLength4: 1.52
- RoomWidth4: 2.4
- RoomDimensions4: 1.52 m X 2.4 m
- RoomType5: Primary Bedroom
- RoomLevel5: Third level
- RoomLength5: 3.35
- RoomWidth5: 3.2
- RoomDimensions5: 3.35 m X 3.2 m
- RoomType6: Bedroom 2
- RoomLevel6: Third level
- RoomLength6: 3
- RoomWidth6: 2.3
- RoomDimensions6: 3 m X 2.3 m
- RoomType7: Bedroom 3
- RoomLevel7: Third level
- RoomLength7: 3.1
- RoomWidth7: 2.3
- RoomDimensions7: 3.1 m X 2.3 m
- RoomType8: Recreational, Games room
- RoomLevel8: Lower level
- RoomLength8: 3.35
- RoomWidth8: 3.05
- RoomDimensions8: 3.35 m X 3.05 m
- RoomType9: Laundry room
- RoomLevel9: Lower level
- RoomLength9: 2.3
- RoomWidth9: 1.75
- RoomDimensions9: 2.3 m X 1.75 m
- RoomType10: Family room
- RoomLevel10: Main level
- RoomLength10: 5.9
- RoomWidth10: 3.8
- RoomDimensions10: 5.9 m X 3.8 m
- RoomType11: Bathroom
- RoomLevel11: Main level
- RoomLength11: 1.22
- RoomWidth11: 1.22
- RoomDimensions11: 1.22 m X 1.22 m
Location Details
- City: Barrie (Letitia Heights)
- Province: Ontario
Property Details
- SubdivisionName: Letitia Heights
- Levels: 3
- FrontageLength: 20 ft ,6 in
Property Features
- Fencing: Fenced yard
- Heating: Forced air
- HeatingFuel: Natural gas
- CoolingYN: True
- Cooling: Central air conditioning
- ParkingTotal: 4
- OpenParkingYN: False
- GarageYN: True
- AttachedGarageYN: True
- CarportYN: False
- FireplacesTotal: 0
- PoolYN: False
- ViewYN: False
- WaterfrontYN: False
- Sewer: Sanitary sewer
Basics
- BathroomsHalf: 1
- Date added: Added 3 weeks ago
- Category: Single Family
- Type: Single Family
- Bedrooms: 4
- Bathrooms: 3
- Half baths: 1
- Area: 1500 - 2000 sq ft
- Lot size: 0 sq ft
- SubdivisionName: Letitia Heights
- ListOfficeName: NORTH 2 SOUTH REALTY
- MLS ID: S13781082
Courtesy of
- OfficeName: NORTH 2 SOUTH REALTY
- ListAOR: Toronto Regional Real Estate Board
Description
-
Description:
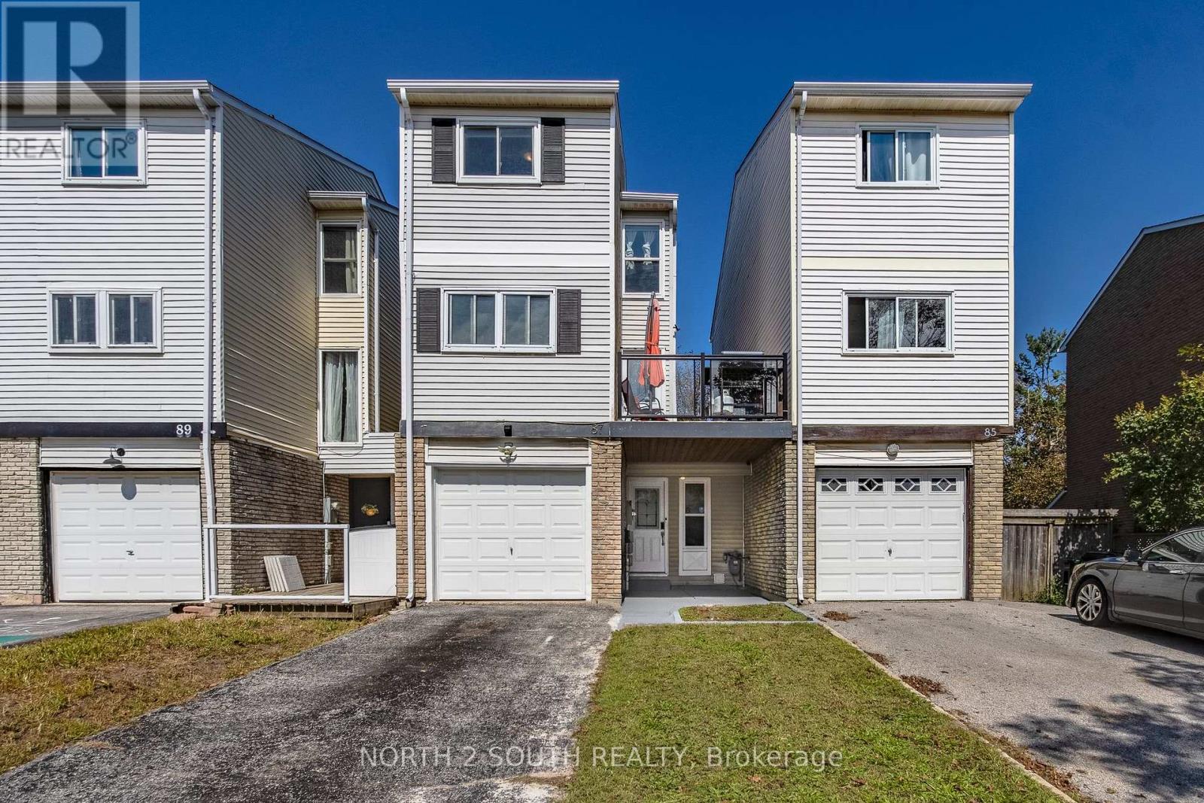
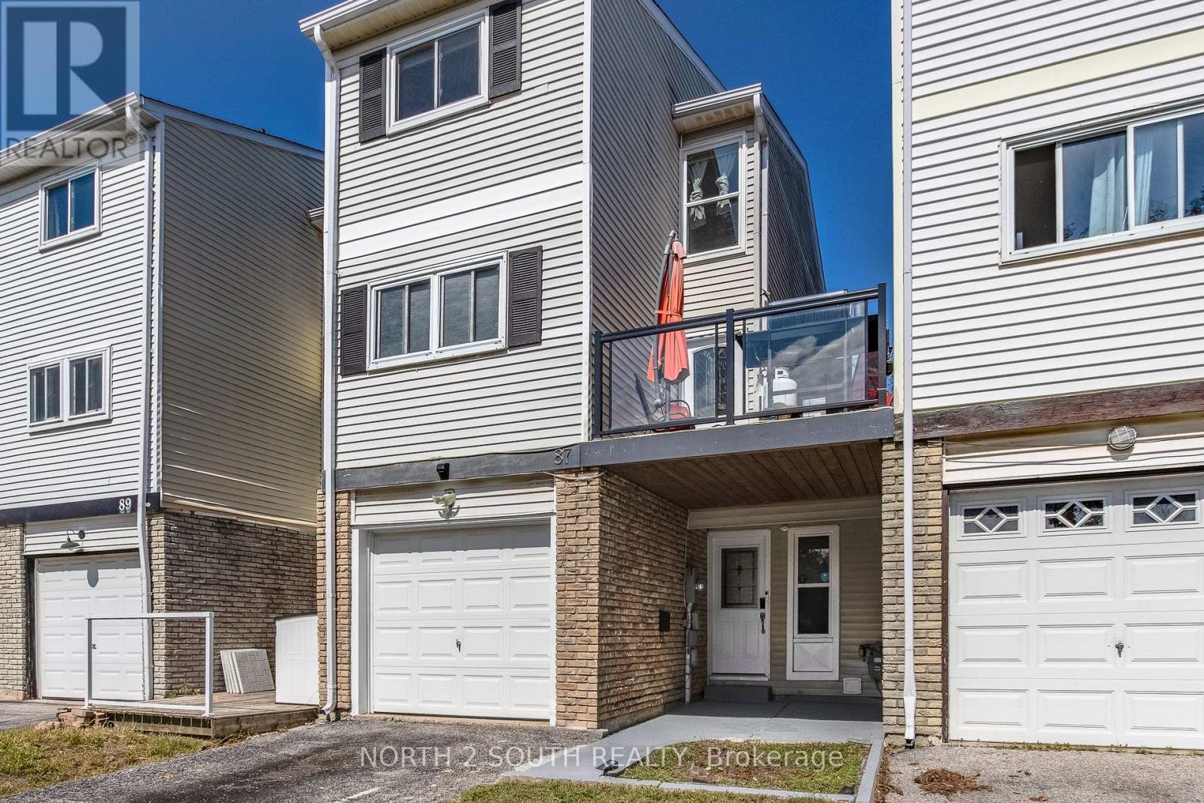
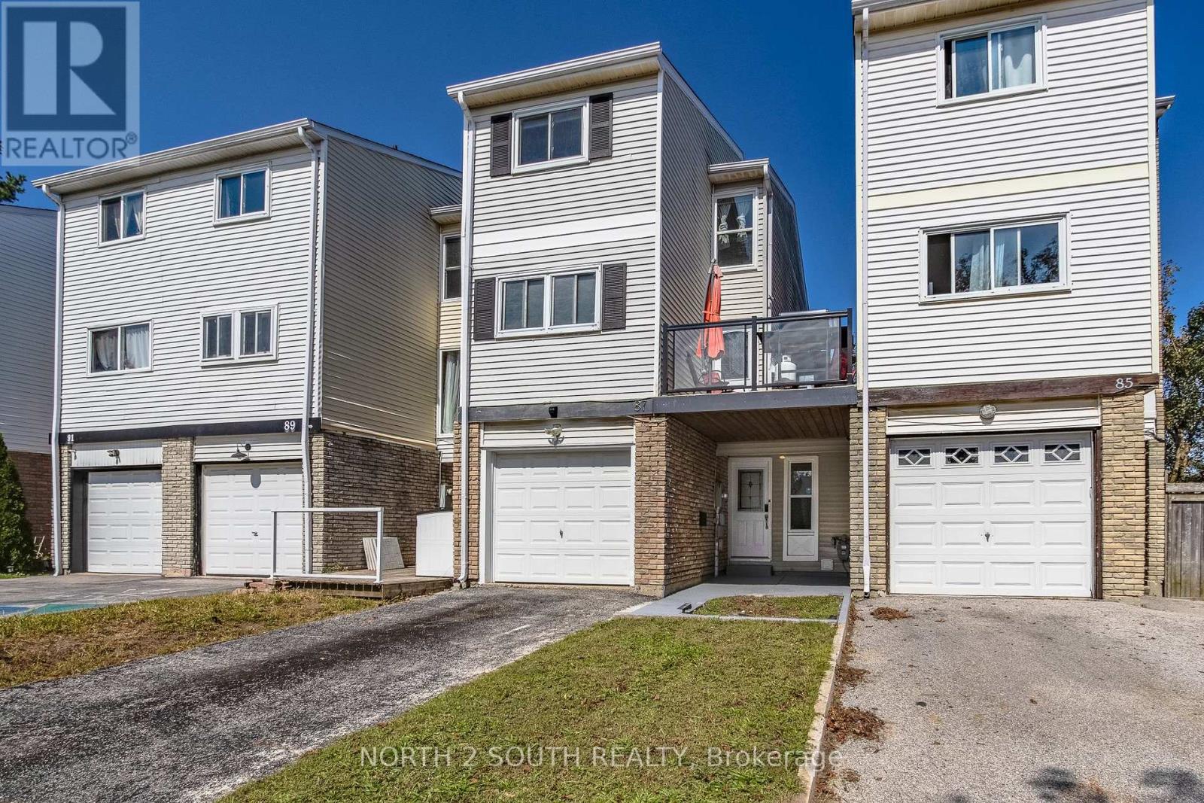
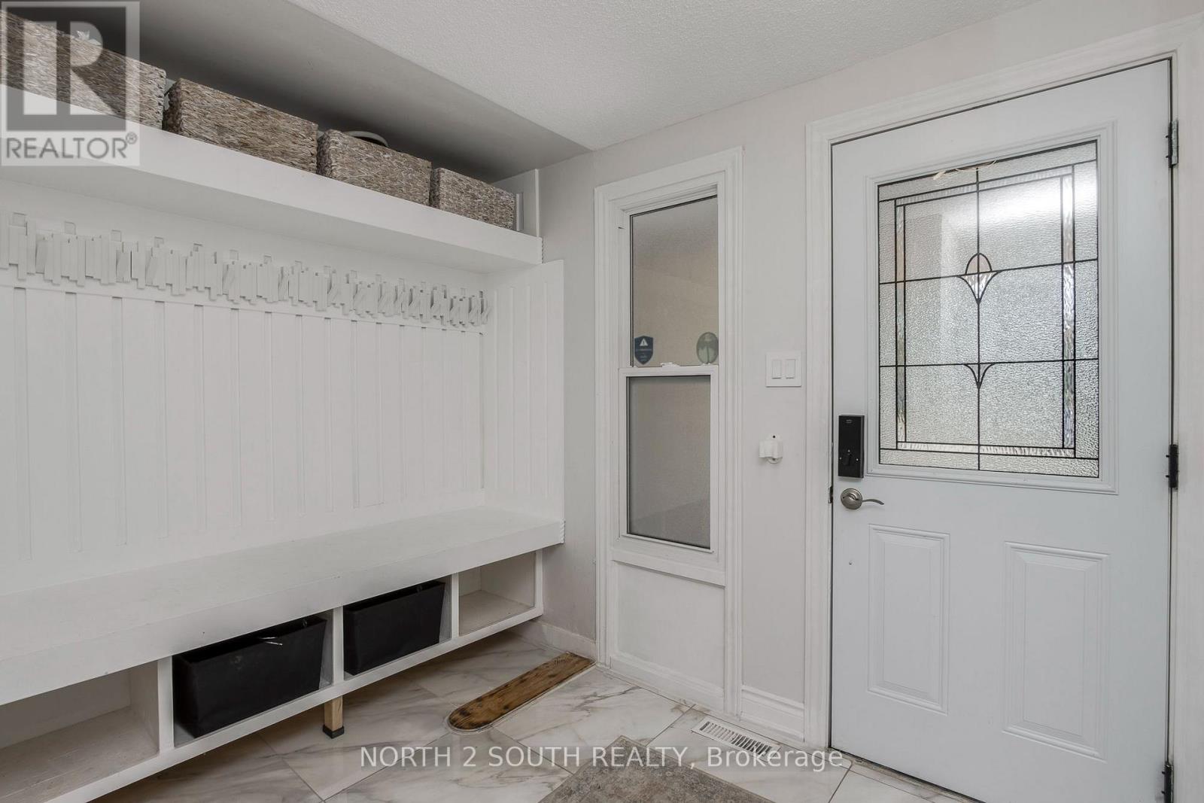
Welcome to 87 Scott Crescent! Offering exceptional privacy and value, this fully renovated freehold home features a smart garage-linked design-giving you the peace and quiet of detached-style living with no shared walls on the upper bedroom level! Perfectly located right beside Scott Park and St. Marguerite D'Youville Catholic School, this turn-key residence delivers modern style, high-tech features, and top-tier indoor and outdoor functionality. Every detail has been thoughtfully updated from top to bottom. The light-filled main level features beautiful modern flooring, updated lighting, and seamless flow out to an expansive, full length side balcony deck with glass railing inserts-the perfect private setup for outdoor dining and summer BBQ's. Step down to the large, fully fenced backyard retreat, complete with a stone patio area, shade trees, and a spacious garden shed for extra equipment storage. Upstairs offers bright, comfortable bedrooms with generous closet space and pristine finishes throughout. The fully finished lower level adds massive functional space, featuring a versatile rec room, a dedicated laundry room, and a stunning, custom-tiled third full bathroom-a rare find for homes in this neighbourhood! Whether used as a guest suite, family rec space, or executive home office, the lower level offers incredible flexibility. Parking is a major highlight-enjoy a deep driveway and garage accommodating parking for 4 cars total, a true rarity for townhomes in Barrie! Equipped with a 240V Level 2 EV charger, the home is completely future-proofed for electrical vehicle owners. Enjoy no condo fees, detached-style upper privacy, outstanding outdoor living spaces, and an unbeatable location with parks, schools, transit, and shopping right at your dorstep. Move right in without lifting a paintbrush! (id:67524)
Show all description
Building Details
- ParkingTotal: 4
- Heating: Forced air
- Sewer: Sanitary sewer
Amenities & Features
- Waterfront available: No
- OpenParkingYN: No
- AttachedGarageYN: Yes
- GarageYN: Yes
- CarportYN: No
- PoolYN: No
- CoolingYN: Yes
- Cooling: Central air conditioning
- Total Fireplaces: 0