
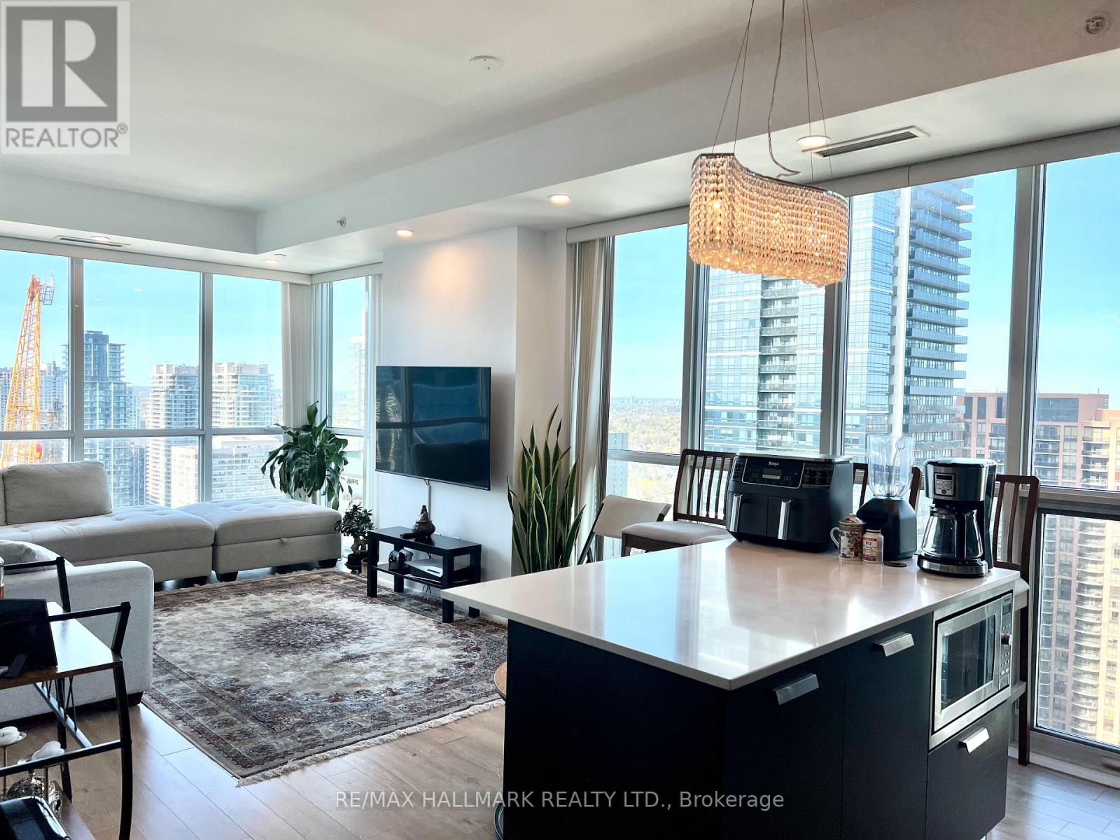
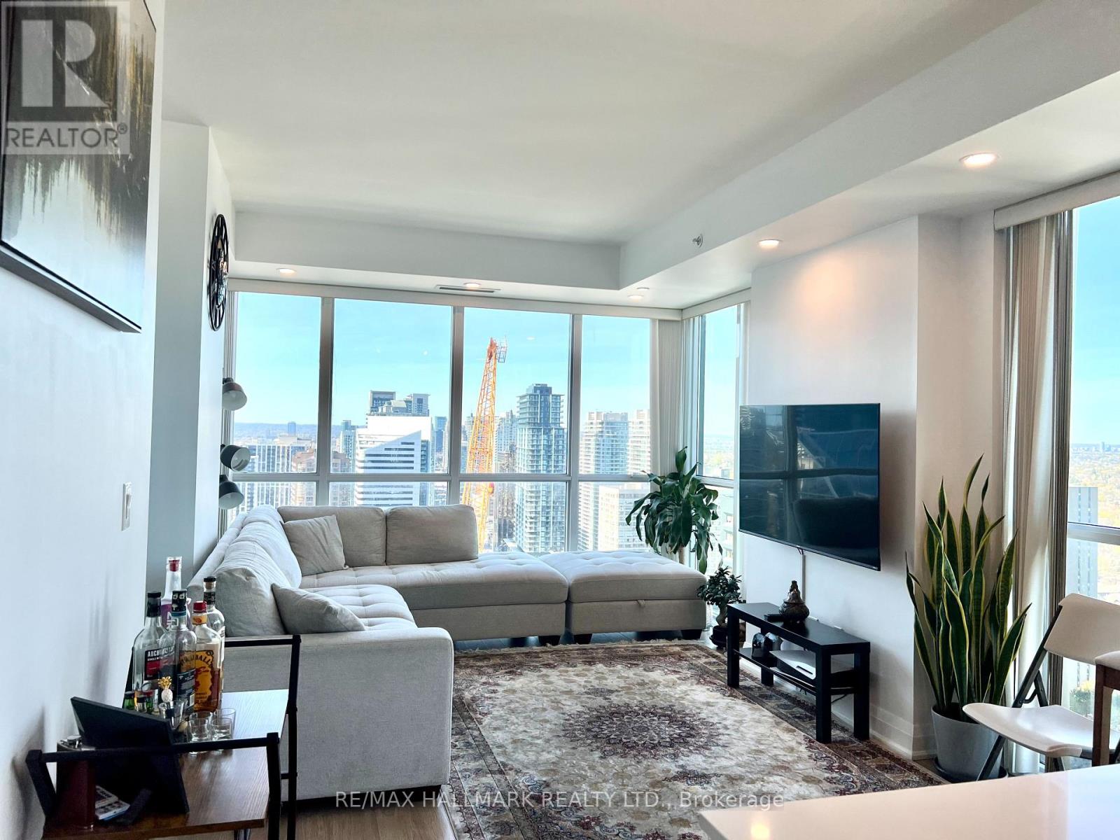

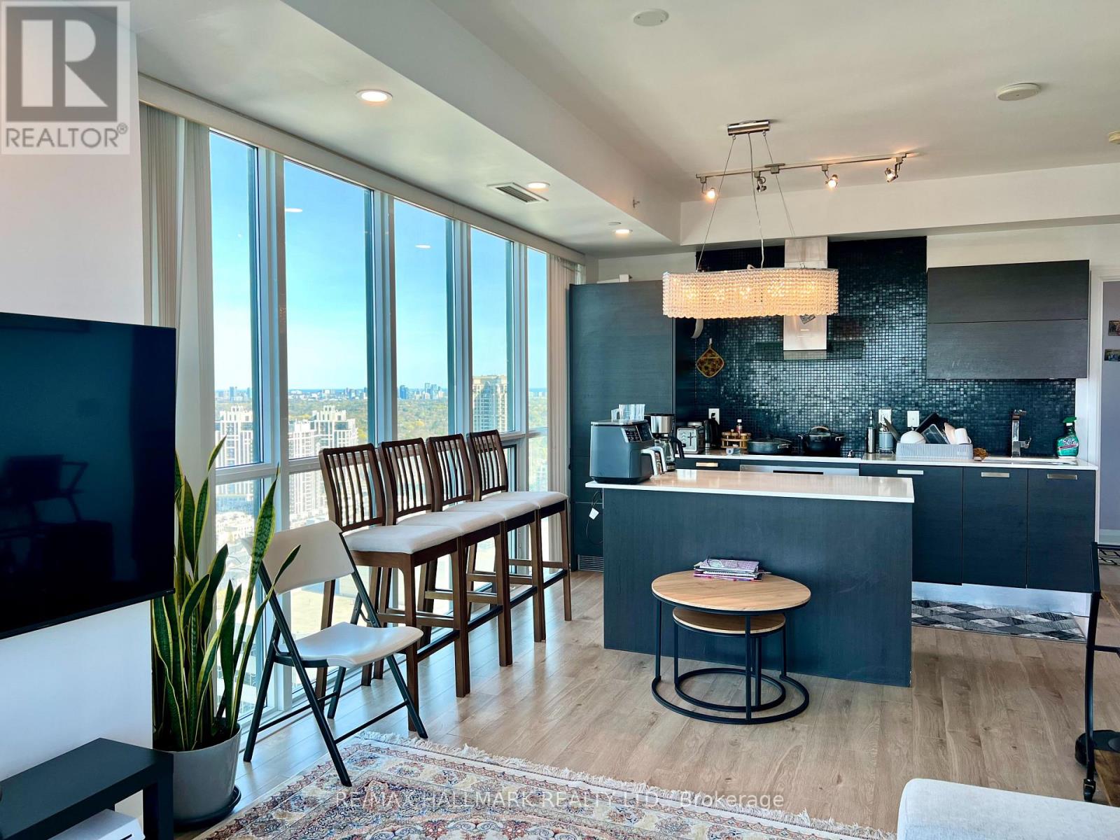
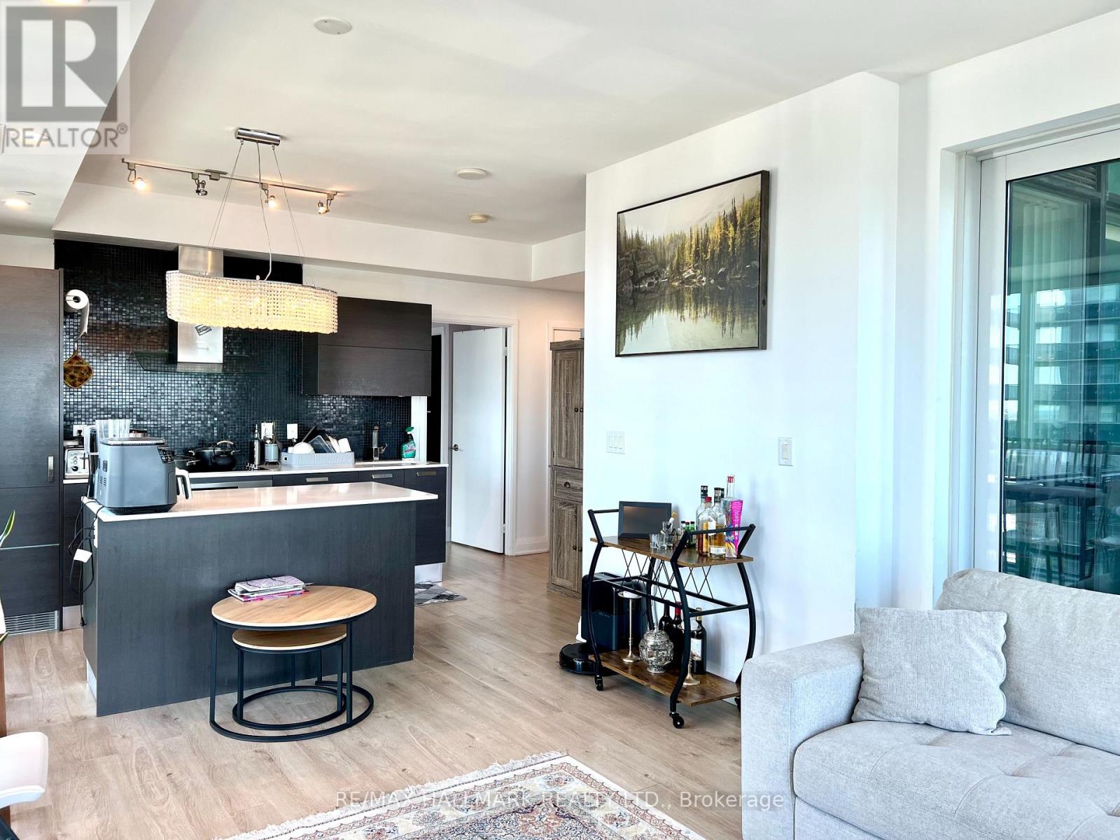


9 Bogert Ave #2908, North York, ON M2N 0H3, Canada
9 Bogert Ave #2908, North York, ON M2N 0H3, CanadaRooms & Units Descr
- UnitNumber: 2908
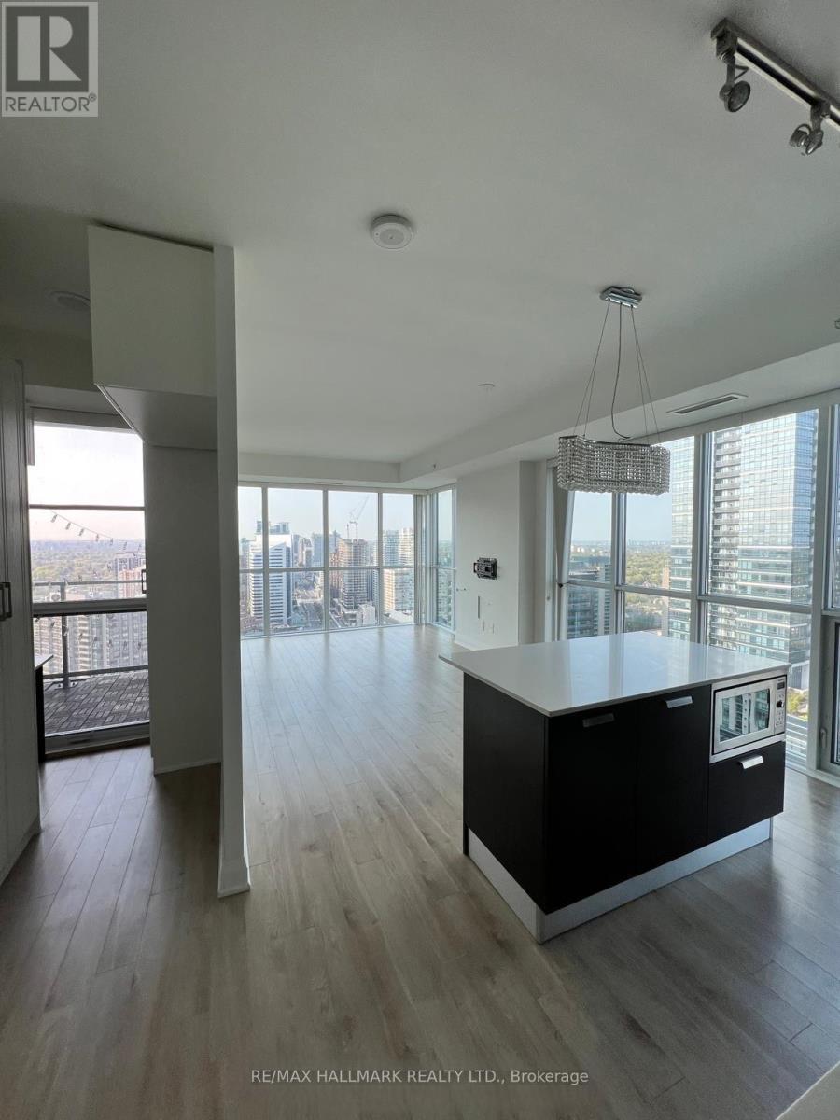
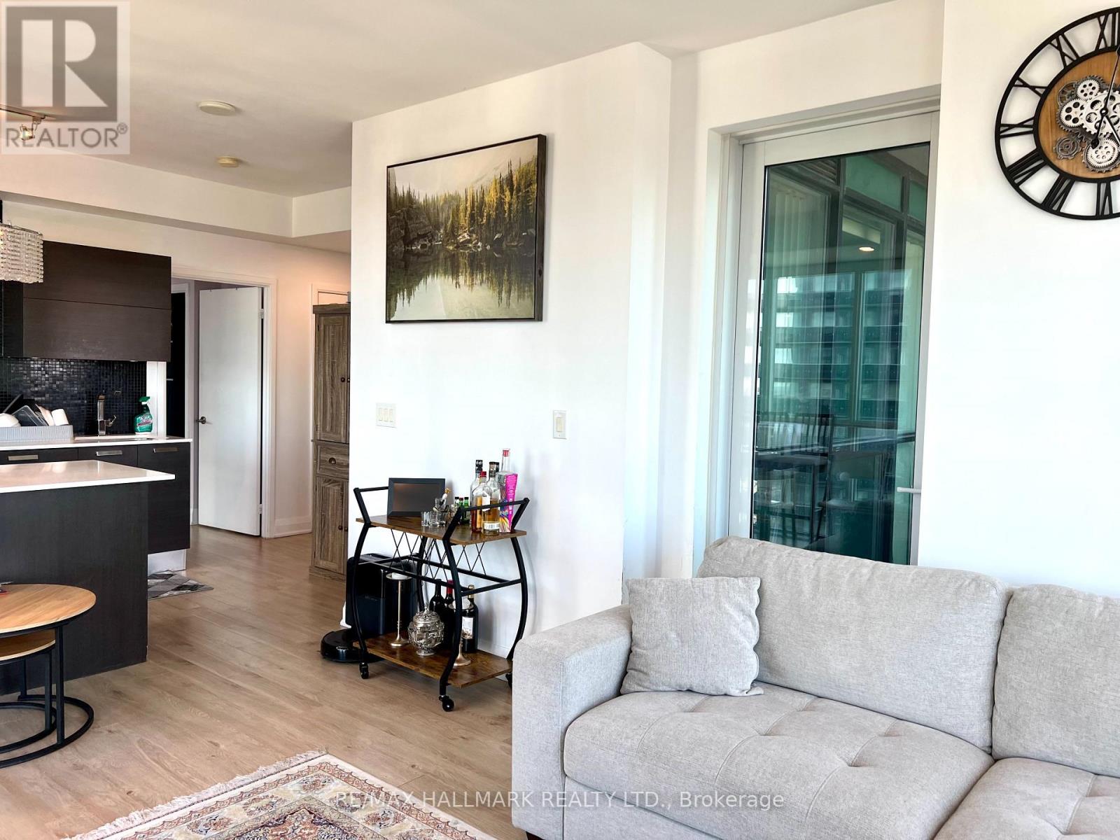
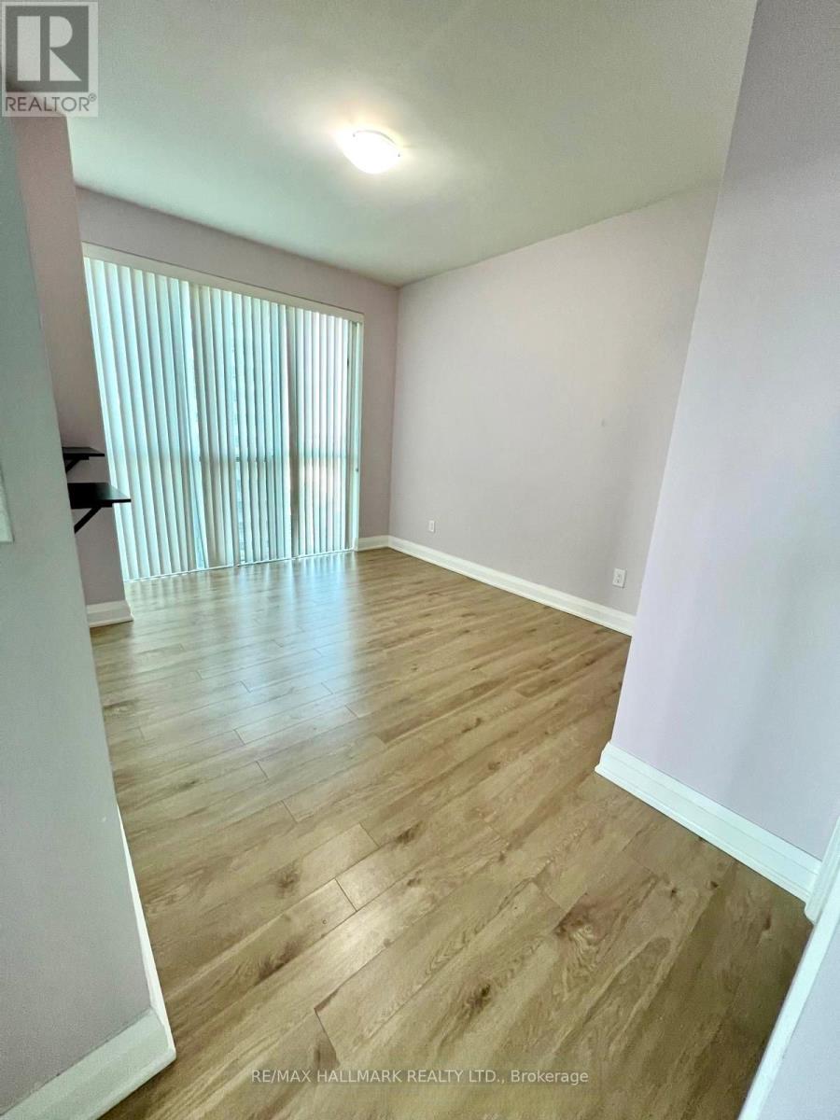
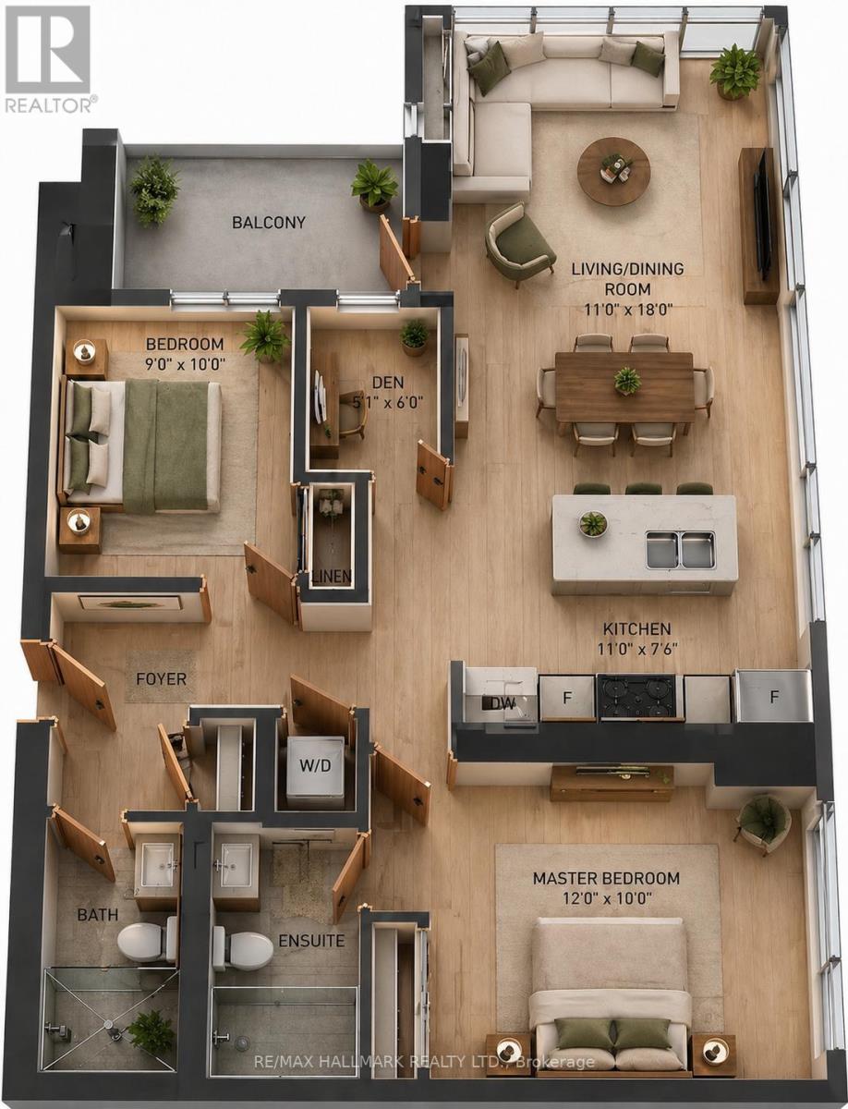
- RoomType1: Living room
- RoomLevel1: Flat
- RoomLength1: 5.48
- RoomWidth1: 3.35
- RoomDimensions1: 5.48 m X 3.35 m
- RoomType2: Dining room
- RoomLevel2: Flat
- RoomLength2: 5.48
- RoomWidth2: 3.35
- RoomDimensions2: 5.48 m X 3.35 m
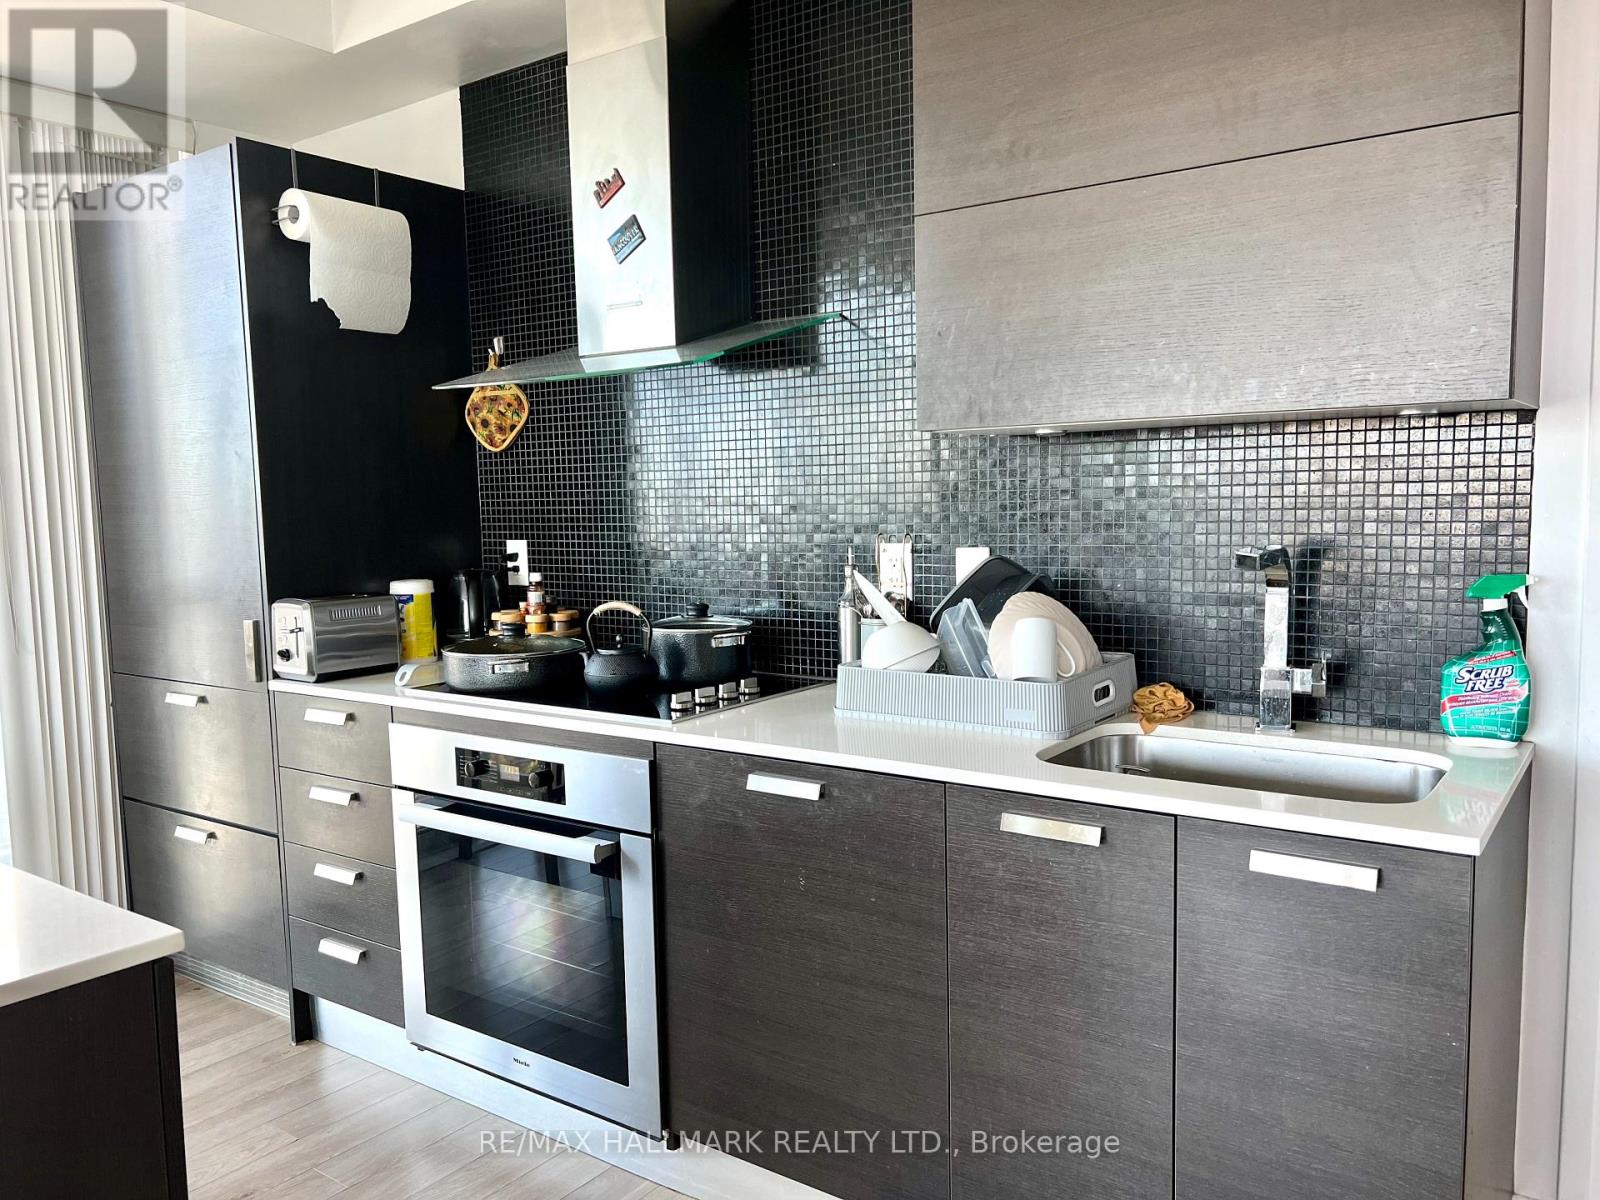
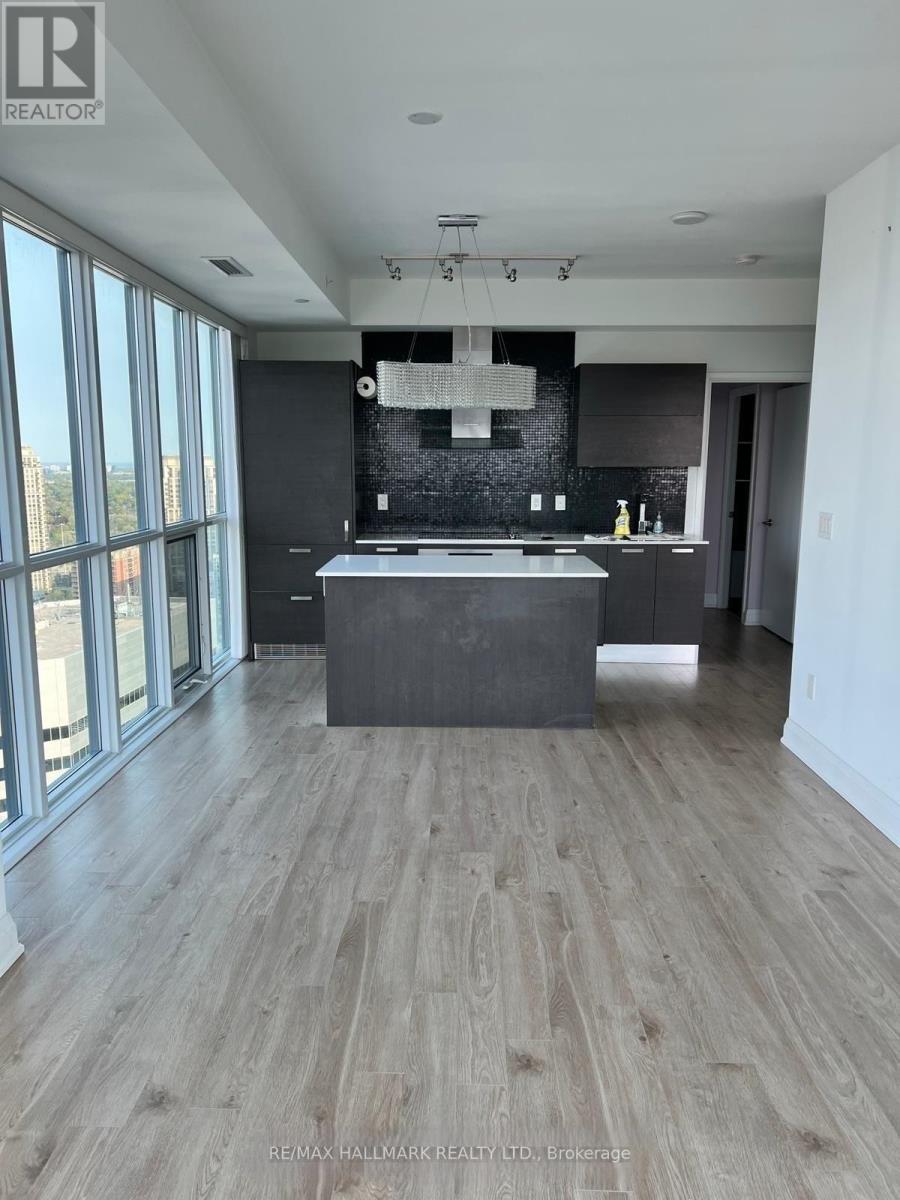
- RoomType3: Kitchen
- RoomLevel3: Flat
- RoomLength3: 2.32
- RoomWidth3: 3.35
- RoomDimensions3: 2.32 m X 3.35 m
- RoomType4: Primary Bedroom
- RoomLevel4: Flat
- RoomLength4: 3.05
- RoomWidth4: 3.66
- RoomDimensions4: 3.05 m X 3.66 m
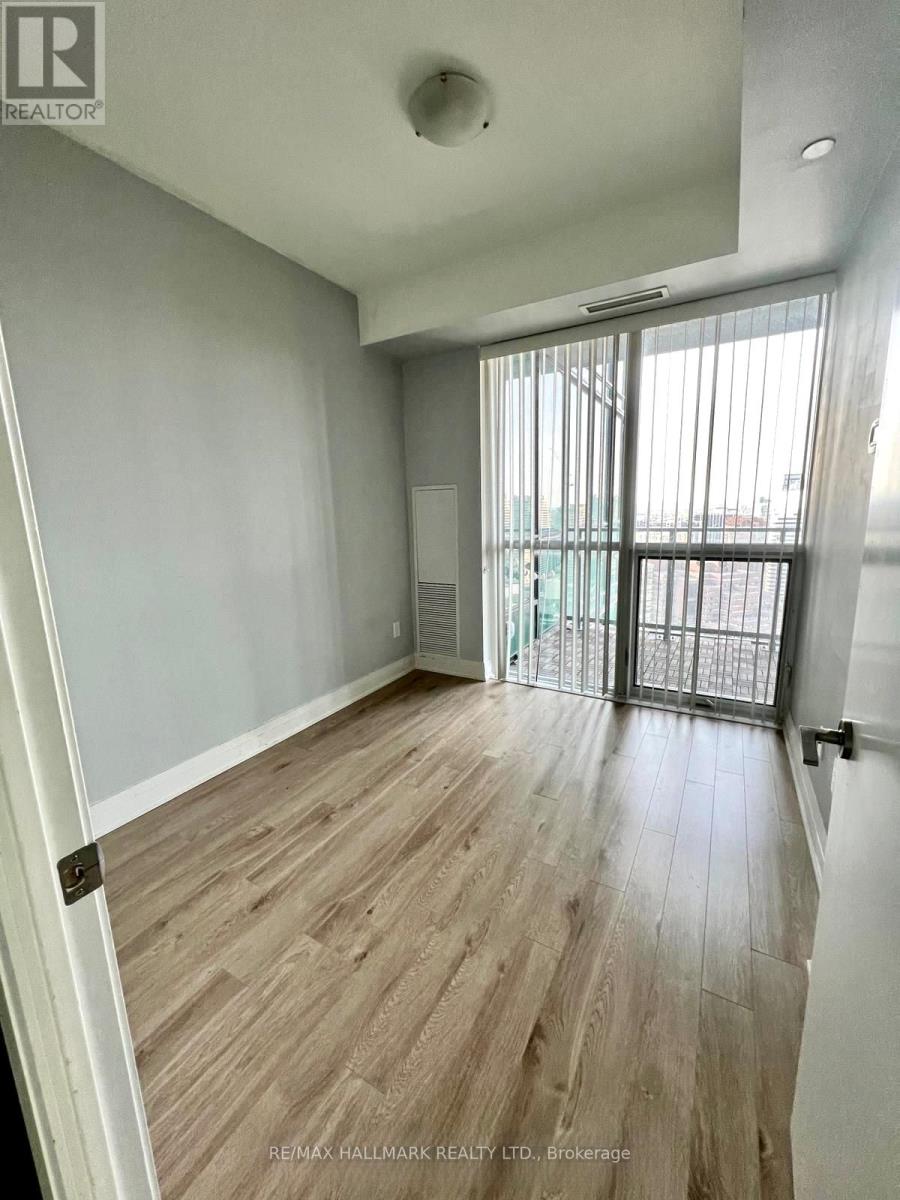
- RoomType5: Bedroom 2
- RoomLevel5: Flat
- RoomLength5: 3.05
- RoomWidth5: 2.74
- RoomDimensions5: 3.05 m X 2.74 m
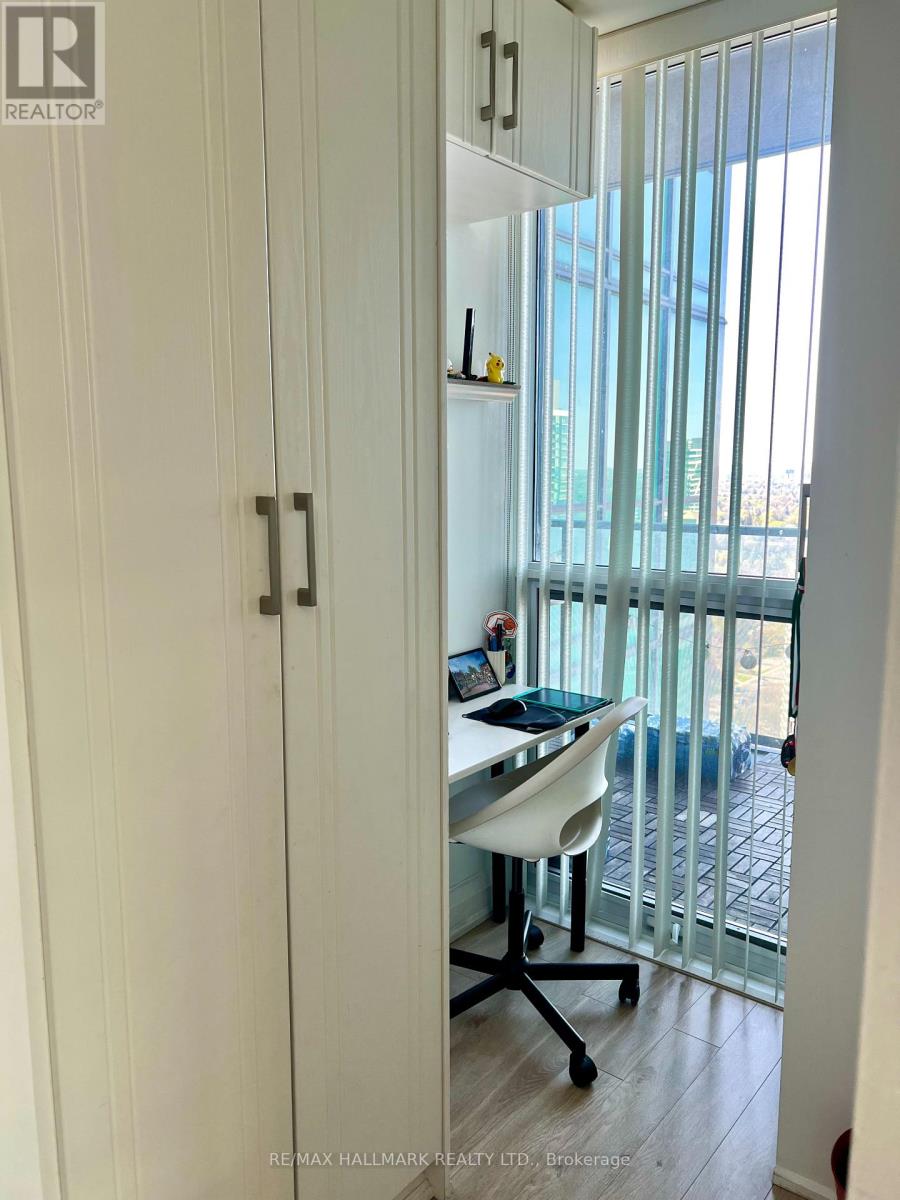
- RoomType6: Den
- RoomLevel6: Flat
- RoomLength6: 1.83
- RoomWidth6: 1.55
- RoomDimensions6: 1.83 m X 1.55 m
Location Details
- City: Toronto (Lansing-Westgate)
- Province: Ontario
Property Details
- SubdivisionName: Lansing-Westgate
- Lease: 3400.00
- LeaseFrequency: Monthly
- LeaseTerm: Monthly
Property Features
- CommunityFeatures: Pets Allowed With Restrictions
- Flooring: Laminate
- Heating: Forced air
- HeatingFuel: Natural gas
- CoolingYN: True
- Cooling: Central air conditioning
- ParkingTotal: 1
- OpenParkingYN: False
- GarageYN: True
- AttachedGarageYN: False
- CarportYN: False
- FireplacesTotal: 0
- PoolYN: False
- ViewYN: False
- WaterfrontYN: False
Basics
- Date added: Added 4 days ago
- Category: Single Family
- Type: Single Family
- Bedrooms: 3
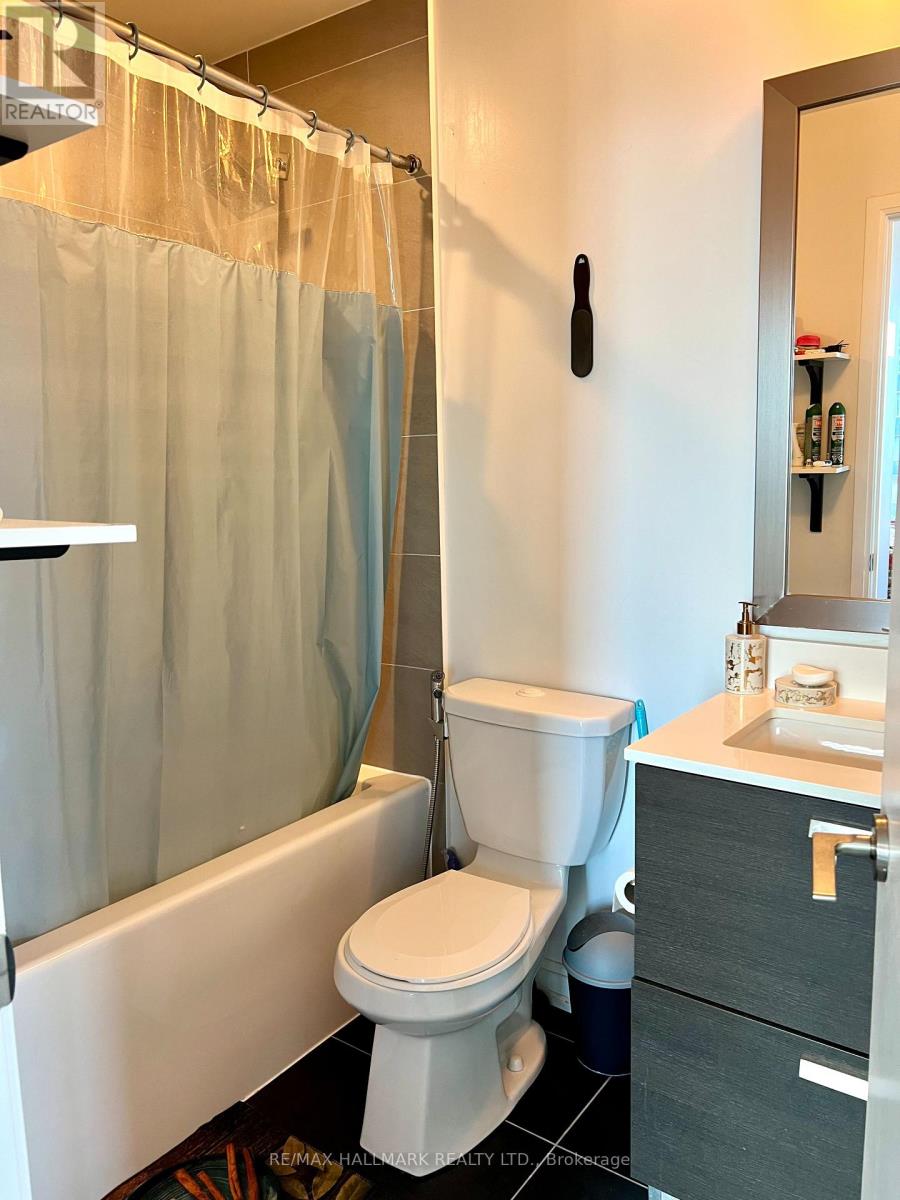
- Bathrooms: 2
- Floors: Laminate
- Area: 800 - 899 sq ft
- Lot size: 0 sq ft
- SubdivisionName: Lansing-Westgate
- UnitNumber: 2908
- ListOfficeName: RE/MAX HALLMARK REALTY LTD.
- MLS ID: C13055216
Courtesy of
- OfficeName: RE/MAX HALLMARK REALTY LTD.
- ListAOR: Toronto Regional Real Estate Board
Description
-
Description:
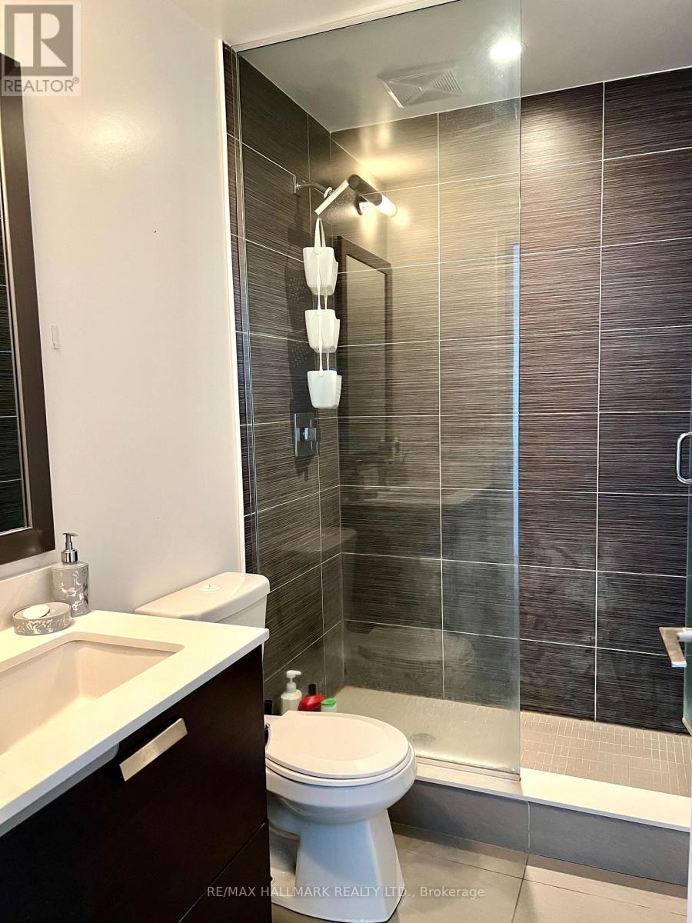
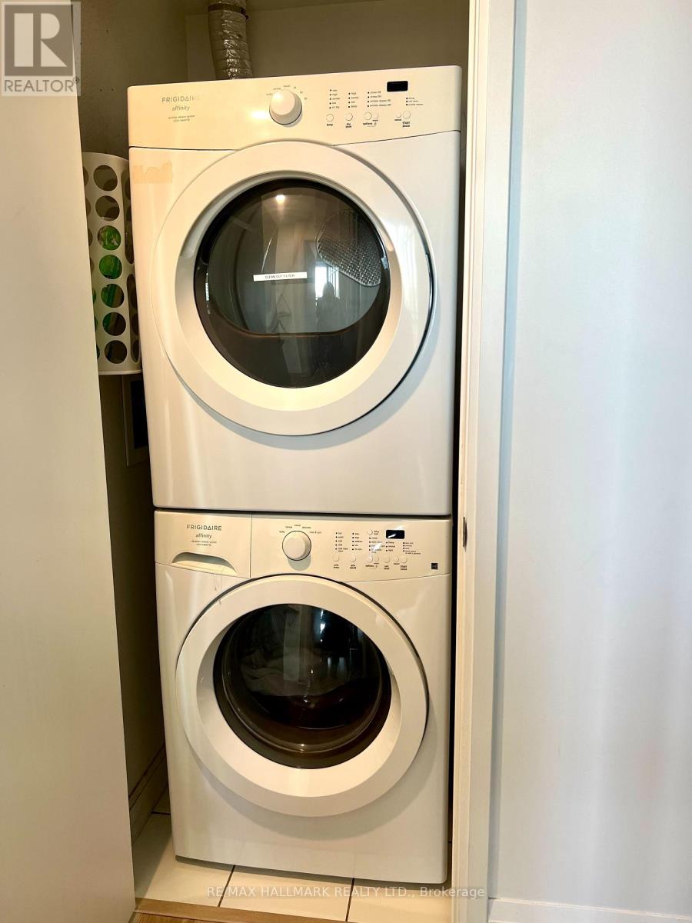
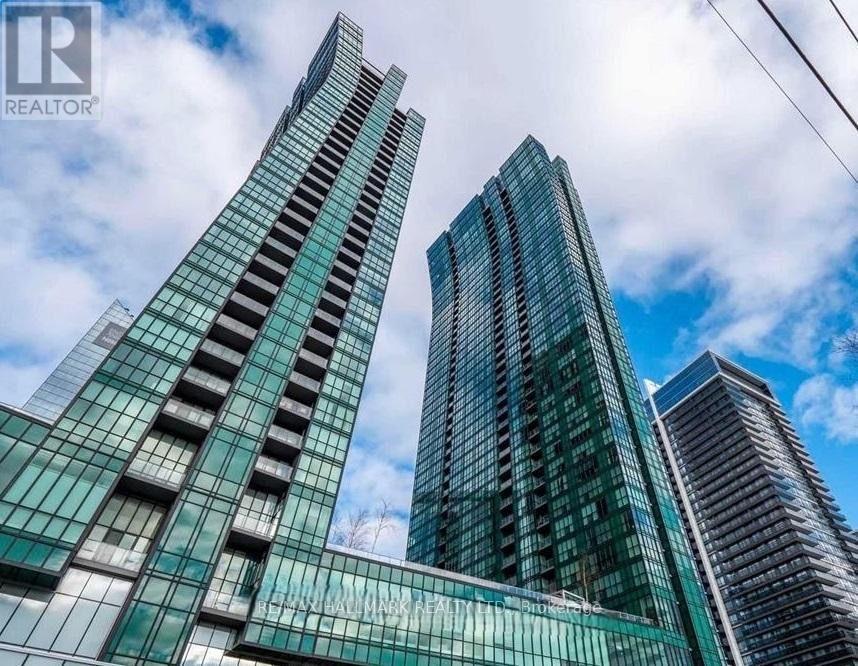
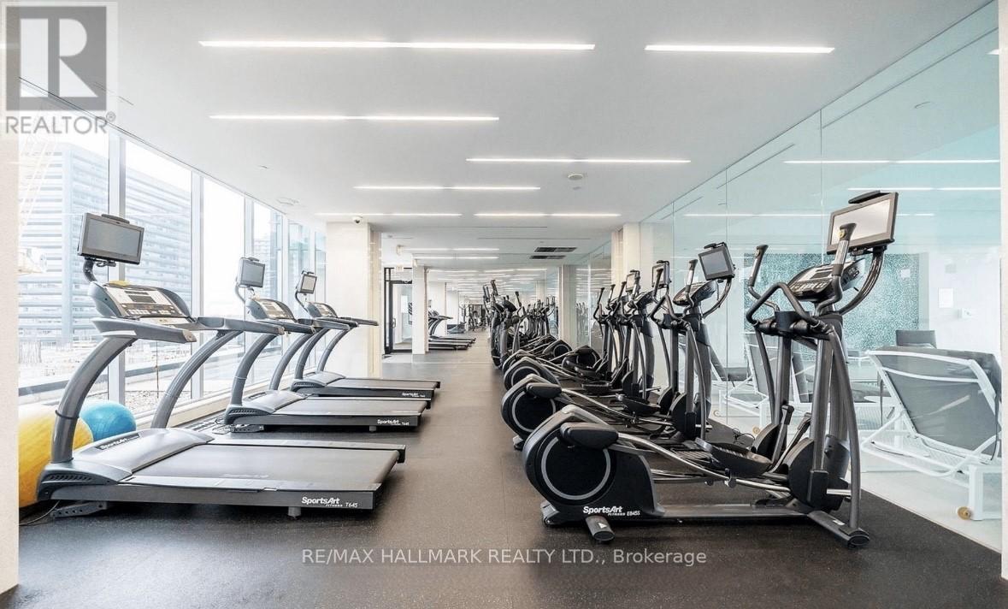
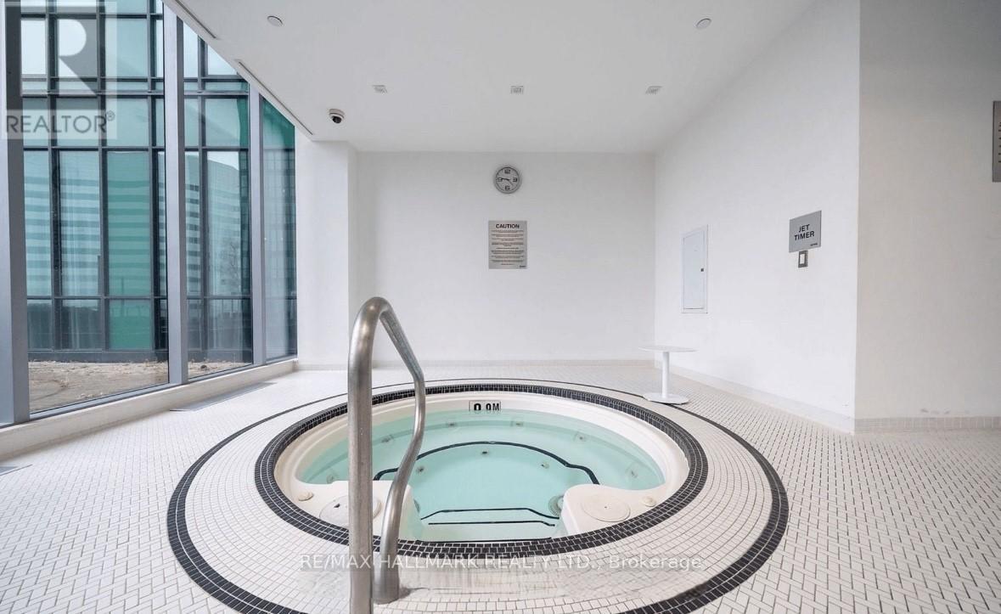
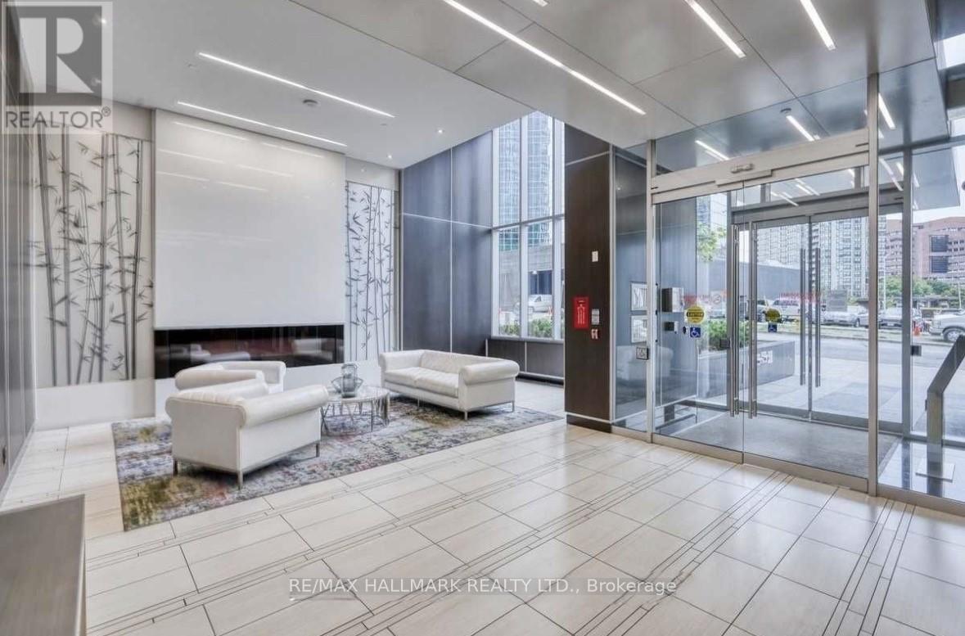
Spacious and bright 2-bedroom + den corner unit in the prestigious Emerald Park. Extremely clean and impeccably maintained with freshly painted living spaces and newer laminate floors throughout. Functional open-concept layout features floor-to-ceiling windows, modern kitchen with high-end Miele appliances and convenient centre island, generously sized bedrooms, full sized front load washer and dryer, and a thoughtful den with built-in cabinets and desk, ideal for a home office. Exceptional building amenities include 24-hour concierge, indoor pool, fitness centre, sauna, billiards room, guest suites, business centre and party room. Unbeatable location with a Walk Score of 99 and Transit Score of 90, enjoy direct access to the subway, shops, banks, supermarkets, restaurants, and everyday conveniences. (id:59398)
Show all description
Location
Building Details
- ParkingTotal: 1
- Heating: Forced air
Amenities & Features
- Waterfront available: No
- OpenParkingYN: No
- AttachedGarageYN: No
- GarageYN: Yes
- CarportYN: No
- PoolYN: No
- CoolingYN: Yes
- CommunityFeatures: Pets Allowed With Restrictions
- Cooling: Central air conditioning
- Total Fireplaces: 0