
9 George St N #1602, Brampton, ON L6X 0T6, Canada
9 George St N #1602, Brampton, ON L6X 0T6, CanadaRooms & Units Descr
- UnitNumber: 1602
- RoomType1: Living room
- RoomLevel1: Flat
- RoomLength1: 3.65
- RoomWidth1: 4.09
- RoomDimensions1: 3.65 m X 4.09 m
- RoomType2: Dining room
- RoomLevel2: Flat
- RoomLength2: 3.34
- RoomWidth2: 2.24
- RoomDimensions2: 3.34 m X 2.24 m
- RoomType3: Office
- RoomLevel3: Flat
- RoomLength3: 2.57
- RoomWidth3: 1.8
- RoomDimensions3: 2.57 m X 1.8 m
- RoomType4: Kitchen
- RoomLevel4: Flat
- RoomLength4: 2.64
- RoomWidth4: 2.47
- RoomDimensions4: 2.64 m X 2.47 m
- RoomType5: Bathroom
- RoomLevel5: Flat
- RoomLength5: 1.51
- RoomWidth5: 2.47
- RoomDimensions5: 1.51 m X 2.47 m
- RoomType6: Bedroom 2
- RoomLevel6: Flat
- RoomLength6: 2.81
- RoomWidth6: 3.79
- RoomDimensions6: 2.81 m X 3.79 m
- RoomType7: Bathroom
- RoomLevel7: Flat
- RoomLength7: 1.52
- RoomWidth7: 2.61
- RoomDimensions7: 1.52 m X 2.61 m
- RoomType8: Other
- RoomLevel8: Flat
- RoomLength8: 0
- RoomWidth8: 0
- RoomDimensions8: Measurements not available
- RoomType9: Primary Bedroom
- RoomLevel9: Main level
- RoomLength9: 4.41
- RoomWidth9: 3.33
- RoomDimensions9: 4.41 m X 3.33 m
Location Details
- City: Brampton (Downtown Brampton)
- Province: Ontario
Property Details
- SubdivisionName: Downtown Brampton
Property Features
- CommunityFeatures: Pets Allowed With Restrictions
- Flooring: Vinyl,Tile
- Heating: Forced air
- HeatingFuel: Natural gas
- CoolingYN: True
- Cooling: Central air conditioning
- ParkingTotal: 1
- OpenParkingYN: False
- GarageYN: True
- AttachedGarageYN: False
- CarportYN: False
- FireplacesTotal: 0
- PoolYN: True
- ViewYN: True
- View: City view
- WaterfrontYN: False
Basics
- Date added: Added 4 days ago
- Category: Single Family
- Type: Single Family
- Bedrooms: 3
- Bathrooms: 2
- Floors: Vinyl,Tile
- Area: 1000 - 1199 sq ft
- Lot size: 0 sq ft
- SubdivisionName: Downtown Brampton
- View: City view
- UnitNumber: 1602
- ListOfficeName: ROYAL LEPAGE REAL ESTATE SERVICES LTD.
- MLS ID: W13062004
Miscellaneous
- AssociationFeeFrequency: Monthly
Courtesy of
- OfficeName: ROYAL LEPAGE REAL ESTATE SERVICES LTD.
- ListAOR: Toronto Regional Real Estate Board
Description
-
Description:
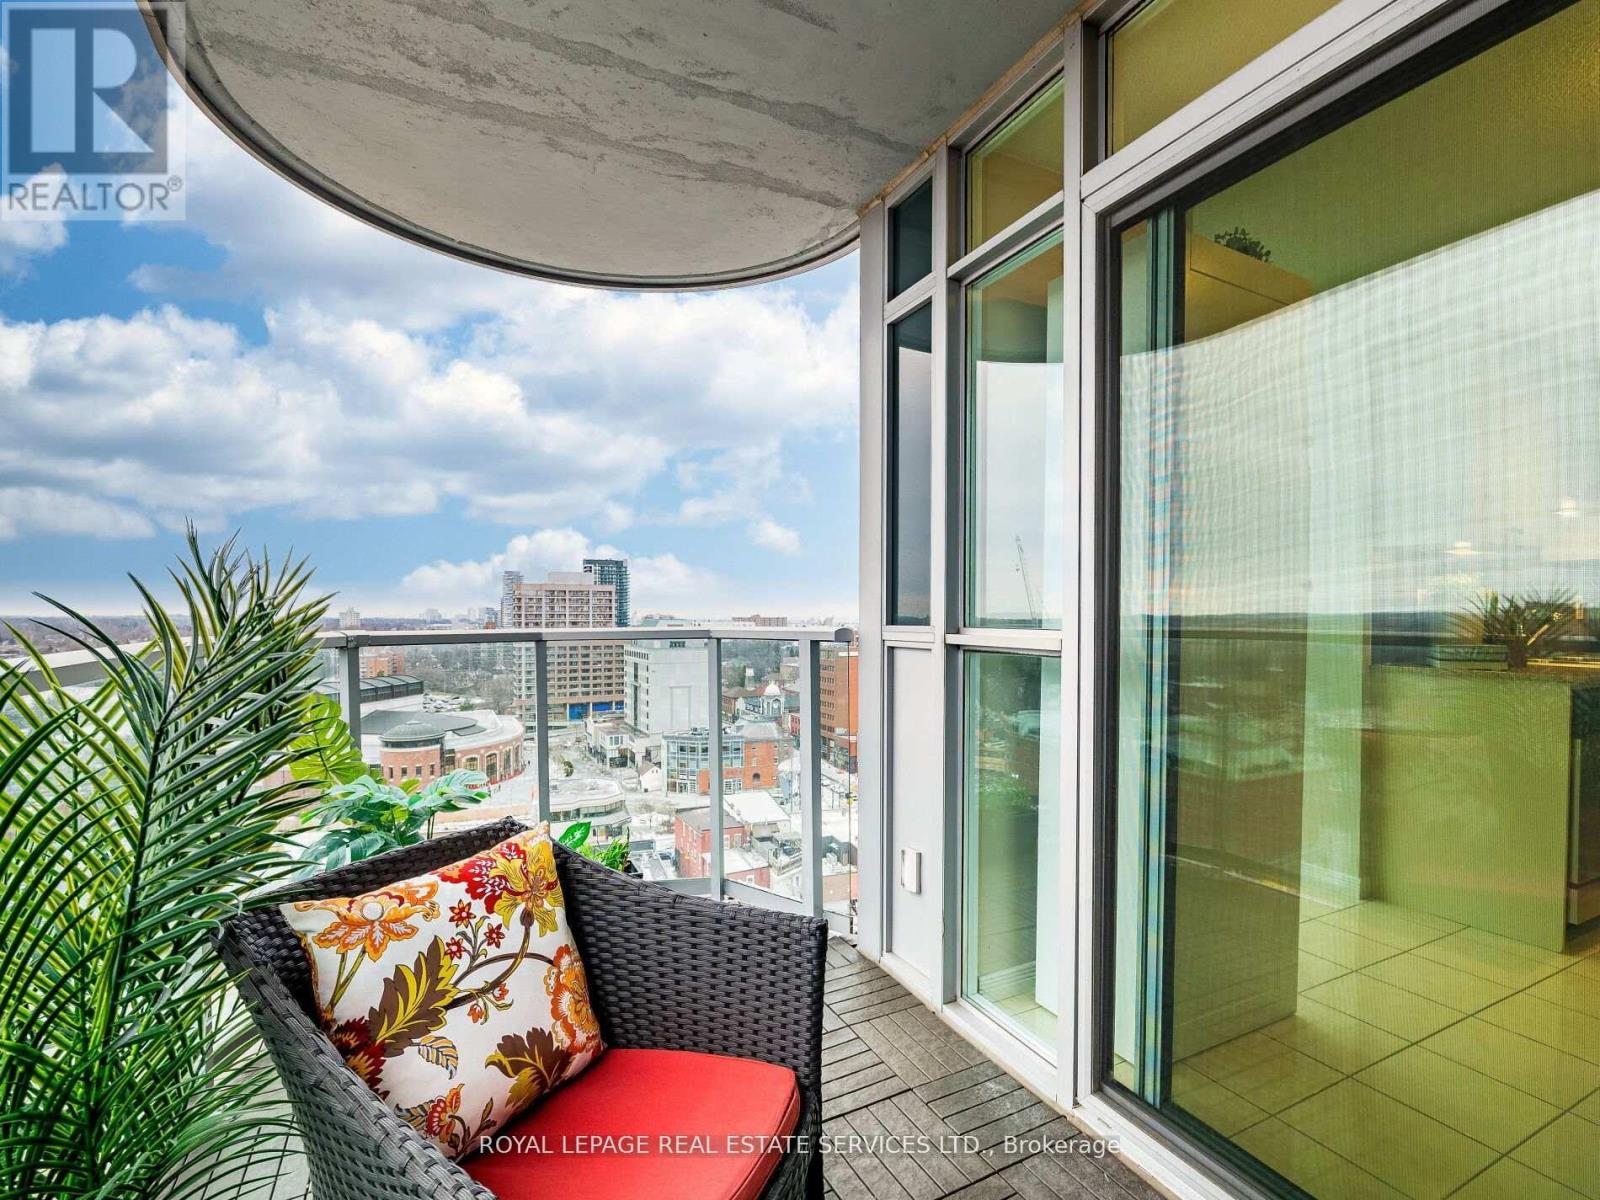
Immediate Possession Available | Corner Unit | 1,041 Sq. Ft. | Spectacular East Views! Discover elevated living at The Renaissance, one ofBrampton's most prestigious addresses! This bright, sun-filled corner unit offers 1,041 sq. ft. of thoughtfully designed space, featuring floor-toceiling windows that frame breathtaking panoramic views of Downtown Brampton and Toronto skyline. The split bedroom and bathroom layoutensures privacy-perfect for guests or a home office. Step out onto your private balcony and enjoy morning coffee or evening sunsets high abovethe city. The open-concept kitchen is a chef's dream with granite countertops, a breakfast area, and elegant finishes-ideal for entertaining.Spacious living and dining areas flow seamlessly, creating a sophisticated and inviting atmosphere. The primary suite is a true retreat with a 4-piece ensuite and walk-in closet. Laminate floors throughout main living areas add warmth and style. Building Amenities: 24-hr Concierge, PartyRoom, Guest Suites, Media & Meeting Rooms, Indoor Pool, Sauna, Gym, Bike Storage, Security System. Excellent Walkability! Includes 1 parkingspace and locker for convenience. Located in the heart of downtown Brampton, steps GO/Via station, steps to dining, shopping, Gage Park,Garden Square, Rose theatre, library, and PAMA for the arts-this is the lifestyle you've been waiting for! And for the nature lover, the endless milesof trails will deliver new experiences in every season. You will love it here. (id:59398)
Show all description
Location
Building Details
- ParkingTotal: 1
- Heating: Forced air
Amenities & Features
- Waterfront available: No
- OpenParkingYN: No
- AttachedGarageYN: No
- GarageYN: Yes
- CarportYN: No
- PoolYN: Yes
- CoolingYN: Yes
- CommunityFeatures: Pets Allowed With Restrictions
- Cooling: Central air conditioning
- Total Fireplaces: 0