
91 Ivy Avenue, Toronto (South Riverdale), Ontario, Canada, M4L2H8
91 Ivy Avenue, Toronto (South Riverdale), Ontario, Canada, M4L2H8
$3,200per month
Request info
Rooms & Units Descr
- UnitNumber: Upper
- RoomType1: Living room
- RoomLevel1: Second level
- RoomLength1: 2.77
- RoomWidth1: 3.43
- RoomDimensions1: 2.77 m X 3.43 m
- RoomType2: Kitchen
- RoomLevel2: Second level
- RoomLength2: 3.3
- RoomWidth2: 4.42
- RoomDimensions2: 3.3 m X 4.42 m
- RoomType3: Office
- RoomLevel3: Second level
- RoomLength3: 2.39
- RoomWidth3: 2.35
- RoomDimensions3: 2.39 m X 2.35 m
- RoomType4: Other
- RoomLevel4: Second level
- RoomLength4: 3.35
- RoomWidth4: 3.05
- RoomDimensions4: 3.35 m X 3.05 m
- RoomType5: Other
- RoomLevel5: Second level
- RoomLength5: 4.09
- RoomWidth5: 2.85
- RoomDimensions5: 4.09 m X 2.85 m
- RoomType6: Primary Bedroom
- RoomLevel6: Third level
- RoomLength6: 4.01
- RoomWidth6: 3.07
- RoomDimensions6: 4.01 m X 3.07 m
- RoomType7: Sitting room
- RoomLevel7: Third level
- RoomLength7: 3.43
- RoomWidth7: 2.59
- RoomDimensions7: 3.43 m X 2.59 m
- RoomType8: Bedroom 2
- RoomLevel8: Third level
- RoomLength8: 2.54
- RoomWidth8: 4.34
- RoomDimensions8: 2.54 m X 4.34 m
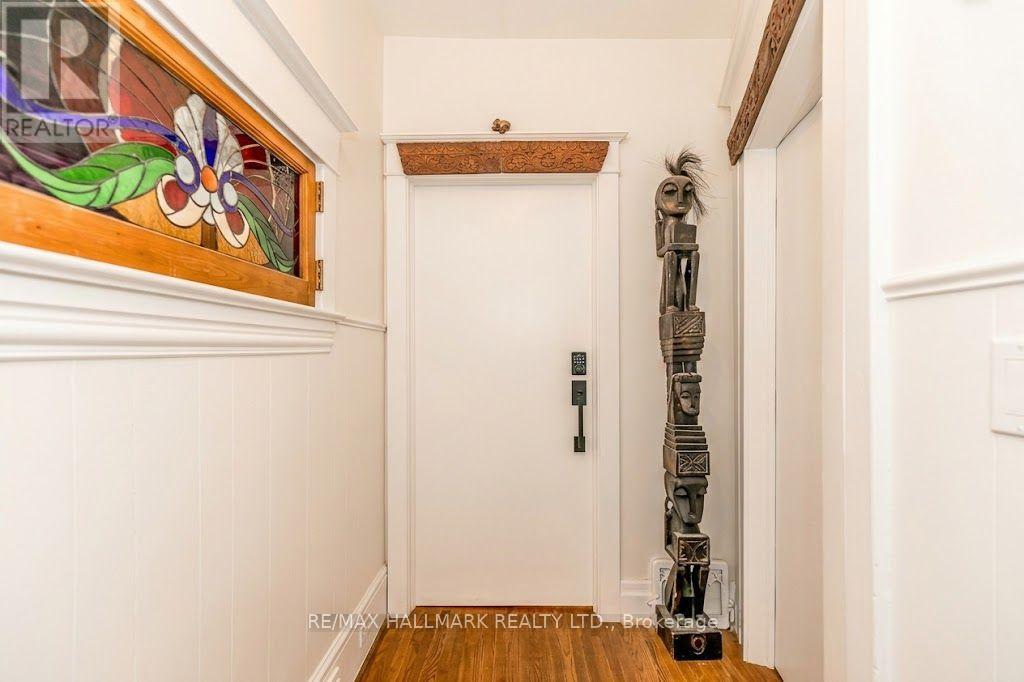
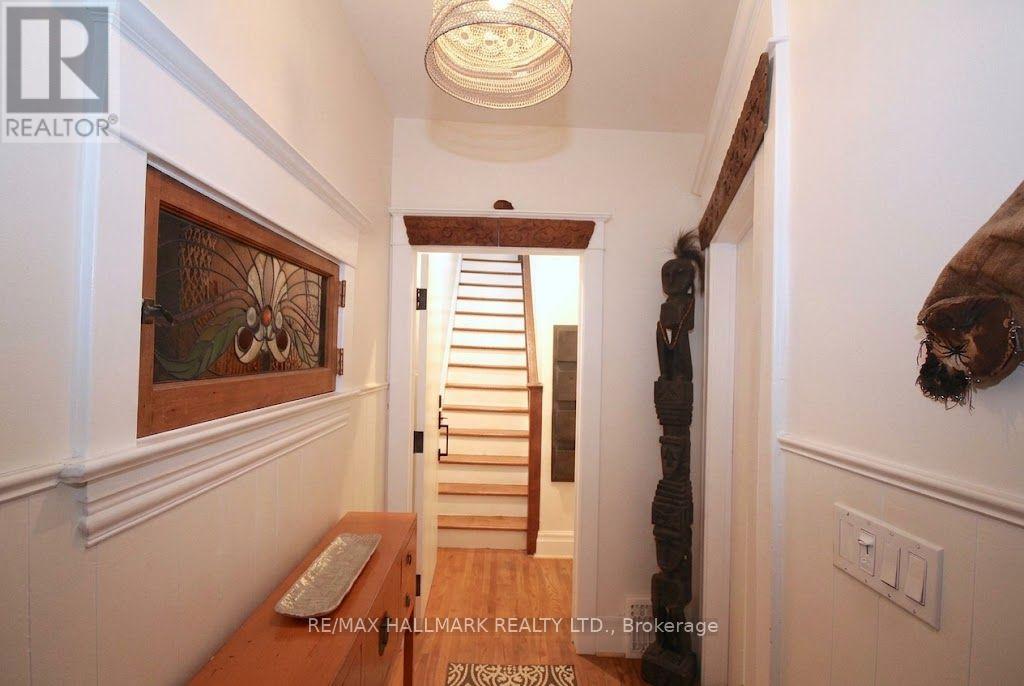
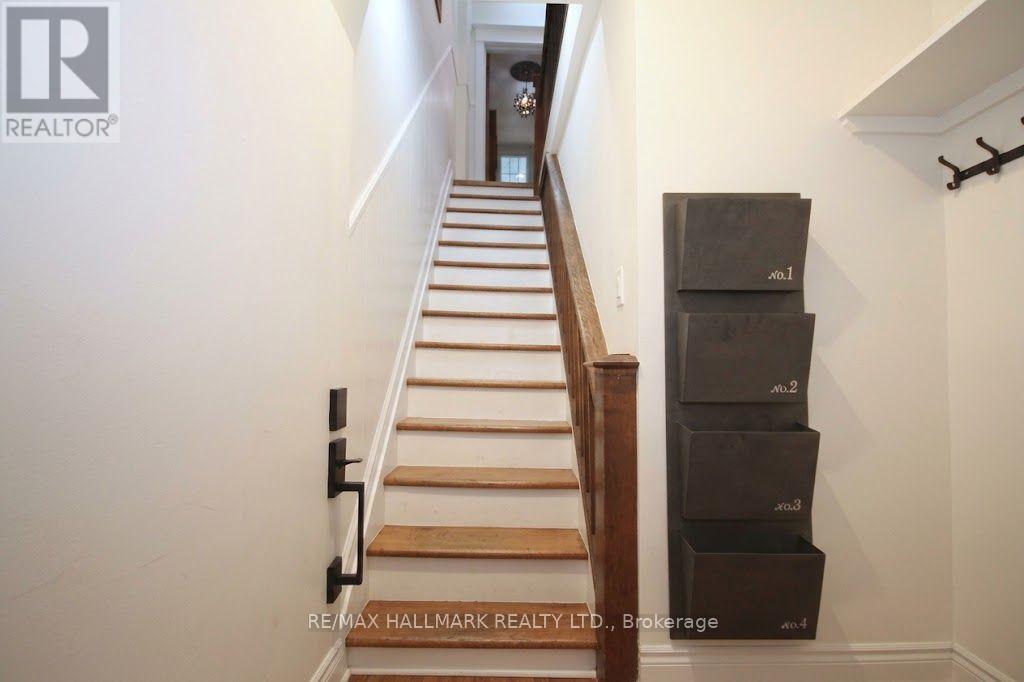
- RoomType9: Foyer
- RoomLevel9: Main level
- RoomLength9: 4.37
- RoomWidth9: 1.63
- RoomDimensions9: 4.37 m X 1.63 m
Location Details
- City: Toronto (South Riverdale)
- Province: Ontario
Property Details
- SubdivisionName: South Riverdale
- Lease: 3200.00
- LeaseFrequency: Monthly
- LeaseTerm: Monthly
Property Features
- CommunityFeatures: Community Centre
- Flooring: Hardwood
- Heating: Forced air
- HeatingFuel: Natural gas
- CoolingYN: True
- Cooling: Central air conditioning
- ParkingTotal: 0
- OpenParkingYN: False
- GarageYN: False
- AttachedGarageYN: False
- CarportYN: False
- FireplacesTotal: 0
- PoolYN: False
- ViewYN: False
- WaterfrontYN: False
- Sewer: Sanitary sewer
Basics
- Date added: Added 3 weeks ago
- Category: Single Family
- Type: Single Family
- Bedrooms: 2
- Bathrooms: 1
- Floors: Hardwood
- Area: 700 - 1100 sq ft
- Lot size: 0 sq ft
- SubdivisionName: South Riverdale
- UnitNumber: Upper
- ListOfficeName: RE/MAX HALLMARK REALTY LTD.
- MLS ID: E13748730
Courtesy of
- OfficeName: RE/MAX HALLMARK REALTY LTD.
- ListAOR: Toronto Regional Real Estate Board
Description
-
Description:
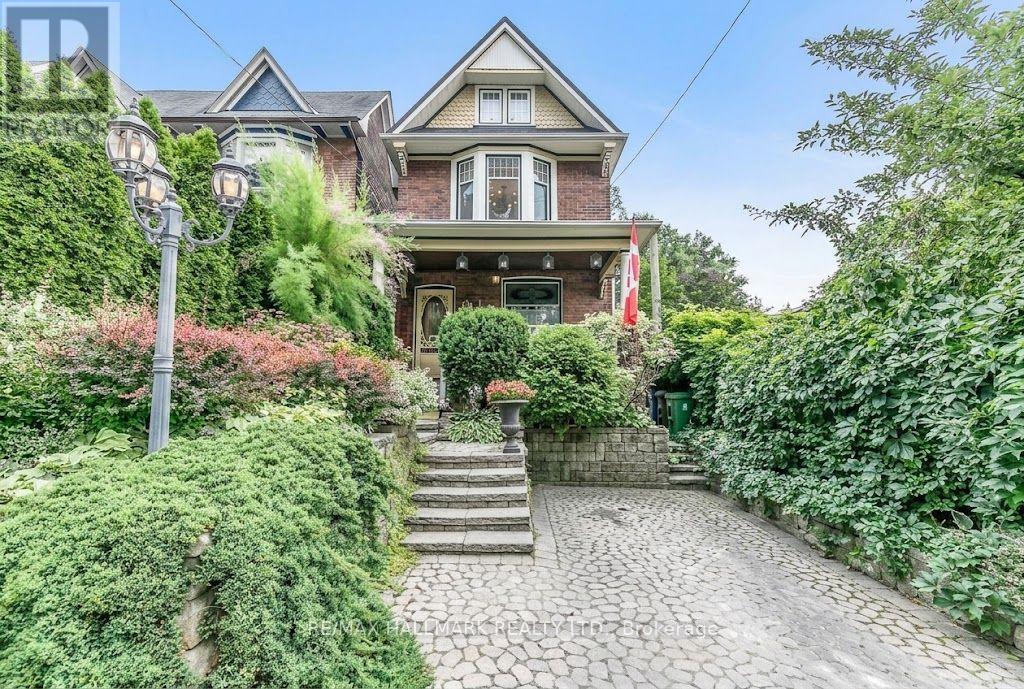
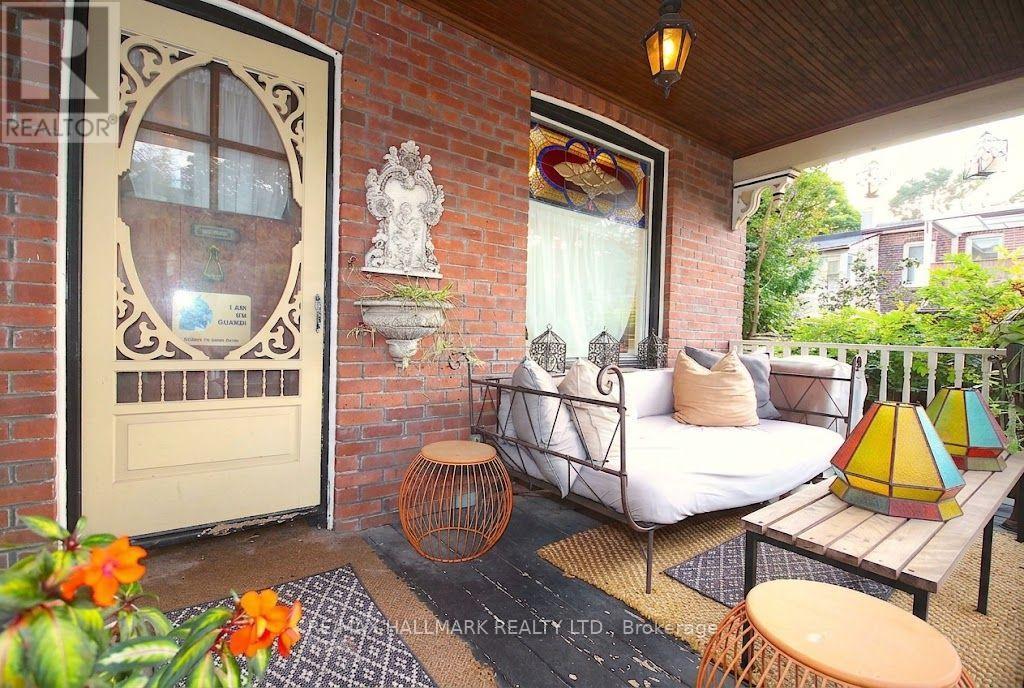
Historic Leslieville. 2 Upper Levels on Quiet Treed Street, 2 Beds, Spa Bath In Sun Filled Edwardian Home W/Large Peaceful Private Terrace. 2 Bay Windows, Skylight, Cathedral Ceilings In Main Hall & Bath Make Space Delightfully Bright & Engaging. Hardwood Both Levels. Ensuite Laundry. Eat In Kitchen W/ S/S Appliances. Washroom Boasts Stone Floors, Jacuzzi Tub & Rain Shower. 3rd Fl Master W/Sitting Room. W/O To Queen/Gerrard/Greek Town Shopping & Restos. Leftfield Brewery Steps Away! (id:67524)
Show all description
Building Details
- ParkingTotal: 0
- Heating: Forced air
- Sewer: Sanitary sewer
Amenities & Features
- Waterfront available: No
- OpenParkingYN: No
- AttachedGarageYN: No
- GarageYN: No
- CarportYN: No
- PoolYN: No
- CoolingYN: Yes
- CommunityFeatures: Community Centre
- Cooling: Central air conditioning
- Total Fireplaces: 0