
92 Andrew Park, Vaughan (West Woodbridge), Ontario, Canada, L4L1E9, L4L1E9
92 Andrew Park, Vaughan (West Woodbridge), Ontario, Canada, L4L1E9, L4L1E9Rooms & Units Descr
- RoomType1: Dining room
- RoomLevel1: Basement
- RoomLength1: 2.95
- RoomWidth1: 3.73
- RoomDimensions1: 2.95 m X 3.73 m
- RoomType2: Great room
- RoomLevel2: Basement
- RoomLength2: 4.57
- RoomWidth2: 6.78
- RoomDimensions2: 4.57 m X 6.78 m
- RoomType3: Utility room
- RoomLevel3: Basement
- RoomLength3: 2.77
- RoomWidth3: 3.1
- RoomDimensions3: 2.77 m X 3.1 m
- RoomType4: Cold room
- RoomLevel4: Basement
- RoomLength4: 1.72
- RoomWidth4: 2.56
- RoomDimensions4: 1.72 m X 2.56 m
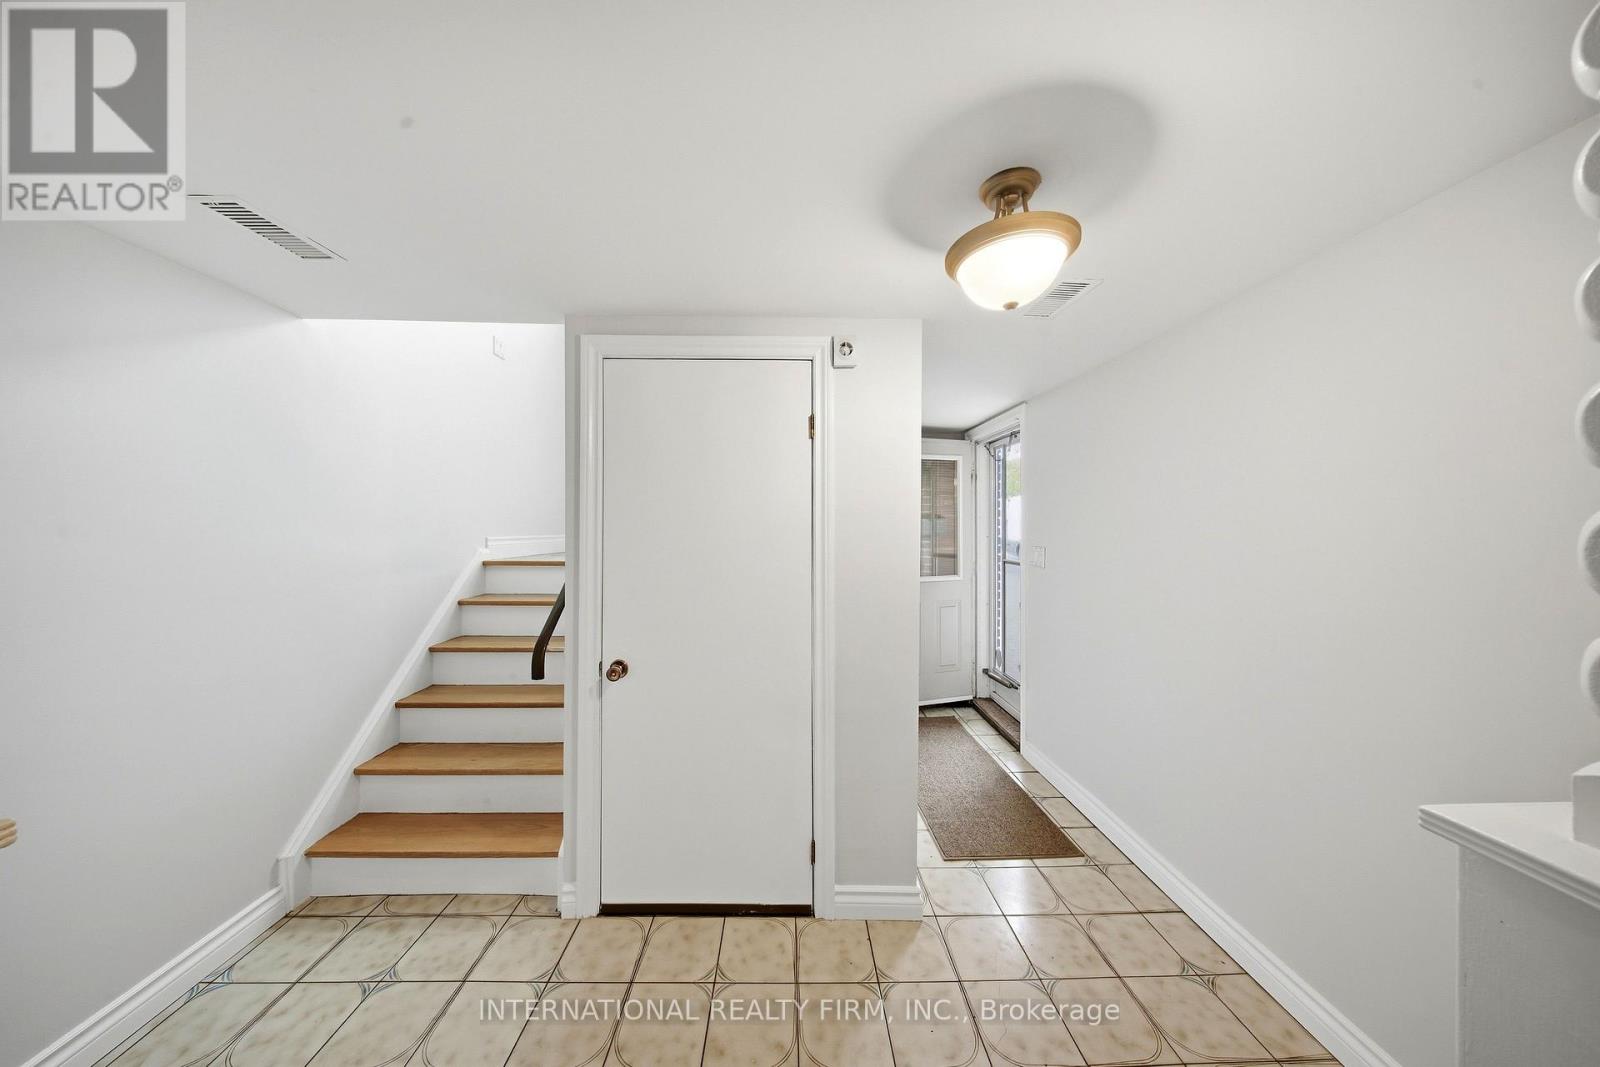
- RoomType5: Foyer
- RoomLevel5: Basement
- RoomLength5: 2.13
- RoomWidth5: 1.03
- RoomDimensions5: 2.13 m X 1.03 m
- RoomType6: Kitchen
- RoomLevel6: Basement
- RoomLength6: 5.72
- RoomWidth6: 3.58
- RoomDimensions6: 5.72 m X 3.58 m
- RoomType7: Foyer
- RoomLevel7: Main level
- RoomLength7: 1.02
- RoomWidth7: 2.15
- RoomDimensions7: 1.02 m X 2.15 m
- RoomType8: Living room
- RoomLevel8: Main level
- RoomLength8: 5.21
- RoomWidth8: 3.58
- RoomDimensions8: 5.21 m X 3.58 m
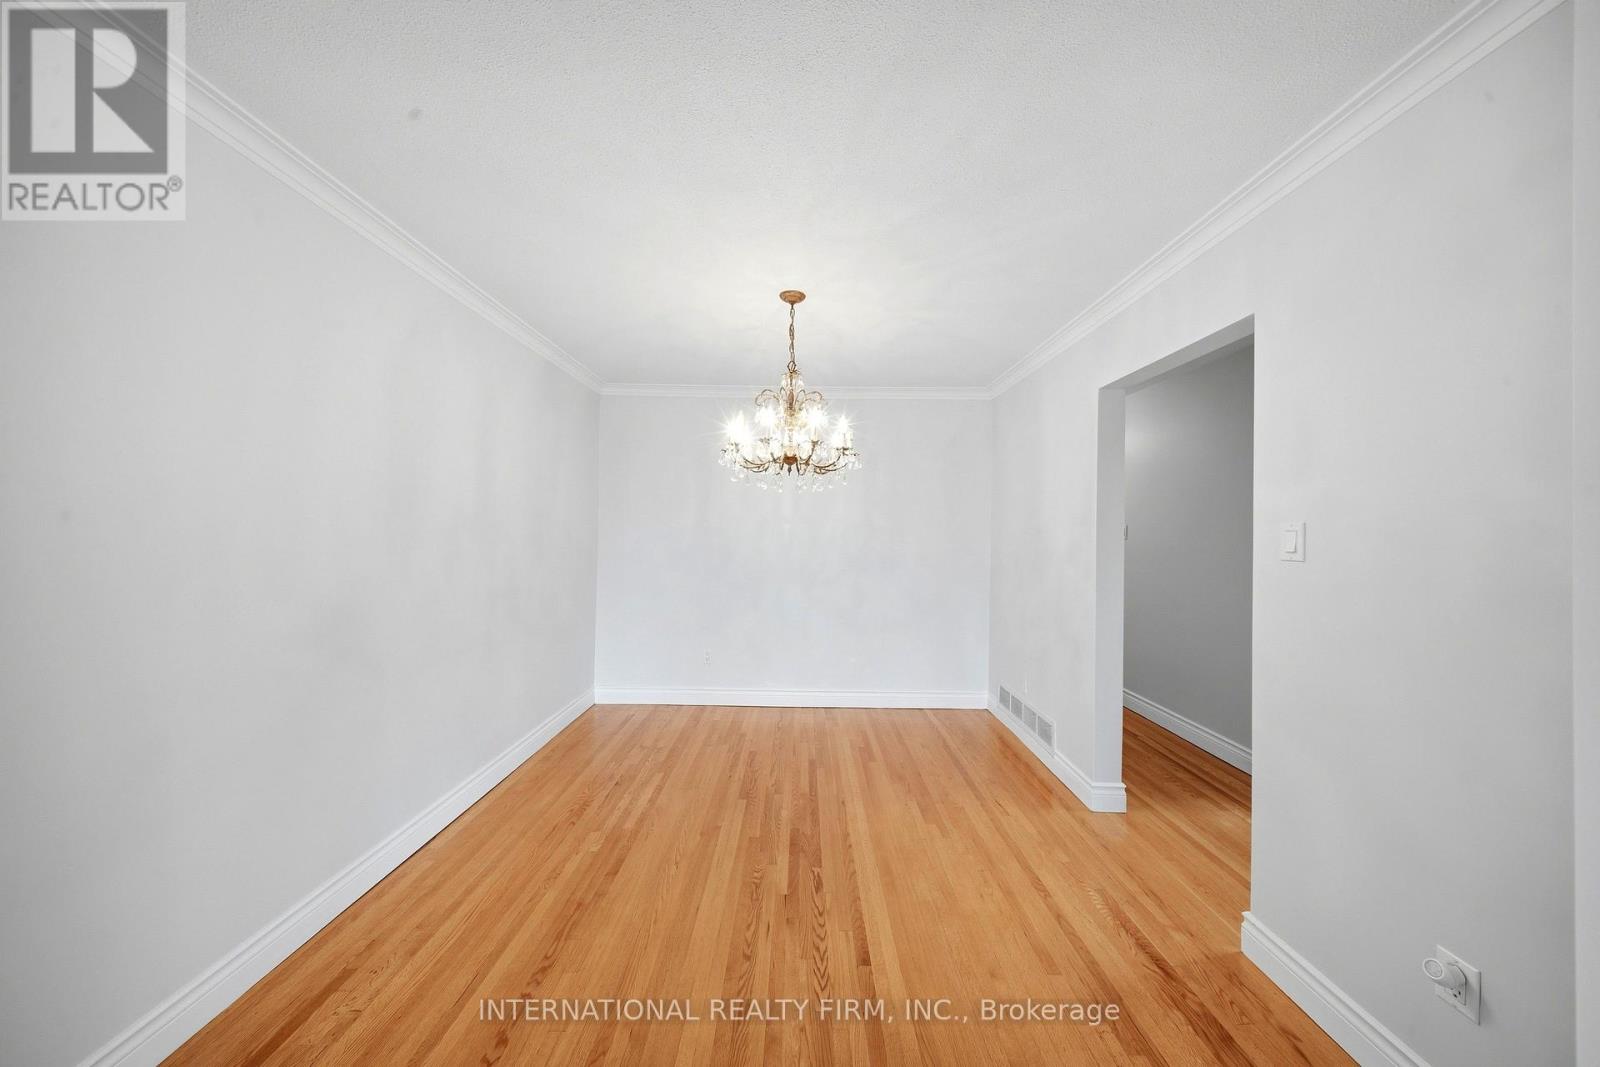
- RoomType9: Dining room
- RoomLevel9: Main level
- RoomLength9: 3.05
- RoomWidth9: 3.02
- RoomDimensions9: 3.05 m X 3.02 m
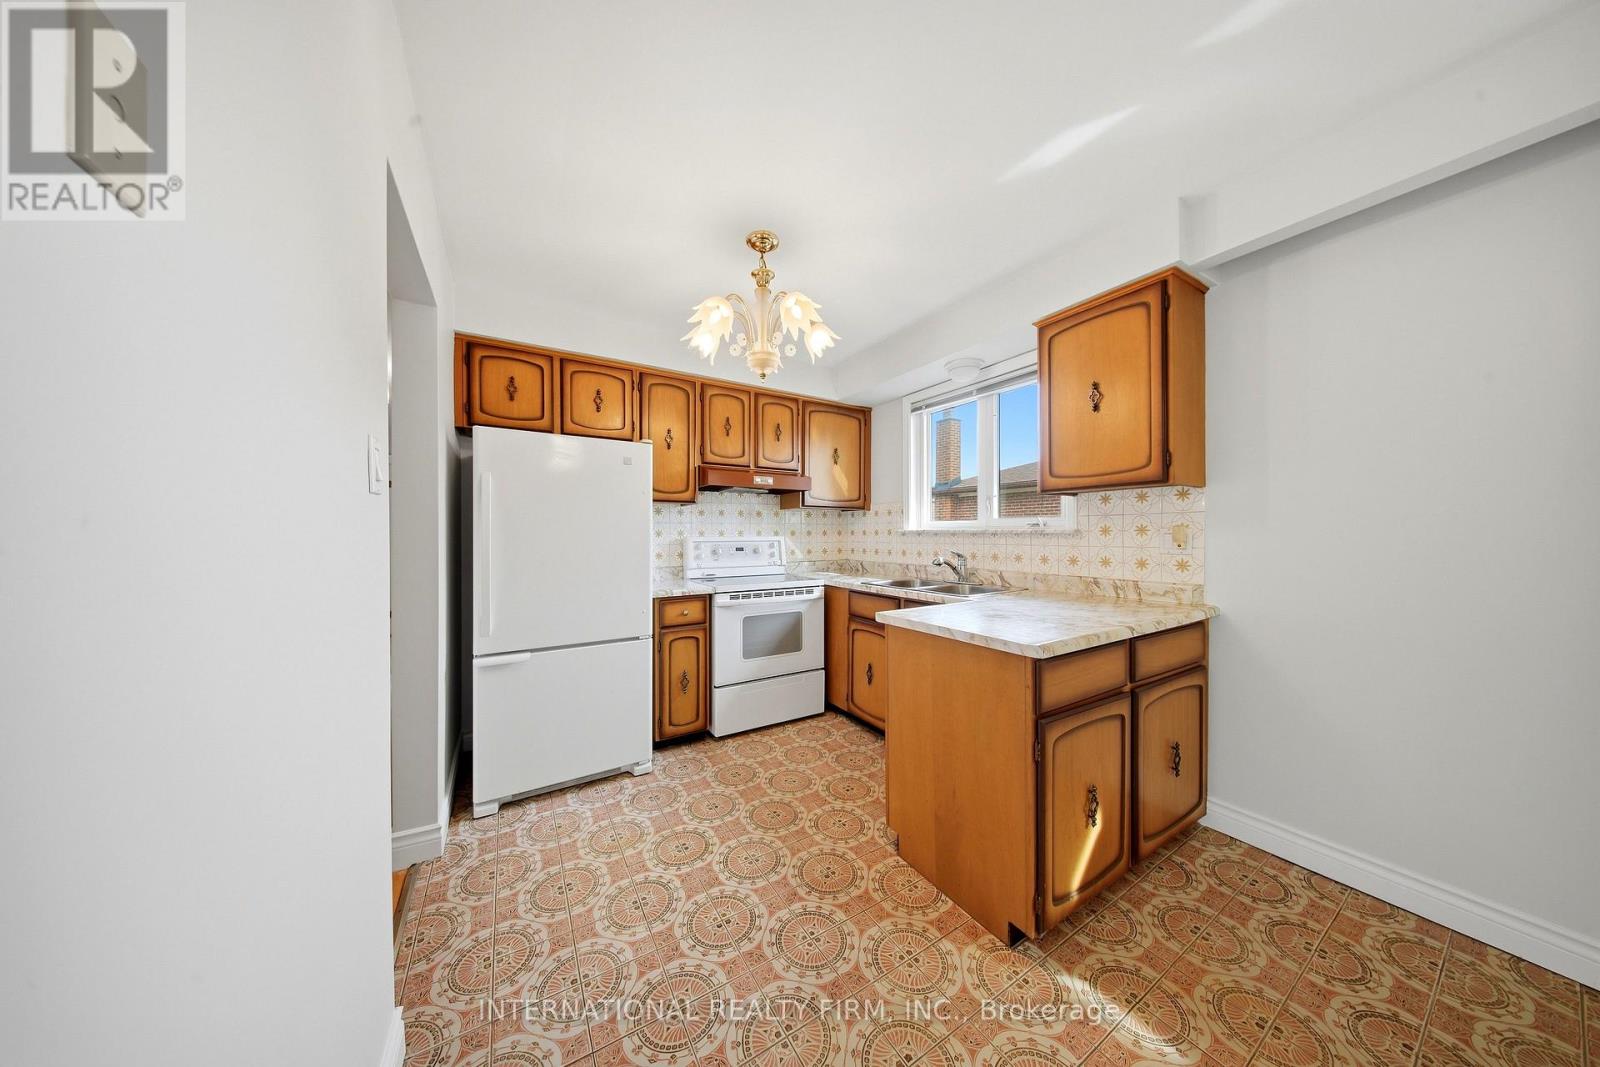
- RoomType10: Kitchen
- RoomLevel10: Main level
- RoomLength10: 2.85
- RoomWidth10: 3.07
- RoomDimensions10: 2.85 m X 3.07 m
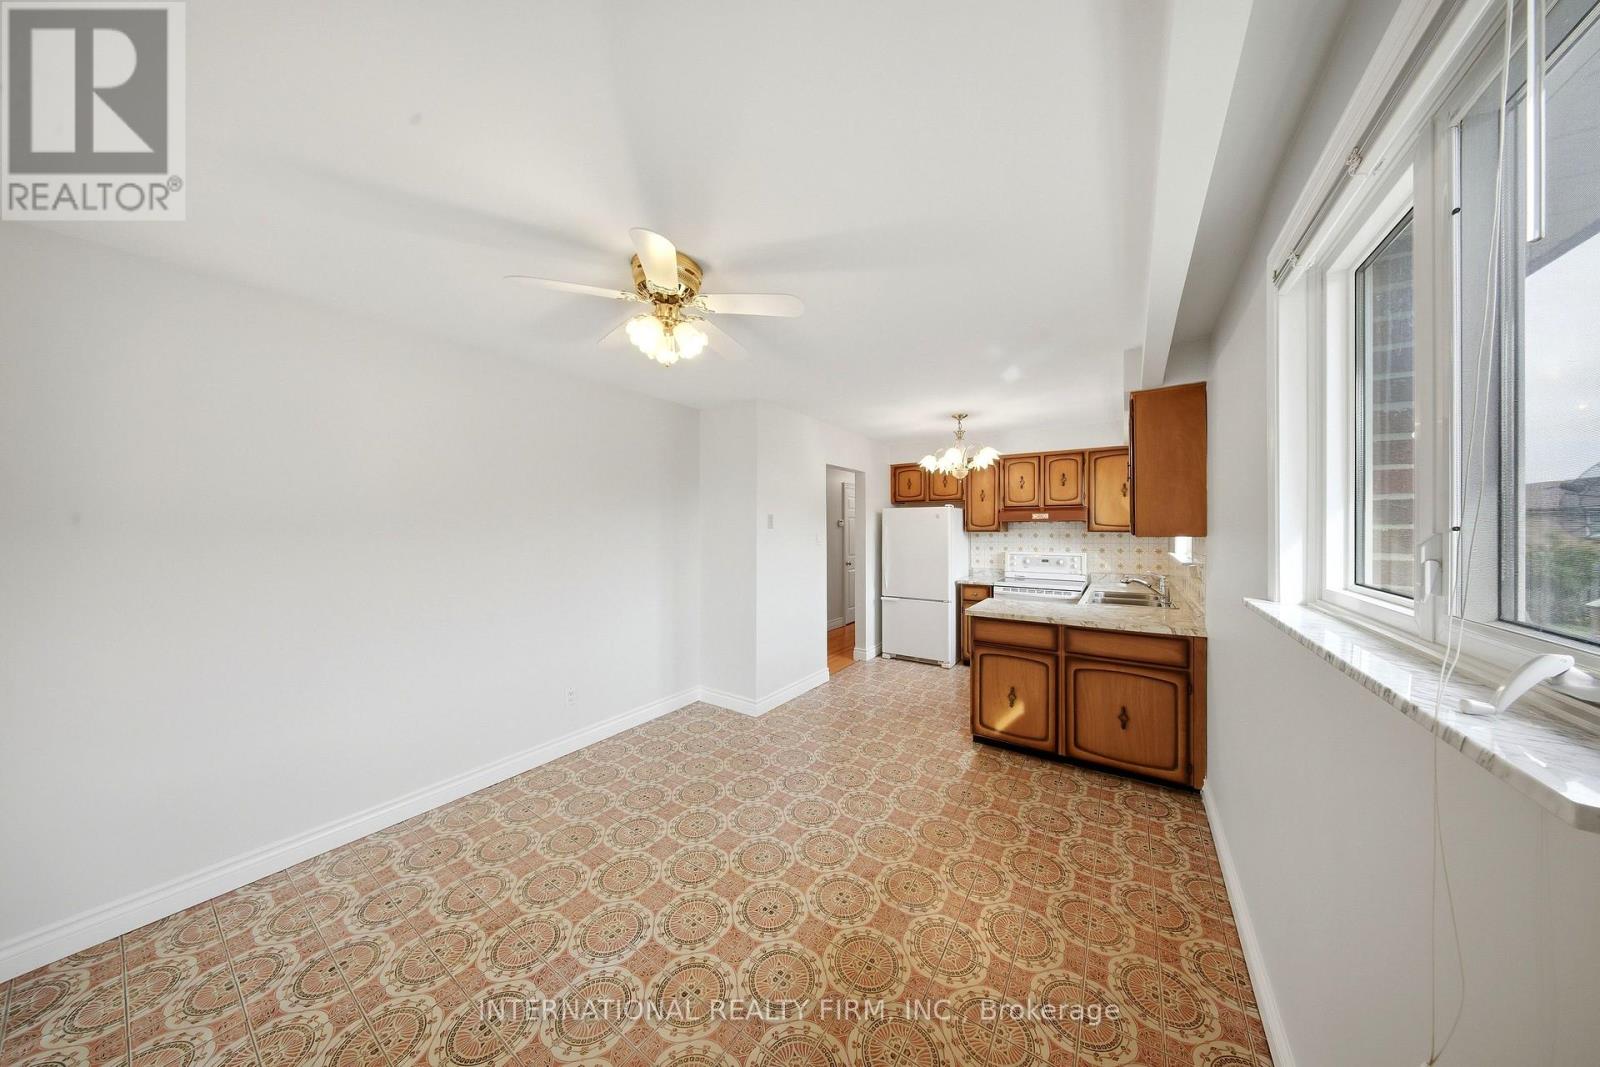
- RoomType11: Eating area
- RoomLevel11: Main level
- RoomLength11: 3.18
- RoomWidth11: 3.58
- RoomDimensions11: 3.18 m X 3.58 m
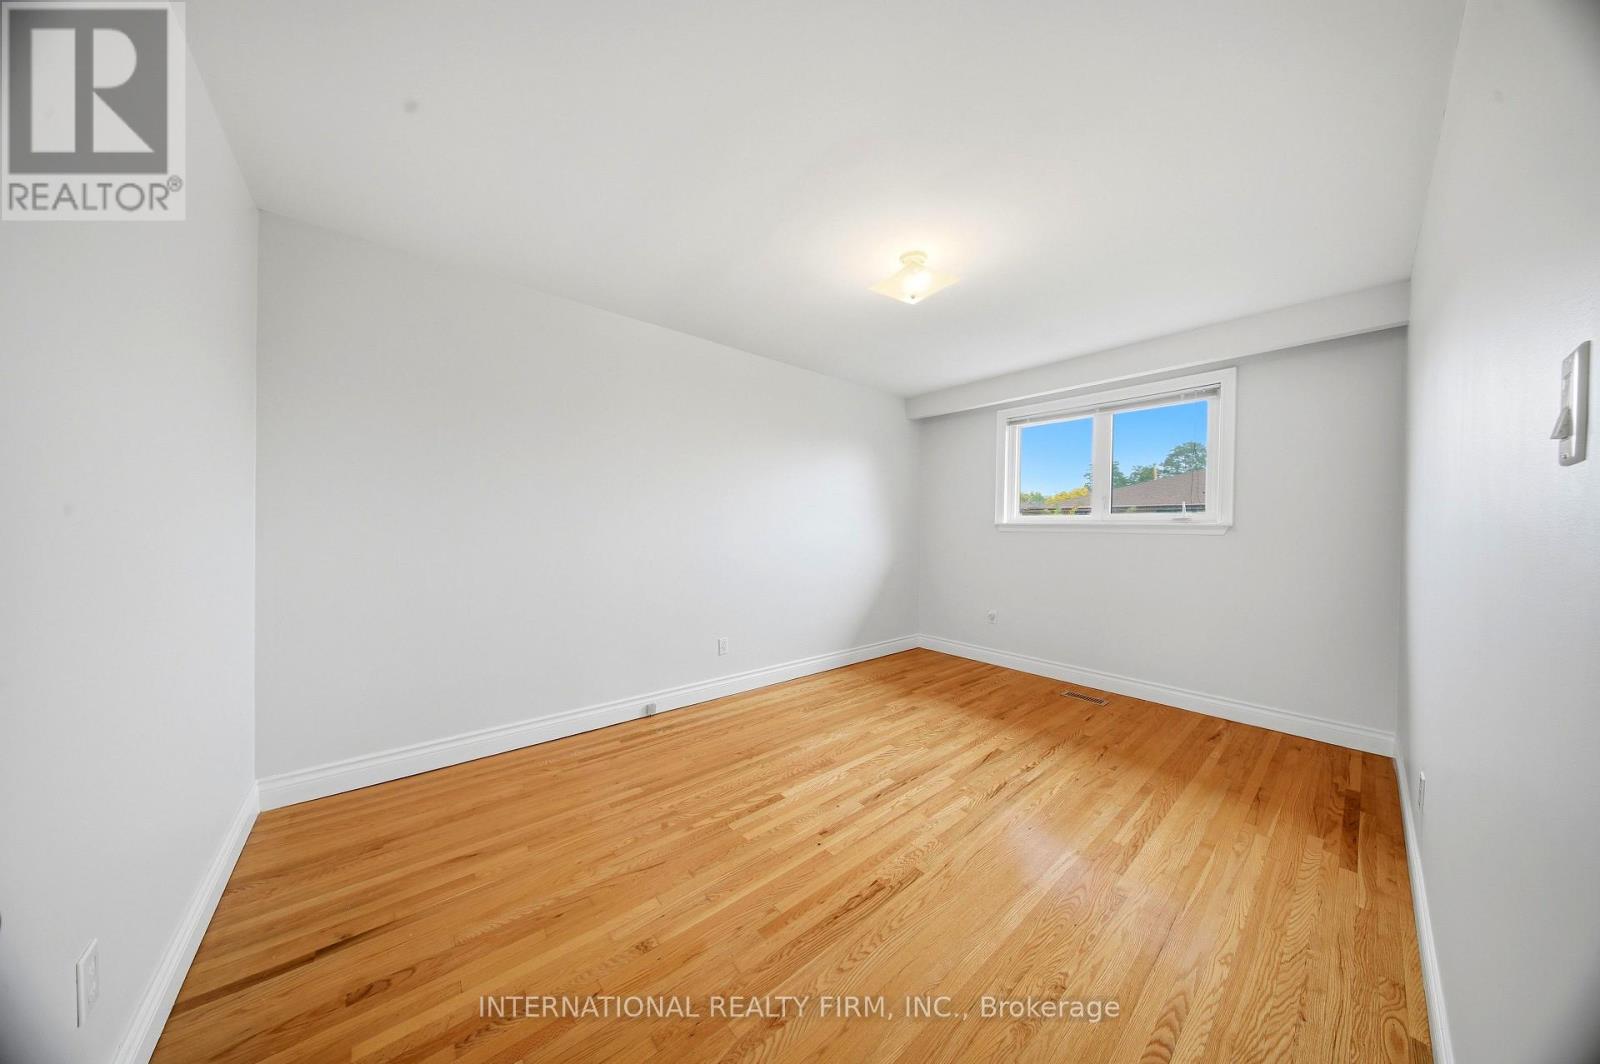
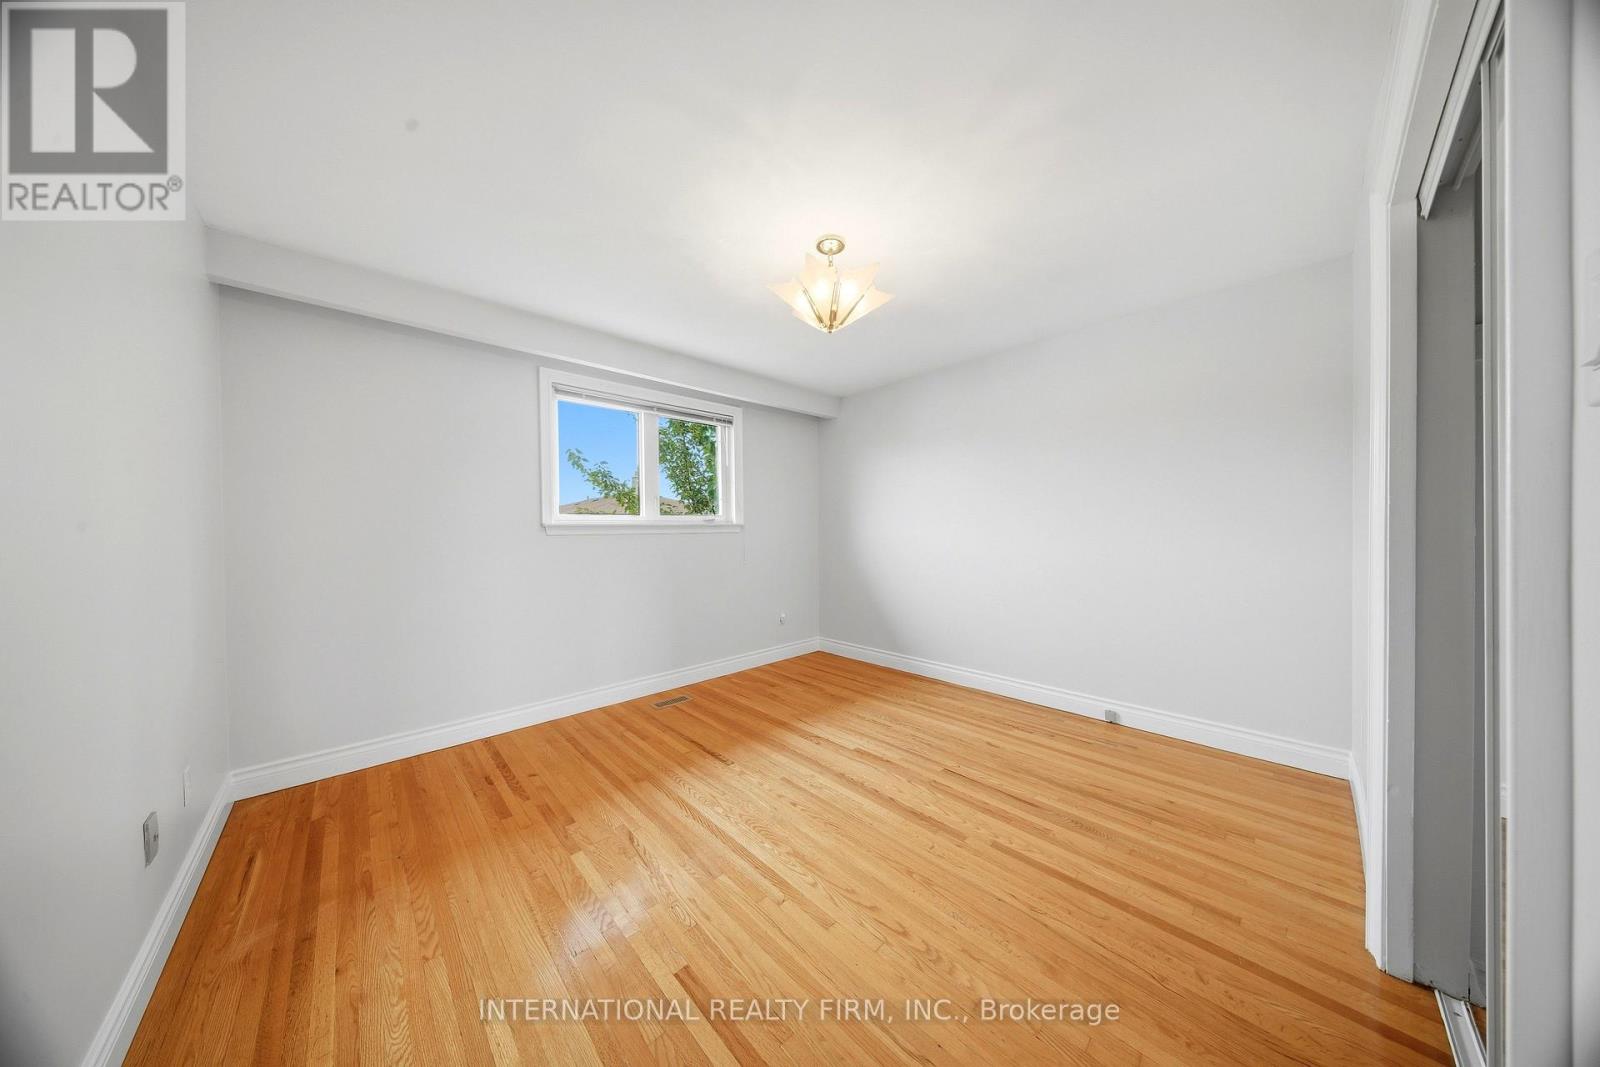
- RoomType12: Primary Bedroom
- RoomLevel12: Main level
- RoomLength12: 3.51
- RoomWidth12: 4.12
- RoomDimensions12: 3.51 m X 4.12 m
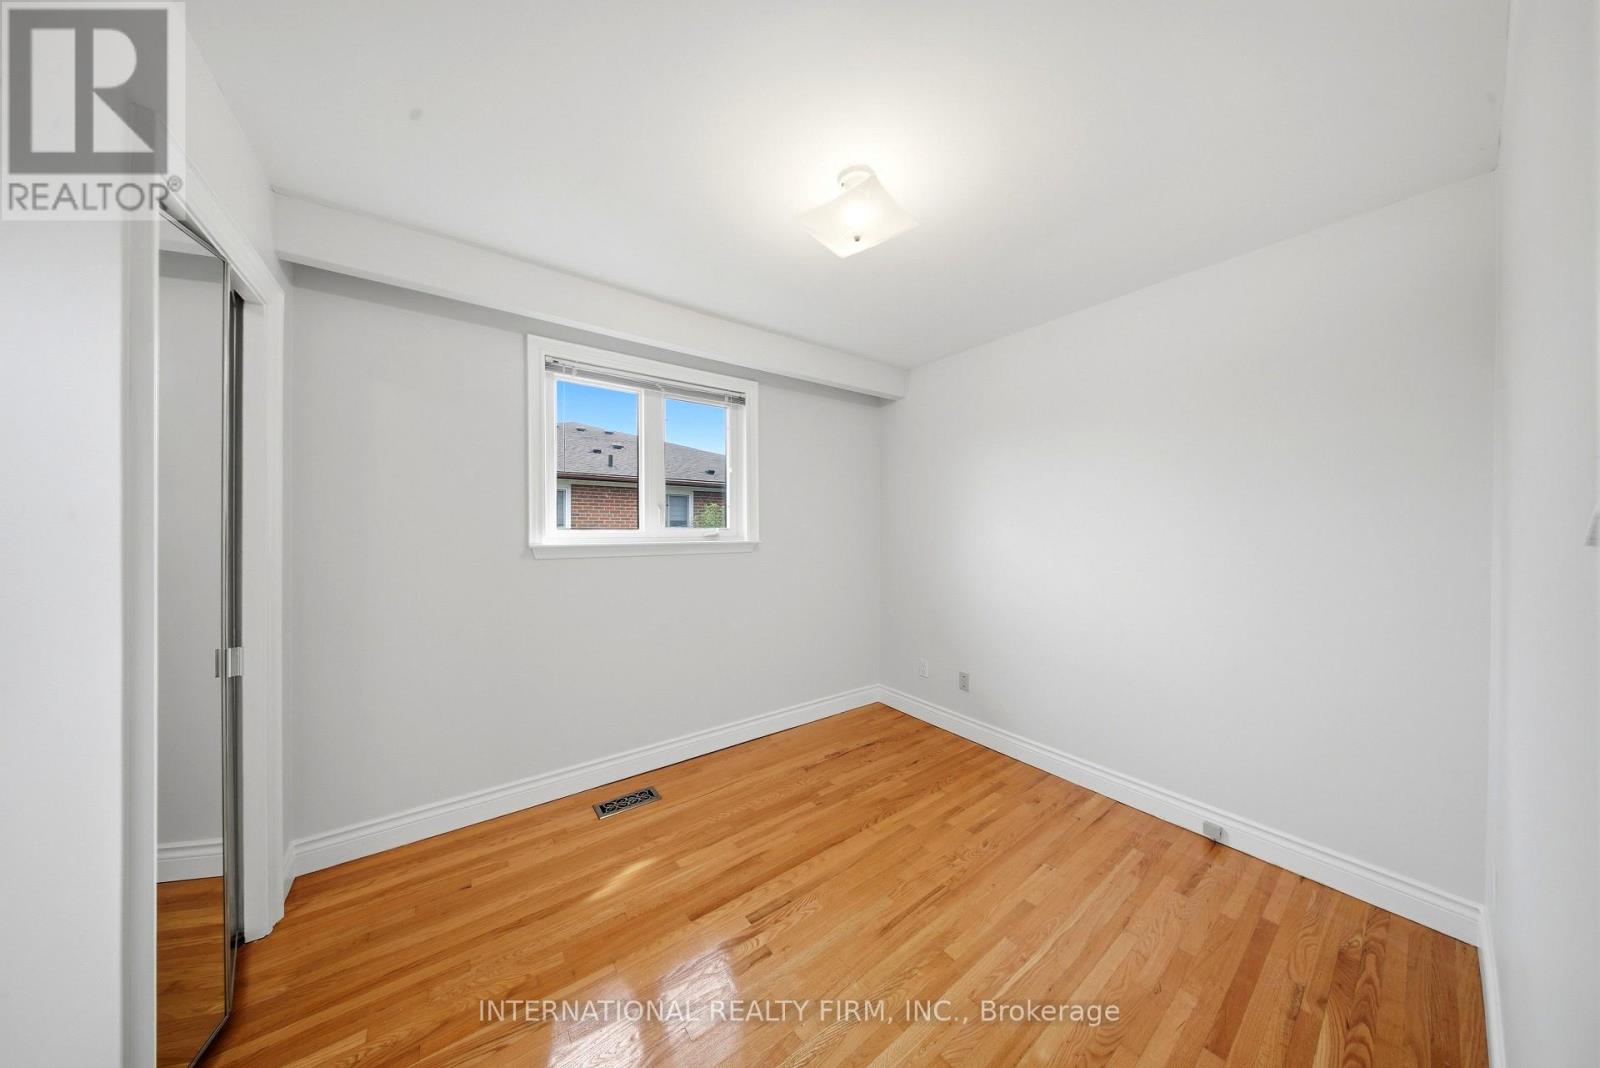
- RoomType13: Bedroom 2
- RoomLevel13: Main level
- RoomLength13: 4.57
- RoomWidth13: 3.05
- RoomDimensions13: 4.57 m X 3.05 m
- RoomType14: Bedroom 3
- RoomLevel14: Main level
- RoomLength14: 3.1
- RoomWidth14: 3.07
- RoomDimensions14: 3.1 m X 3.07 m
Location Details
- City: Vaughan (West Woodbridge), Vaughan (West Woodbridge)
- Province: Ontario
Property Details
- SubdivisionName: West Woodbridge
- ArchitecturalStyle: Raised bungalow
- Levels: 1
- FrontageLength: 36 ft ,7 in
Property Features
- CommunityFeatures: Community Centre
- Fencing: Fenced yard
- Flooring: Hardwood,Ceramic
- Heating: Forced air
- HeatingFuel: Natural gas
- CoolingYN: True
- Cooling: Central air conditioning
- ParkingTotal: 3
- OpenParkingYN: False
- GarageYN: True
- AttachedGarageYN: False
- CarportYN: False
- FireplacesTotal: 1
- PoolYN: False
- ViewYN: False
- WaterfrontYN: False
- Sewer: Sanitary sewer
Basics
- Date added: Added 16 hours ago
- Category: Single Family
- Type: Single Family
- Bedrooms: 3
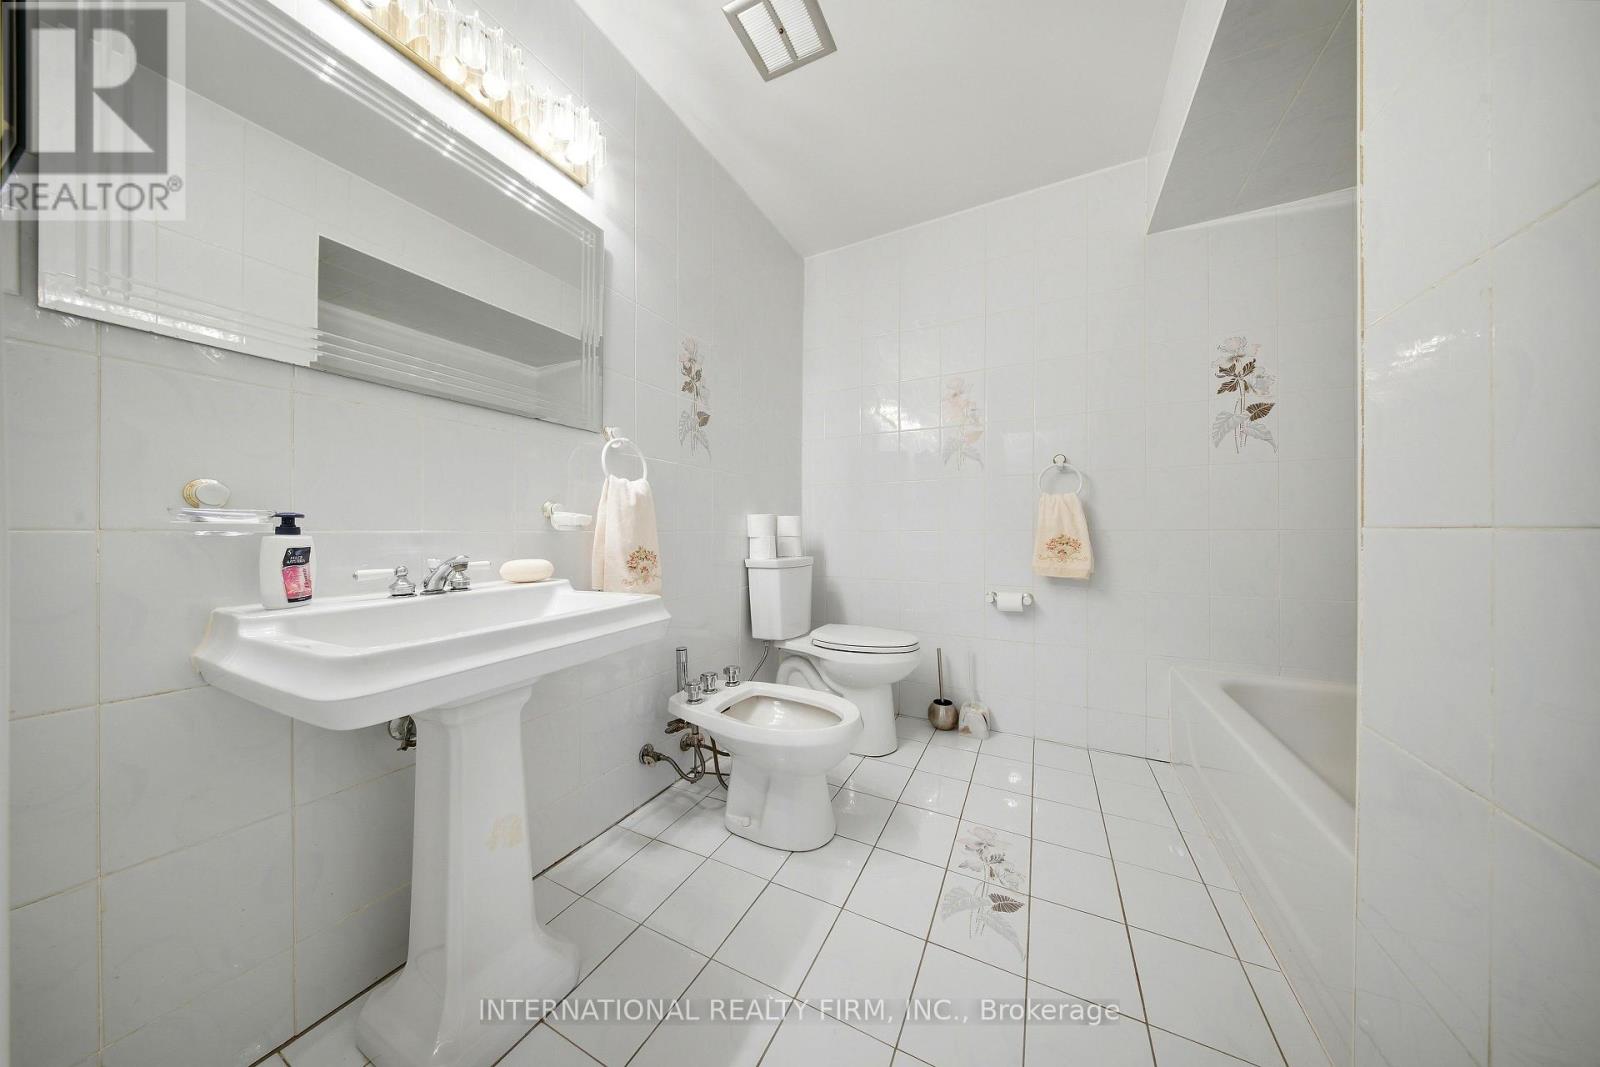
- Bathrooms: 2
- Floors: Hardwood,Ceramic
- Area: 1100 - 1500 sq ft
- Lot size: 0 sq ft
- SubdivisionName: West Woodbridge
- ListOfficeName: INTERNATIONAL REALTY FIRM, INC.
- MLS ID: N13855020
Courtesy of
- OfficeName: INTERNATIONAL REALTY FIRM, INC.
- ListAOR: Toronto Regional Real Estate Board
Description
-
Description:
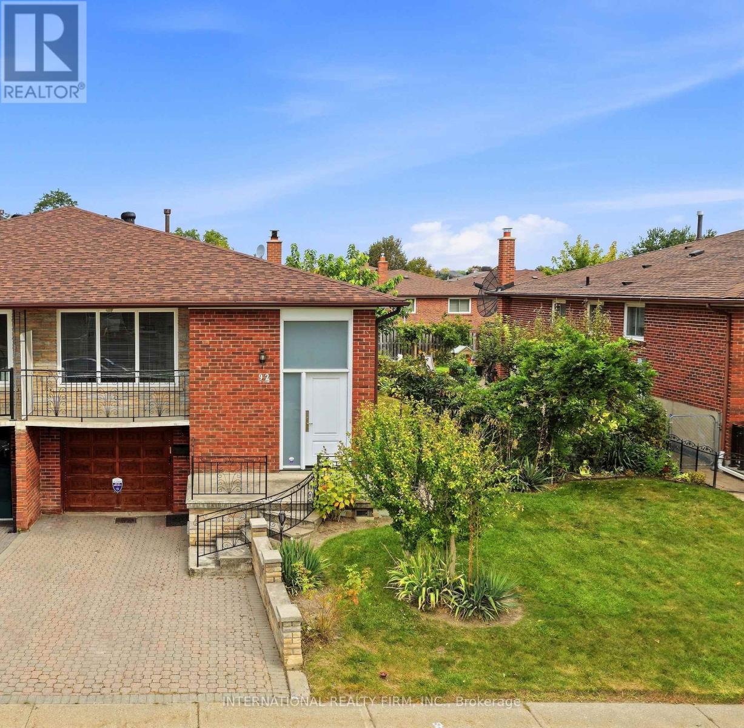
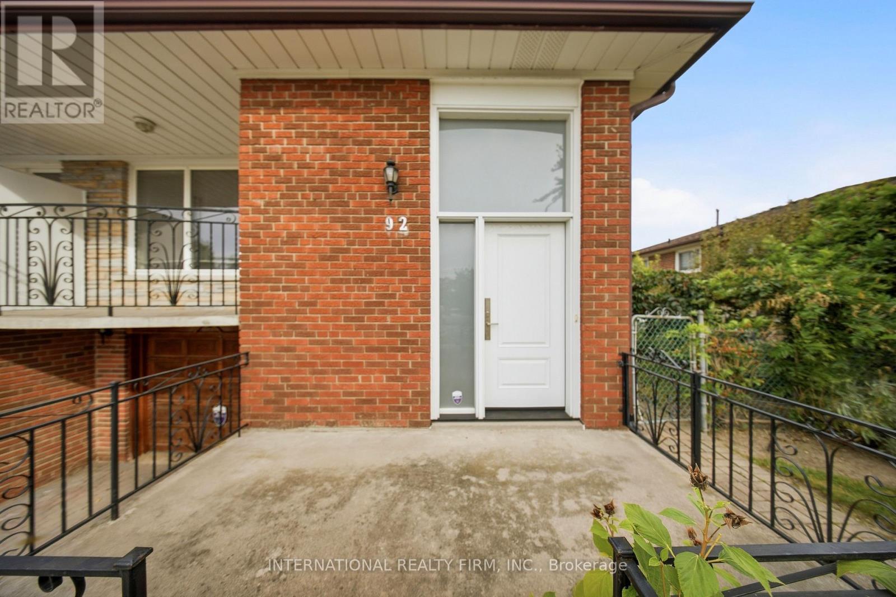
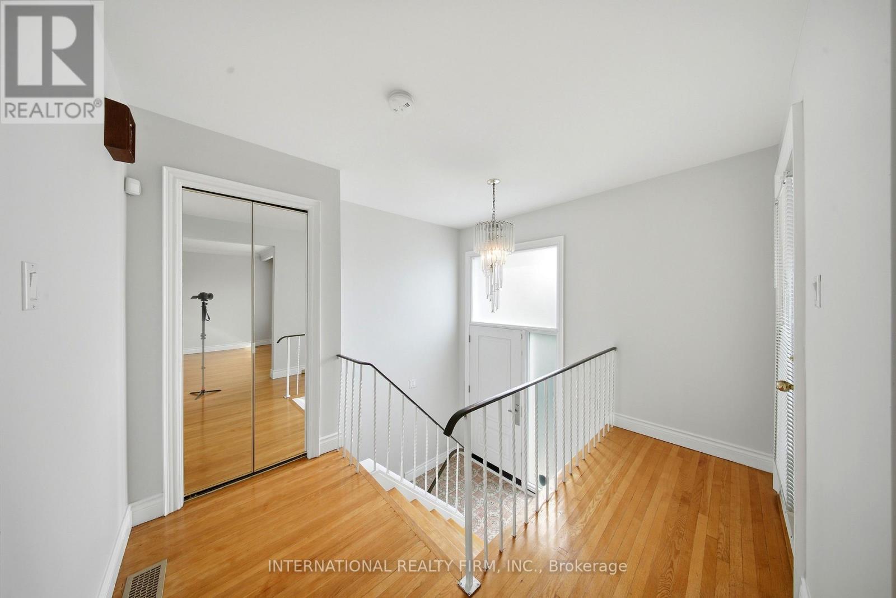
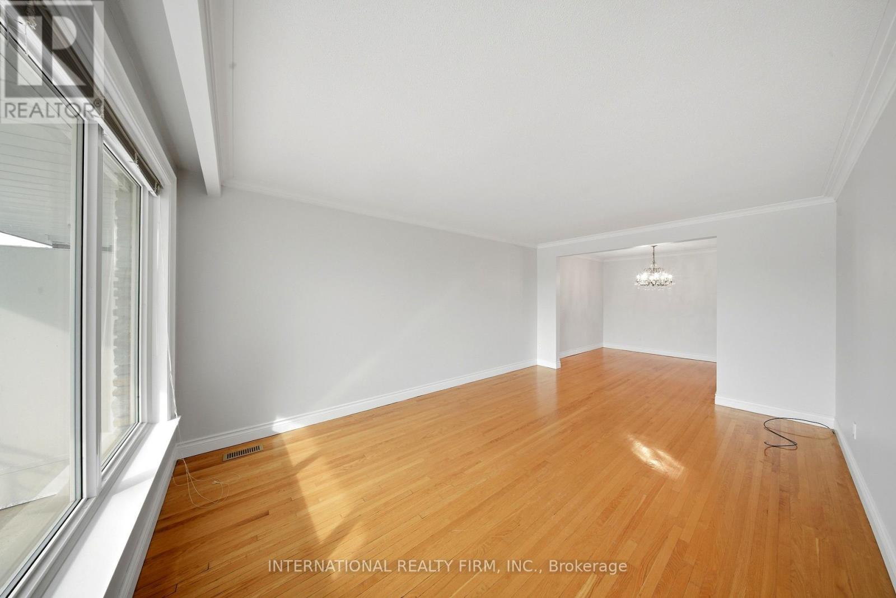
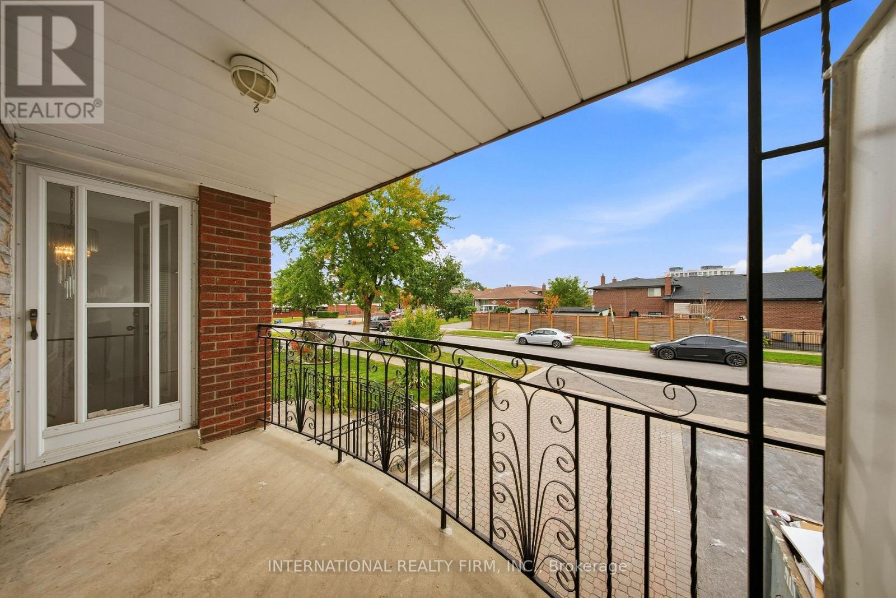
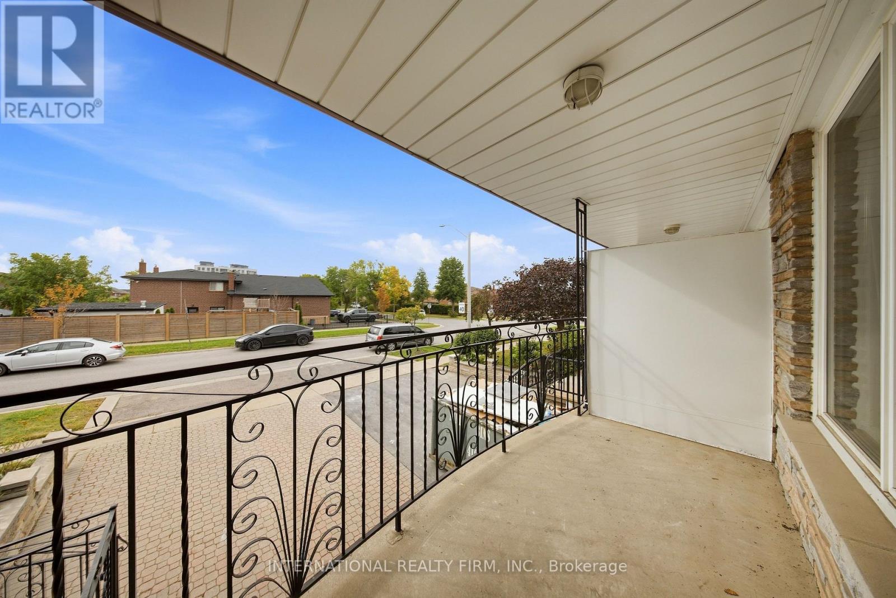
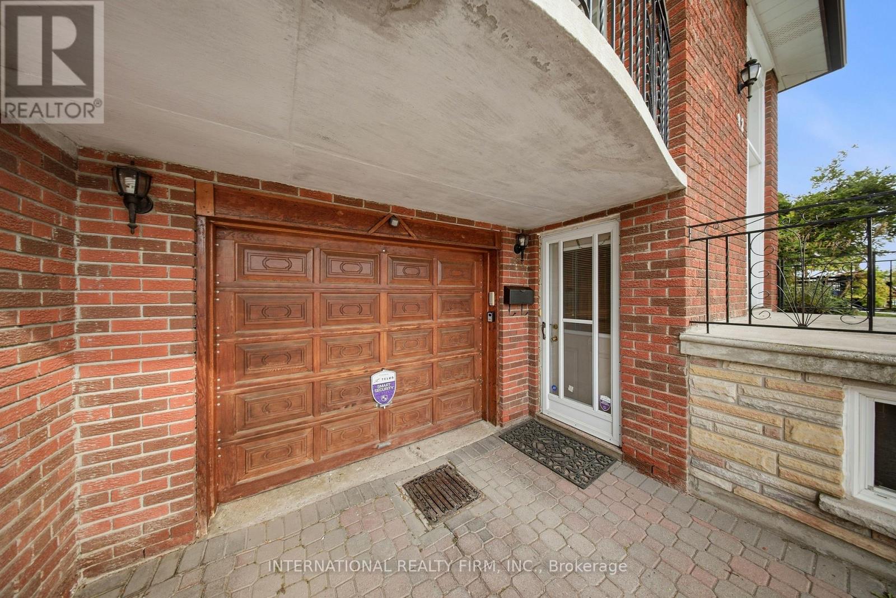
Welcome to 92 Andrew Park, a spacious and exceptionally well-maintained raised bungalow in the heart of West Woodbridge. Situated on a generous 36.57 x 120.14 ft lot, this semi-detached home offers 3 bedrooms, 2 full bathrooms and a fully finished lower level. The main floor features solid oak hardwood throughout the principal rooms and bedrooms, a bright living and dining area, kitchen with breakfast area and a primary bedroom overlooking the backyard. The finished lower level offers plenty of additional living space with a second kitchen, full bathroom, spacious great room with gas fireplace and two separate entrances, including a side walk-up to the yard. This flexible space is well suited for a growing or multigenerational family. The fully fenced backyard has been maintained with mature grapevines, patio and garden shed, providing plenty of space to relax, entertain and enjoy the outdoors. Several important improvements were completed between 2020-2023, including the roof, furnace, central air conditioning, hot water tank, gas fireplace and front entry fiberglass door with multi-lock system. The home also includes a built-in garage. Conveniently located close to schools, parks, public transit, major highway access, recreation, shopping and places of worship. A solid, well-cared-for family home with plenty of space, a versatile layout and the opportunity for the next owners to make it their own. (id:67524)
Show all description
Building Details
- ParkingTotal: 3
- ArchitecturalStyle: Raised bungalow
- Heating: Forced air
- Sewer: Sanitary sewer
Amenities & Features
- Waterfront available: No
- OpenParkingYN: No
- AttachedGarageYN: No
- GarageYN: Yes
- CarportYN: No
- PoolYN: No
- CoolingYN: Yes
- CommunityFeatures: Community Centre
- Cooling: Central air conditioning
- Total Fireplaces: 1