
92 Pinetree Way, Mississauga, ON L5G 2R1, Canada
92 Pinetree Way, Mississauga, ON L5G 2R1, CanadaRooms & Units Descr
- RoomType1: Bedroom 3
- RoomLevel1: Second level
- RoomLength1: 5.64
- RoomWidth1: 3.81
- RoomDimensions1: 5.64 m X 3.81 m
- RoomType2: Bedroom 4
- RoomLevel2: Second level
- RoomLength2: 3.99
- RoomWidth2: 3.75
- RoomDimensions2: 3.99 m X 3.75 m
- RoomType3: Primary Bedroom
- RoomLevel3: Second level
- RoomLength3: 6.43
- RoomWidth3: 5.49
- RoomDimensions3: 6.43 m X 5.49 m
- RoomType4: Bathroom
- RoomLevel4: Second level
- RoomLength4: 4.54
- RoomWidth4: 3.81
- RoomDimensions4: 4.54 m X 3.81 m
- RoomType5: Bedroom 2
- RoomLevel5: Second level
- RoomLength5: 6.95
- RoomWidth5: 4.27
- RoomDimensions5: 6.95 m X 4.27 m
- RoomType6: Recreational, Games room
- RoomLevel6: Basement
- RoomLength6: 11.31
- RoomWidth6: 6.68
- RoomDimensions6: 11.31 m X 6.68 m
- RoomType7: Exercise room
- RoomLevel7: Basement
- RoomLength7: 5.82
- RoomWidth7: 3.72
- RoomDimensions7: 5.82 m X 3.72 m
- RoomType8: Other
- RoomLevel8: Basement
- RoomLength8: 3.72
- RoomWidth8: 3.08
- RoomDimensions8: 3.72 m X 3.08 m
- RoomType9: Foyer
- RoomLevel9: Ground level
- RoomLength9: 4.45
- RoomWidth9: 2.5
- RoomDimensions9: 4.45 m X 2.5 m
- RoomType10: Living room
- RoomLevel10: Ground level
- RoomLength10: 4.3
- RoomWidth10: 3.9
- RoomDimensions10: 4.3 m X 3.9 m
- RoomType11: Dining room
- RoomLevel11: Ground level
- RoomLength11: 4.69
- RoomWidth11: 4.24
- RoomDimensions11: 4.69 m X 4.24 m
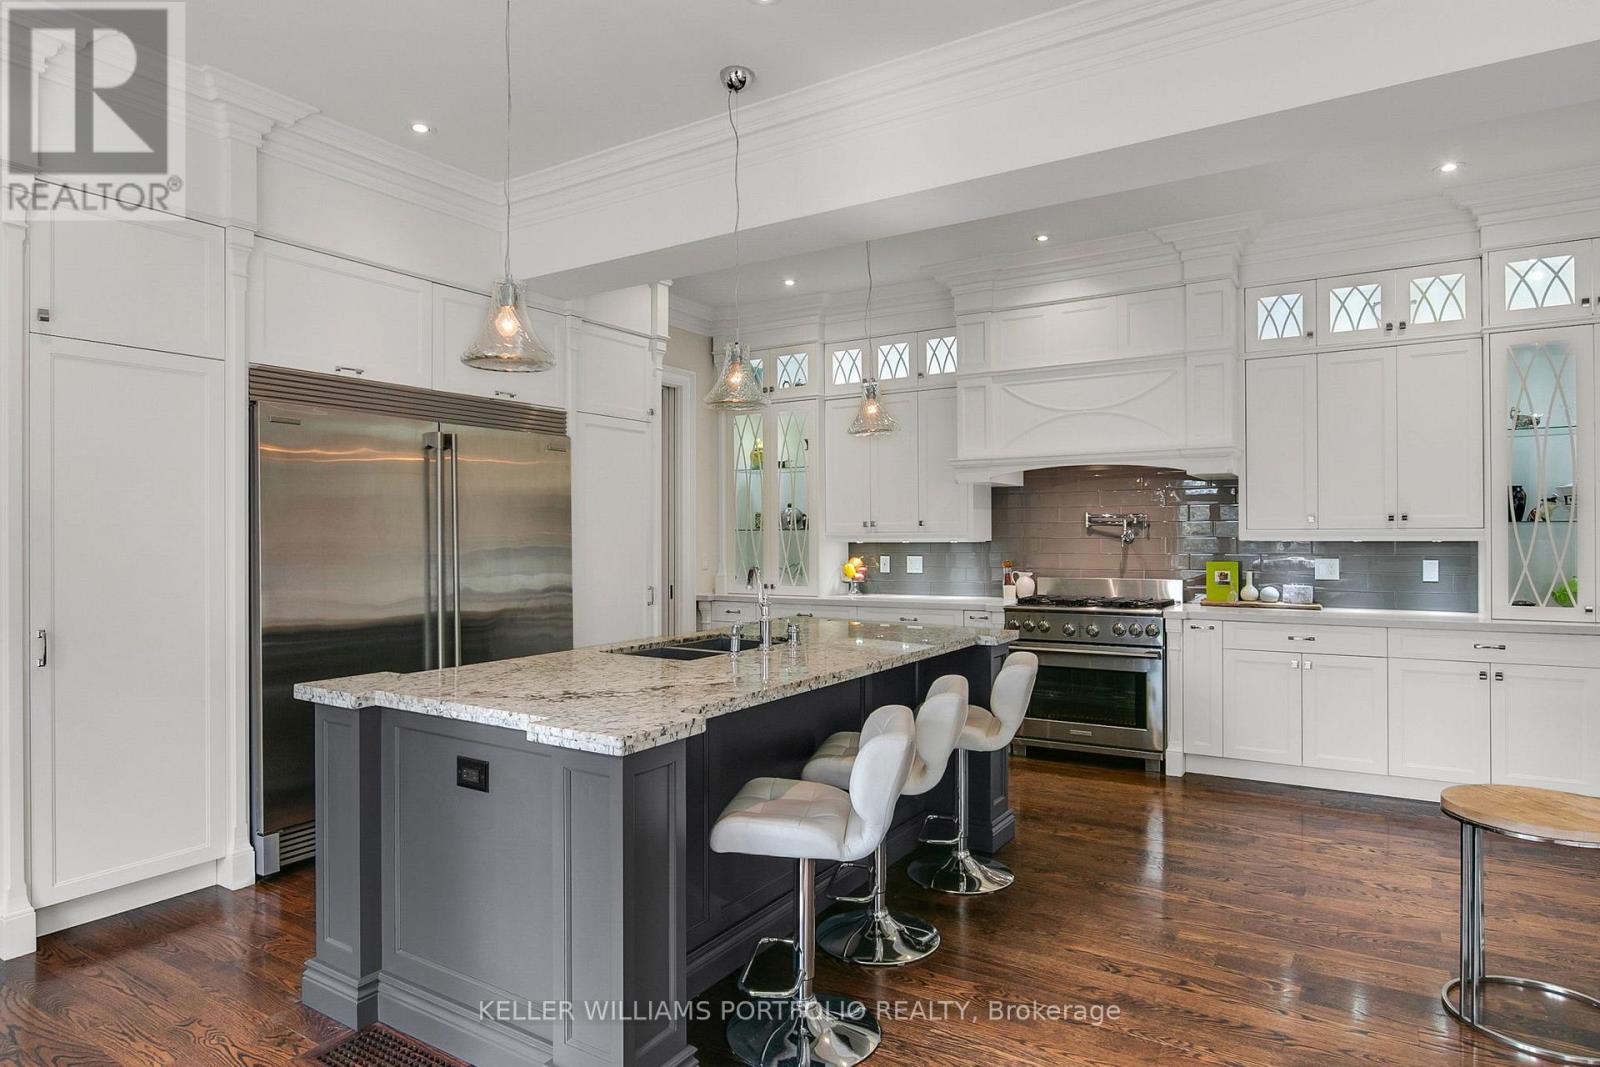
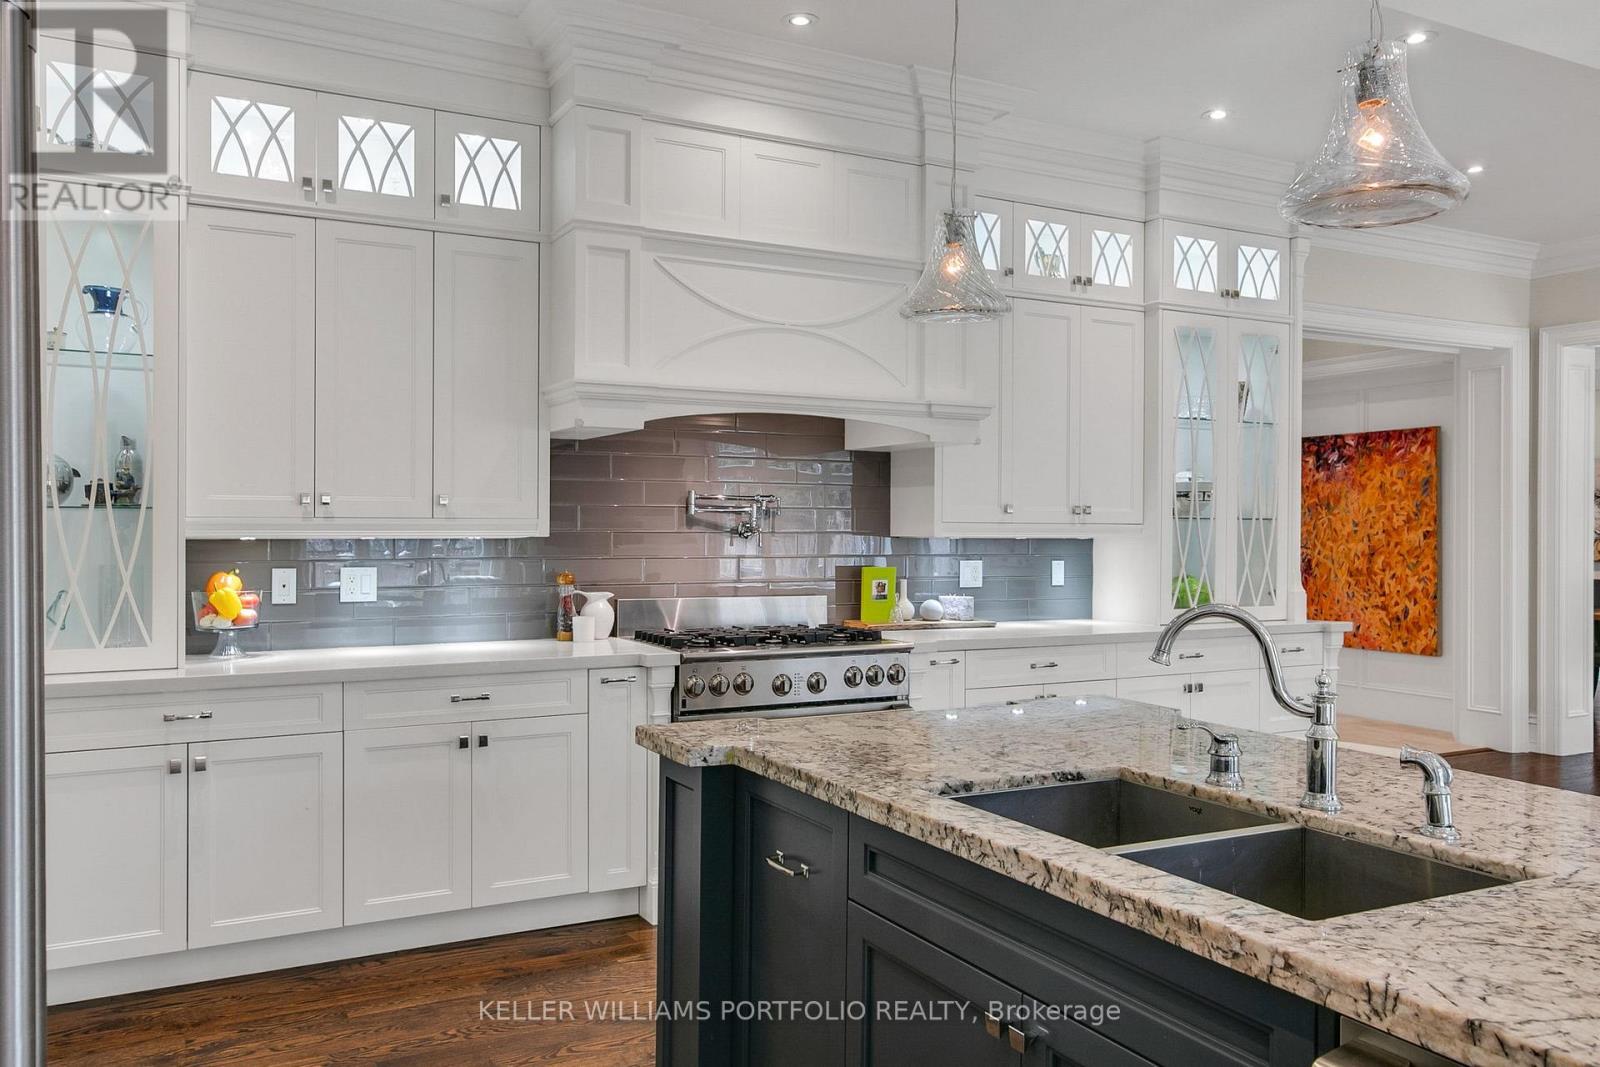
- RoomType12: Kitchen
- RoomLevel12: Ground level
- RoomLength12: 7.32
- RoomWidth12: 2.99
- RoomDimensions12: 7.32 m X 2.99 m
- RoomType13: Family room
- RoomLevel13: Ground level
- RoomLength13: 5.21
- RoomWidth13: 5.27
- RoomDimensions13: 5.21 m X 5.27 m
- RoomType14: Pantry
- RoomLevel14: Ground level
- RoomLength14: 3.32
- RoomWidth14: 1.31
- RoomDimensions14: 3.32 m X 1.31 m
- RoomType15: Mud room
- RoomLevel15: Ground level
- RoomLength15: 3.08
- RoomWidth15: 1.62
- RoomDimensions15: 3.08 m X 1.62 m
Location Details
- City: Mississauga (Mineola)
- Province: Ontario
Property Details
- SubdivisionName: Mineola
- Levels: 2
- FrontageLength: 80 ft ,6 in
Property Features
- LotFeatures: Lawn sprinkler,Landscaped
- Fencing: Fenced yard
- Flooring: Hardwood,Carpeted
- Heating: Forced air
- HeatingFuel: Natural gas
- CoolingYN: True
- Cooling: Central air conditioning
- ParkingTotal: 6
- OpenParkingYN: False
- GarageYN: True
- AttachedGarageYN: False
- CarportYN: False
- FireplacesTotal: 2
- PoolYN: False
- ViewYN: False
- WaterfrontYN: False
- Sewer: Sanitary sewer
Basics
- BathroomsHalf: 1
- Date added: Added 4 months ago
- Category: Single Family
- Type: Single Family
- Bedrooms: 5
- Bathrooms: 6
- Half baths: 1
- Floors: Hardwood,Carpeted
- Area: 3500 - 5000 sq ft
- Lot size: 0 sq ft
- SubdivisionName: Mineola
- ListOfficeName: KELLER WILLIAMS PORTFOLIO REALTY
- MLS ID: W12972874
Courtesy of
- OfficeName: KELLER WILLIAMS PORTFOLIO REALTY
- ListAOR: Toronto Regional Real Estate Board
Description
-
Description:
A home where privacy, nature, and thoughtful David Small design come together to create a living experience that feels both refined and deeply grounded. Siding onto Mary Fix Park and conservation forest with no rear neighbours, the setting offers a rare sense of quiet, where mornings begin with filtered light through the trees and evenings settle into complete calm. Inside, the home is designed to support both connection and retreat, with a natural flow through the main living spaces that makes everyday life feel effortless, whether gathering with family or hosting on a larger scale. The kitchen sits at the centre of it all, opening seamlessly to the surrounding spaces, offering a separate servery/prep area, when extra space is needed to enhance entertaining. The family room extends outward to a covered loggia, hot tub and beautifully landscaped south facing yard that invites time spent outside throughout the seasons. Upstairs, the primary suite offers a private escape with treetop views, impressive dressing room and a luxurious spa-like ensuite, while additional bedrooms with their own ensuite baths provide comfort and independence for family and guests. The lower level adds further flexibility, adapting easily to recreation, wellness, or extended living needs as they evolve. Set within Mineola West, one of Mississauga's most sought-after neighbourhoods known for its mature trees, larger lots, and established character, and just minutes from the Port Credit waterfront, top schools, transit, and major routes, this is a home that offers both a sense of retreat and everyday convenience in equal measure. (id:59398)
Show all description
Location
Building Details
- ParkingTotal: 6
- Heating: Forced air
- Sewer: Sanitary sewer
Amenities & Features
- Waterfront available: No
- OpenParkingYN: No
- AttachedGarageYN: No
- GarageYN: Yes
- CarportYN: No
- PoolYN: No
- CoolingYN: Yes
- Cooling: Central air conditioning
- Total Fireplaces: 2