
93 Baycroft Boulevard, Essa (Angus), Ontario, Canada, L3W0L9
93 Baycroft Boulevard, Essa (Angus), Ontario, Canada, L3W0L9Rooms & Units Descr
- RoomType1: Primary Bedroom
- RoomLevel1: Second level
- RoomLength1: 5.49
- RoomWidth1: 5.18
- RoomDimensions1: 5.49 m X 5.18 m
- RoomType2: Bedroom 2
- RoomLevel2: Second level
- RoomLength2: 3.96
- RoomWidth2: 3.35
- RoomDimensions2: 3.96 m X 3.35 m
- RoomType3: Bedroom 3
- RoomLevel3: Second level
- RoomLength3: 5.18
- RoomWidth3: 3.76
- RoomDimensions3: 5.18 m X 3.76 m
- RoomType4: Bedroom 4
- RoomLevel4: Second level
- RoomLength4: 3.71
- RoomWidth4: 3.61
- RoomDimensions4: 3.71 m X 3.61 m
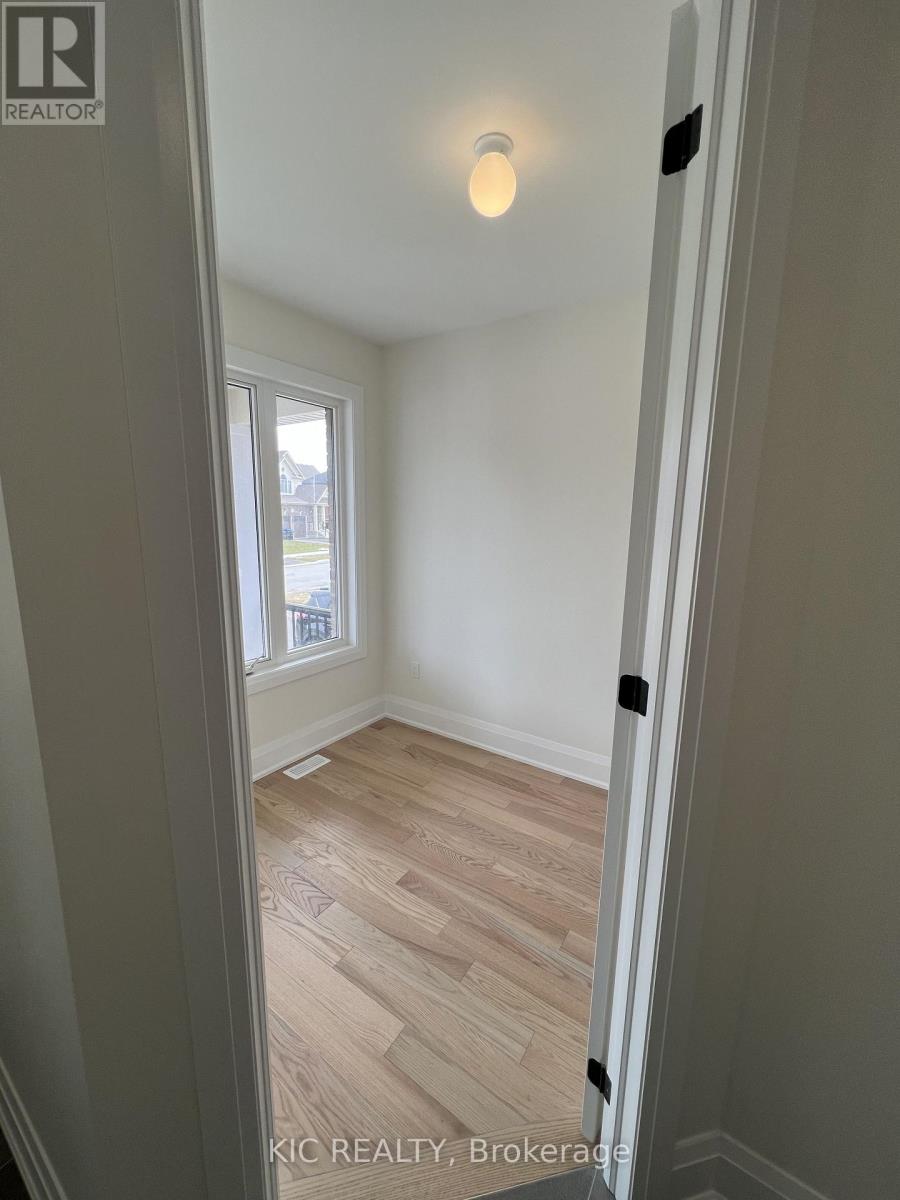
- RoomType5: Office
- RoomLevel5: Main level
- RoomLength5: 3.96
- RoomWidth5: 2.62
- RoomDimensions5: 3.96 m X 2.62 m
- RoomType6: Great room
- RoomLevel6: Main level
- RoomLength6: 5.49
- RoomWidth6: 4.85
- RoomDimensions6: 5.49 m X 4.85 m
- RoomType7: Dining room
- RoomLevel7: Main level
- RoomLength7: 4.45
- RoomWidth7: 3.4
- RoomDimensions7: 4.45 m X 3.4 m
- RoomType8: Living room
- RoomLevel8: Main level
- RoomLength8: 4.47
- RoomWidth8: 4.01
- RoomDimensions8: 4.47 m X 4.01 m
- RoomType9: Kitchen
- RoomLevel9: Main level
- RoomLength9: 4.27
- RoomWidth9: 3.05
- RoomDimensions9: 4.27 m X 3.05 m
- RoomType10: Eating area
- RoomLevel10: Main level
- RoomLength10: 4.27
- RoomWidth10: 3.05
- RoomDimensions10: 4.27 m X 3.05 m
- RoomType11: Laundry room
- RoomLevel11: Main level
- RoomLength11: 0
- RoomWidth11: 0
- RoomDimensions11: Measurements not available
Location Details
- City: Essa (Angus)
- Province: Ontario
Property Details
- SubdivisionName: Angus
- Levels: 2
- FrontageLength: 40 ft
Property Features
- CommunityFeatures: Community Centre
- Flooring: Hardwood,Tile
- Heating: Forced air
- HeatingFuel: Natural gas
- CoolingYN: True
- Cooling: Central air conditioning
- ParkingTotal: 6
- OpenParkingYN: False
- GarageYN: True
- AttachedGarageYN: True
- CarportYN: False
- FireplacesTotal: 0
- PoolYN: False
- ViewYN: False
- WaterfrontYN: False
- Sewer: Sanitary sewer
Basics
- BathroomsHalf: 1
- Date added: Added 3 weeks ago
- Category: Single Family
- Type: Single Family
- Bedrooms: 5
- Bathrooms: 4
- Half baths: 1
- Floors: Hardwood,Tile
- Area: 3000 - 3500 sq ft
- Lot size: 0 sq ft
- SubdivisionName: Angus
- ListOfficeName: KIC REALTY
- MLS ID: N13778846
Courtesy of
- OfficeName: KIC REALTY
- ListAOR: Toronto Regional Real Estate Board
Description
-
Description:
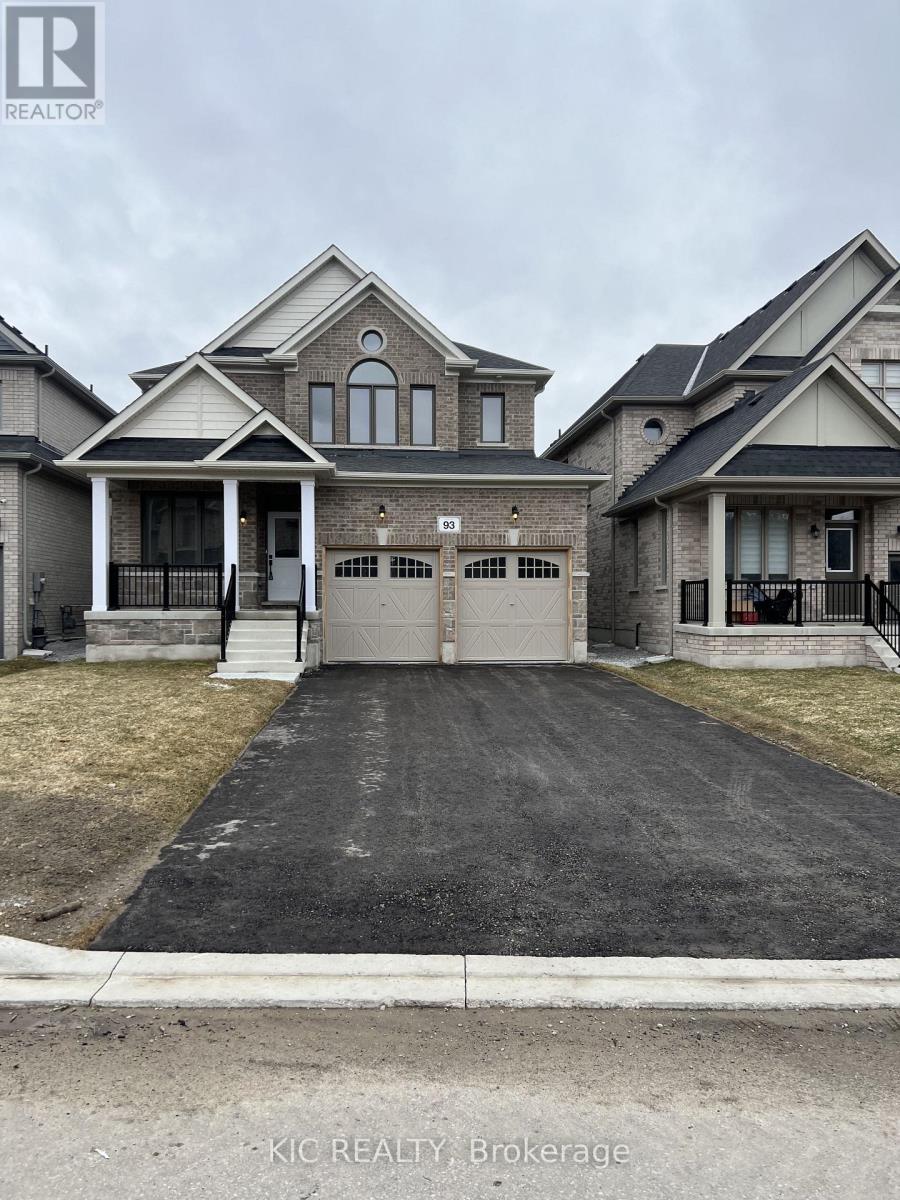
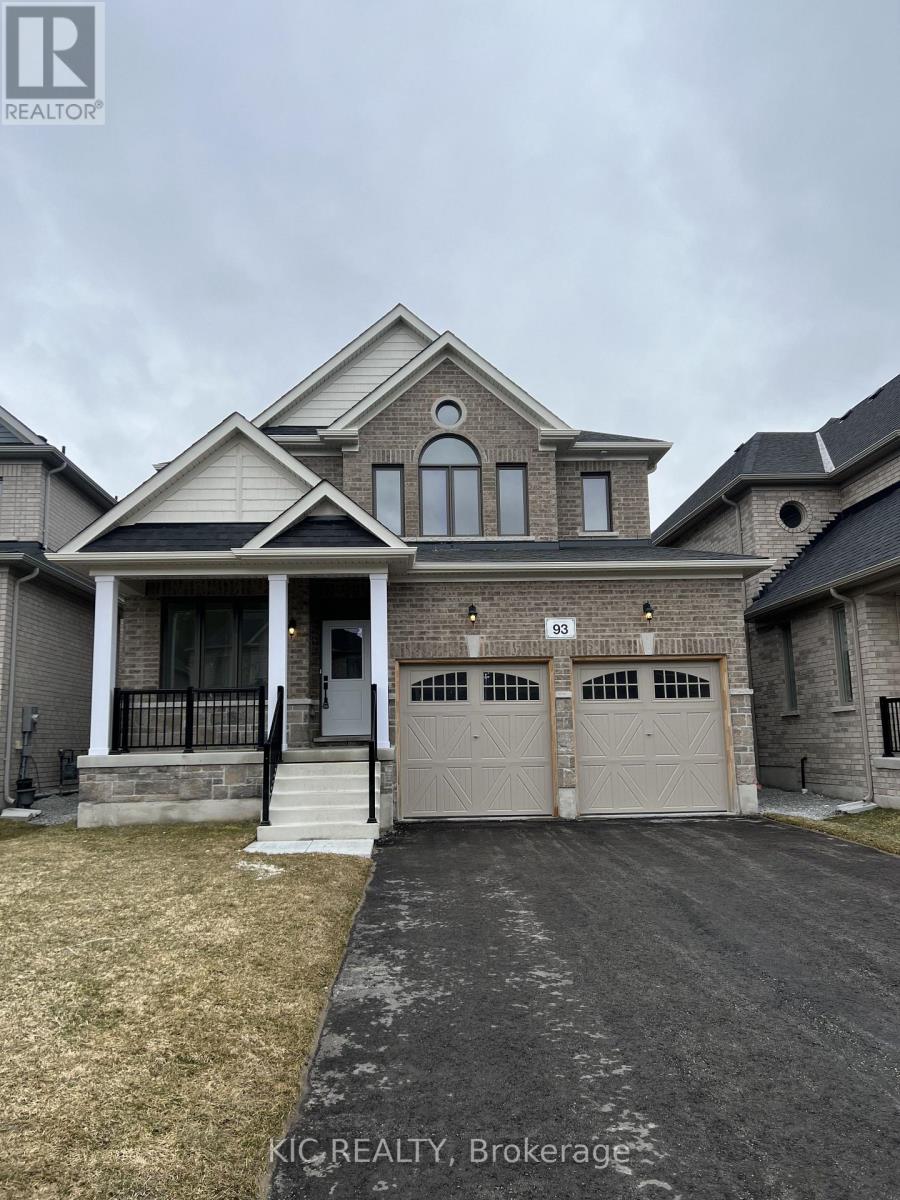
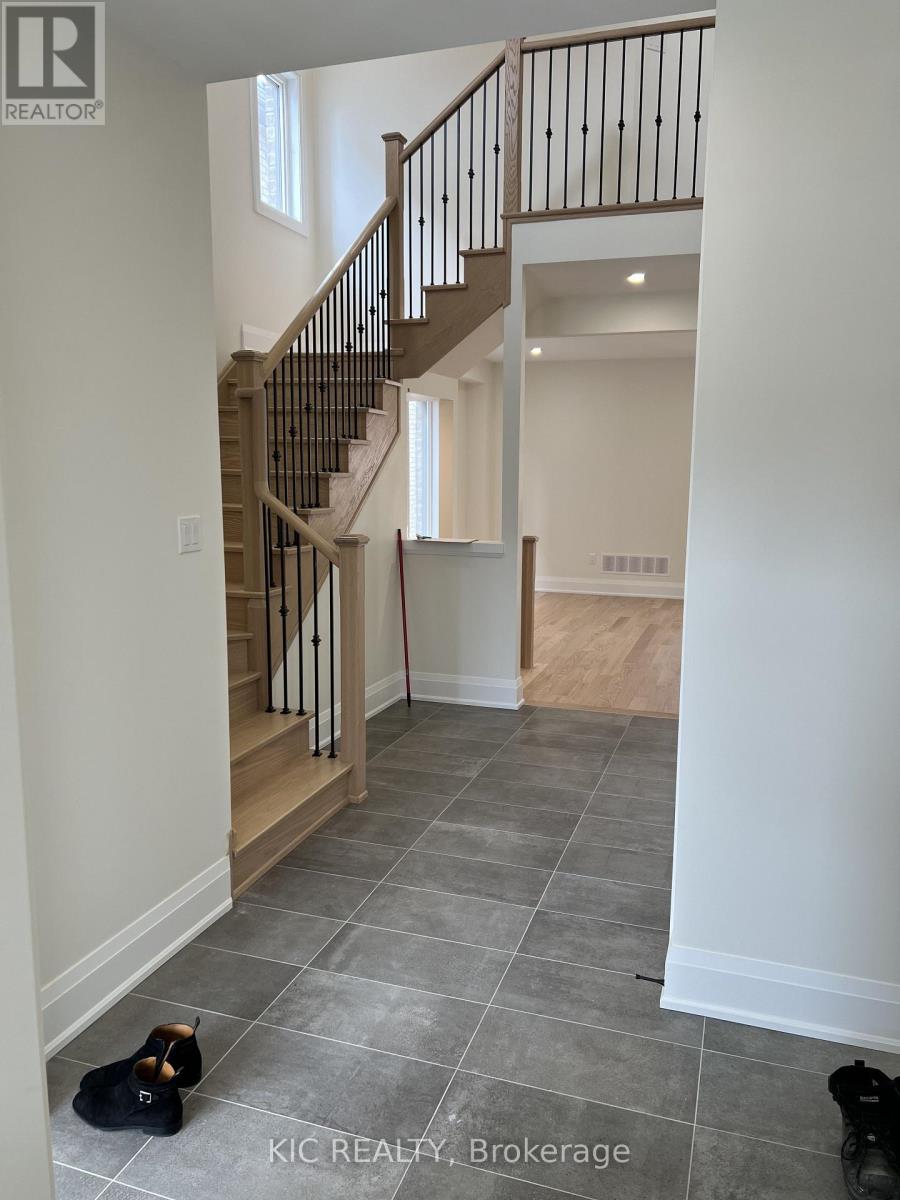
Welcome to this spacious and stylish detached home in the vibrant and family-friendly community of Angus, just minutes from Barrie. Designed with both everyday living and entertaining in mind, this home features separate living and family rooms, a formal dining area, breakfast nook, an additional den-perfect for a second workspace, study or flex room. The spacious primary suite offers his-and-hers closets and a luxurious 5-piece ensuite. Enjoy the convenience of a double-car garage, 6-car total parking and a generous backyard. Notable upgrades include a waffle ceiling, large kitchen island, double garbage-bin pullout, numerous LED pot lights and 200-amp electrical service. A thoughtfully designed home offering space, style and flexibility for the modern family. (id:67524)
Show all description
Building Details
- ParkingTotal: 6
- Heating: Forced air
- Sewer: Sanitary sewer
Amenities & Features
- Waterfront available: No
- OpenParkingYN: No
- AttachedGarageYN: Yes
- GarageYN: Yes
- CarportYN: No
- PoolYN: No
- CoolingYN: Yes
- CommunityFeatures: Community Centre
- Cooling: Central air conditioning
- Total Fireplaces: 0